 Tel: 01202 961678
Sea Road, Boscombe, Bournemouth, BH5
To Rent - £3,570 pcm Tenancy Info
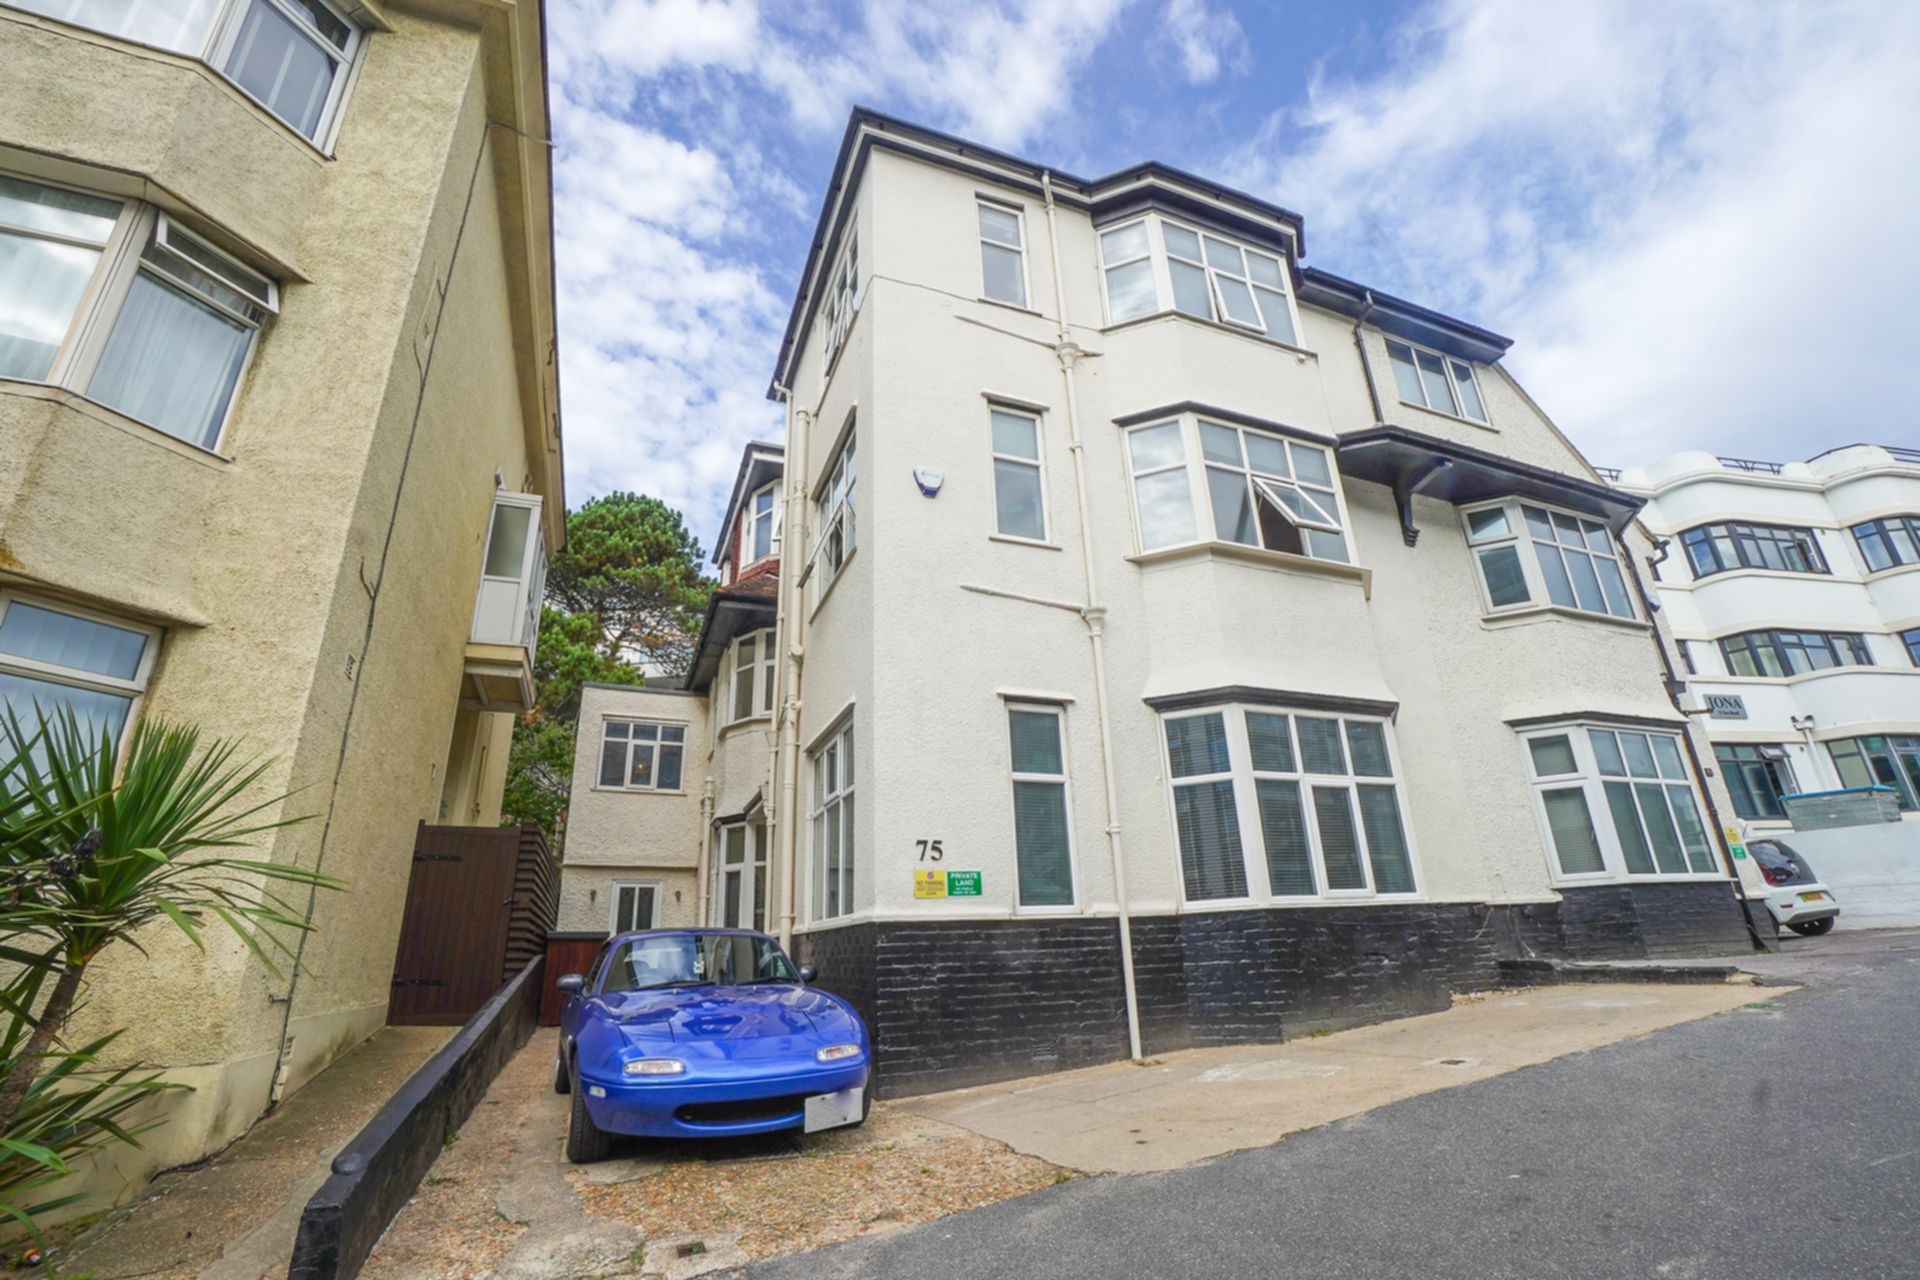
7 Bedrooms, 2 Receptions, 7 Bathrooms, House, Furnished
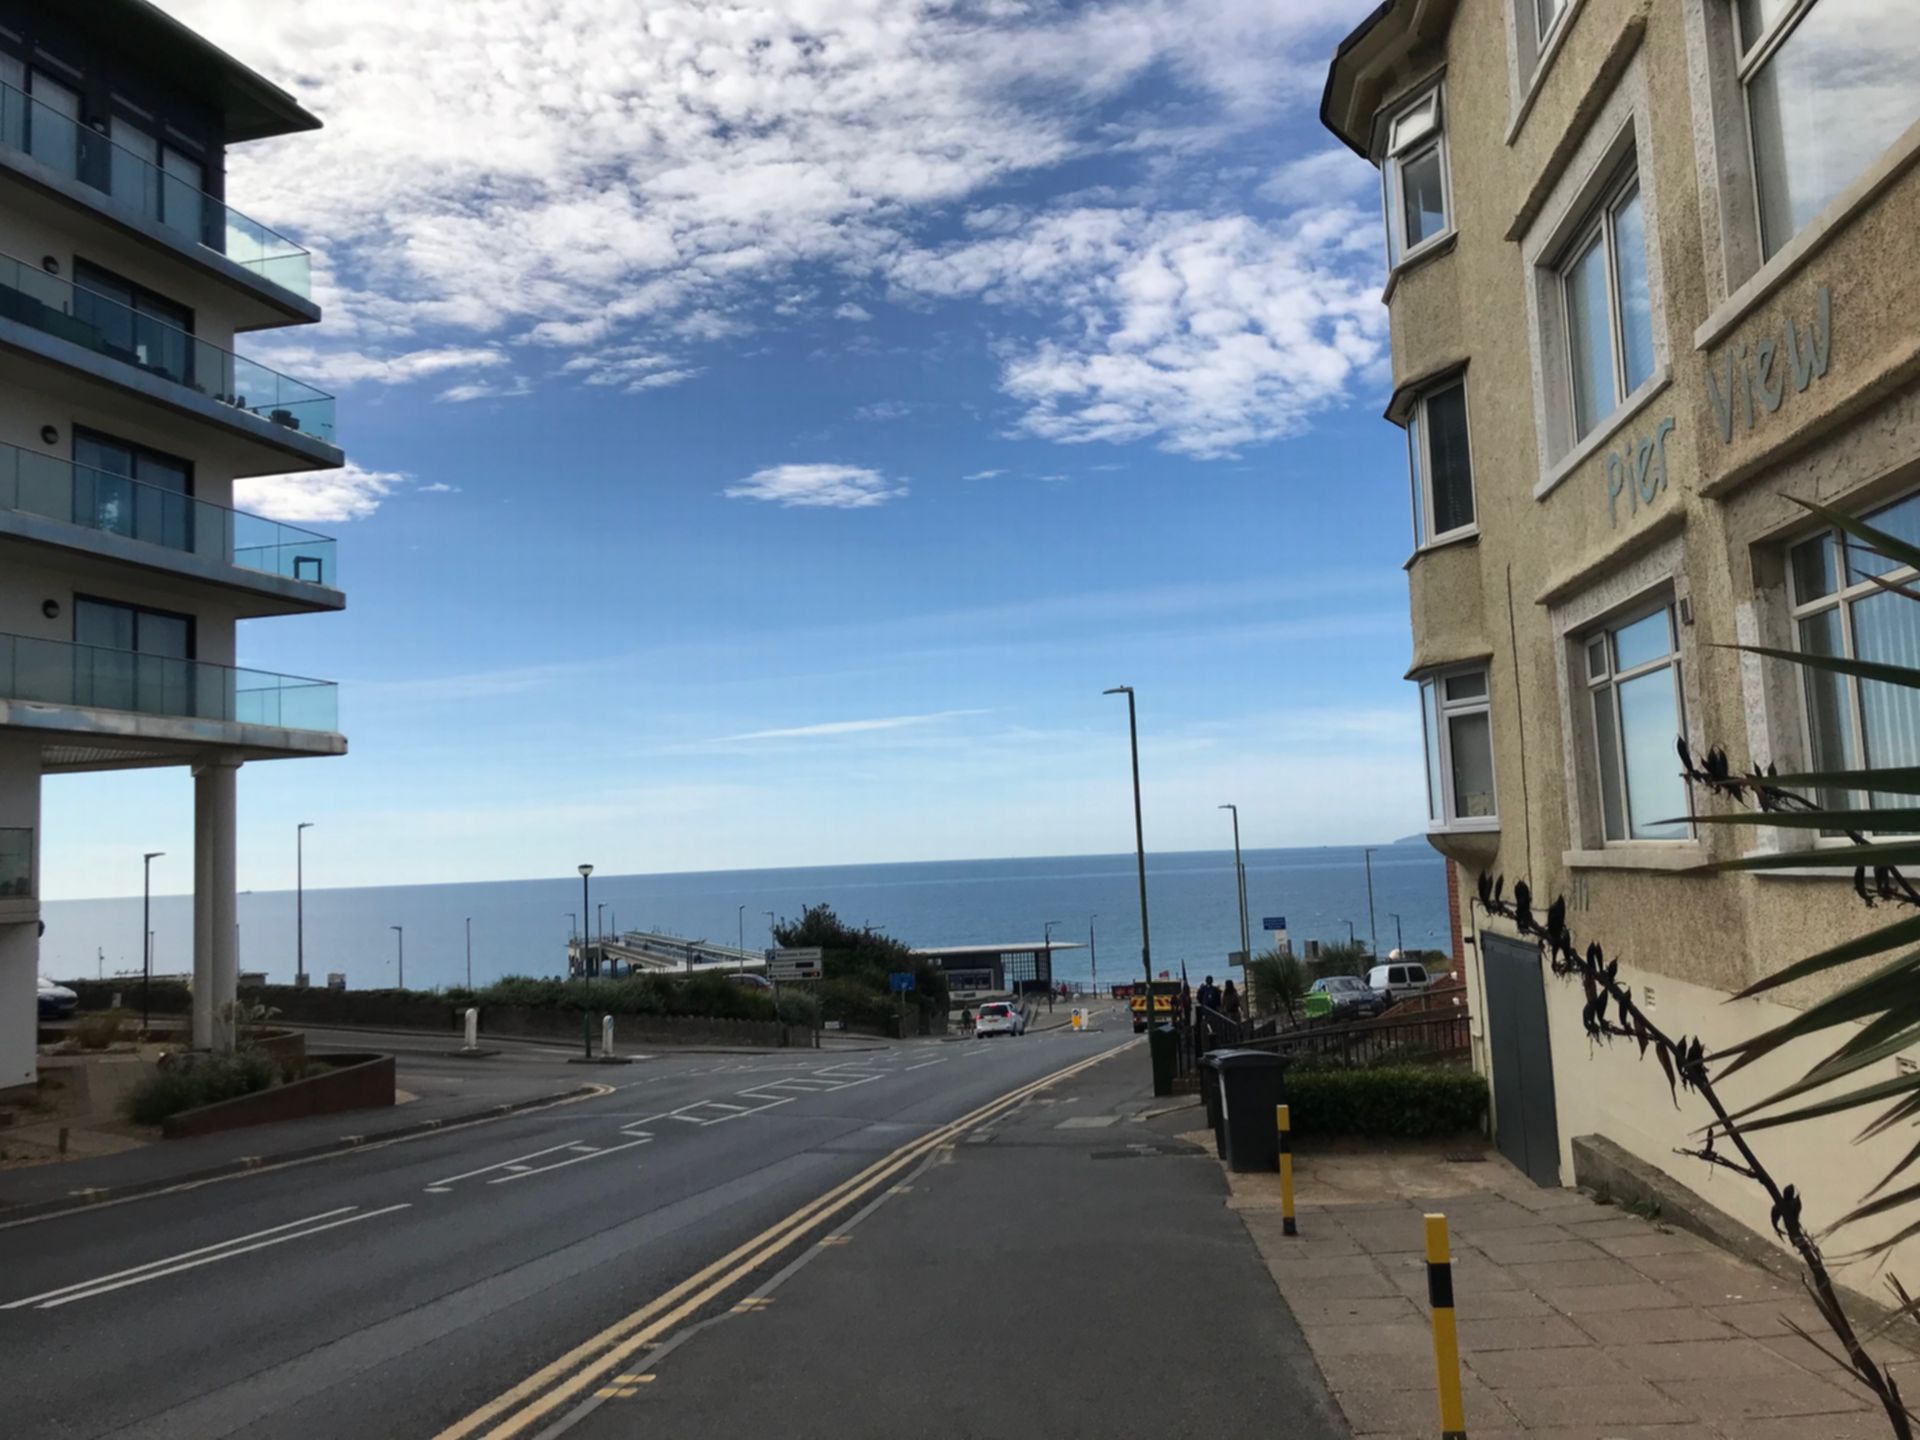
BEACH FRONT 7-BED, EVERY ROOM EN-SUITE! Spacious 7 double bedroom semi-detached house, every bedroom has ensuite shower room. Spacious living area with large kitchen and separate dining area. Just 5 minutes' walk to beach, some rooms even have a view over Boscombe Pier. Located near Boscombe pedestrianised centre with its wide variety of shops, bars, cafes and the popular O2 Academy & Chaplins Bar - and with frequent service on the bus route to the Lansdowne and Town Centre. Direct UniBus to Talbot Campus from Boscombe bus station, a short walk from the house. Fully Managed by LettingsBU.
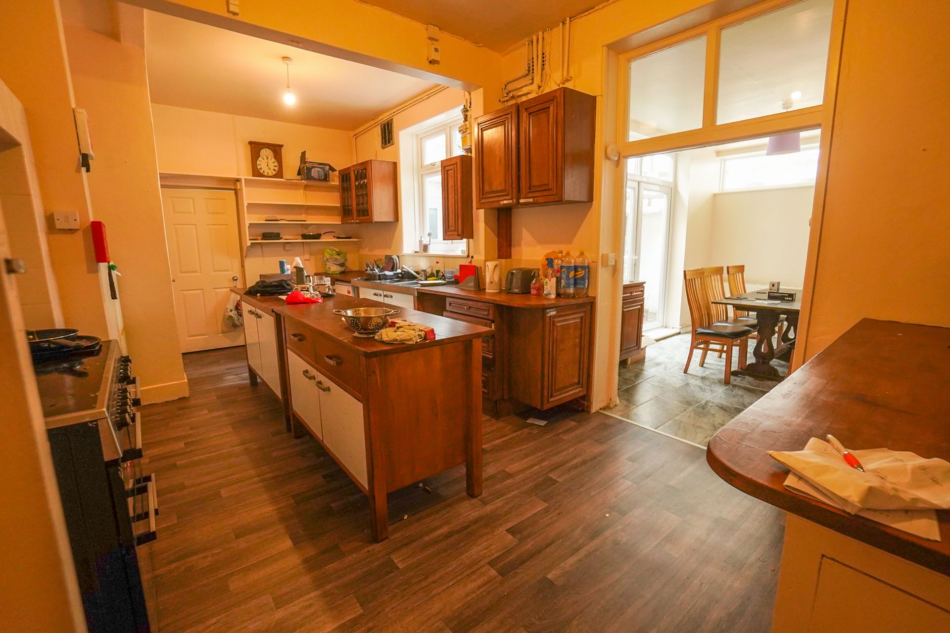
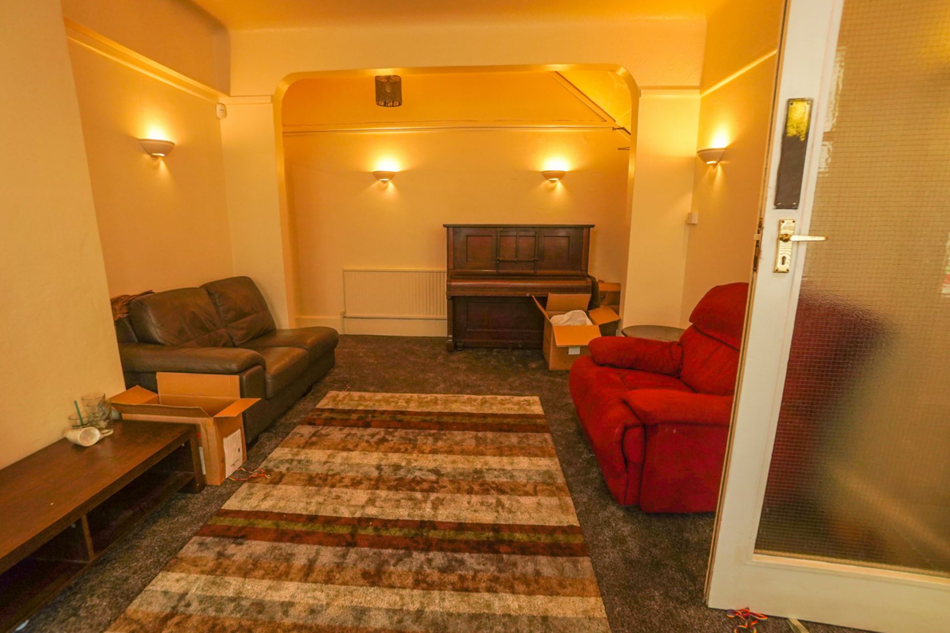
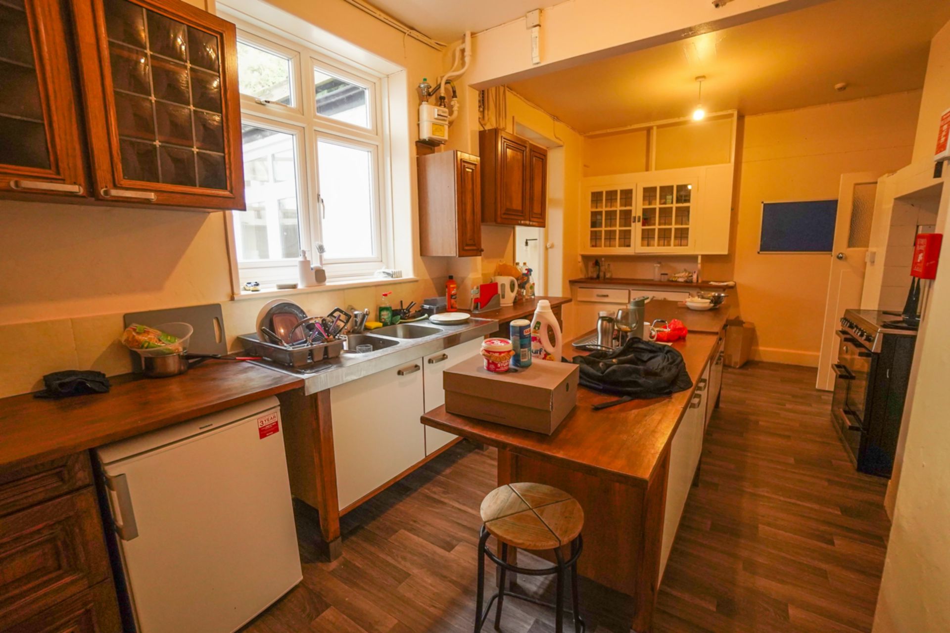
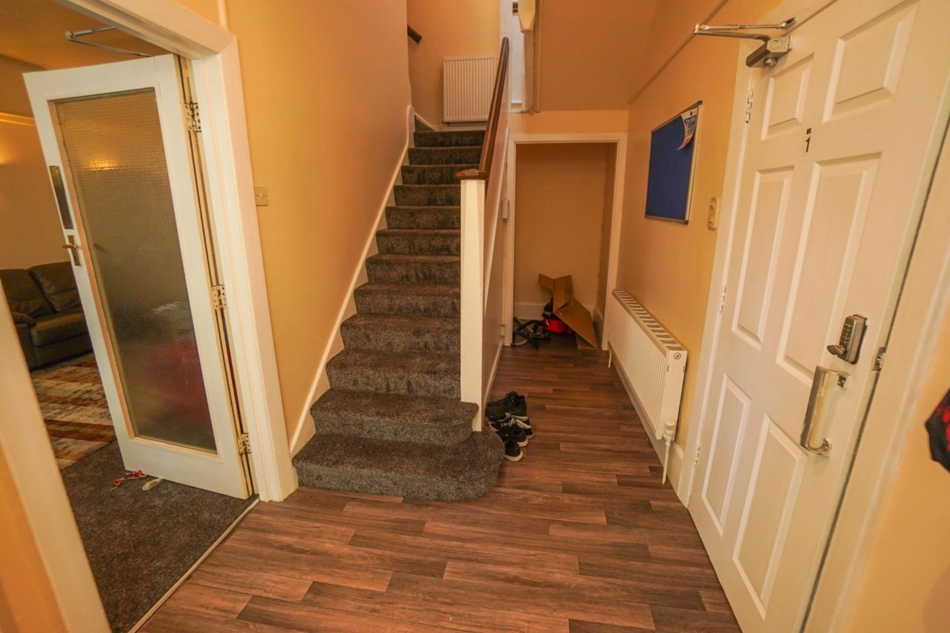
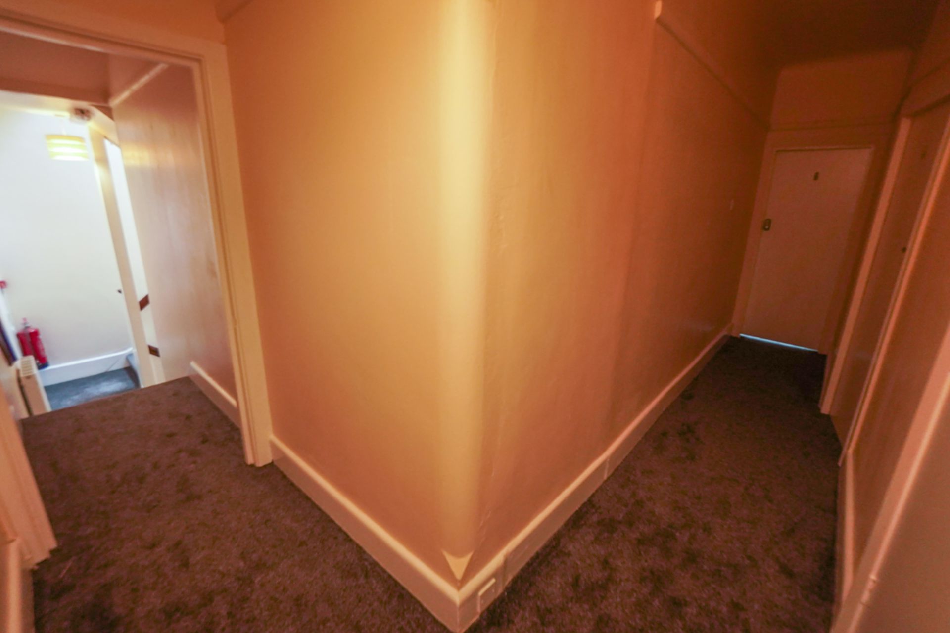
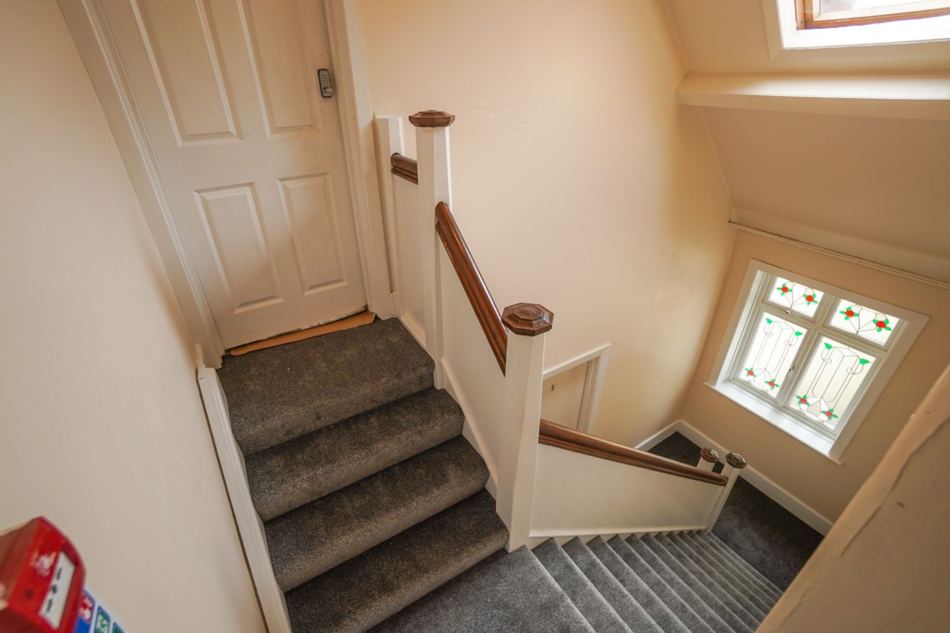
| Kitchen | Large newly-refurbished modern kitchen. Matching range of wall and base units. Central island. Wood laminate flooring. Double electric hob with double oven. 1.5 stainless steel sink and drainer. 2x fridge/freezers. Microwave, open archway leading to dining area. | |||
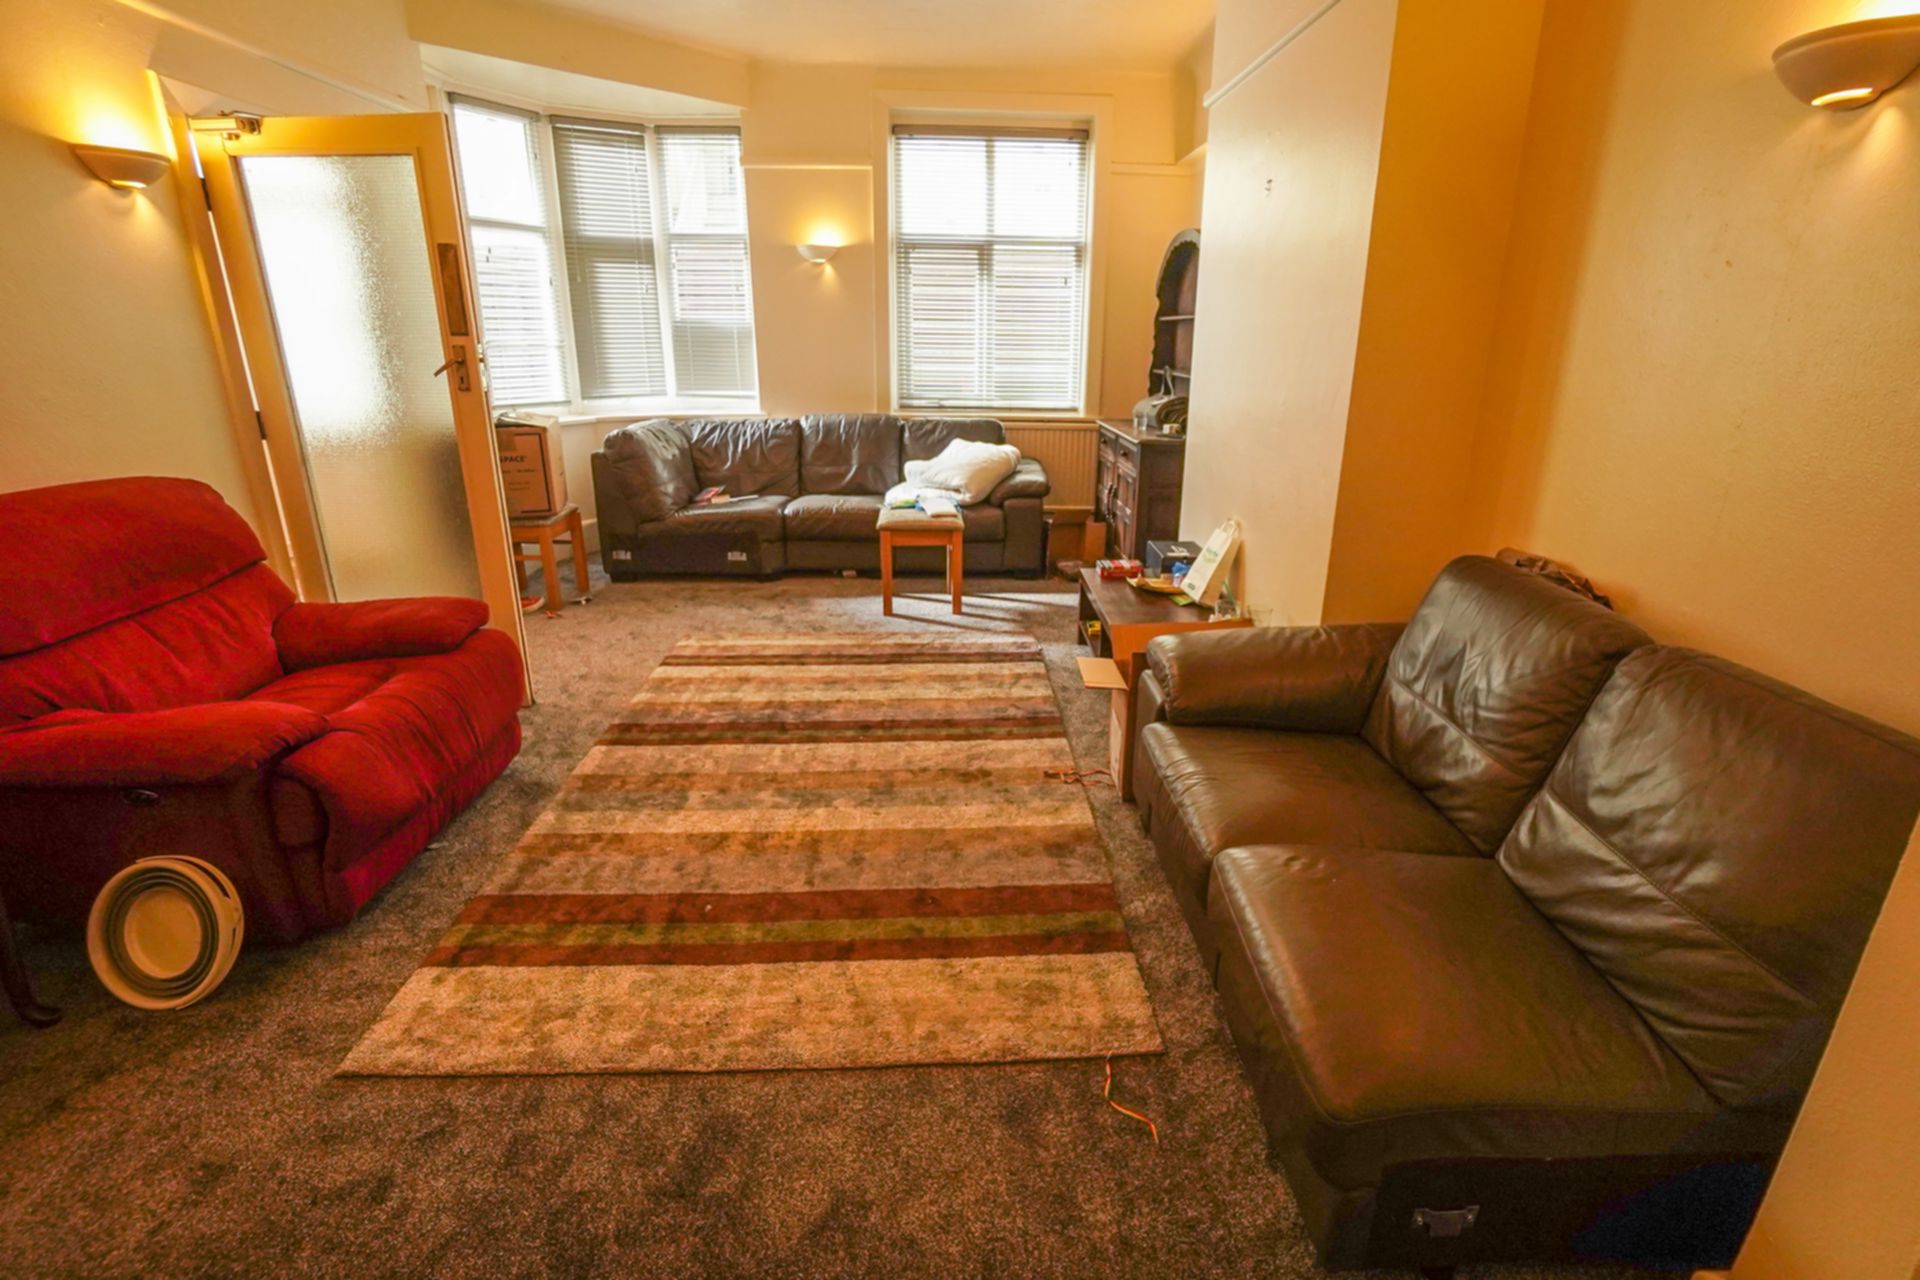
| Lounge | Good size lounge with 3-seater sofa, 2-seater sofa and armchair. | |||
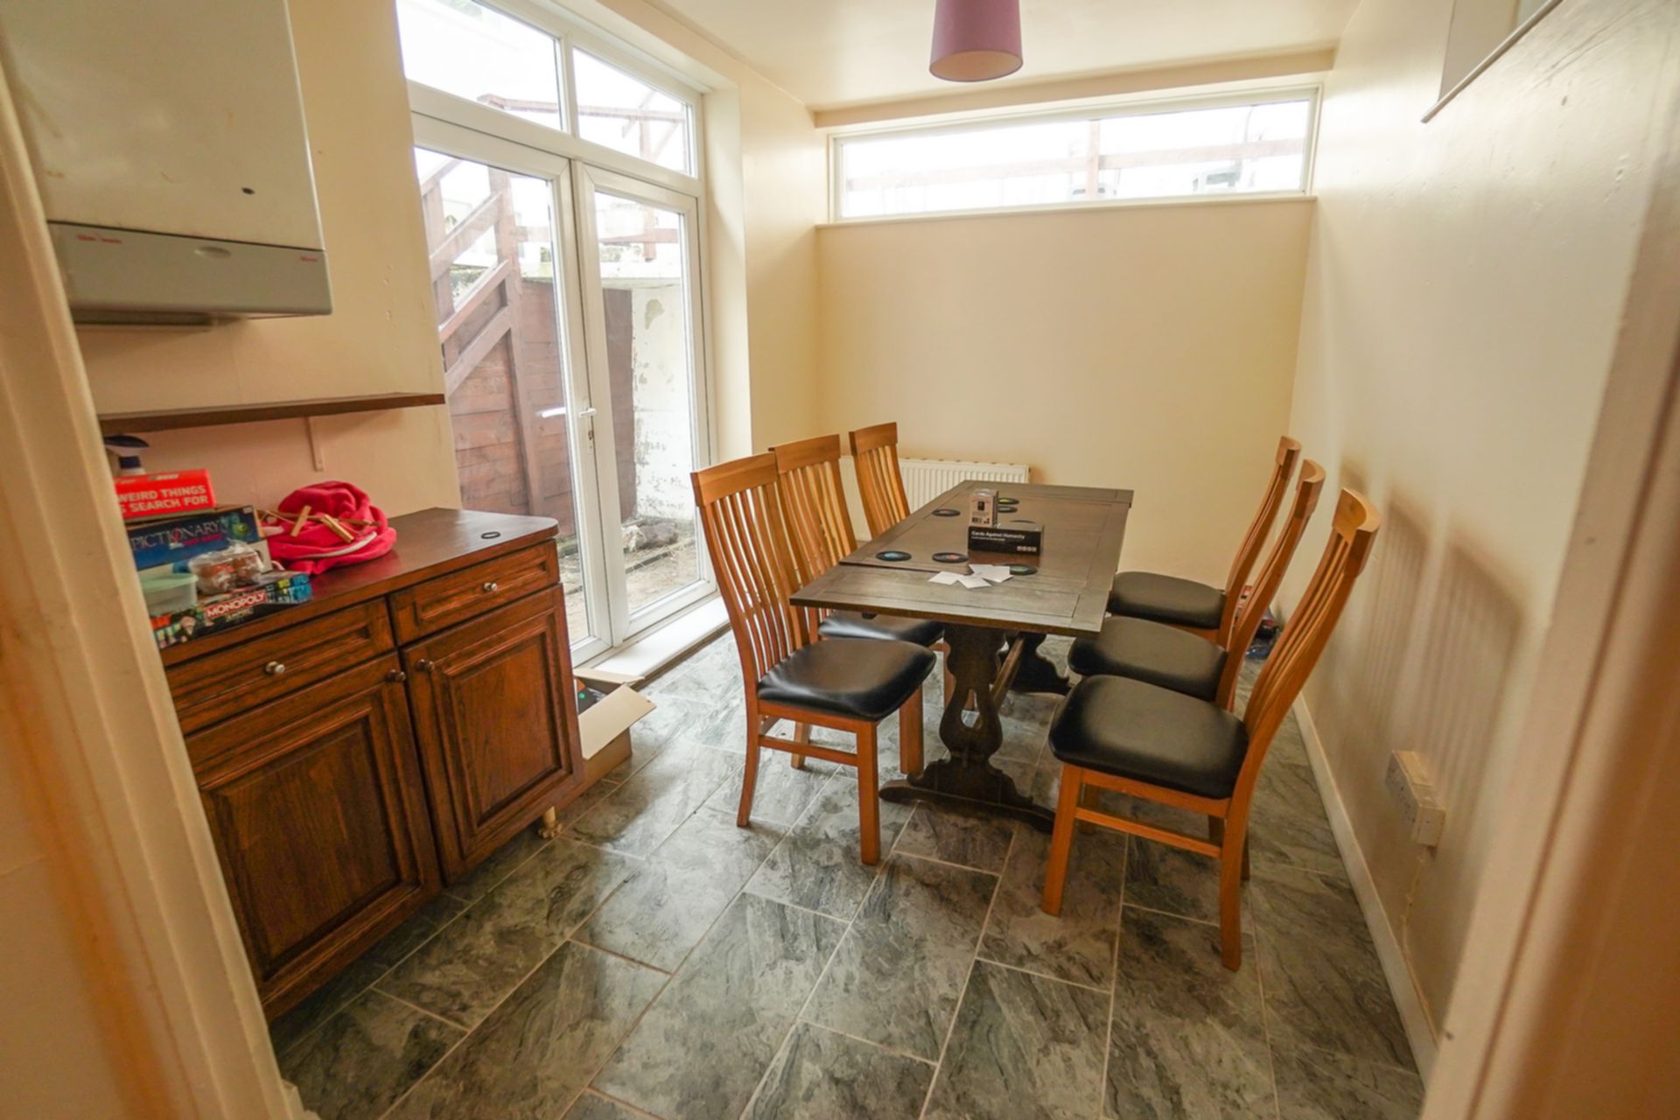
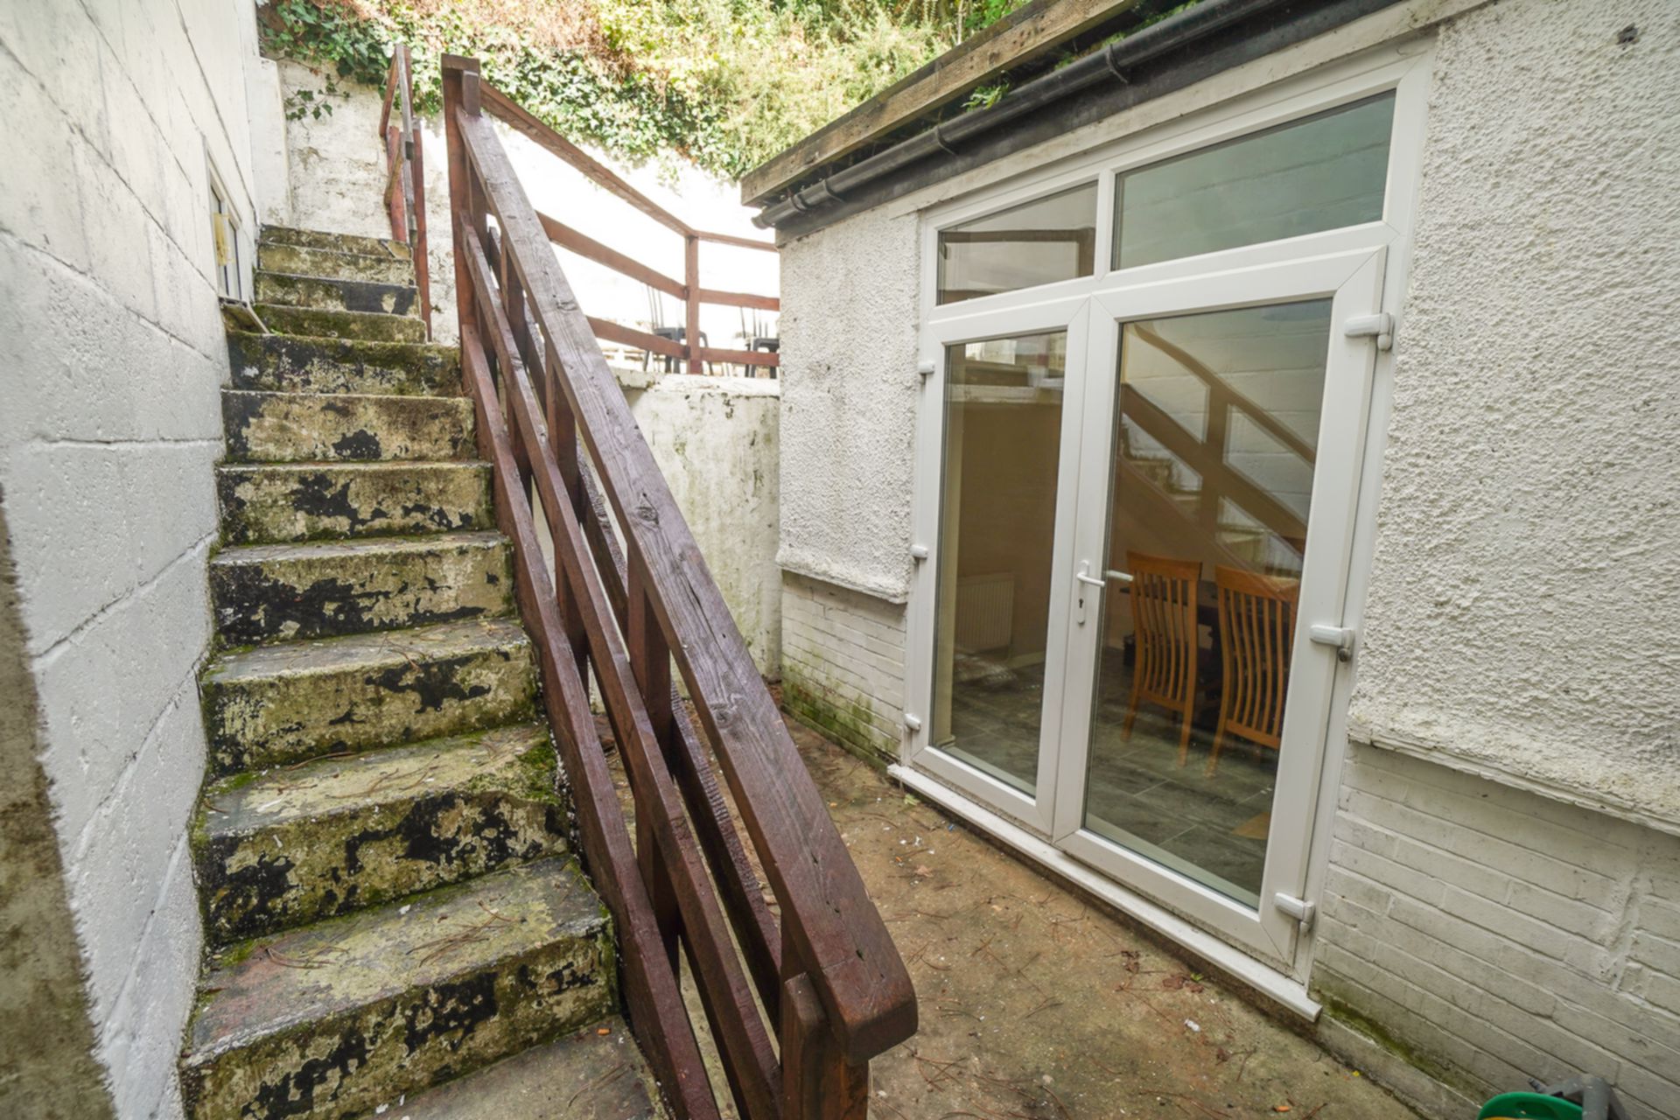
| Dining Room | Dining table and chairs with a sideboard. Patio door leading to exterior rear of property. | |||
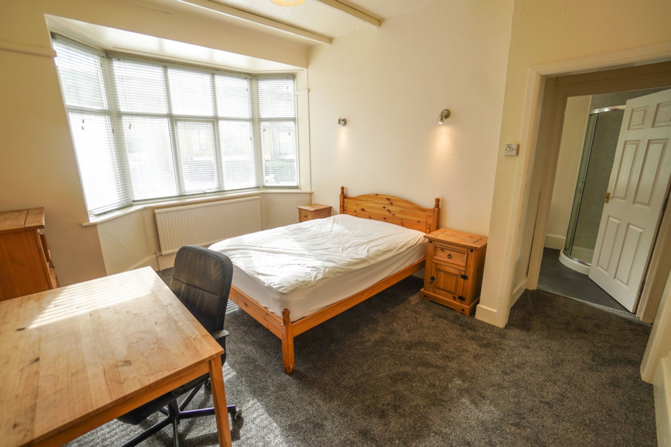
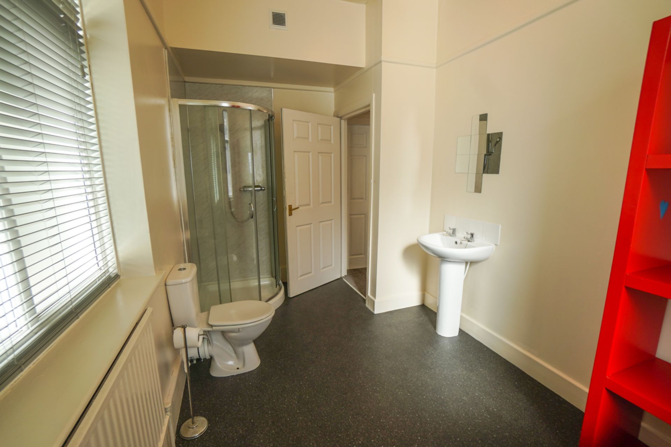
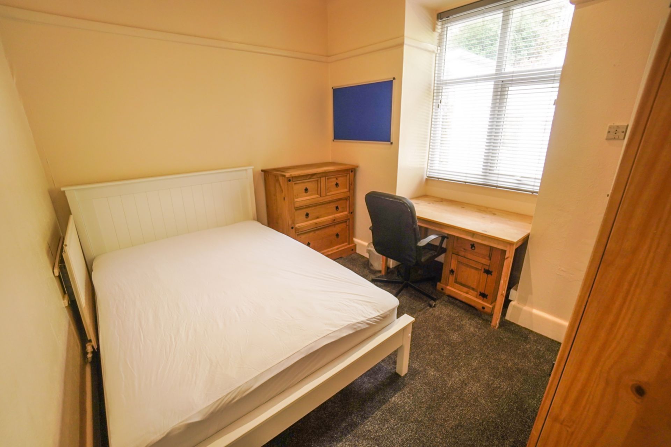
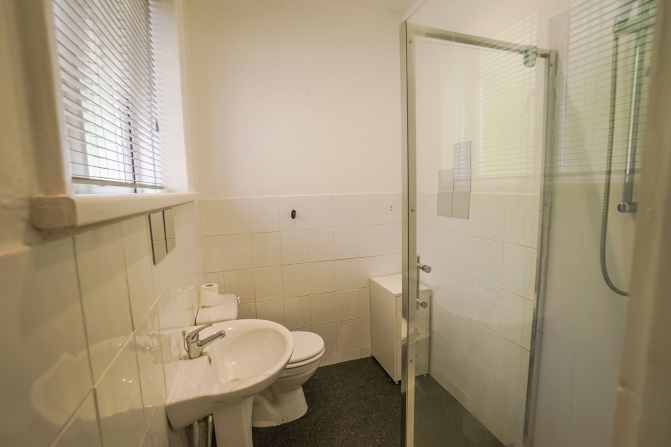
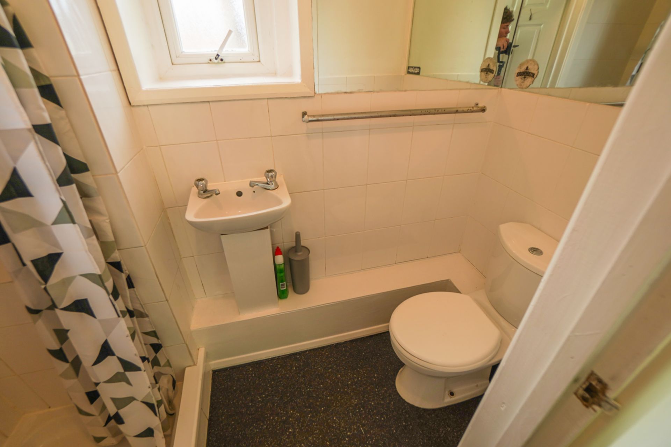
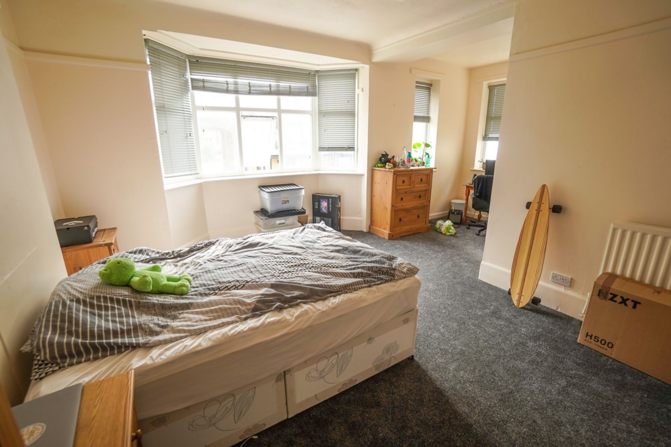
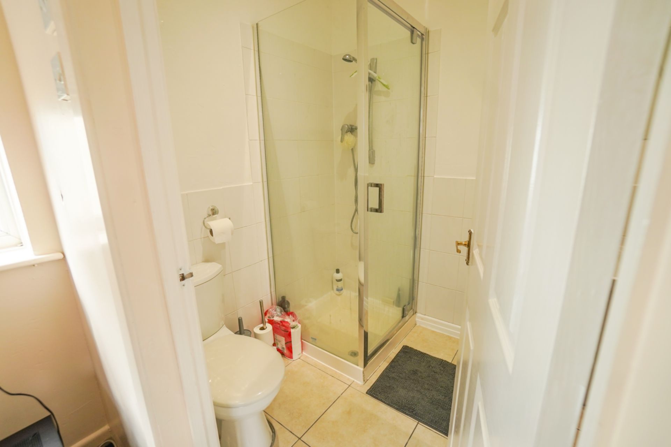
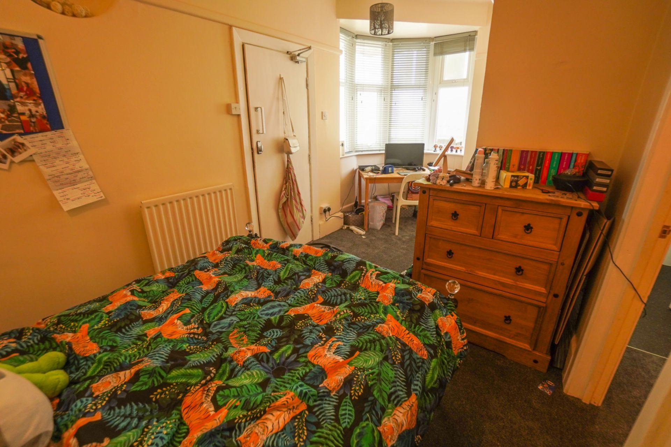
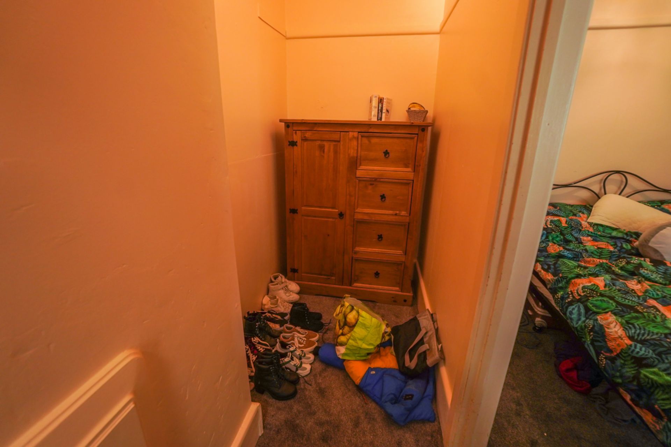
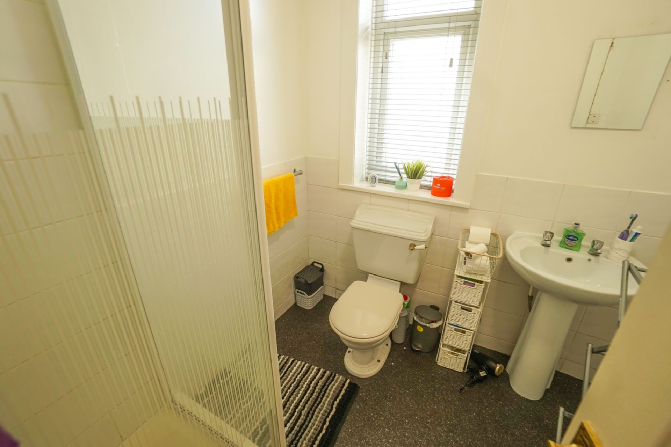
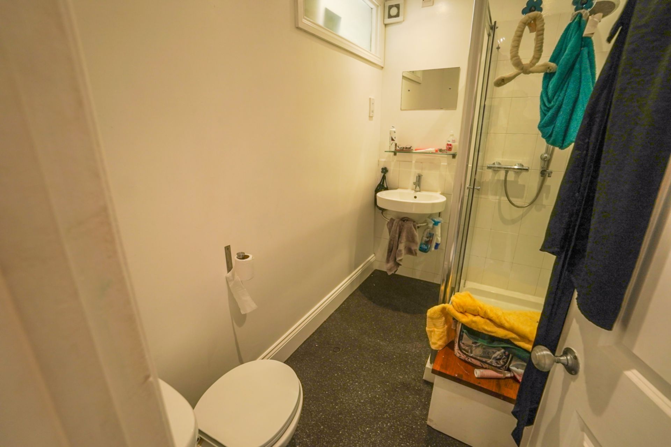
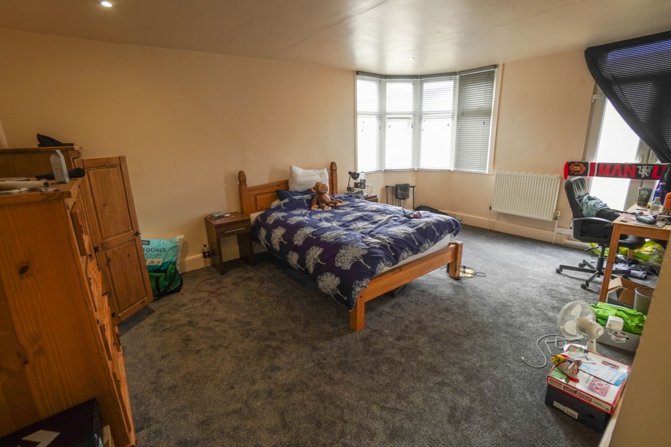
| Bedroom 1 -Ensuite | 4.70m x 3.68m (15'5" x 12'1") Ground Floor facing front with bay window. Double bed, wardrobe, chest of drawers, desk, chair, shelf unit and bedside table. Shower room ensuite comprising wash hand basin and WC. | |||
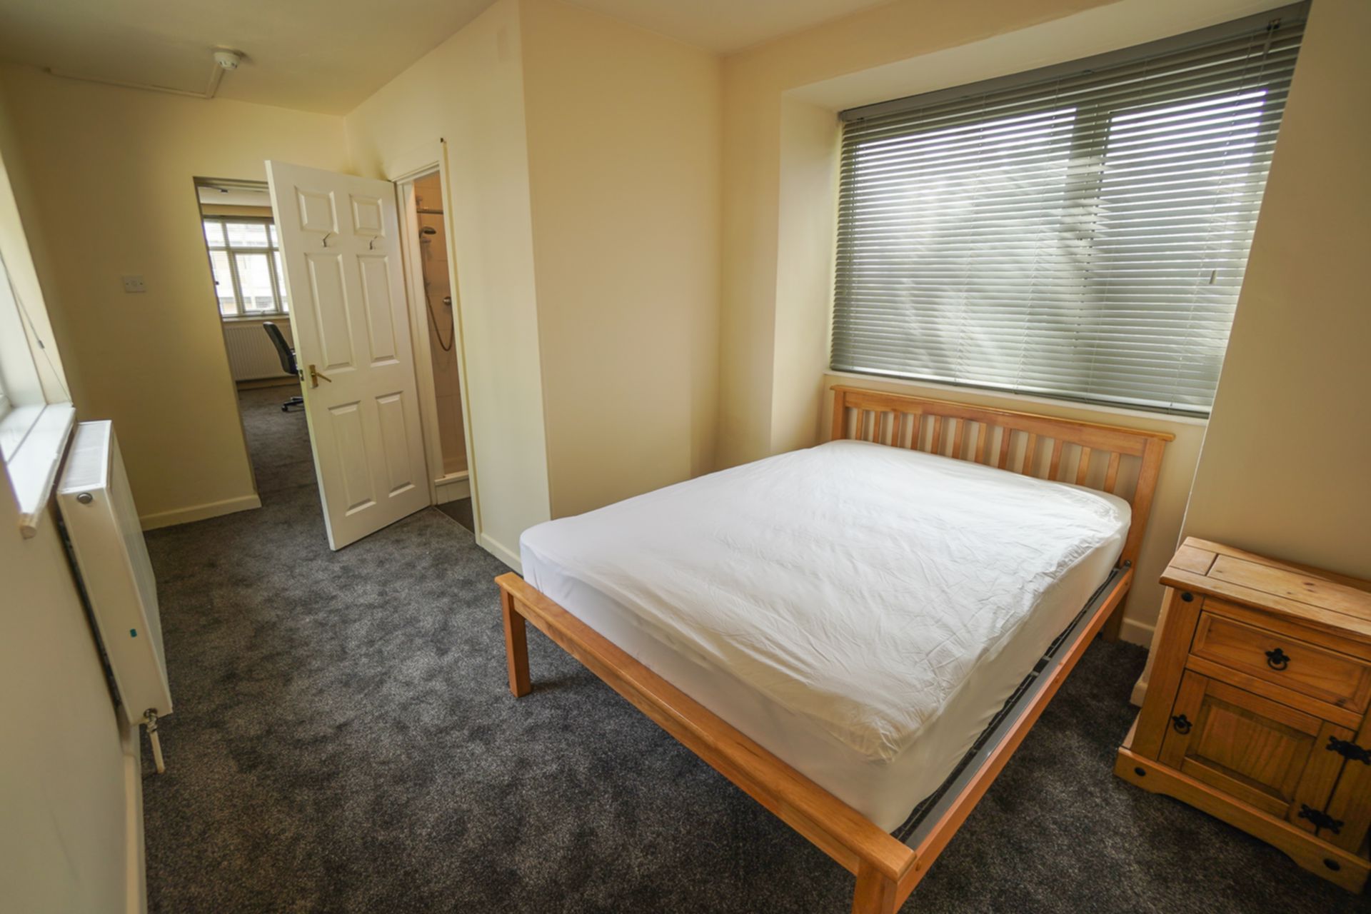
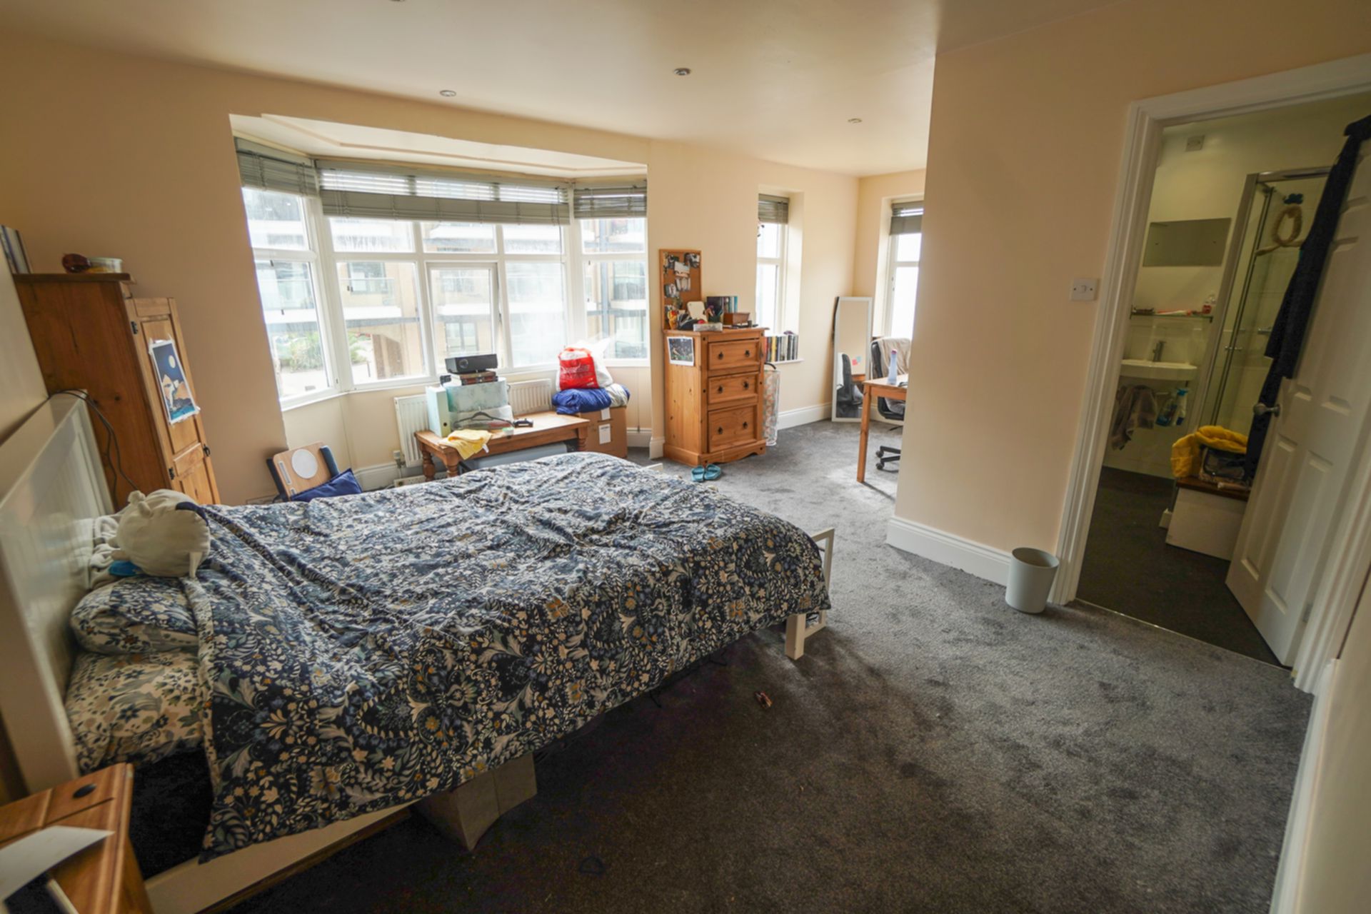
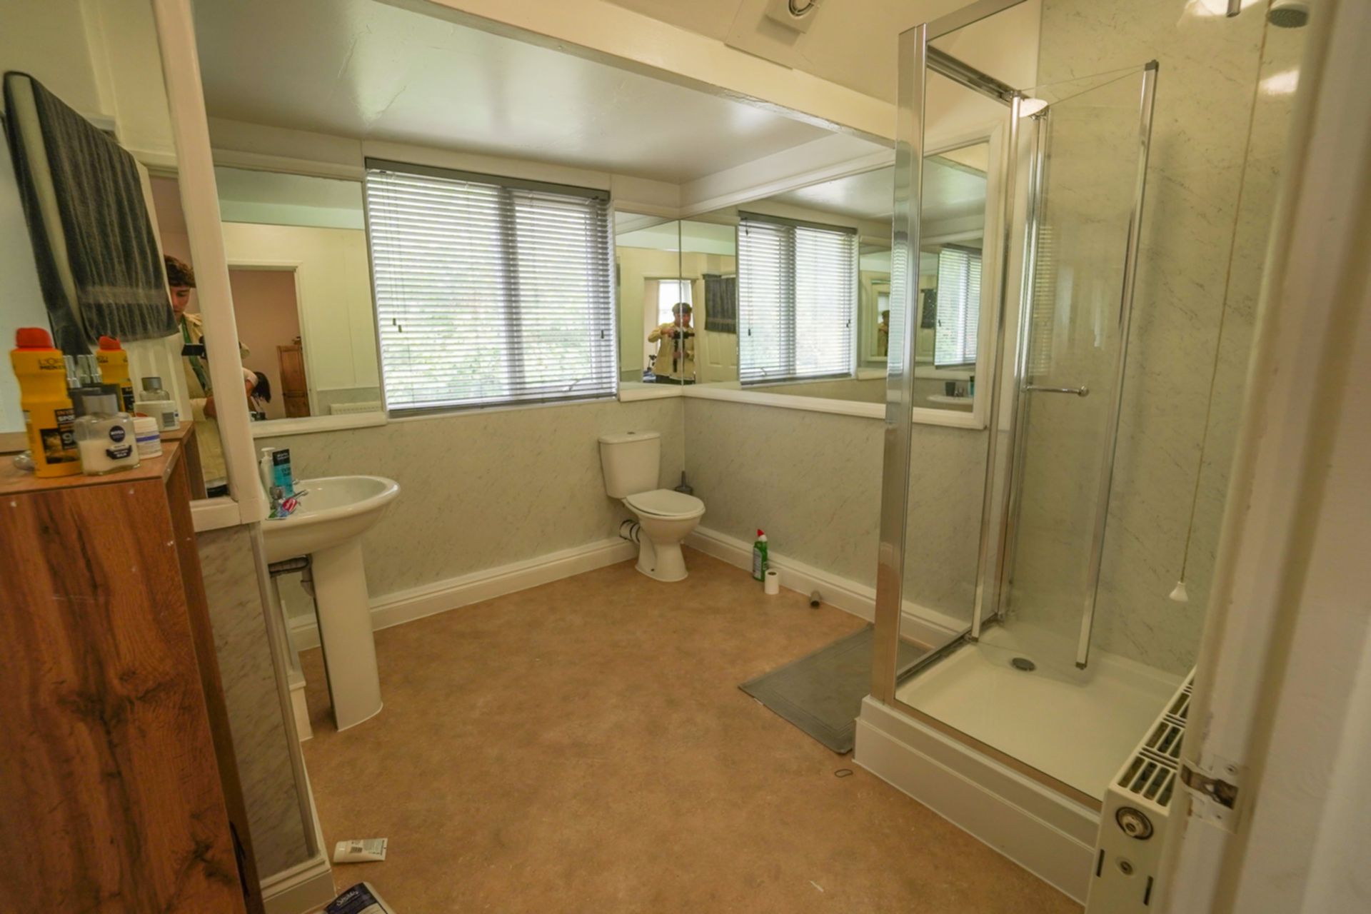
| Bedroom 2 -Ensuite | 6.26m x 4.75m (20'6" x 15'7") First Floor - Double Bed, wardrobe, chest of drawers, desk, chair and bedside table. Shower room ensuite comprising wash hand basin and WC. | |||
| Bedroom 3 -Ensuite | 5.39m x 3.55m (17'8" x 11'8") First Floor - Double Bed, wardrobe, chest of drawers, desk, chair and bedside table. Shower room ensuite comprising wash hand basin and WC. | |||
| Bedroom 4 -Ensuite | 3.25m x 3.22m (10'8" x 10'7") First Floor - Double bed, wardrobe, chest of drawers, desk, chair and bedside table. Shower room ensuite comprising wash hand basin and WC. | |||
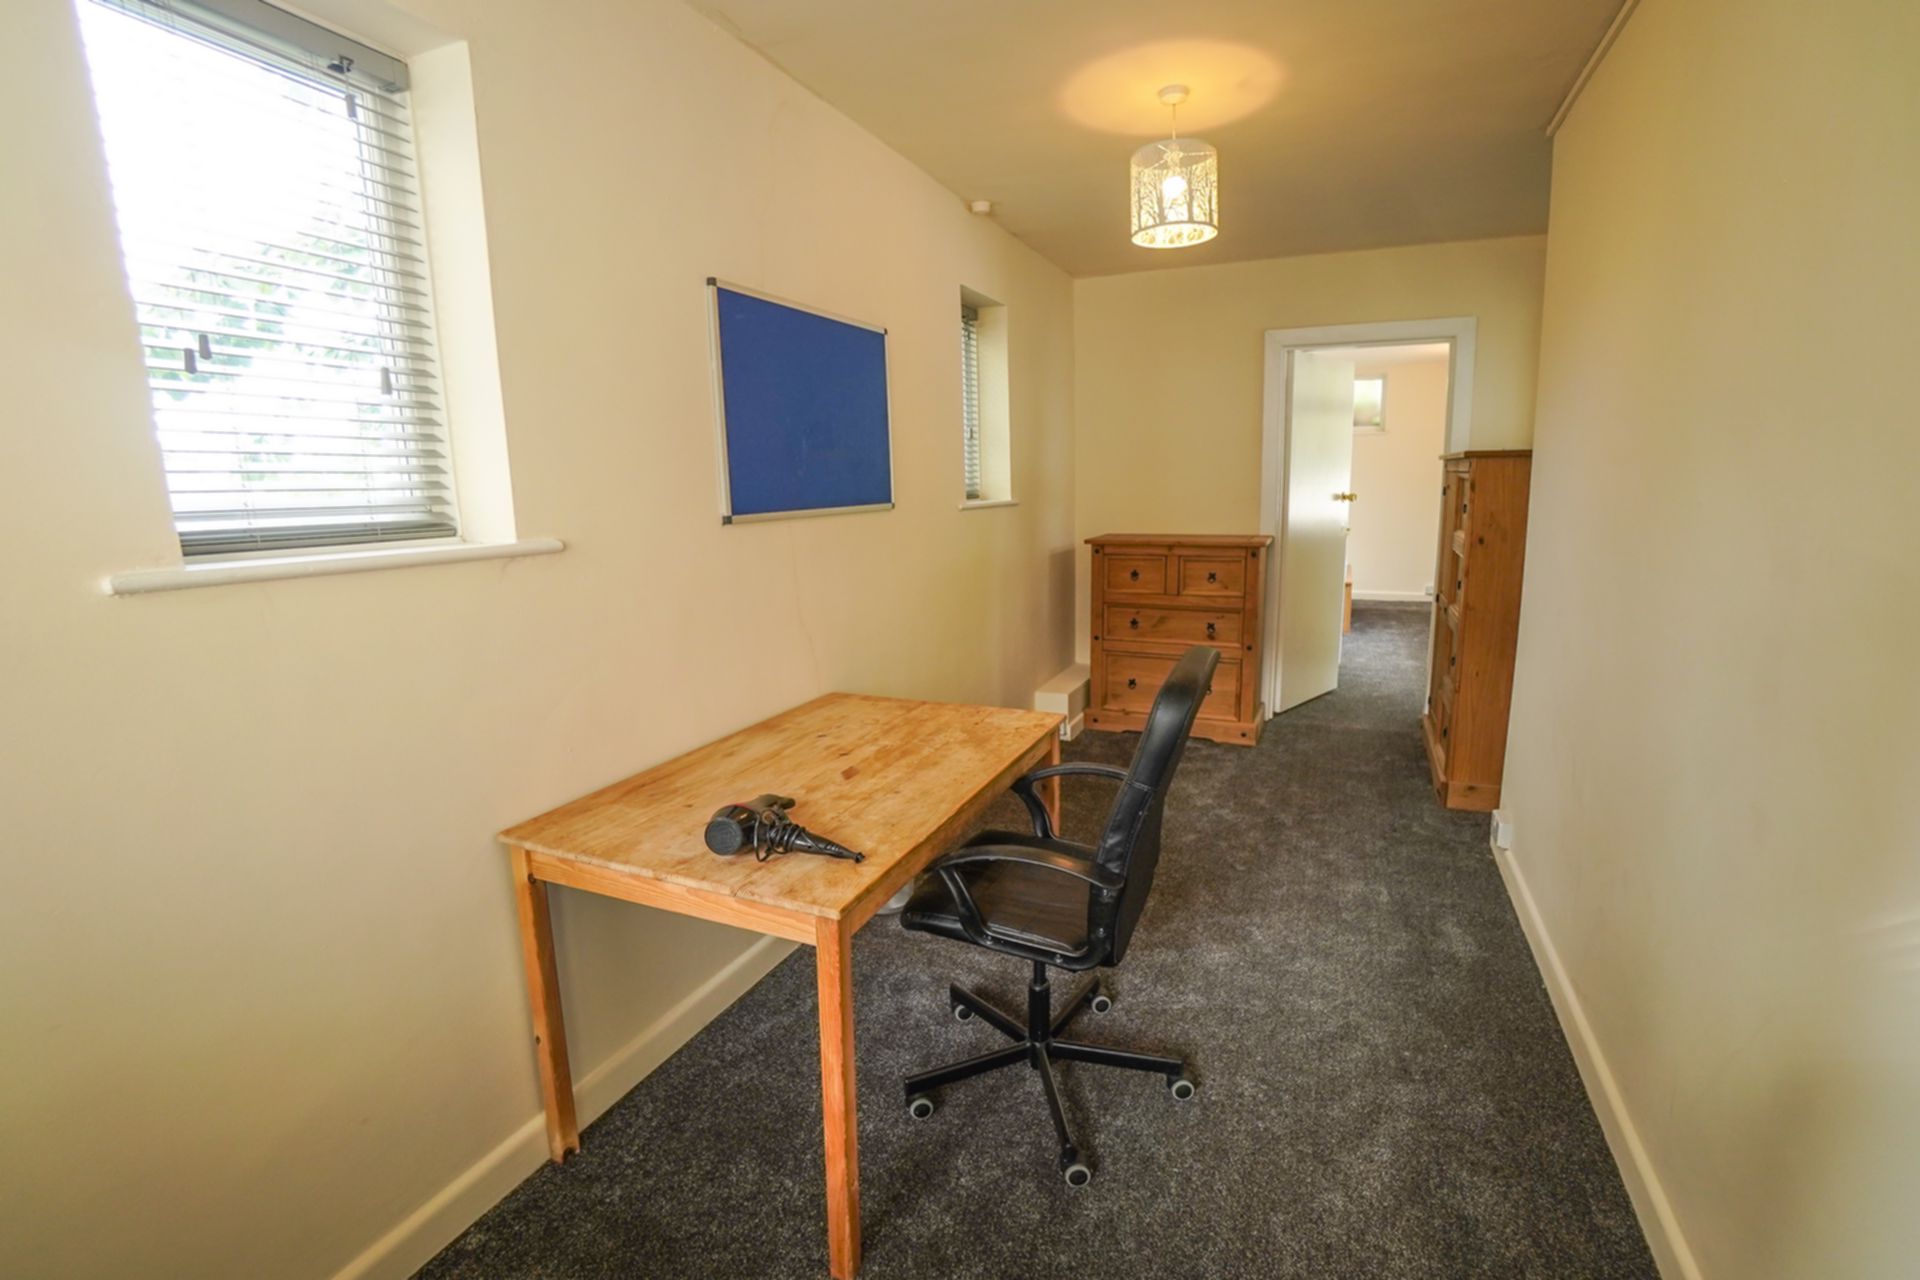
| Bedroom 5 -Ensuite | 10.70m x 2.57m (35'1" x 8'5") First Floor - Double Bed and bedside table, leading to study room containing 2x chest of drawers, desk, and chair. Shower room ensuite comprising wash hand basin and WC. | |||
| Bedroom 6 -Ensuite | 10.70m x 2.57m (35'1" x 8'5") Second Floor with bay window - Double bed, wardrobe, chest of drawers, desk, chair and bedside table. Additional fitted table and stools. Shower room ensuite comprising wash hand basin and WC. | |||
| Bedroom 7 -Ensuite | Second floor - Double bed, wardrobe, chest of drawers, desk, chair and bedside table.
Shower room ensuite comprising wash hand basin and WC. | |||
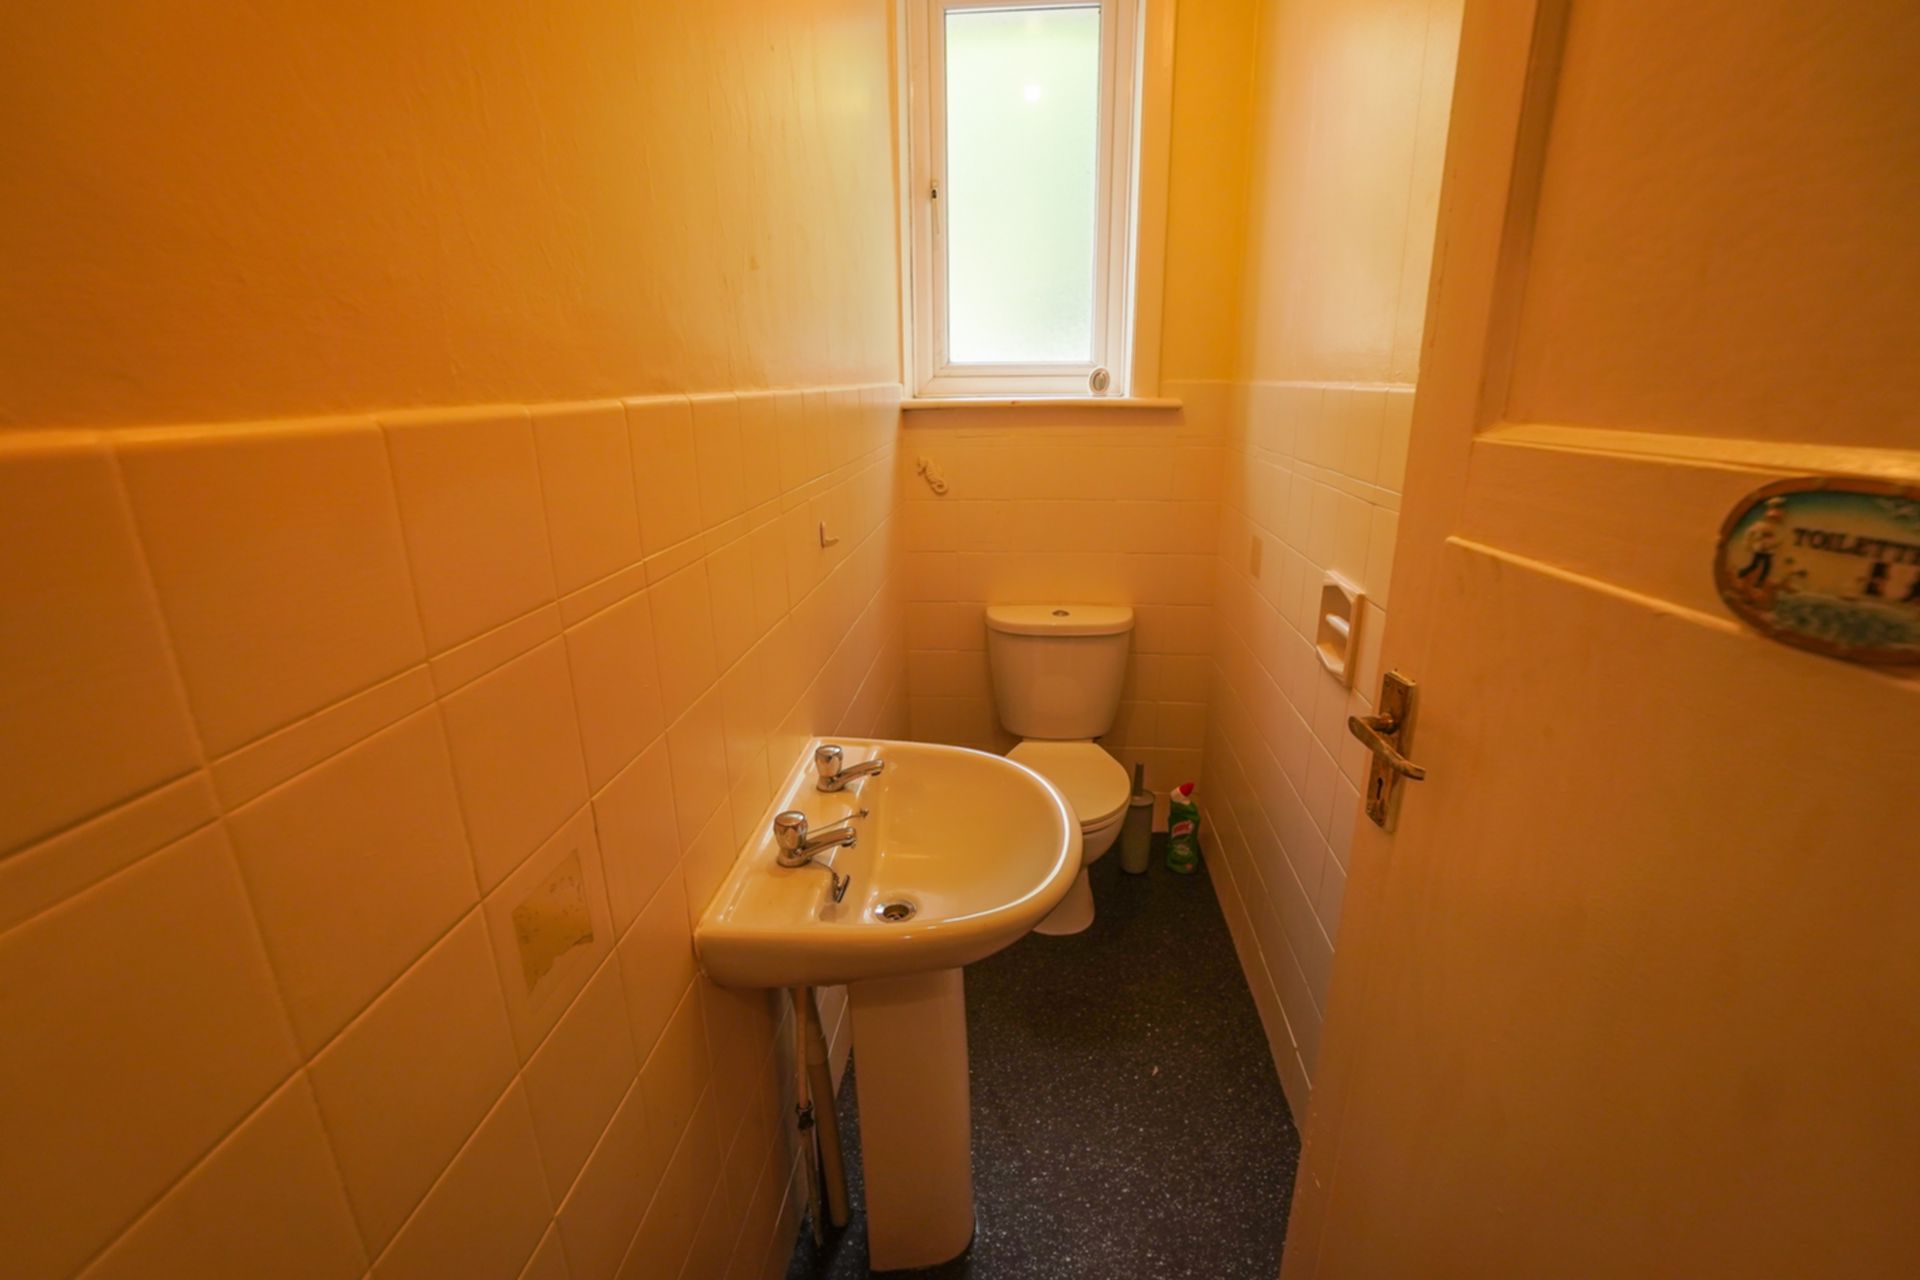
| Separate WC | First Floor - Separate WC with wash hand basin. | |||
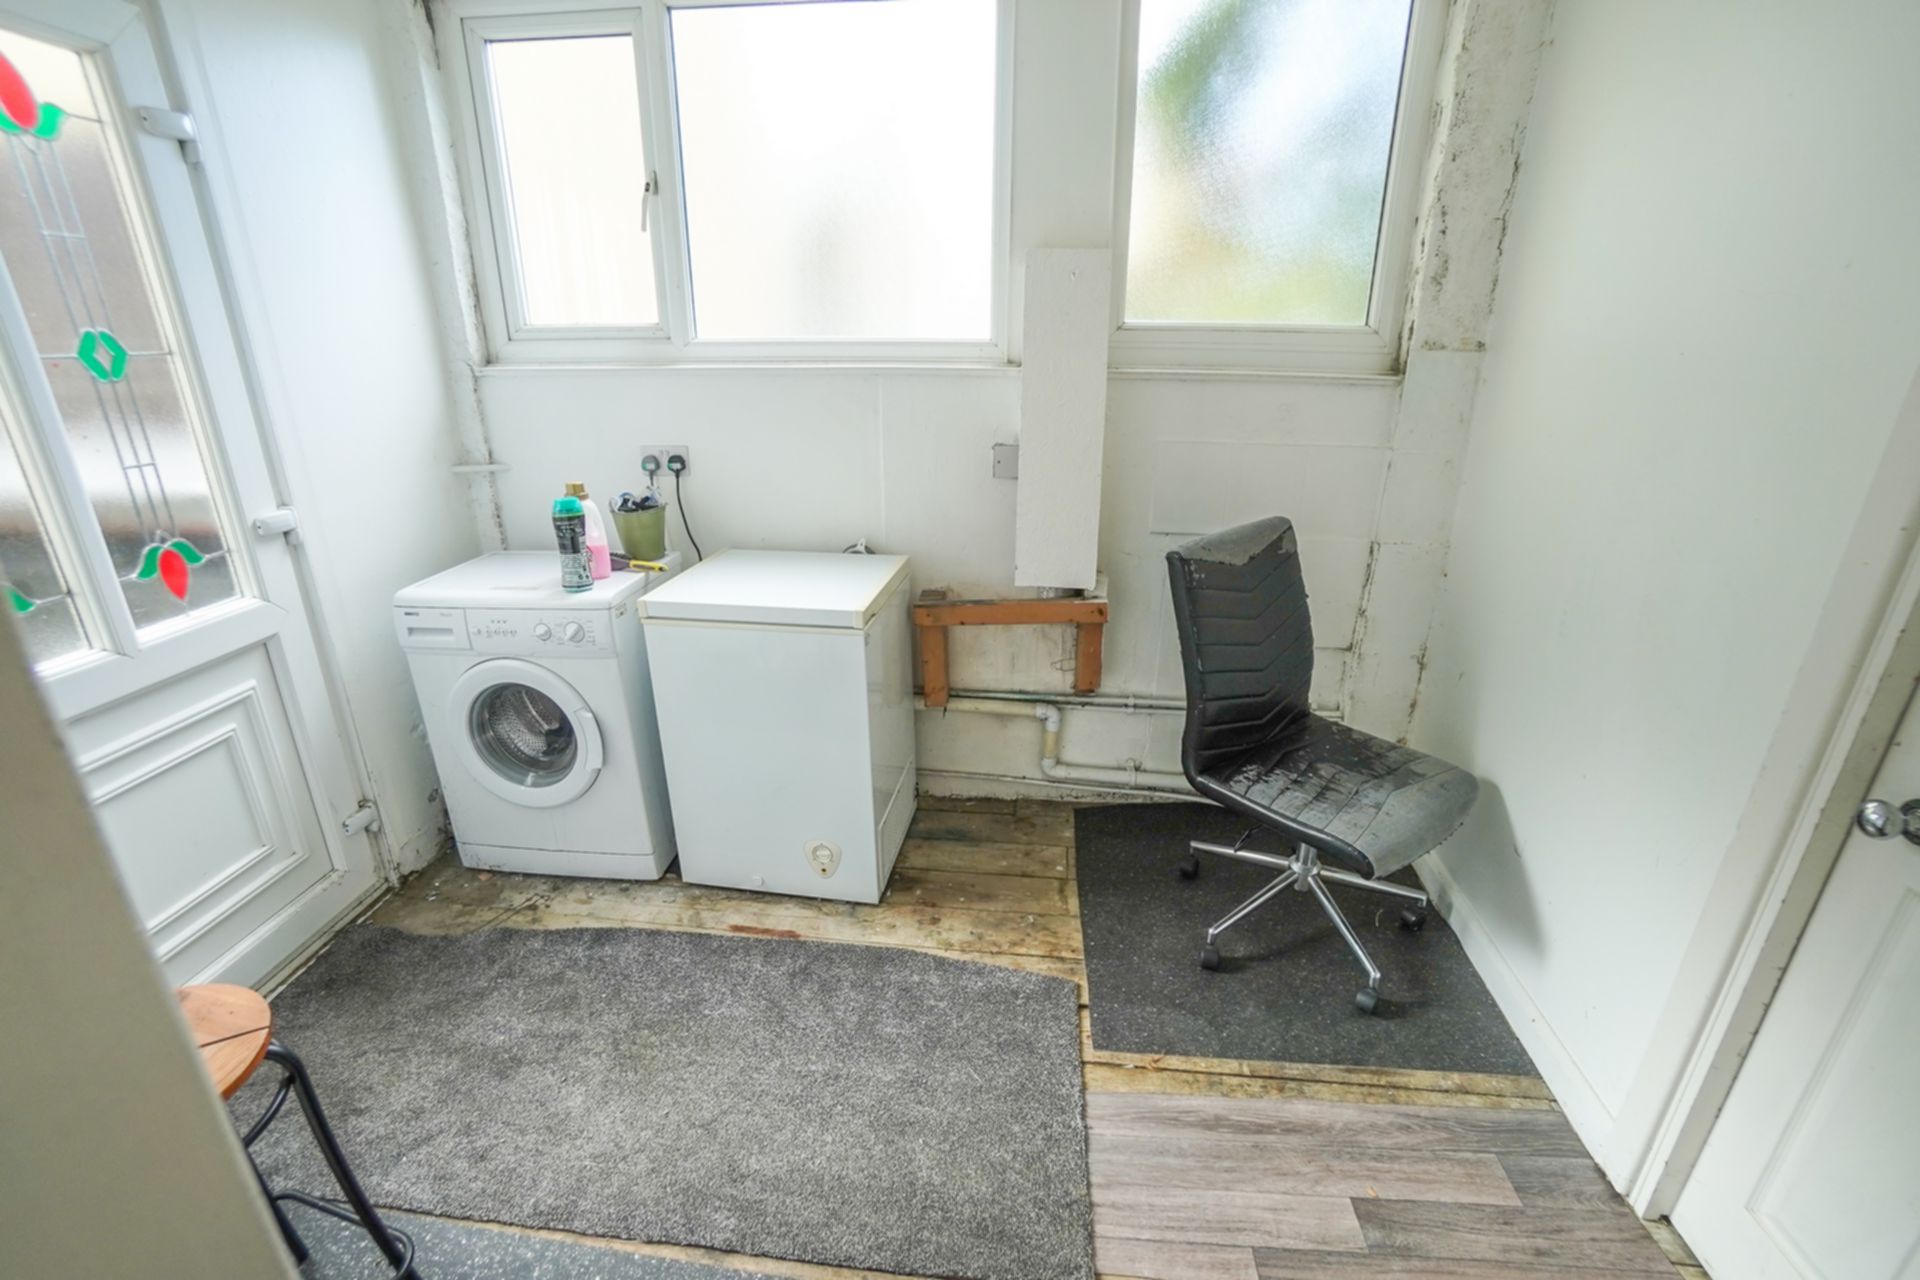
| Utility Room | Separate utility room containing washing machine. Accessed off the kitchen. Door to rear of property. | |||
| Exterior | Front driveway for off-road parking for 1-2 cars.
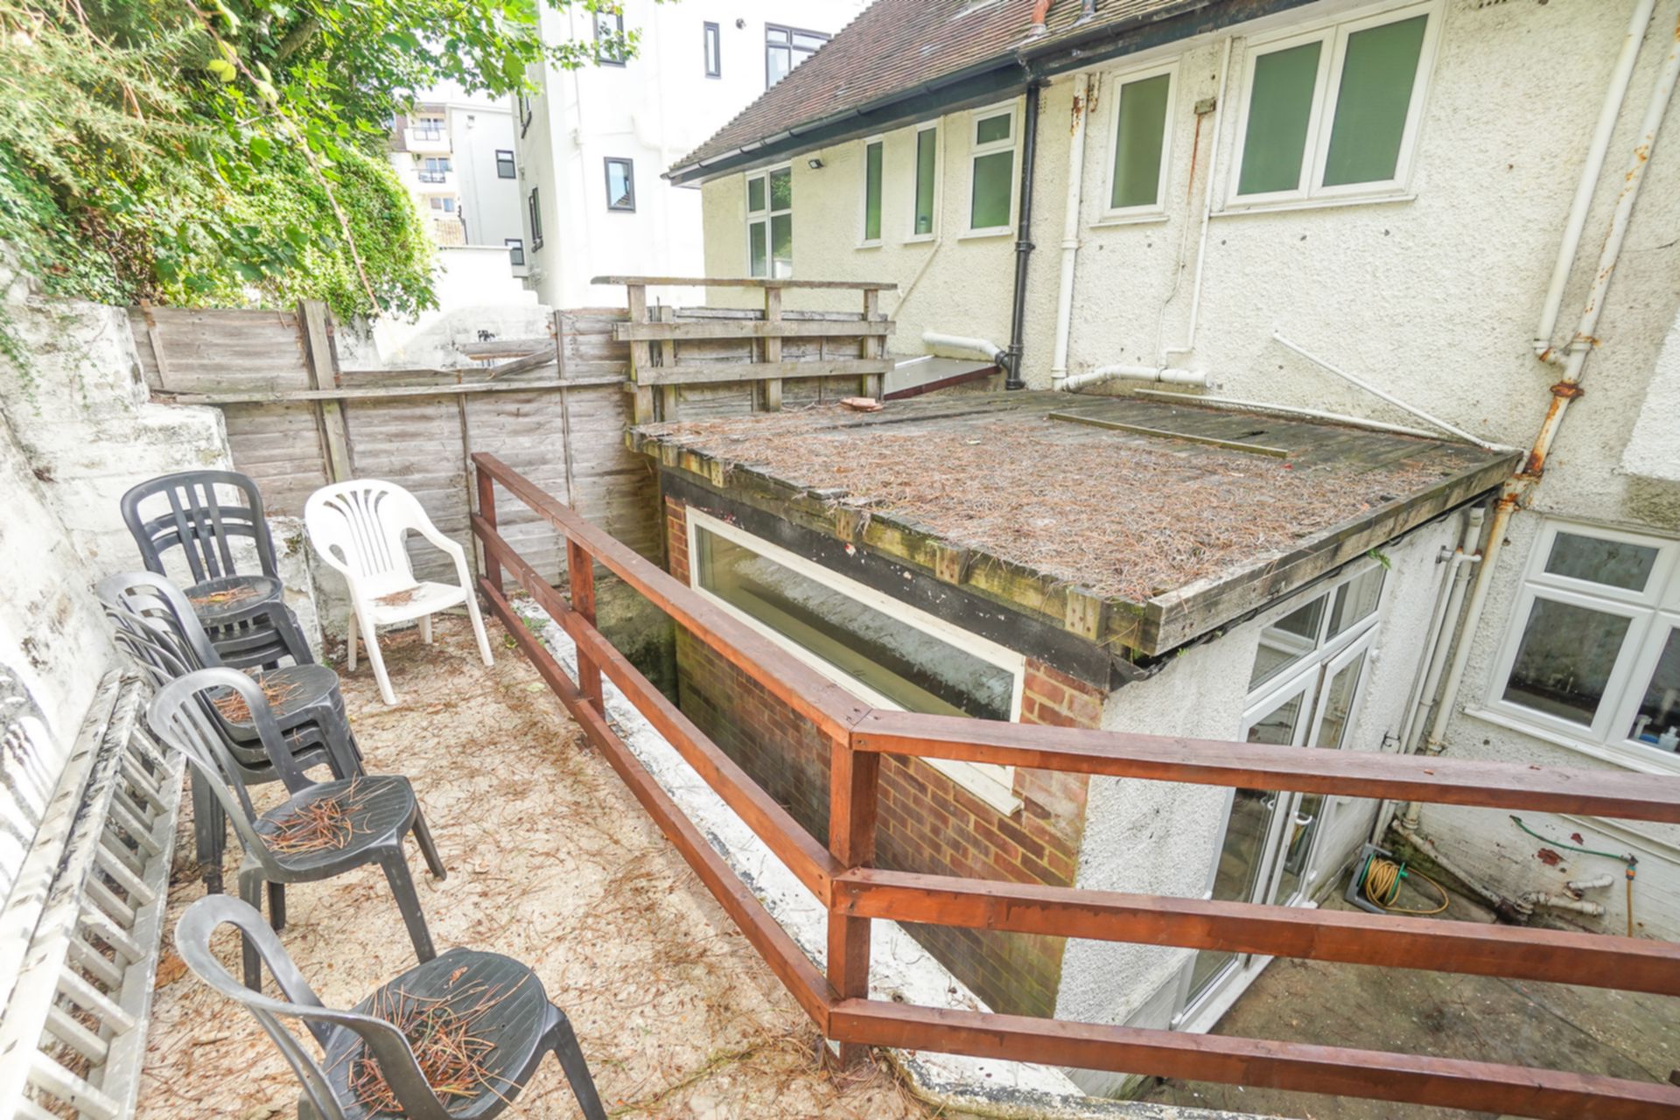
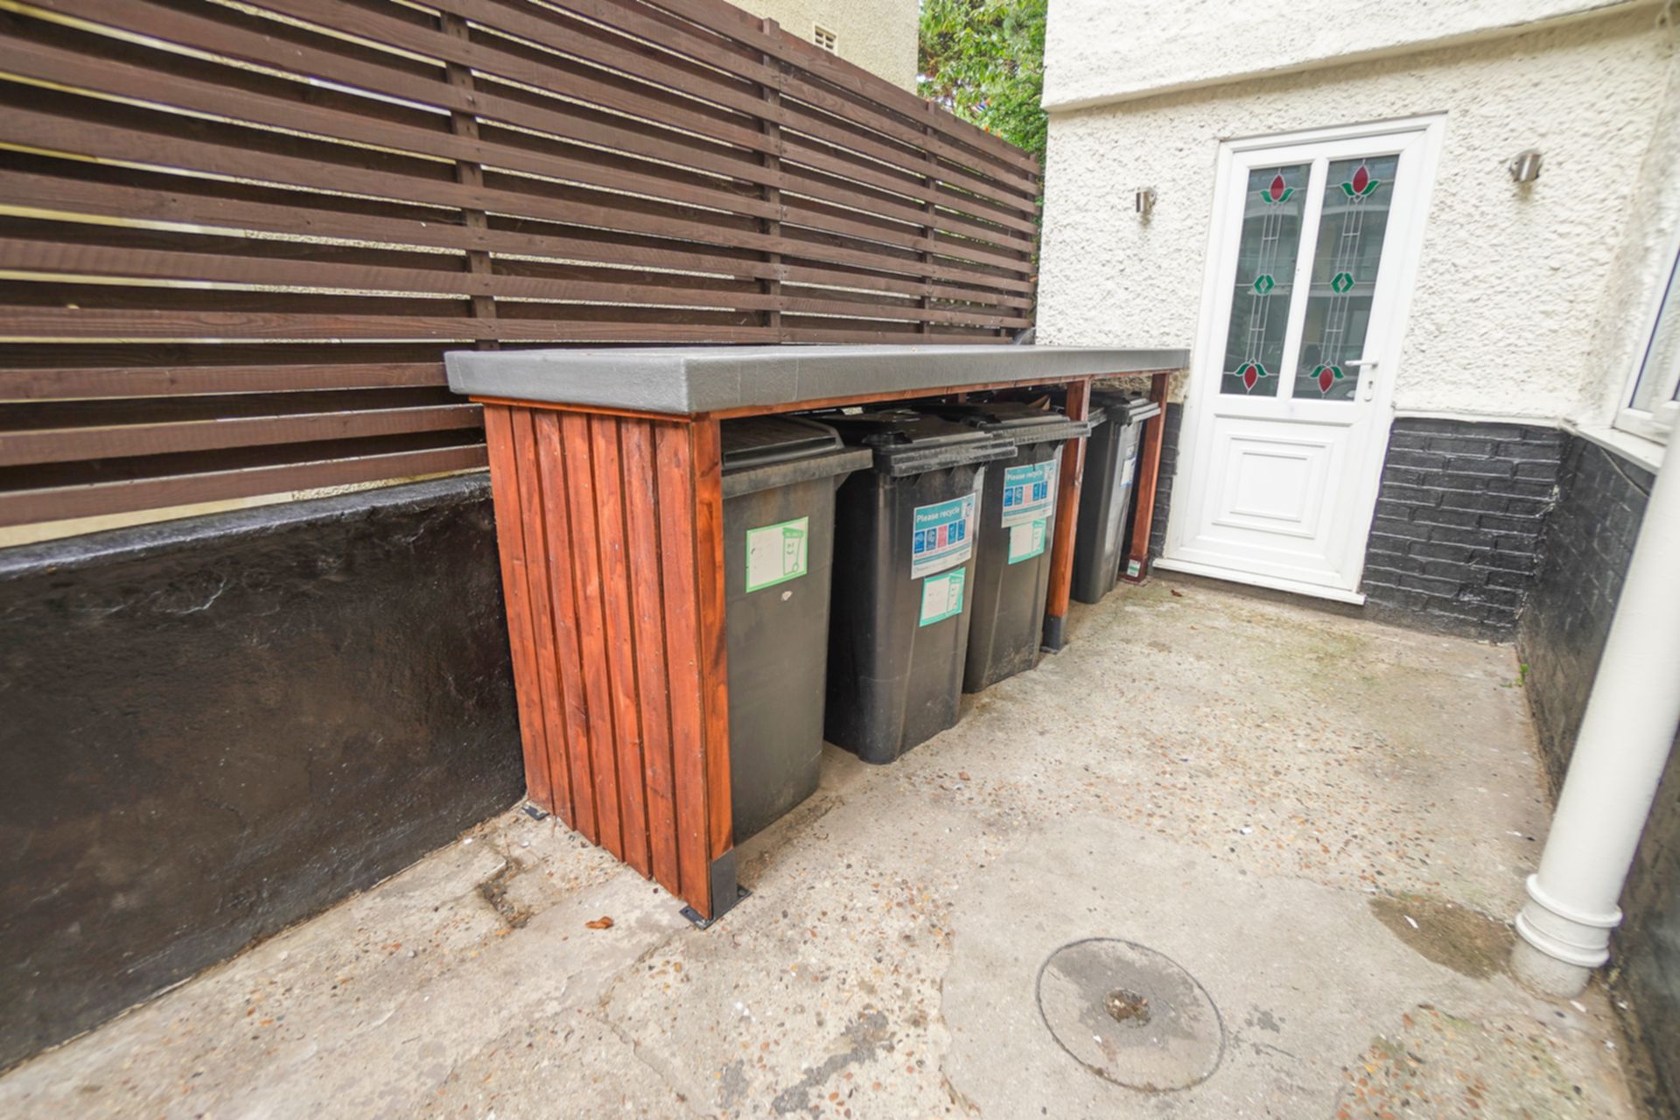
Rear fully paved terrace area with raised platform, a sun trap. Bins in rear bin store. |
Branch Address
PG40<br>Talbot Campus<br>Fern Barrow<br>Bournemouth<br>Dorset<br>BH12 5BB
PG40<br>Talbot Campus<br>Fern Barrow<br>Bournemouth<br>Dorset<br>BH12 5BB
Reference: BUNI_002286
IMPORTANT NOTICE
Descriptions of the property are subjective and are used in good faith as an opinion and NOT as a statement of fact. Please make further specific enquires to ensure that our descriptions are likely to match any expectations you may have of the property. We have not tested any services, systems or appliances at this property. We strongly recommend that all the information we provide be verified by you on inspection, and by your Surveyor and Conveyancer.