 Tel: 01202 961678
Sea Road, Boscombe, Bournemouth, BH5
To Rent - £3,430 pcm Tenancy Info
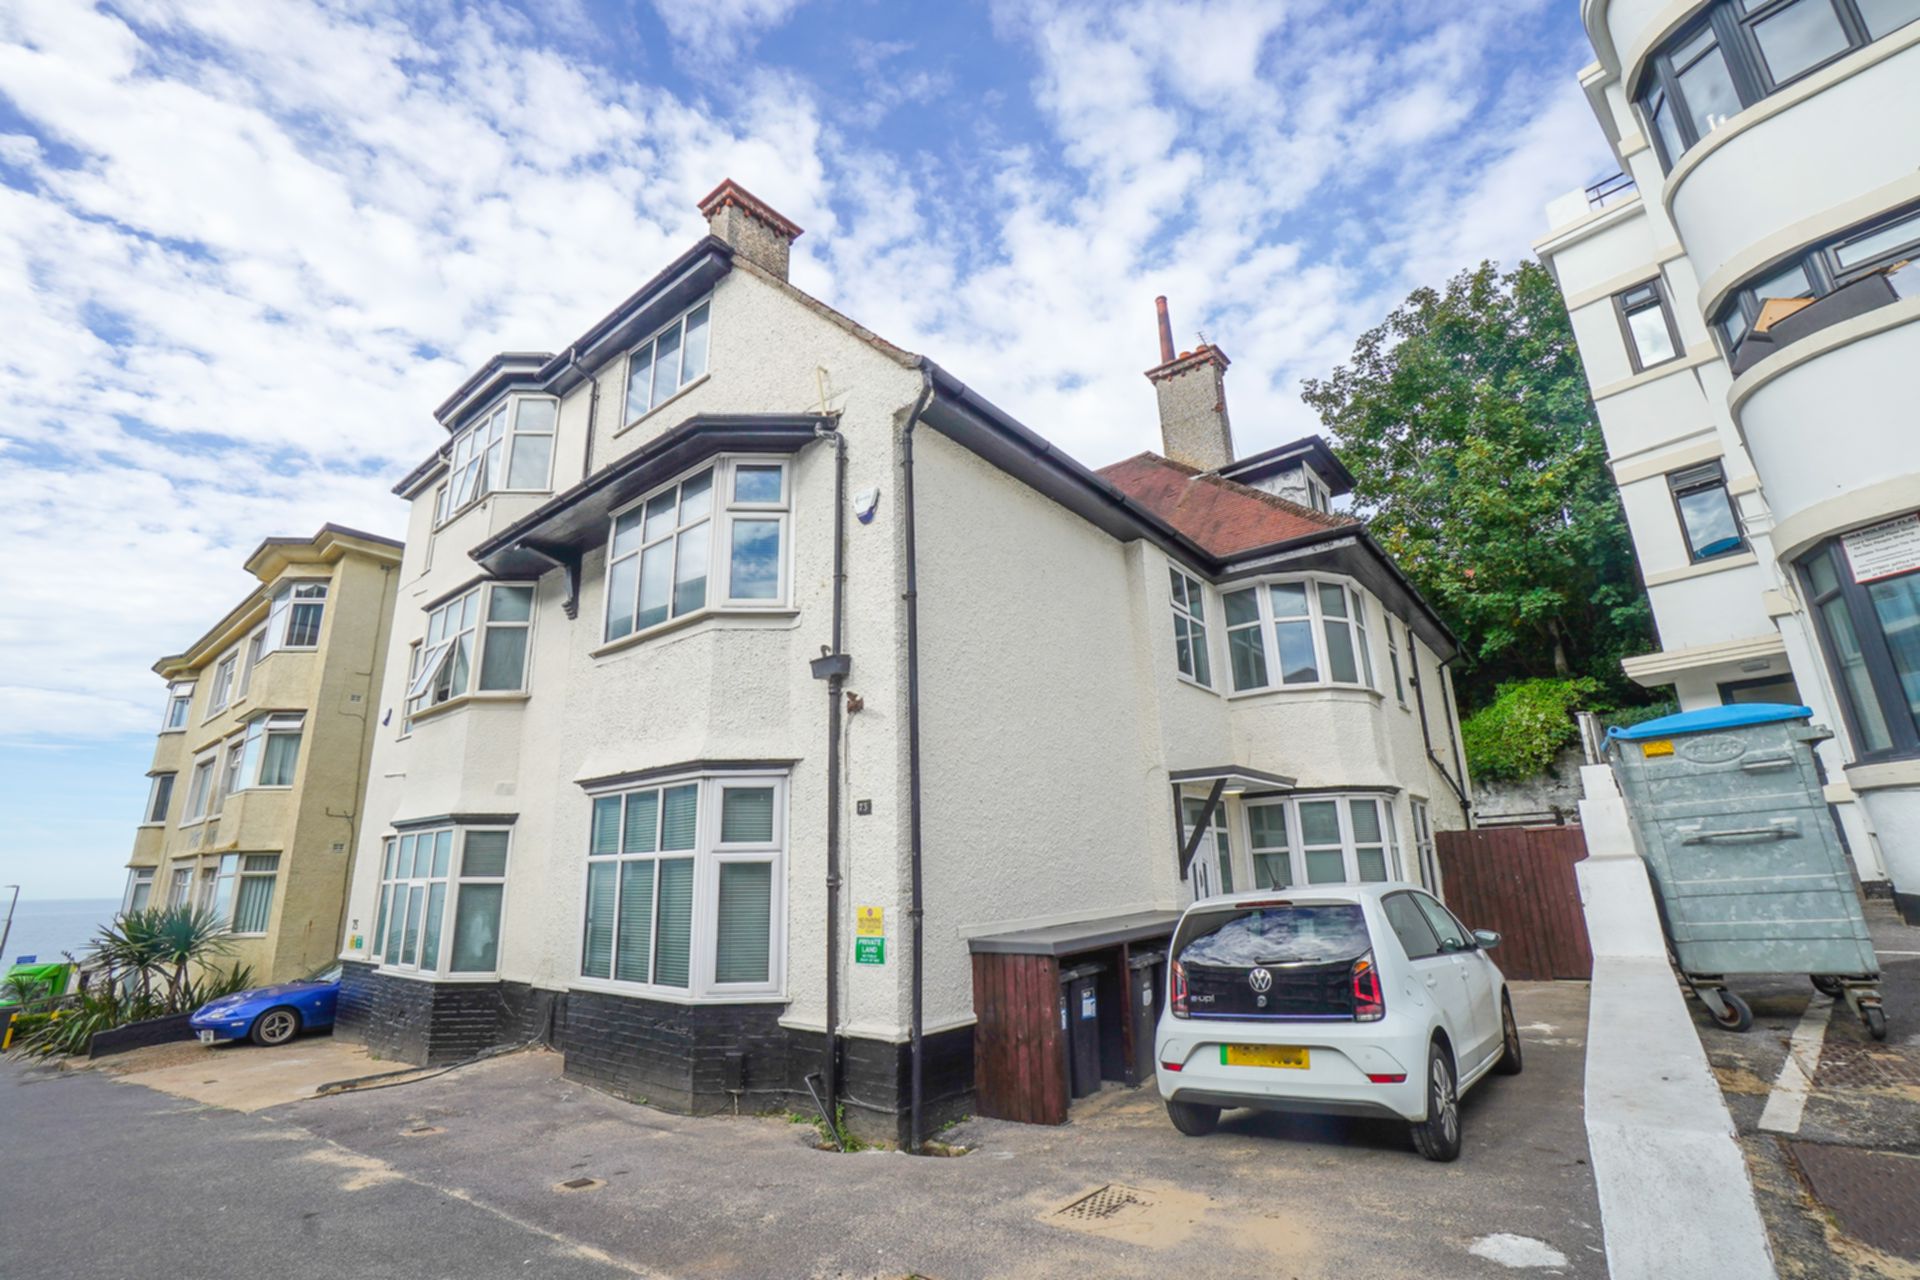
7 Bedrooms, 2 Receptions, 5 Bathrooms, House, Furnished
**3 NEW EN-SUITE BEDROOMS, HOUSE BEEN FULLY REFURBISHED** *BEACH FRONT* **A lovely 7 double bedroom property located near the beautiful Boscombe beach with amazing sea views and within 5 minutes walk of bus stops, supermarkets and the bustling Boscombe high street. Easy bus routes to both Talbot and Lansdowne Campus. Three Bedrooms Ensuite, plus Two Shower rooms, plus Two separate WCs, all large bedrooms sizes. Off-road parking. Fully Managed by LettingsBU.
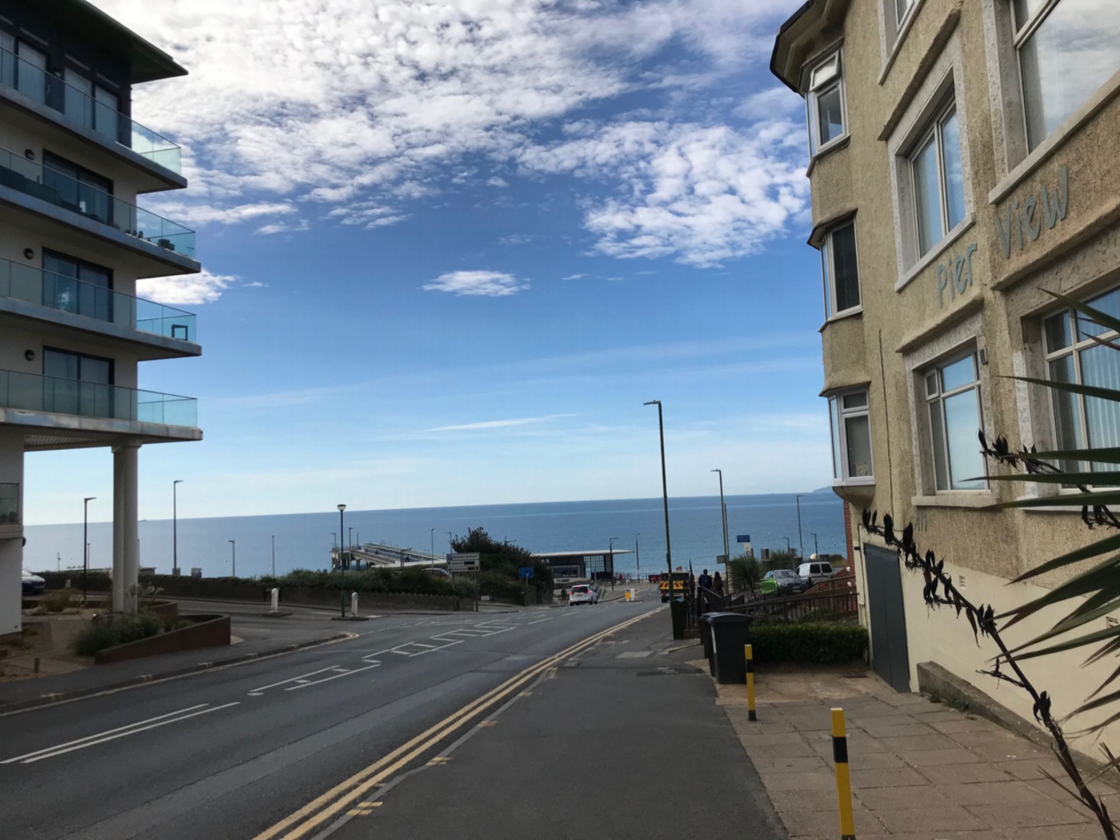
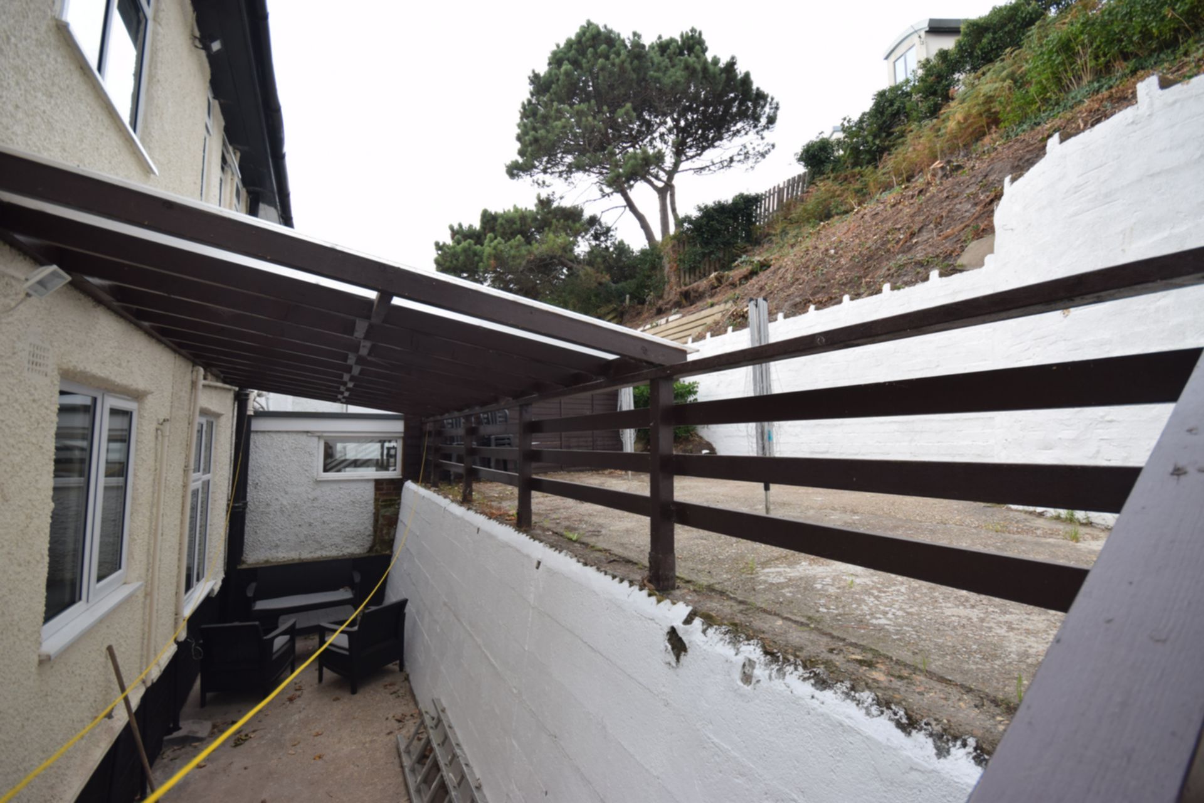
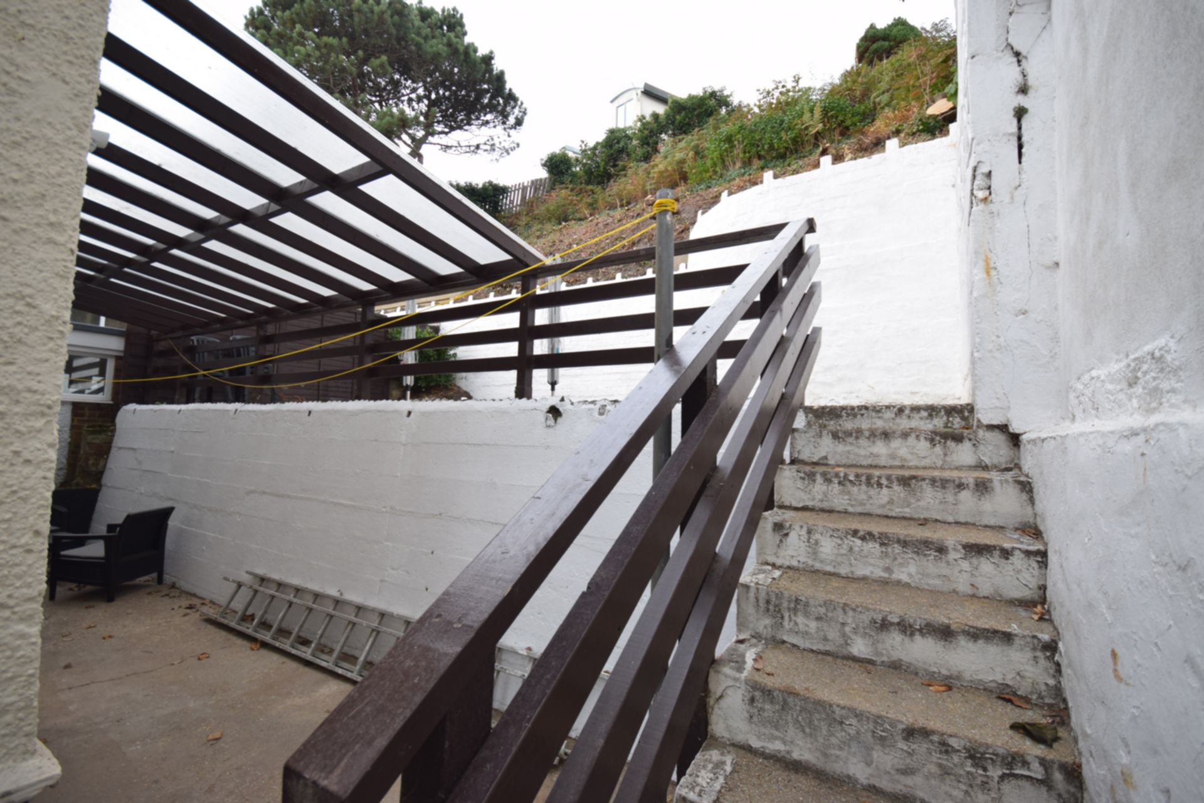
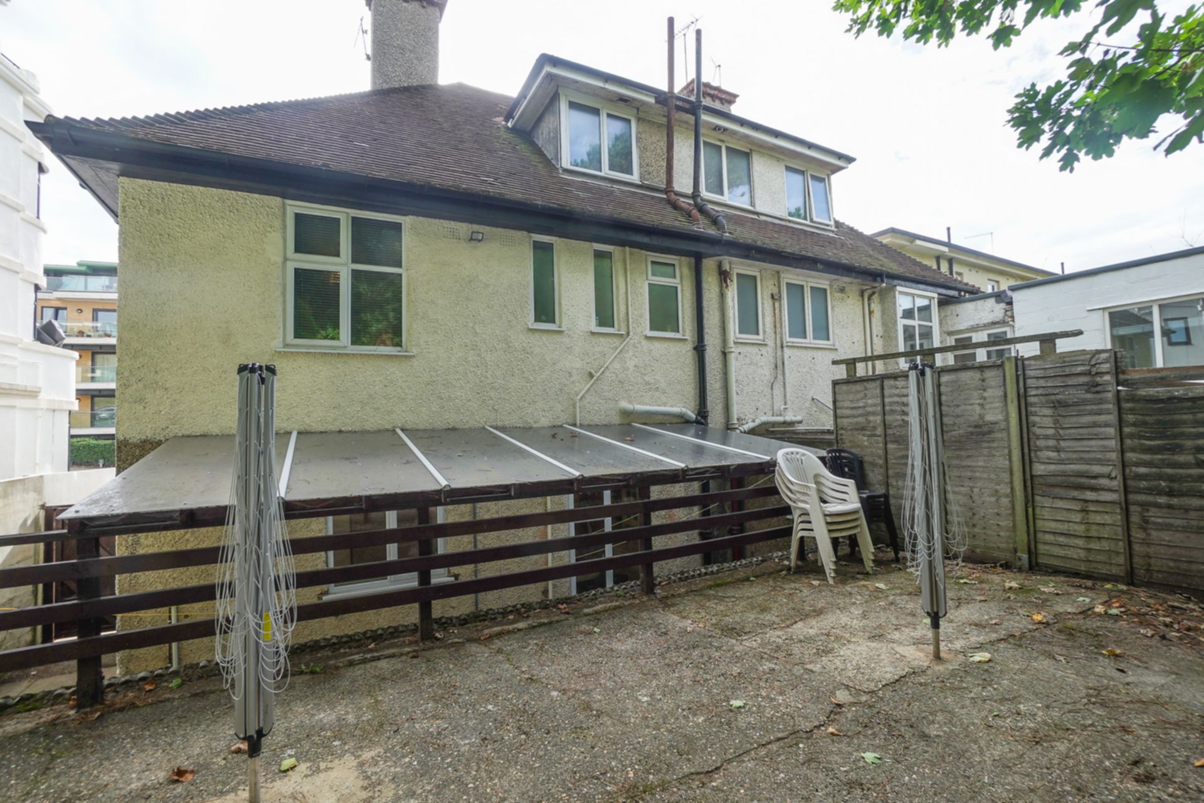
| Exterior | Concrete front with space for 2 cars off-road parking. Rear raised paved area with seats in covered area. Washing line. Bins in rear bin store. | |||
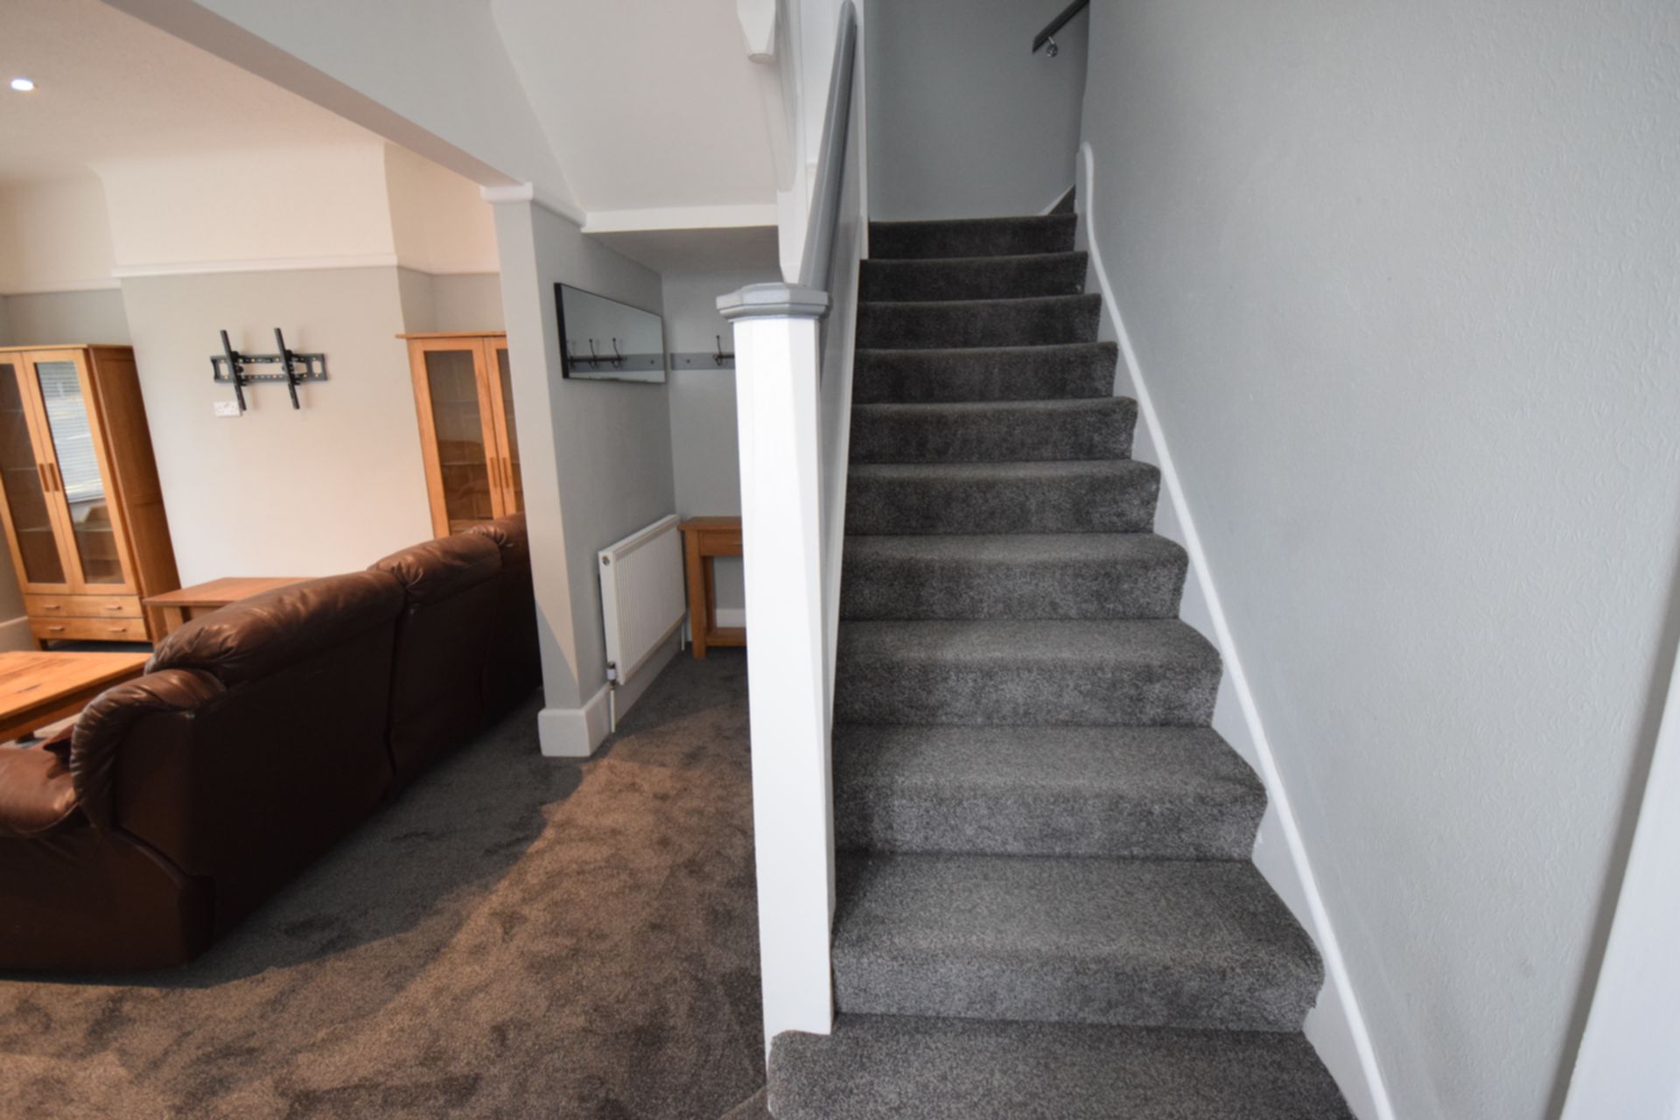
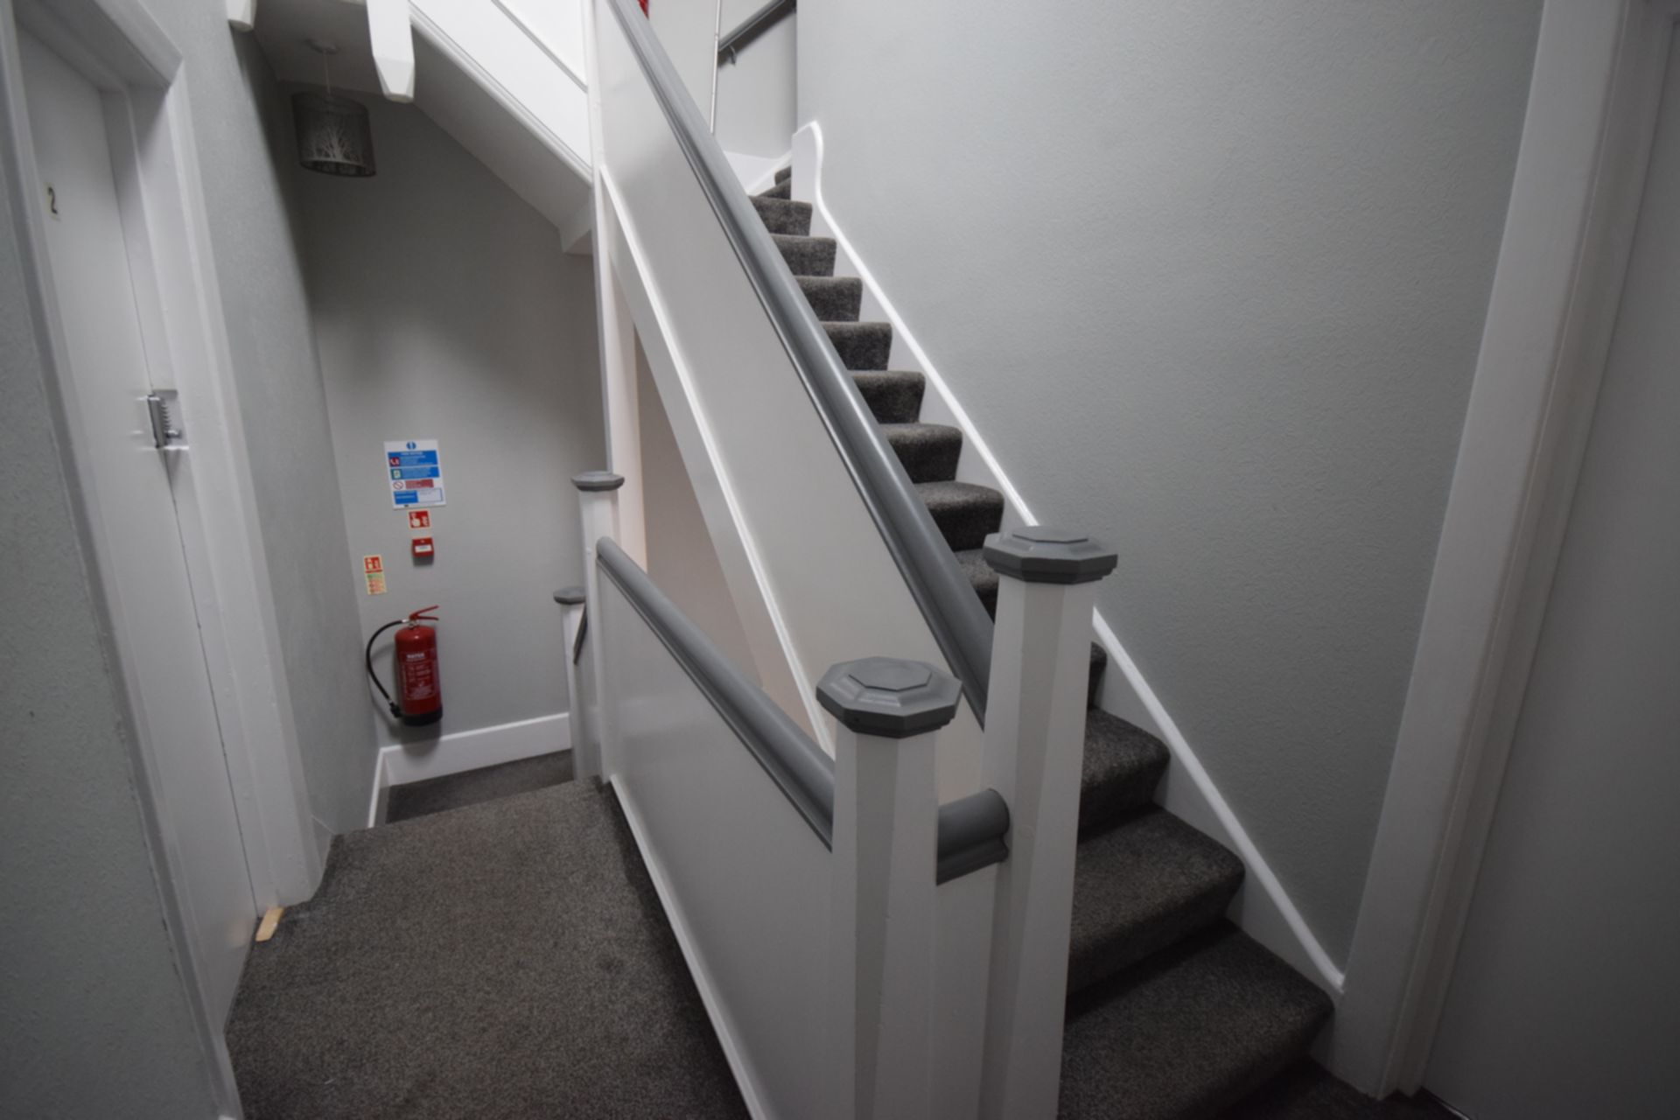
| Hallway | Entrance door to side of property, leads into hallway with open to lounge. Coat hooks on wall. Hall leading to Kitchen and Bedroom 1, stairs going from hallway to first floor. | |||
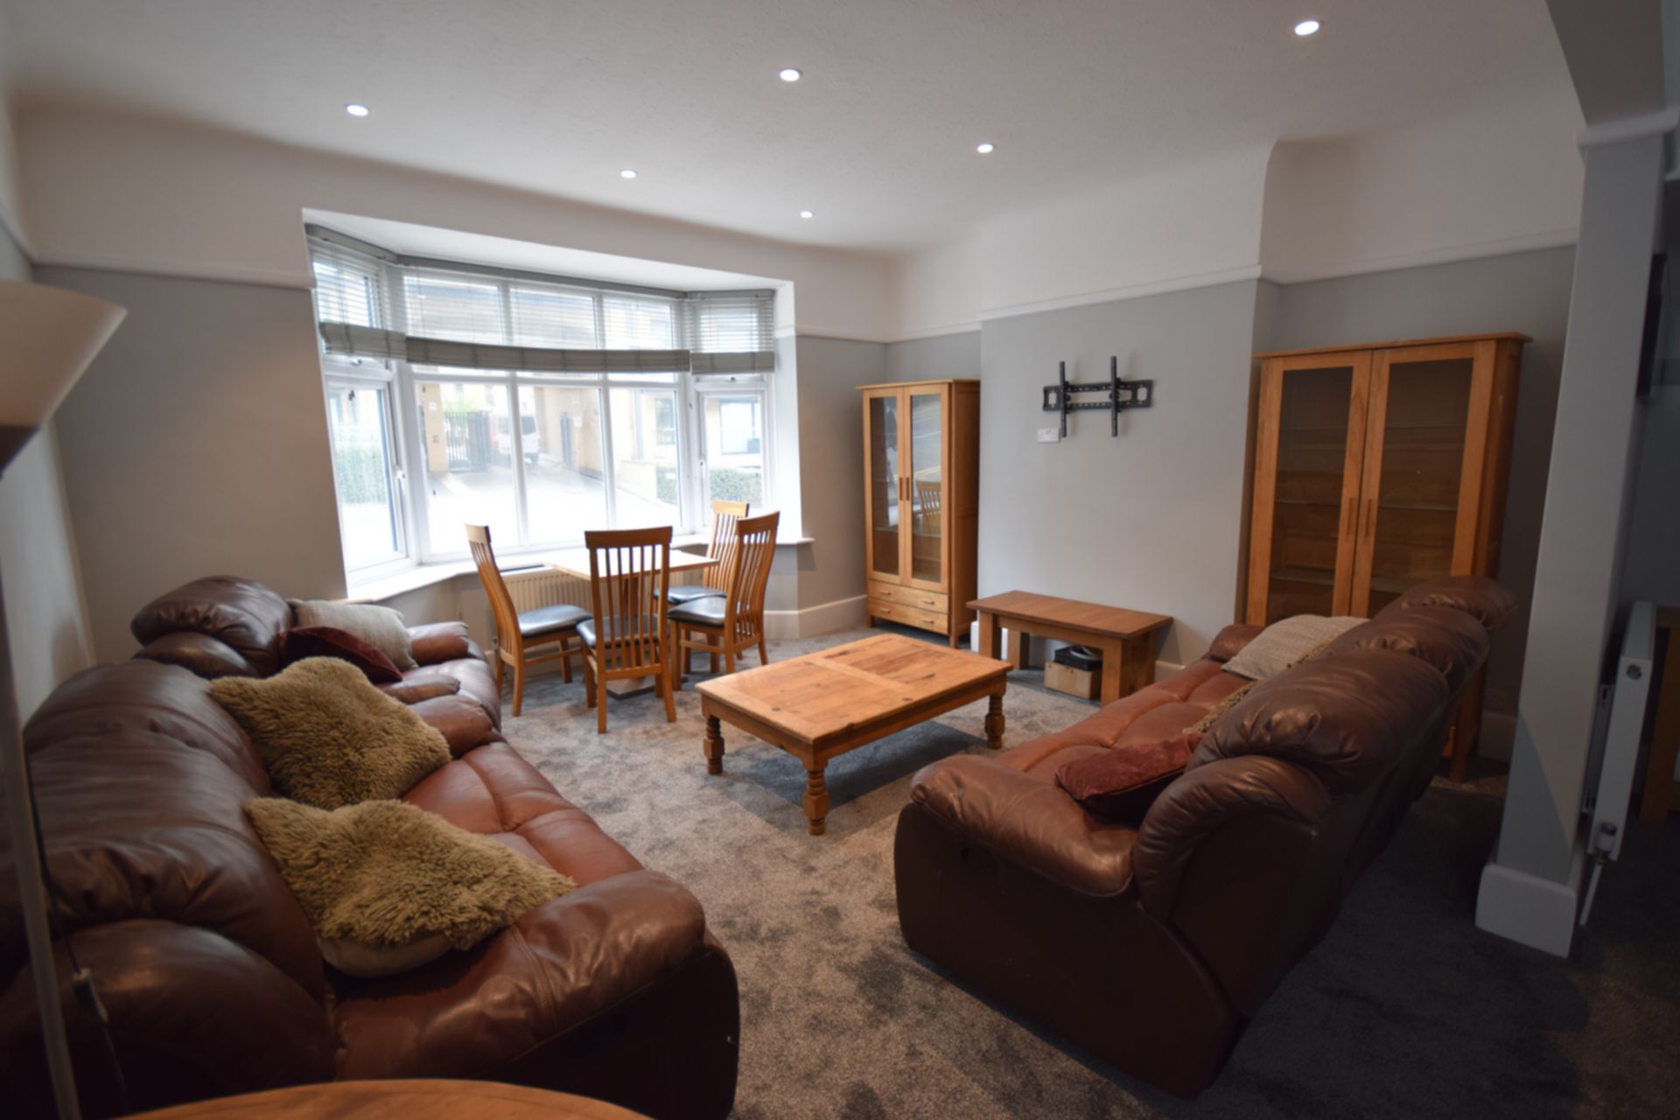
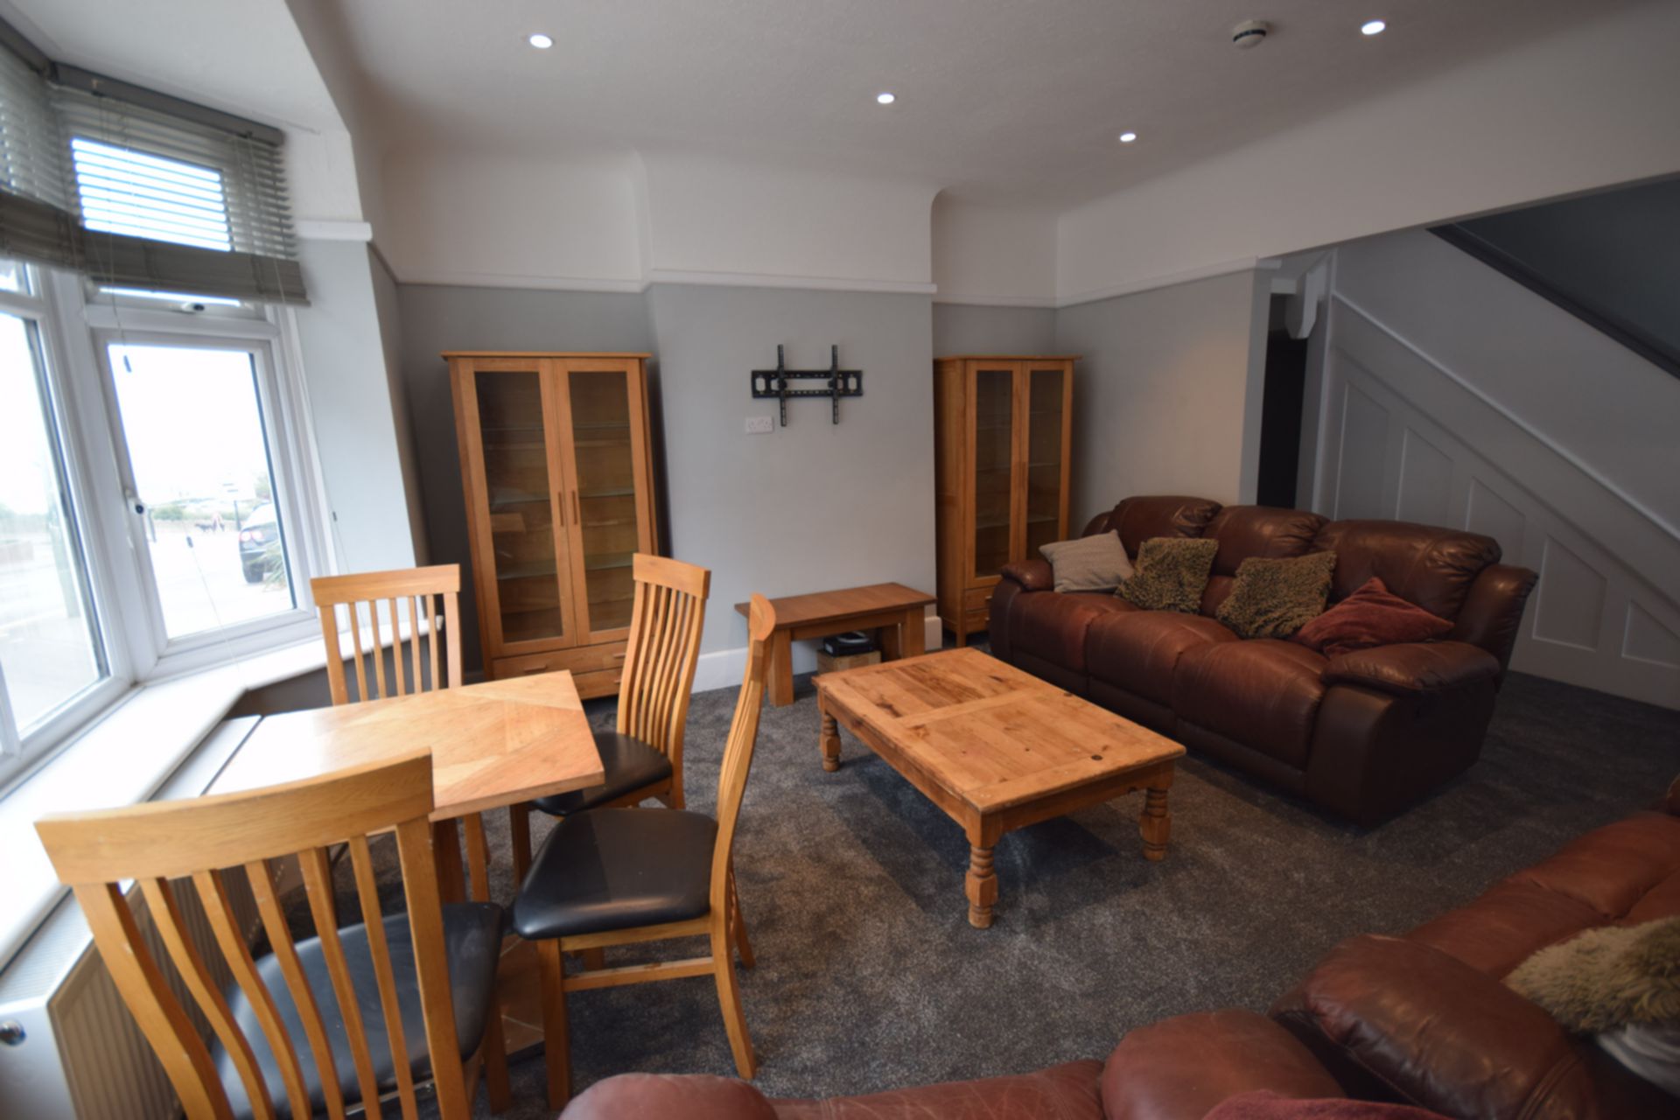
| Lounge | 4.54m x 3.95m (14'11" x 12'12") Ground floor, facing front into bay window. 3-seater sofa, 2-seater sofa, and armchair. Large coffee table and 2 glass-fronted cabinets. TV bracket on the wall. | |||
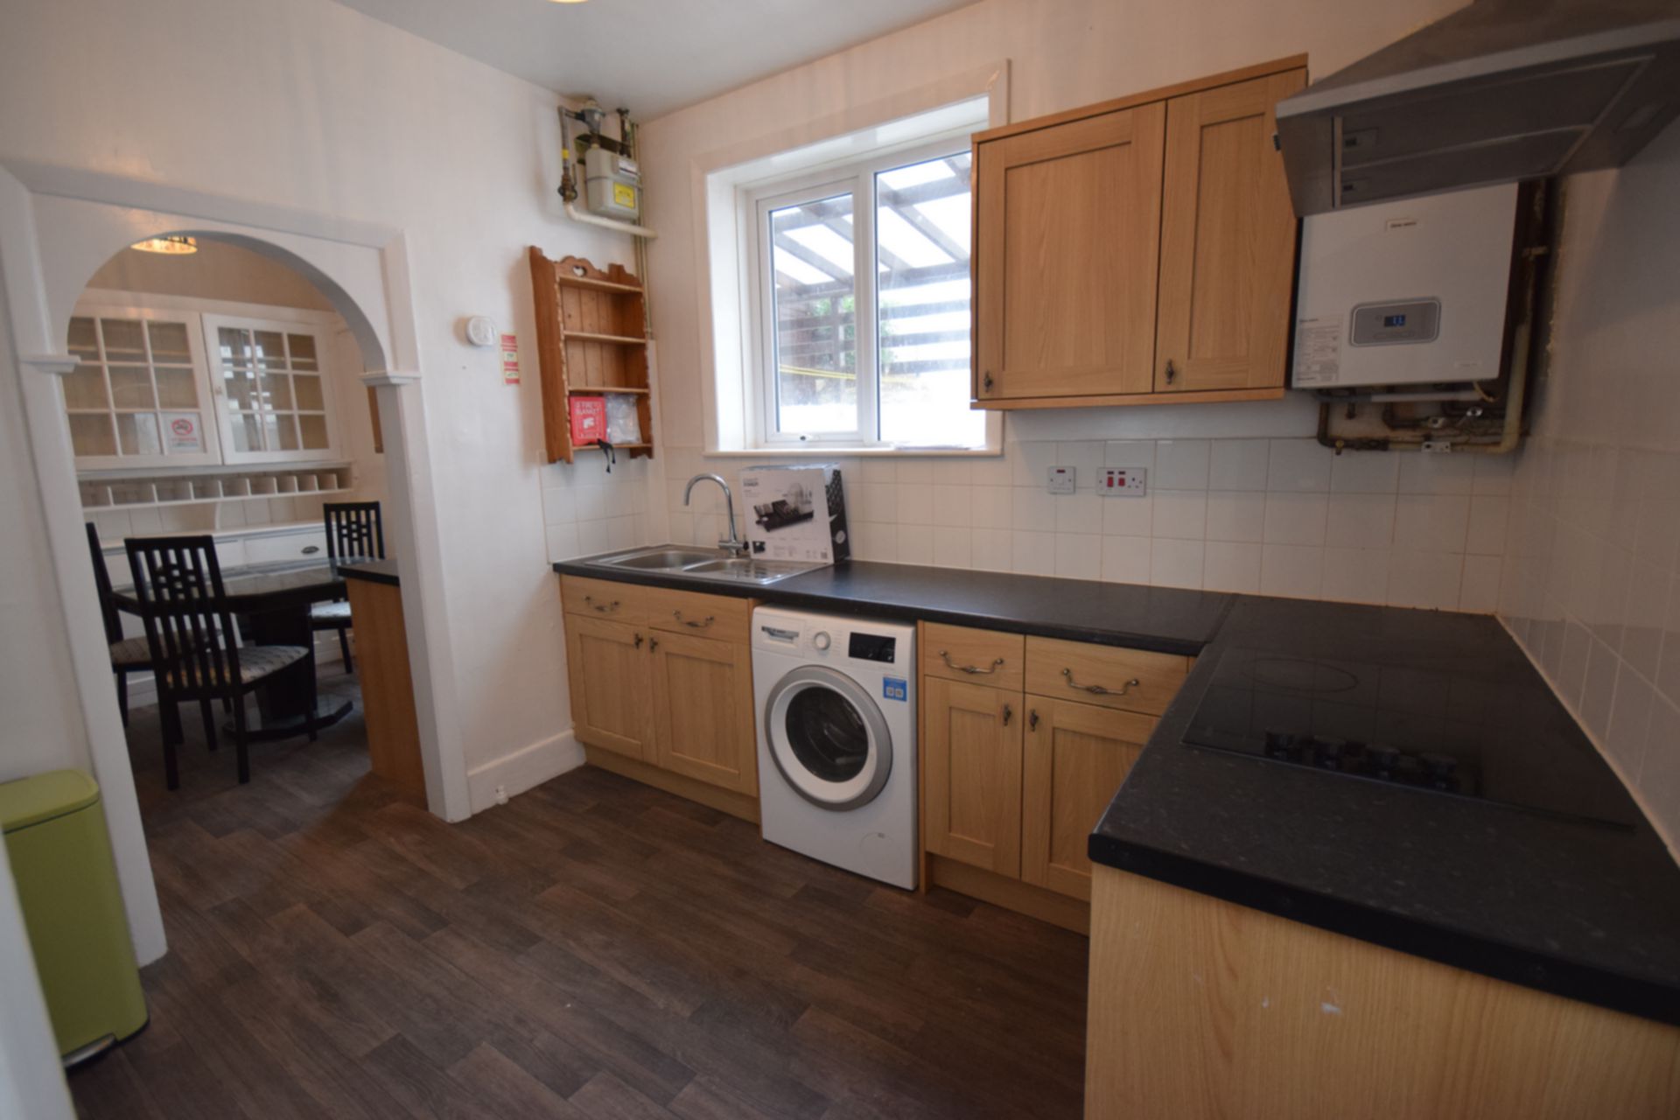
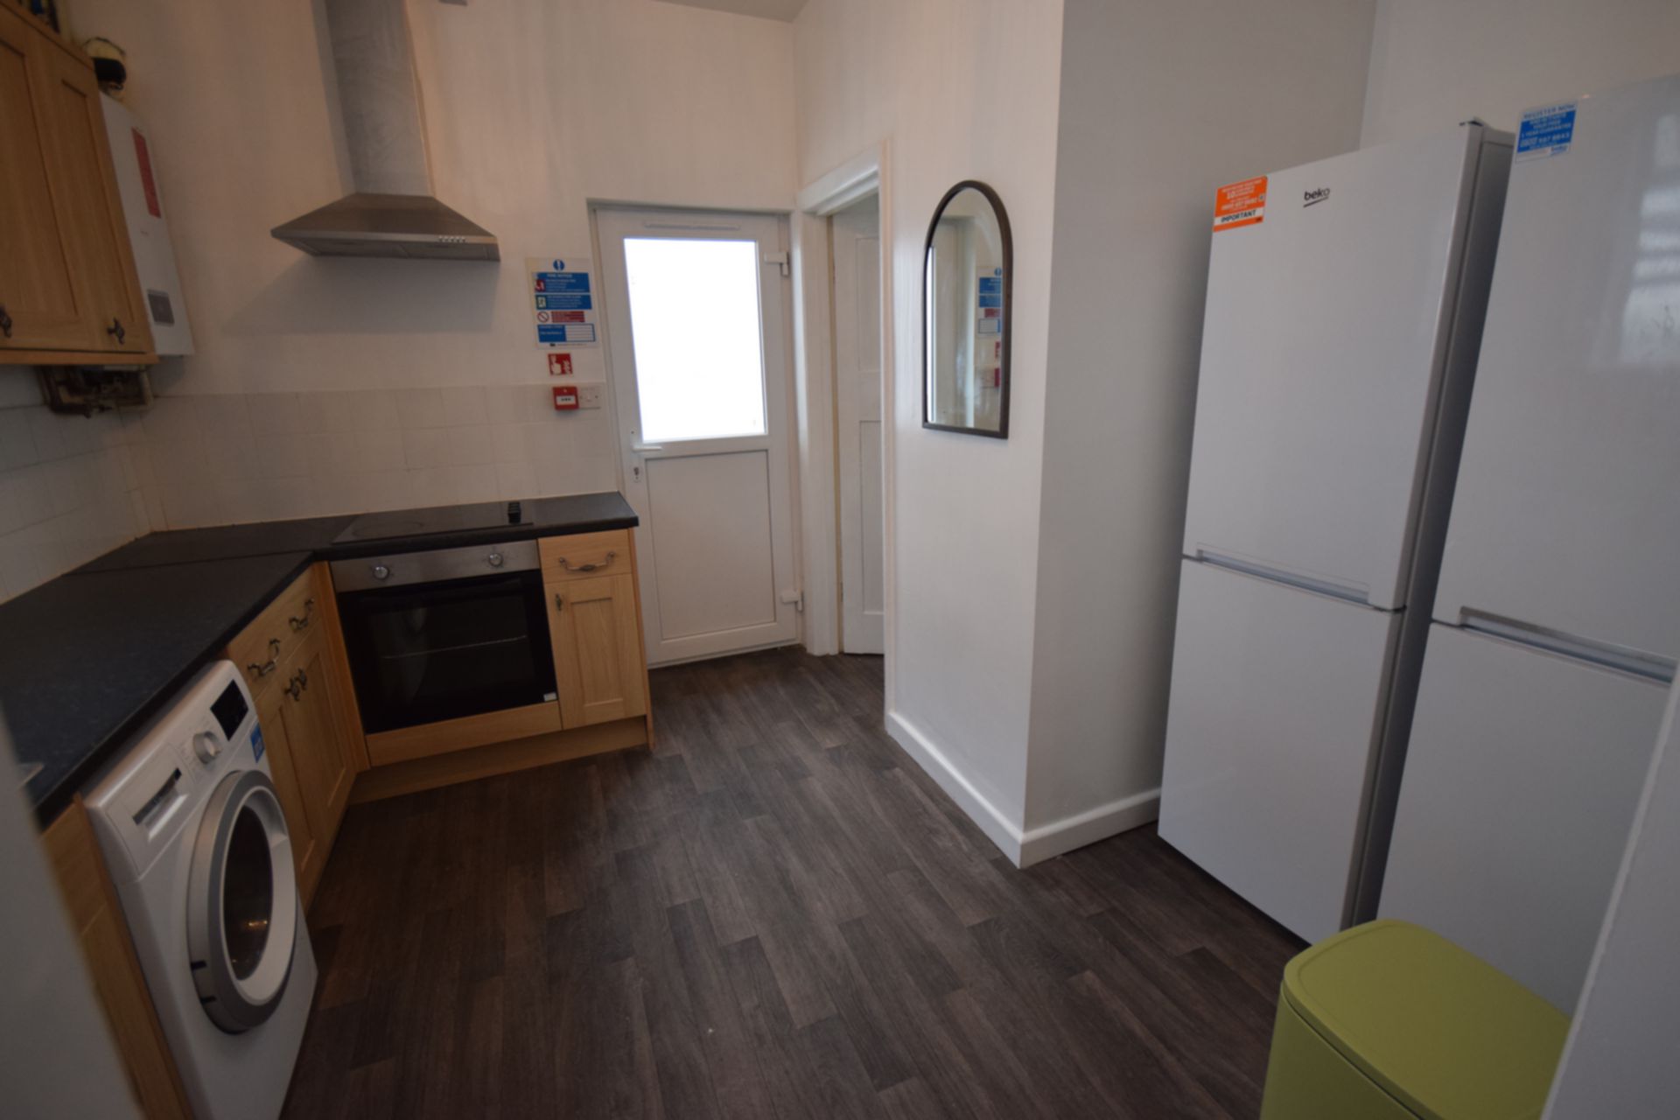
| Kitchen | Fully fitted kitchen with double sink, electric oven & hob with extractor over, washing machine, 2x fridge/freezers, microwave. Open-plan leading through to Dining area. Doorway to downstairs WC and back door to rear of property. | |||
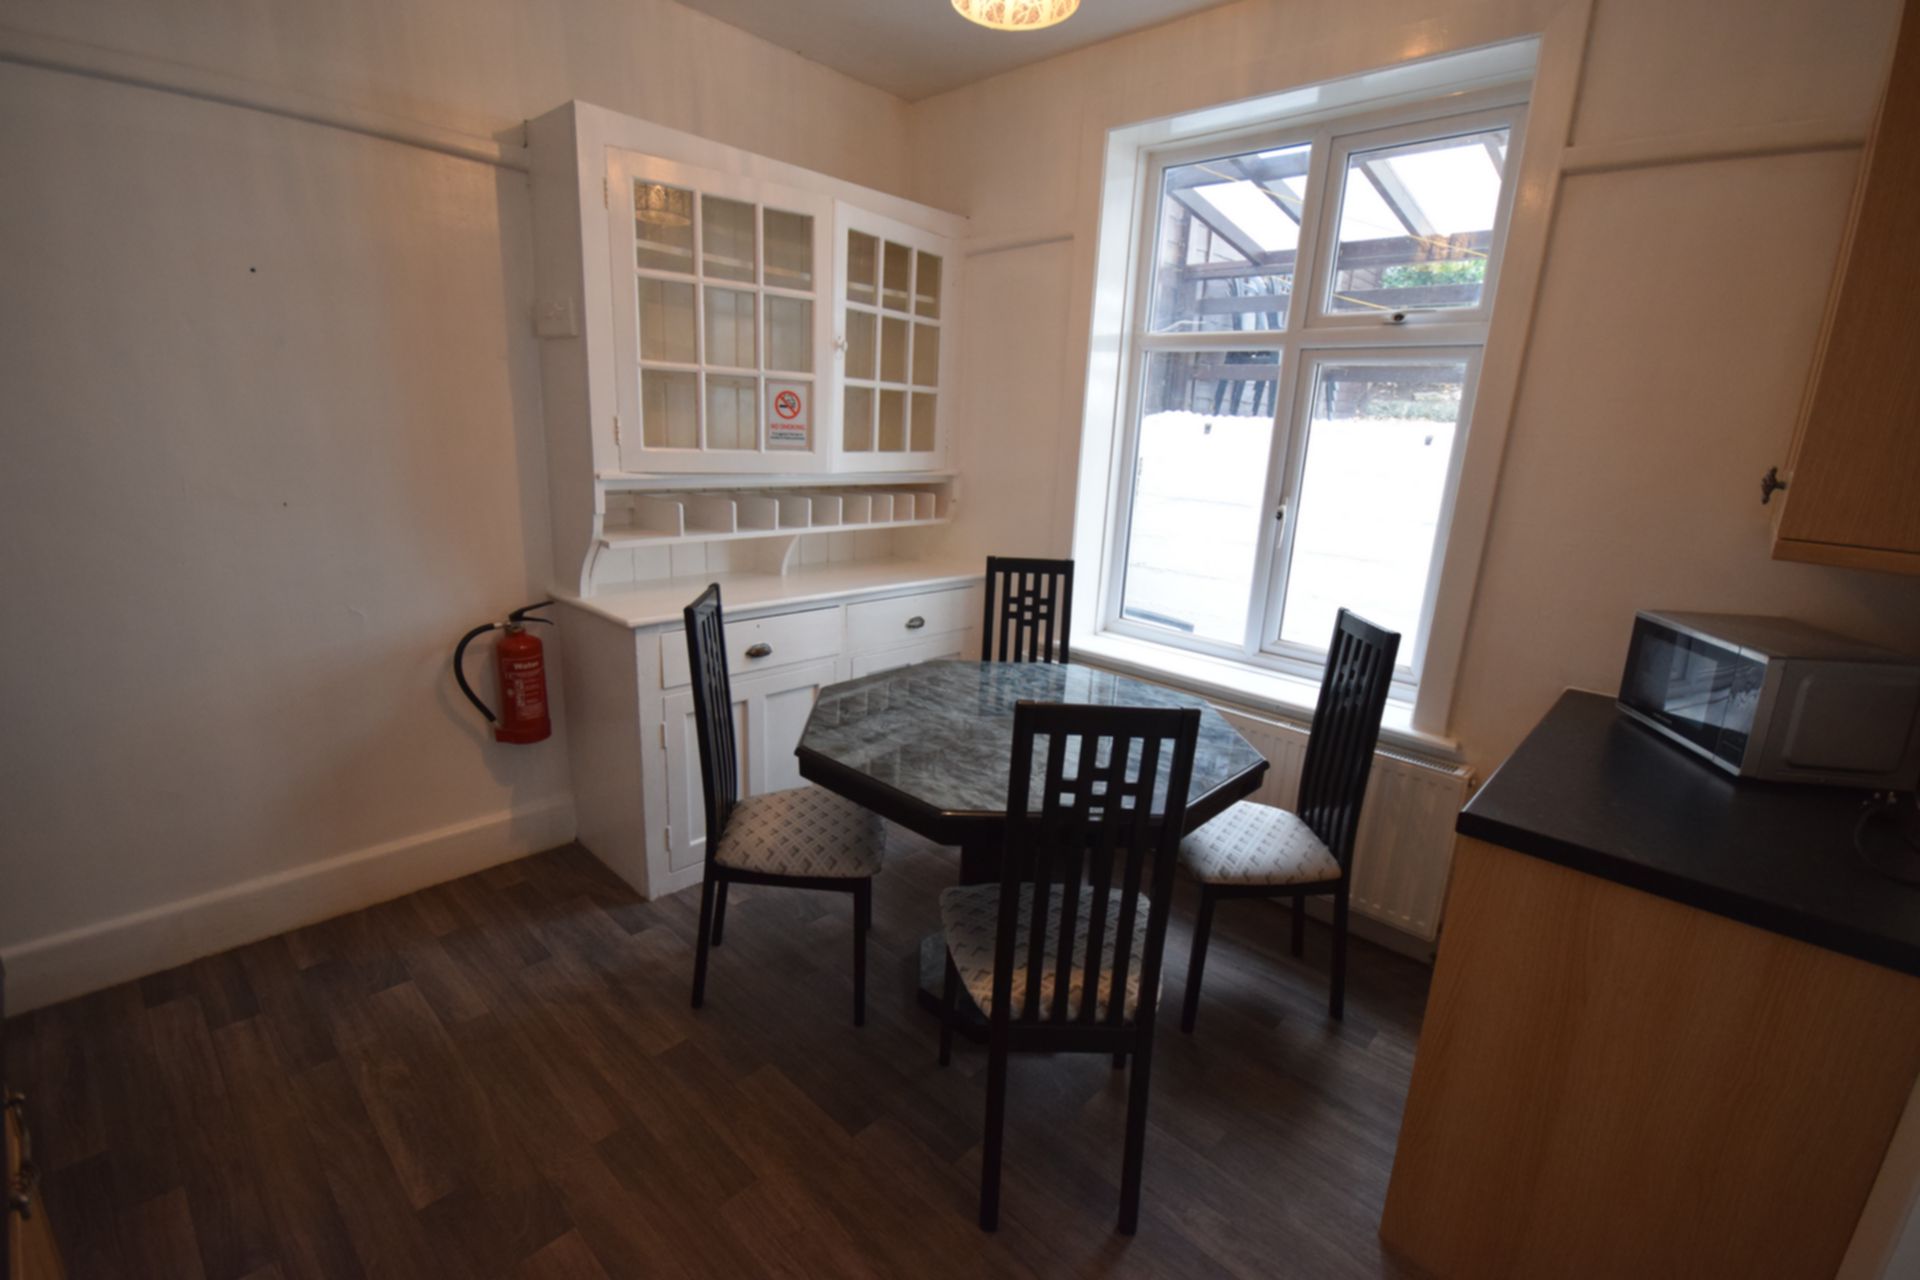
| Dining room | 3.35m x 3.17m (10'12" x 10'5") Ground floor, facing rear. Dining table and 4 chairs, dresser with shelves and cupboard. Additional cupboard space with hooks for pans. Archway through to kitchen. | |||
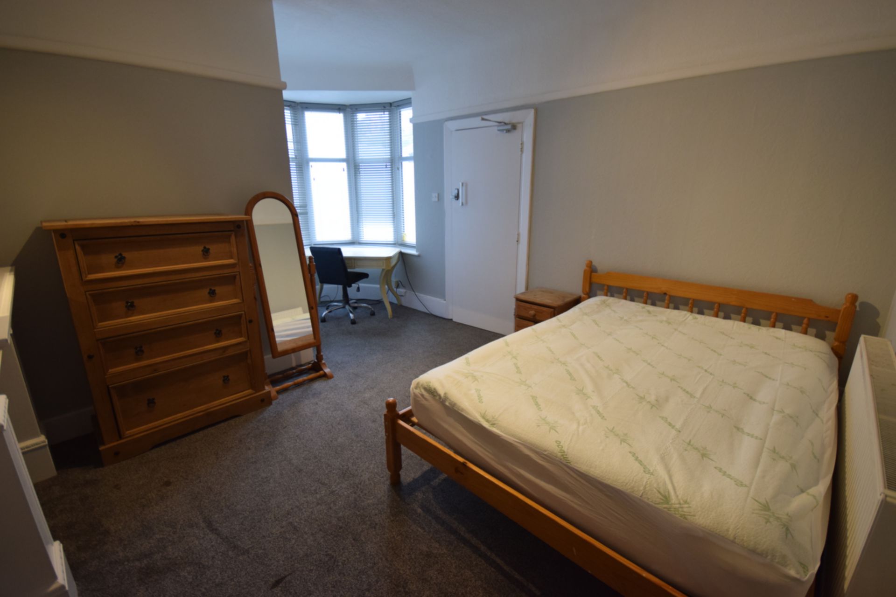
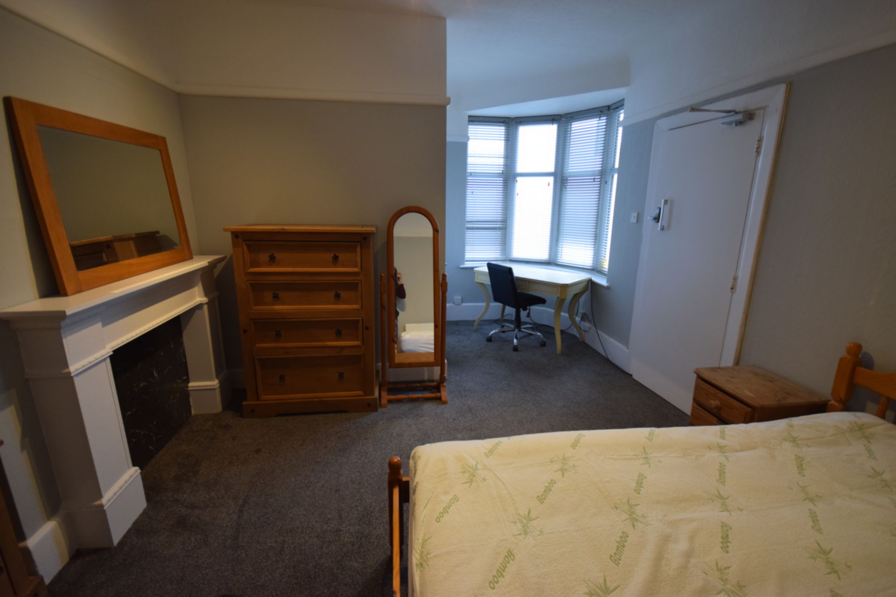
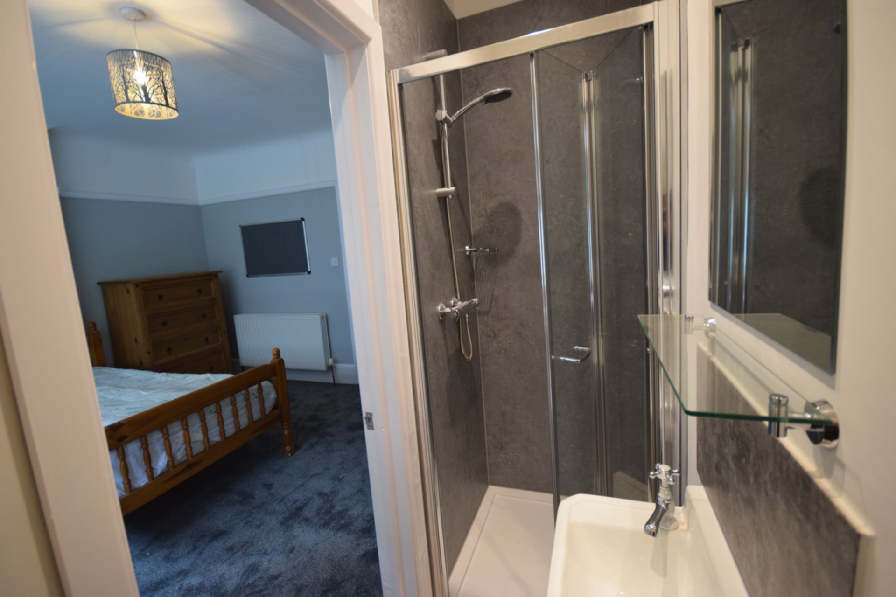
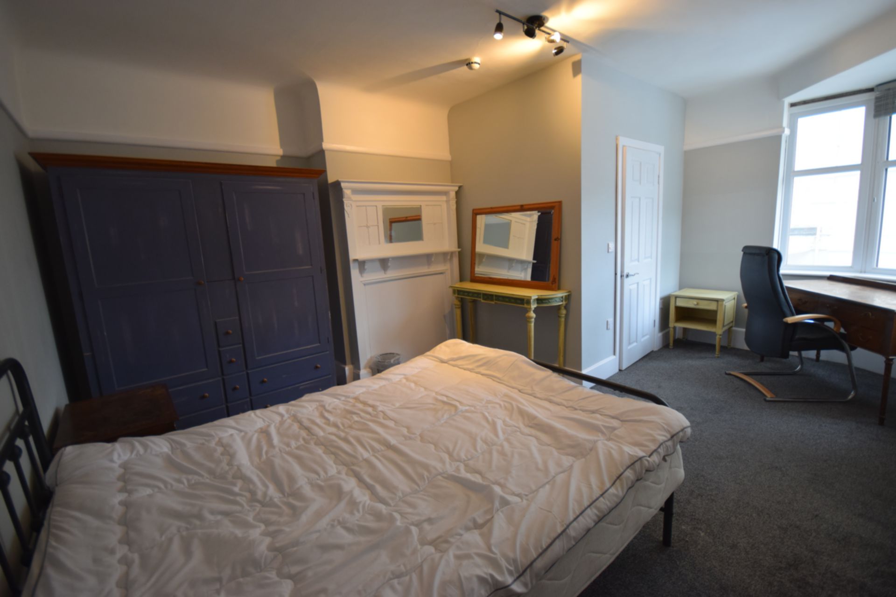
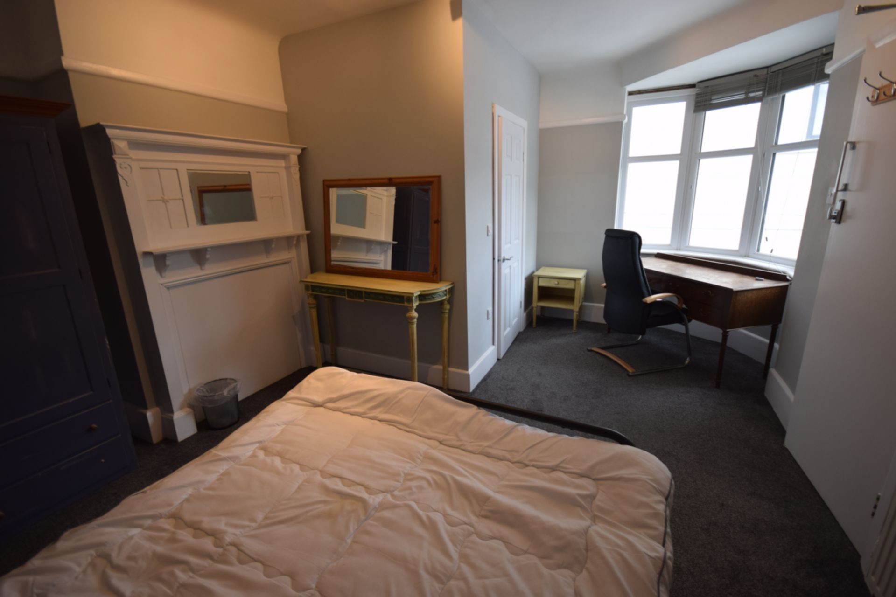
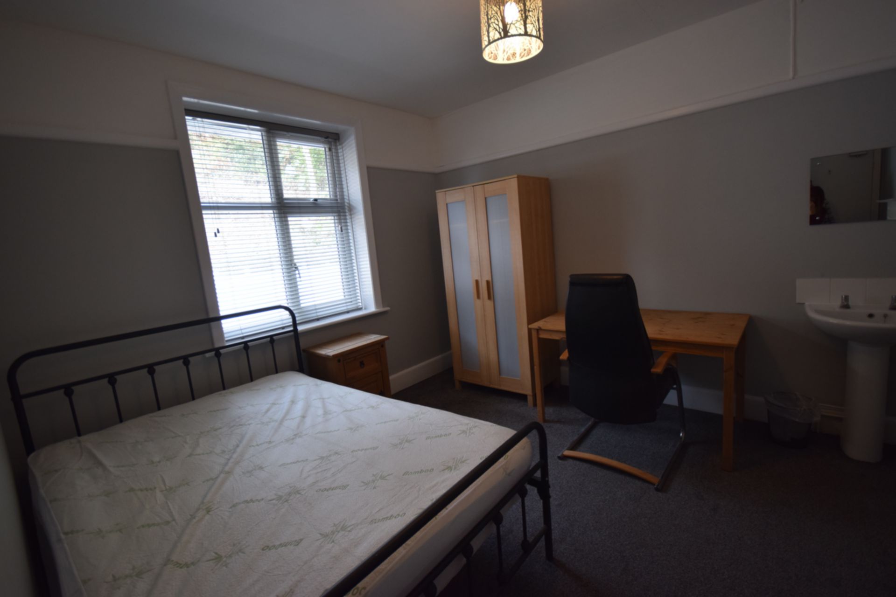
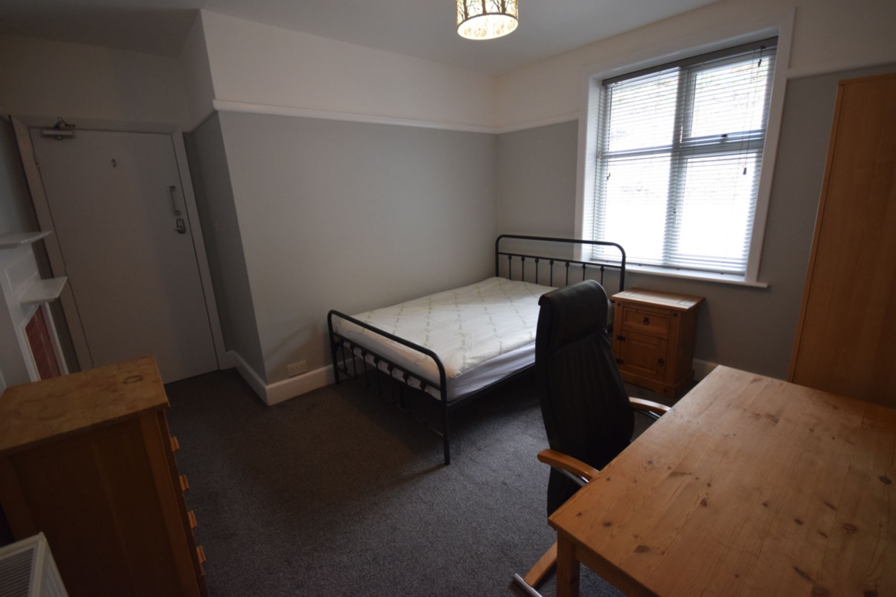
| Bedroom 1 -Ensuite | 3.87m x 5.18m (12'8" x 16'12") 4.32m x 4.75m (14'2" x 15'7") Ground Floor, facing side - Double Bed, wardrobe, chest of drawers, desk and chair. Ensuite shower room. | |||
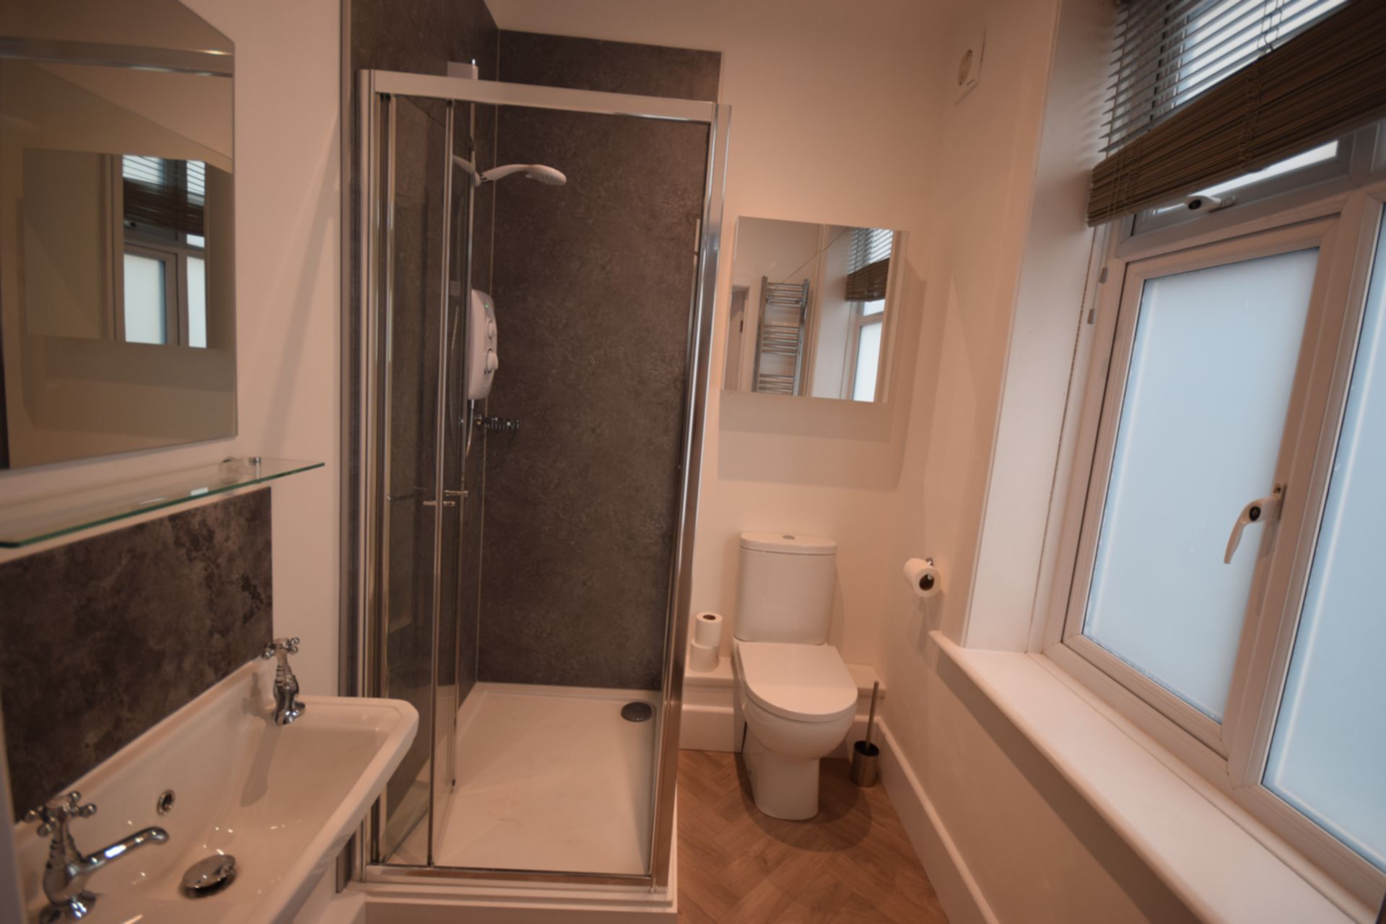
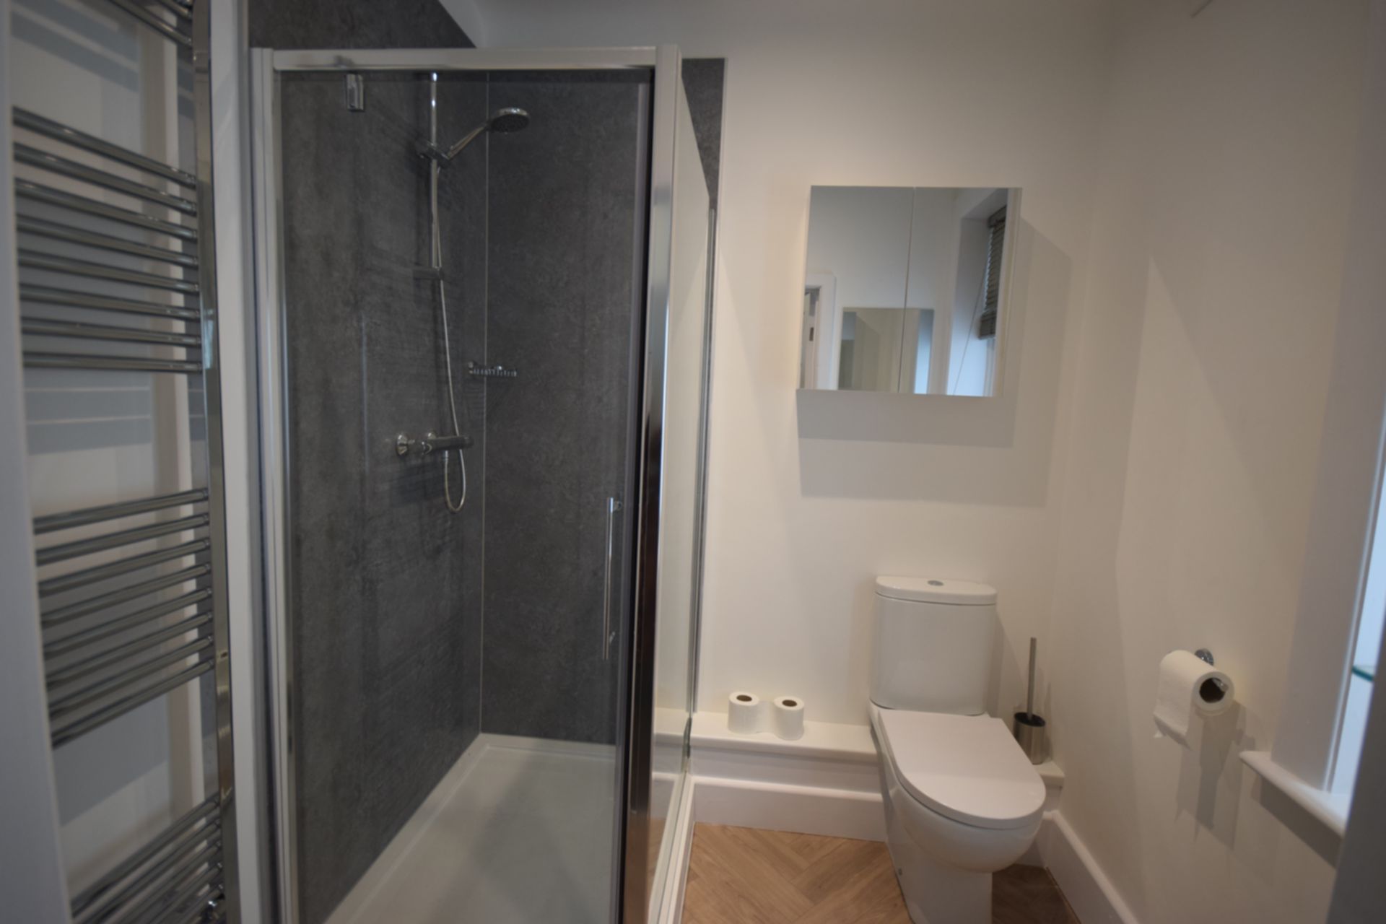
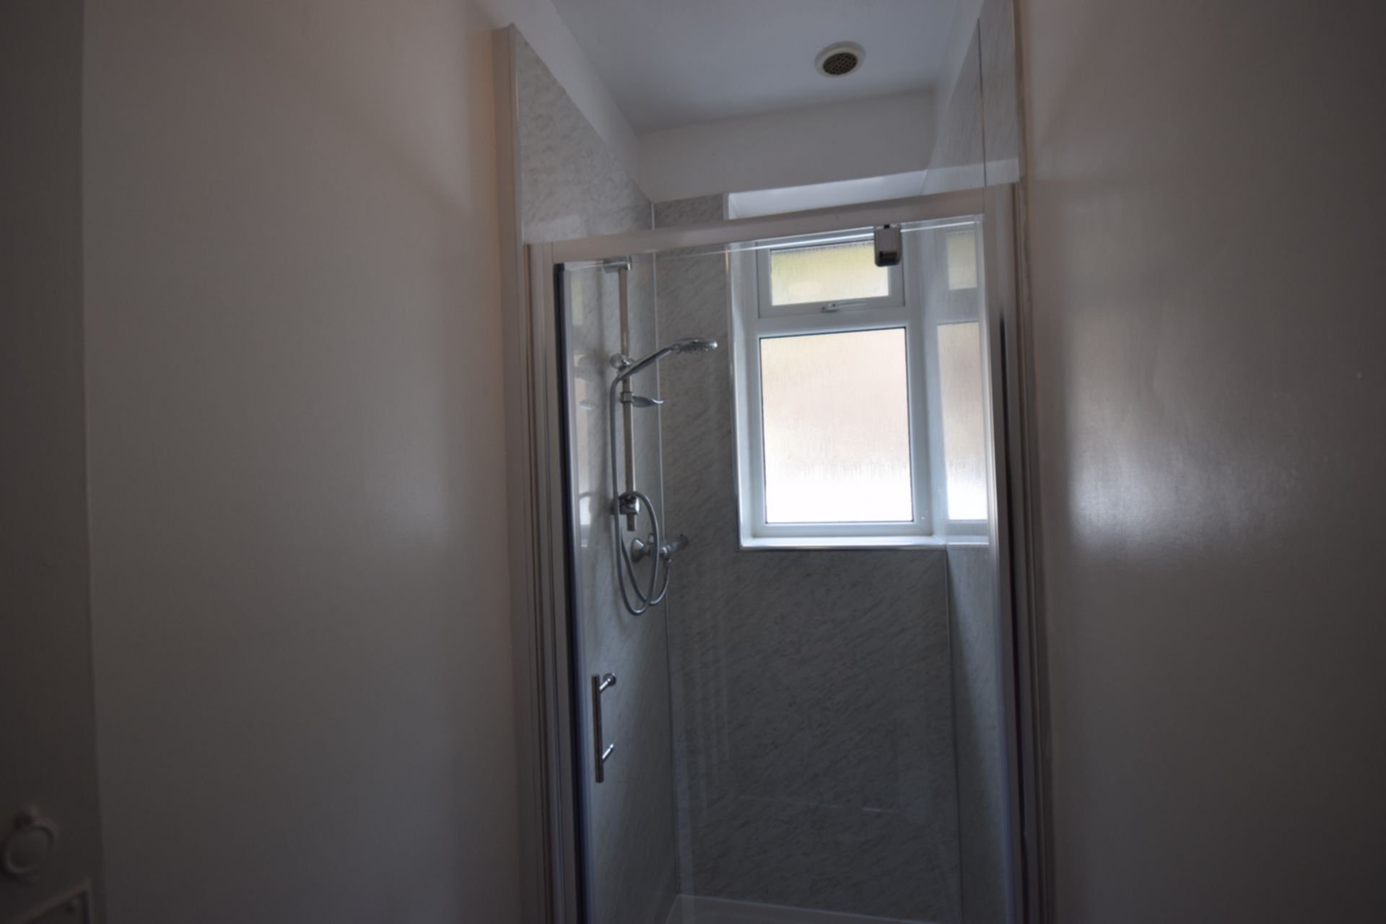
| Ensuite Bedroom 1 | Ensuite comprises Shower cubicle, WC, wash hand basin and heated towel rail. | |||
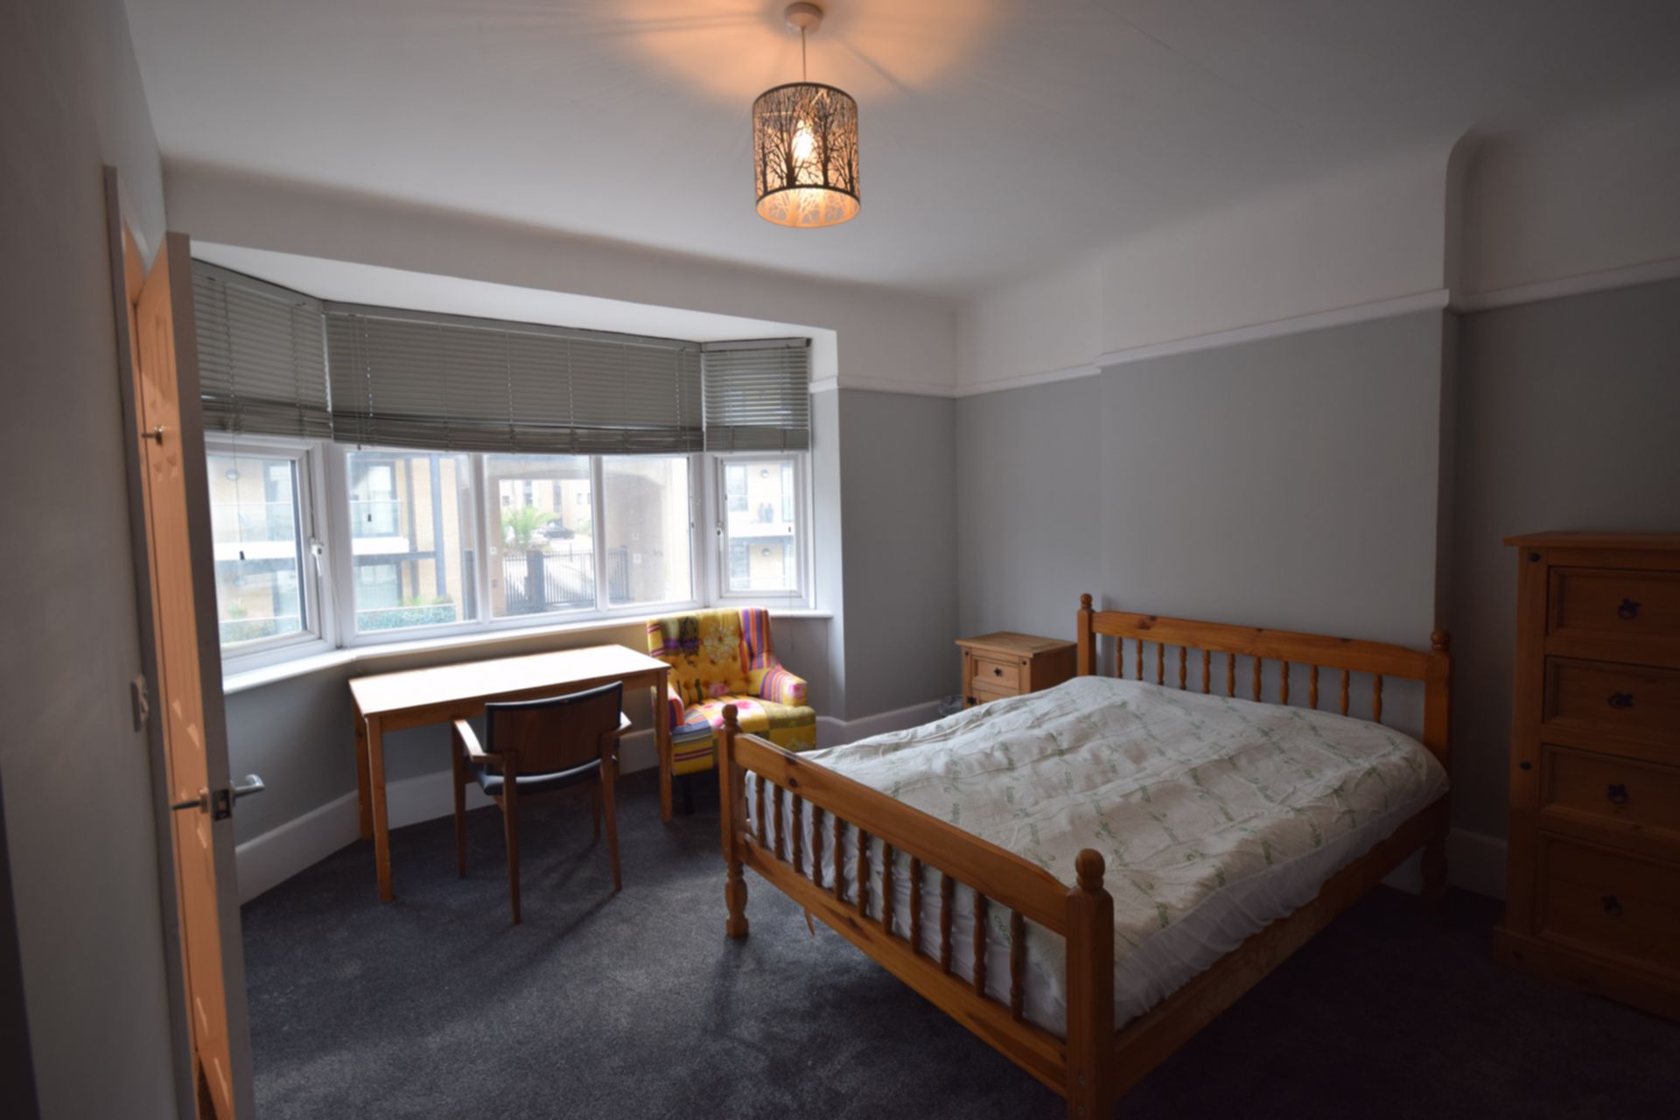
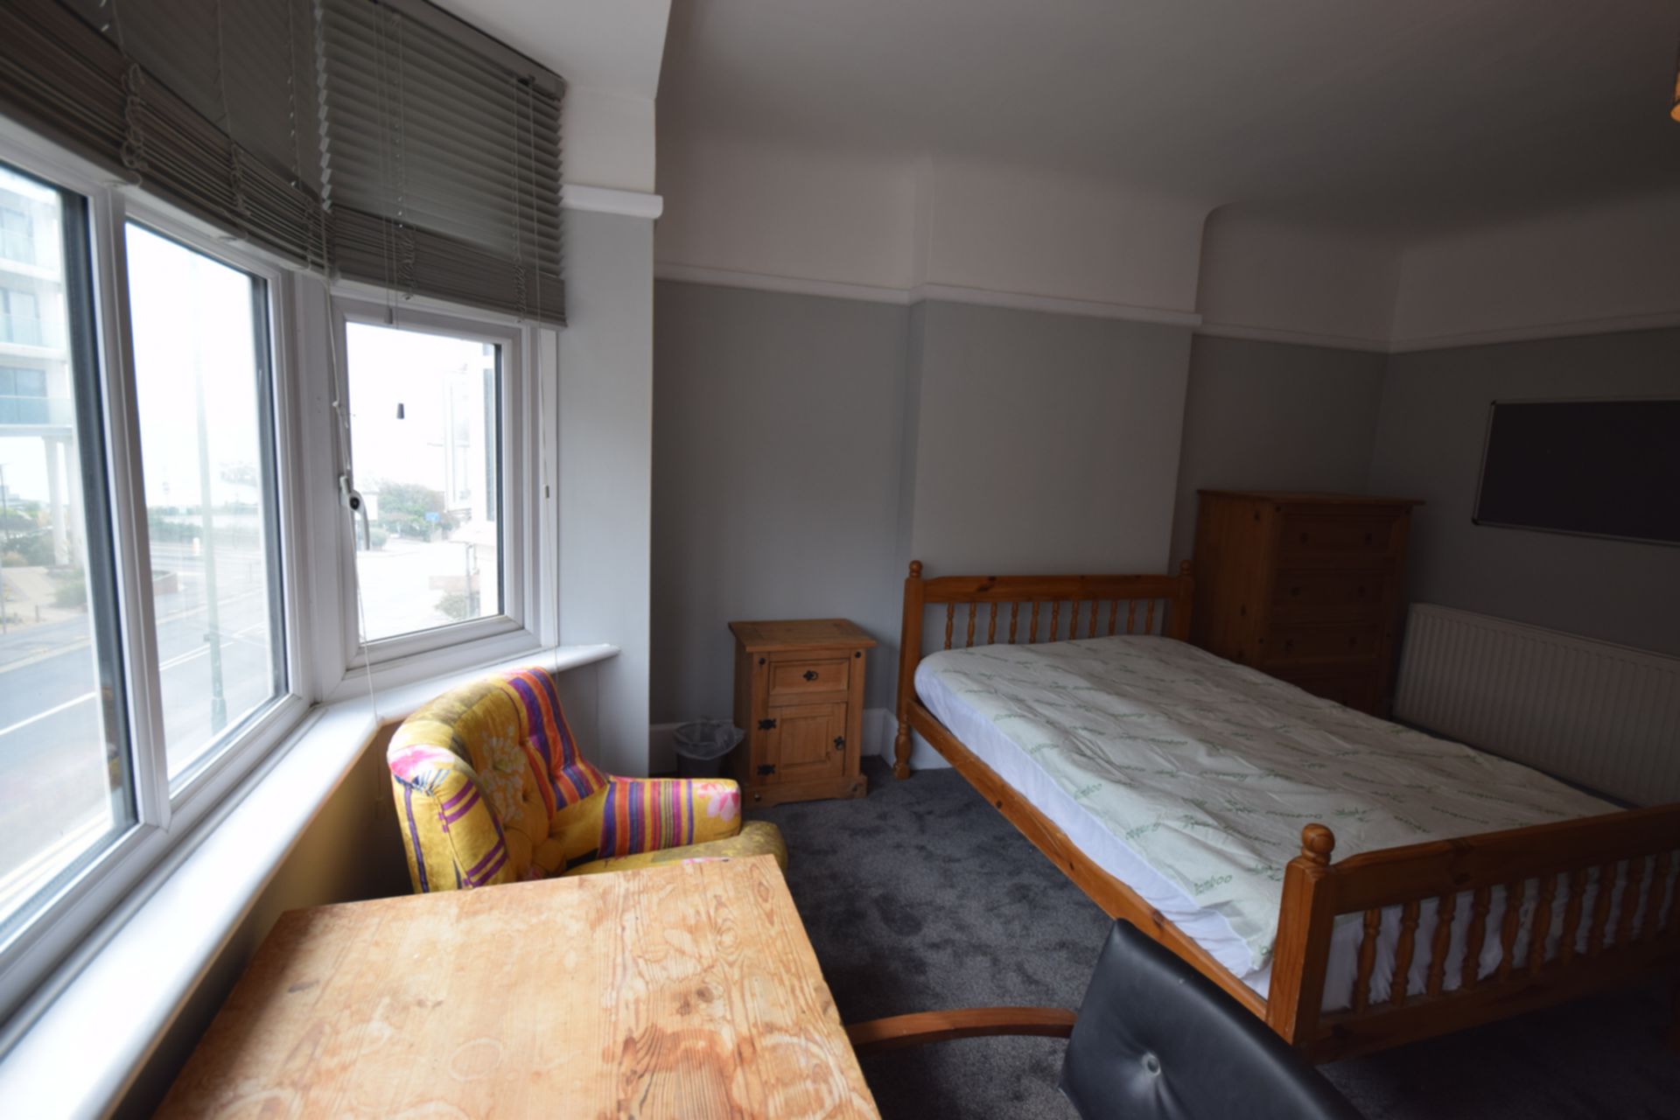
| Bedroom 2 -Ensuite | 4.54m x 4.68m (14'11" x 15'4") 3.60m x 3.20m (11'10" x 10'6") First Floor, facing front into bay window - Double Bed, wardrobe, chest of drawers, bookcase, desk and chair. Ensuite shower room. | |||
| Ensuite Bedrrom 2 | Ensuite comprises Shower cubicle, WC, wash hand basin and heated towel rail. | |||
| Bedroom 3 -Ensuite | 5.19m x 3.90m (17'0" x 12'10") 4.40m x 4.70m (14'5" x 15'5") First Floor, facing side into bay window - Double Bed, wardrobe, 2x chest of drawers, desk and chair. Ensuite shower room. | |||
| Bedroom 4 | 4.25m x 3.12m (13'11" x 10'3") 5.20m x 3.90m (17'1" x 12'10") First Floor facing side - Double Bed, wardrobe, chest of drawers, desk and chair, with wash hand basin. | |||
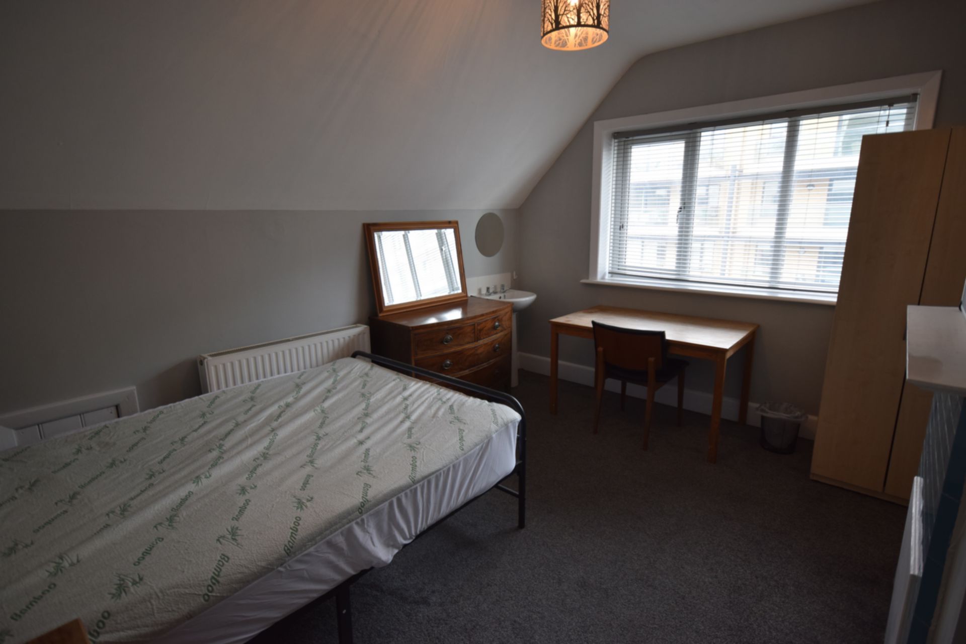
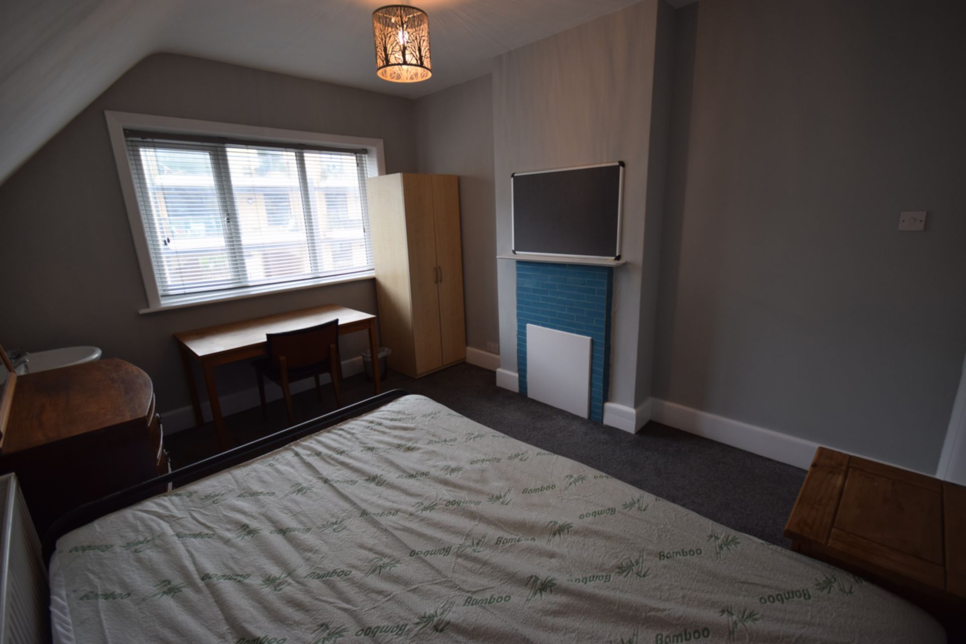
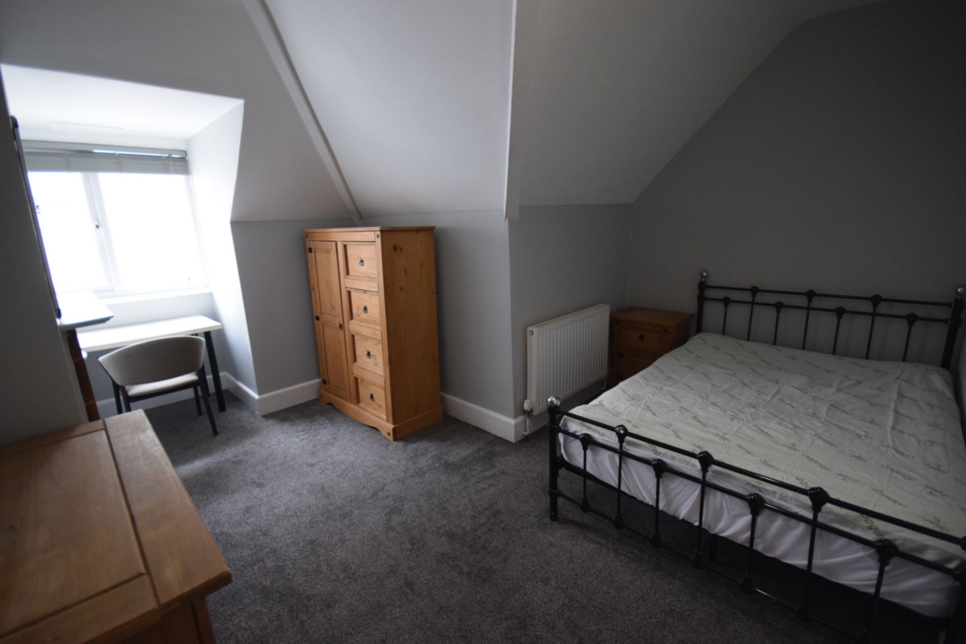
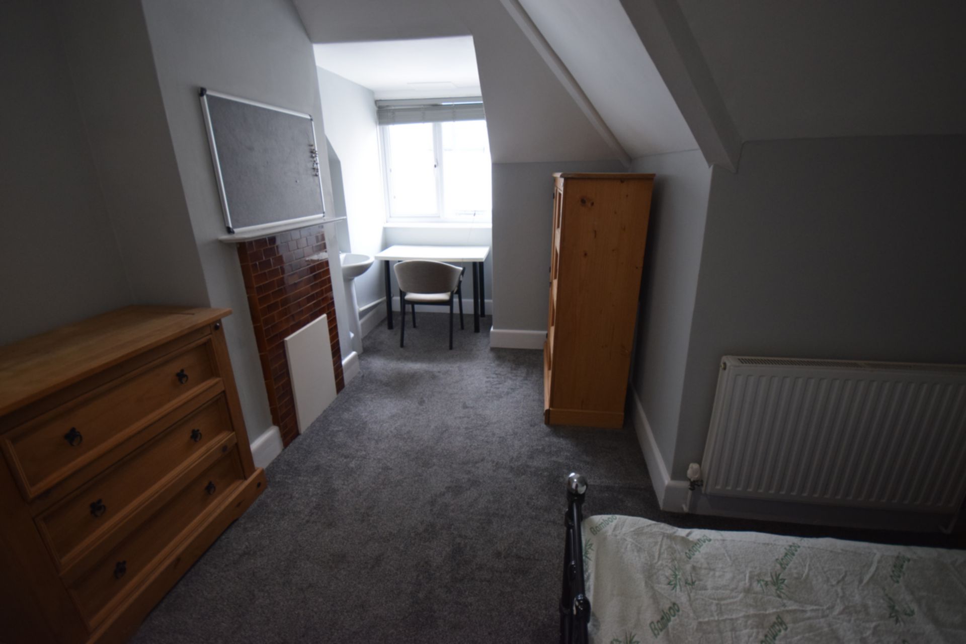
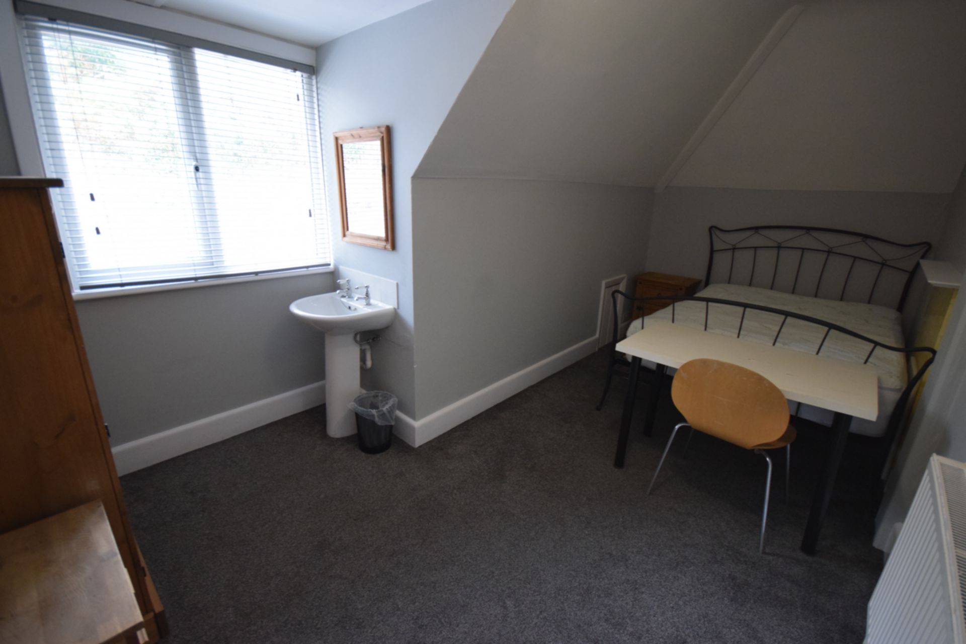
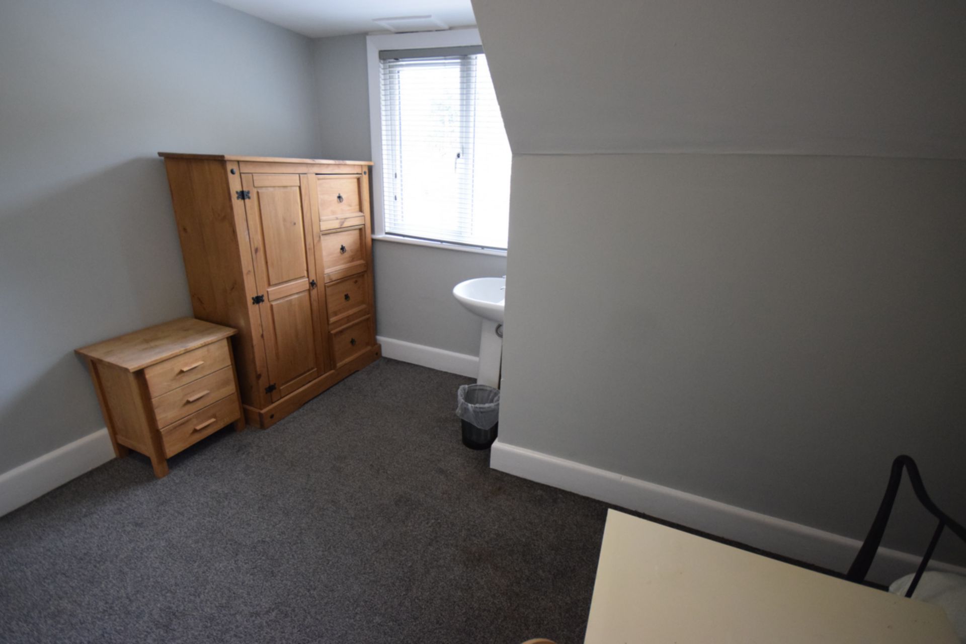
| Bedroom 5 | 3.94m x 3.15m (12'11" x 10'4") 3.99m x 3.15m (13'1" x 10'4") Second Floor, facing front - Double Bed, wardrobe, chest of drawers, bedside cabinet, desk and chair, with wash hand basin | |||
| Bedroom 6 | 3.91m x 4.67m (12'10" x 15'4") 3.89m x 3.05m (12'9" x 10'0") Second Floor, facing side - Double Bed, wardrobe, chest of drawers, bedside cabinet, desk and chair, with wash hand basin. | |||
| Bedroom 7 | 2.96m x 4.94m (9'9" x 16'2") 2.44m x 3.05m (8'0" x 10'0") Second Floor, facing rear - Double Bed, wardrobe, chest of drawers, desk and chair, with wash hand basin. | |||
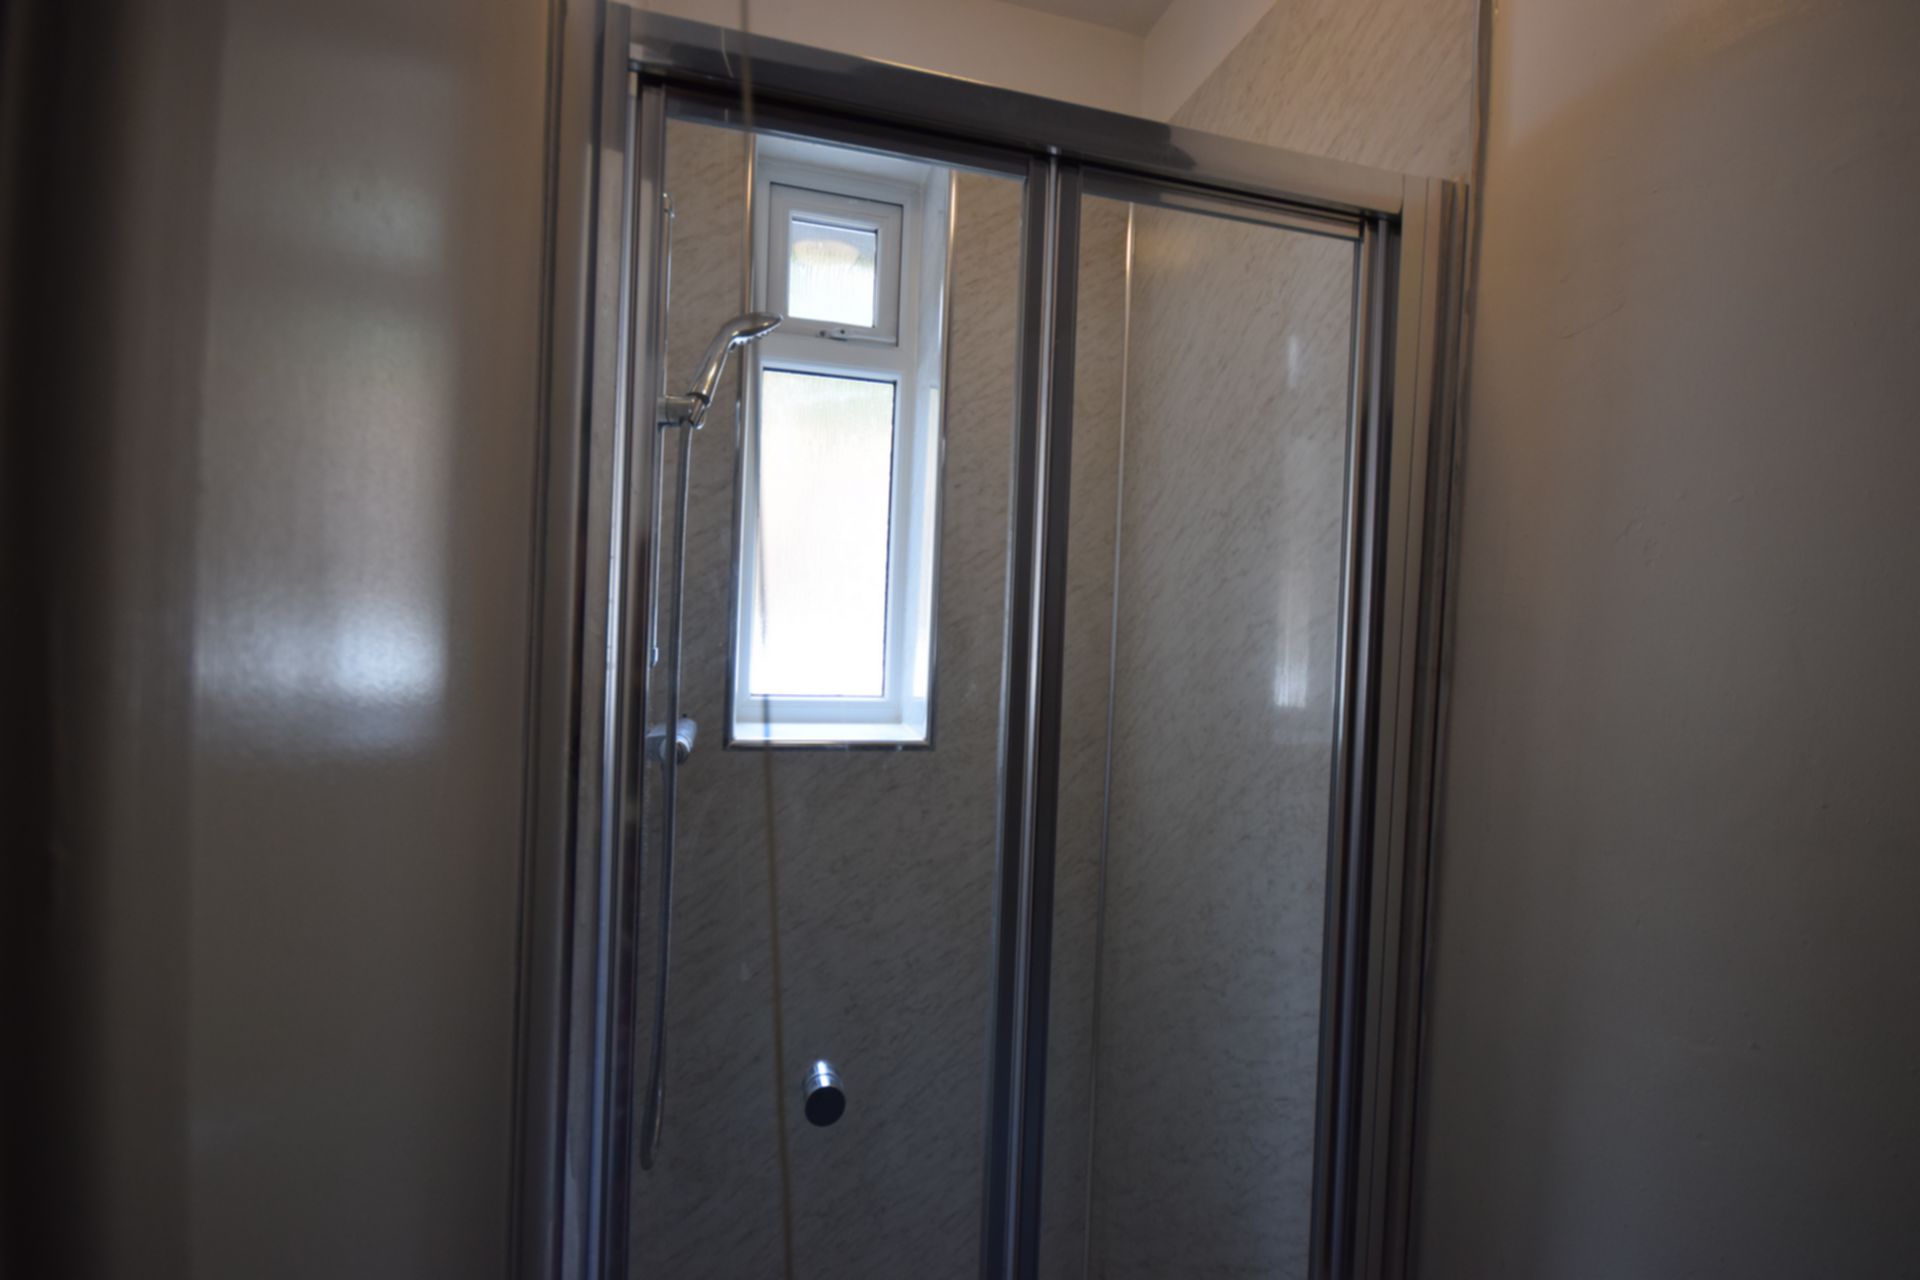
| Shower room 1 | First floor shower room with shower cubicle | |||
| Shower room 2 | First floor shower room with shower cubicle (yes, there are 2!) | |||
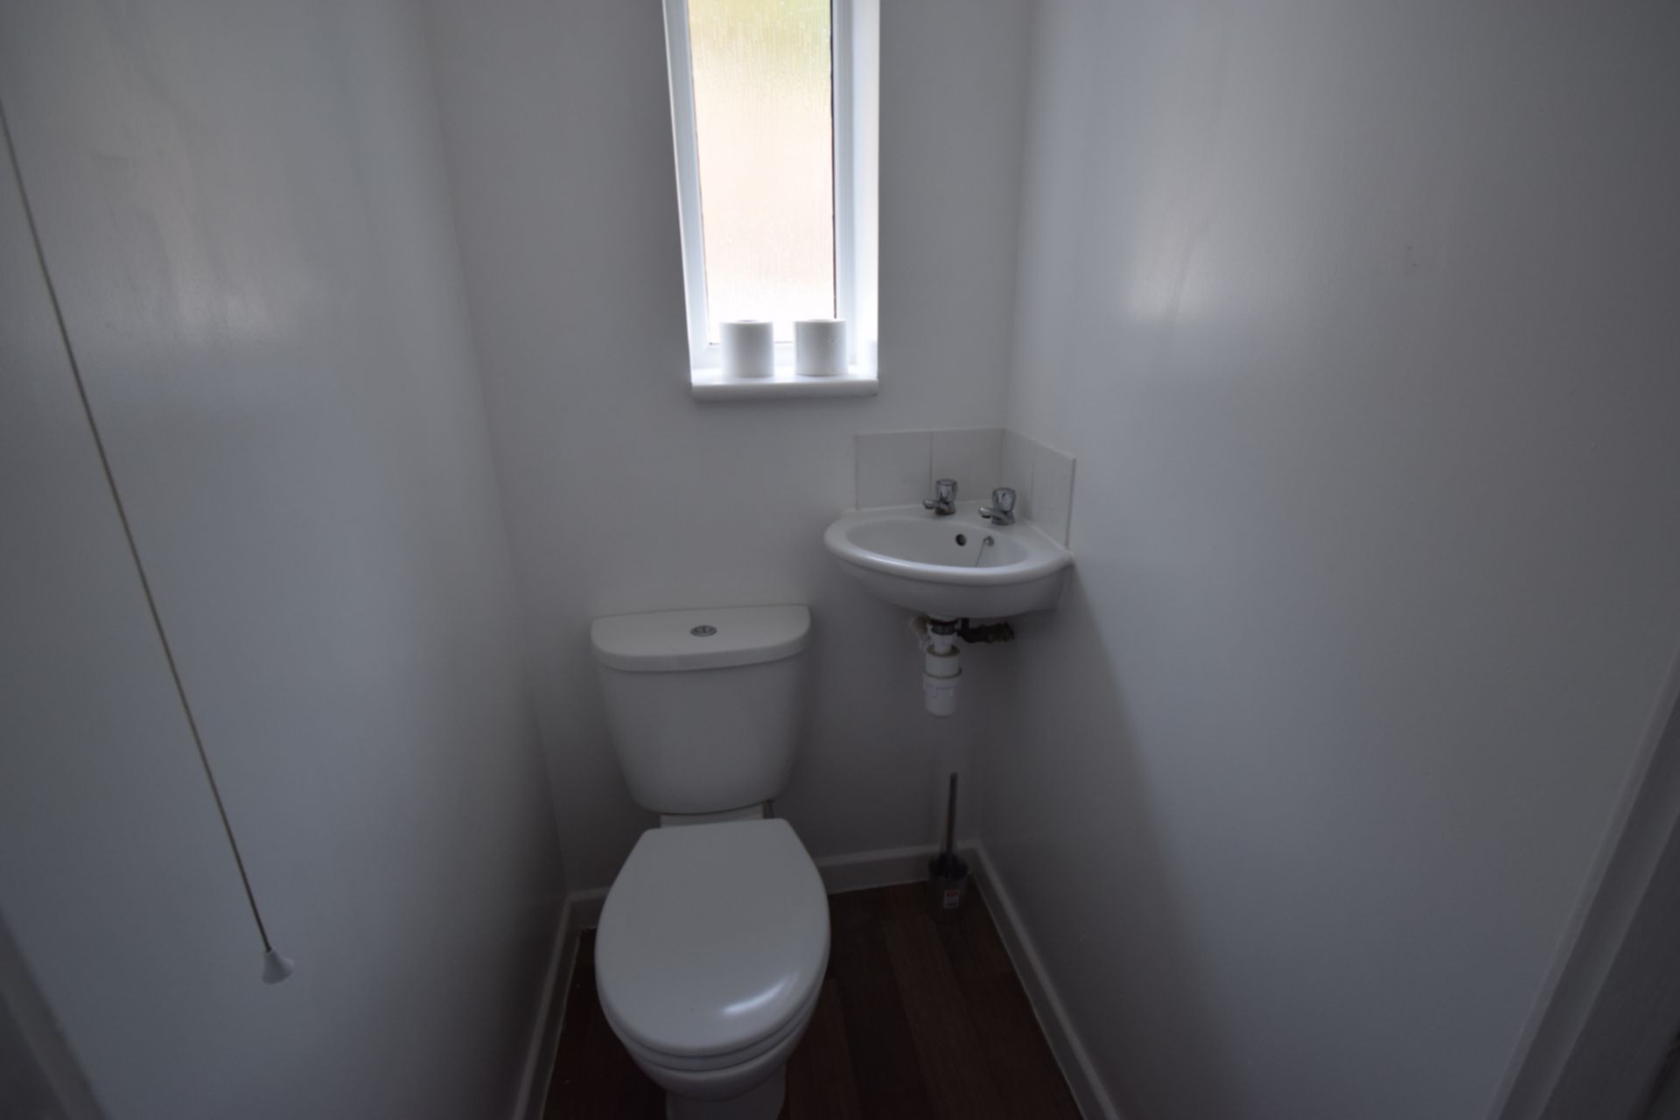
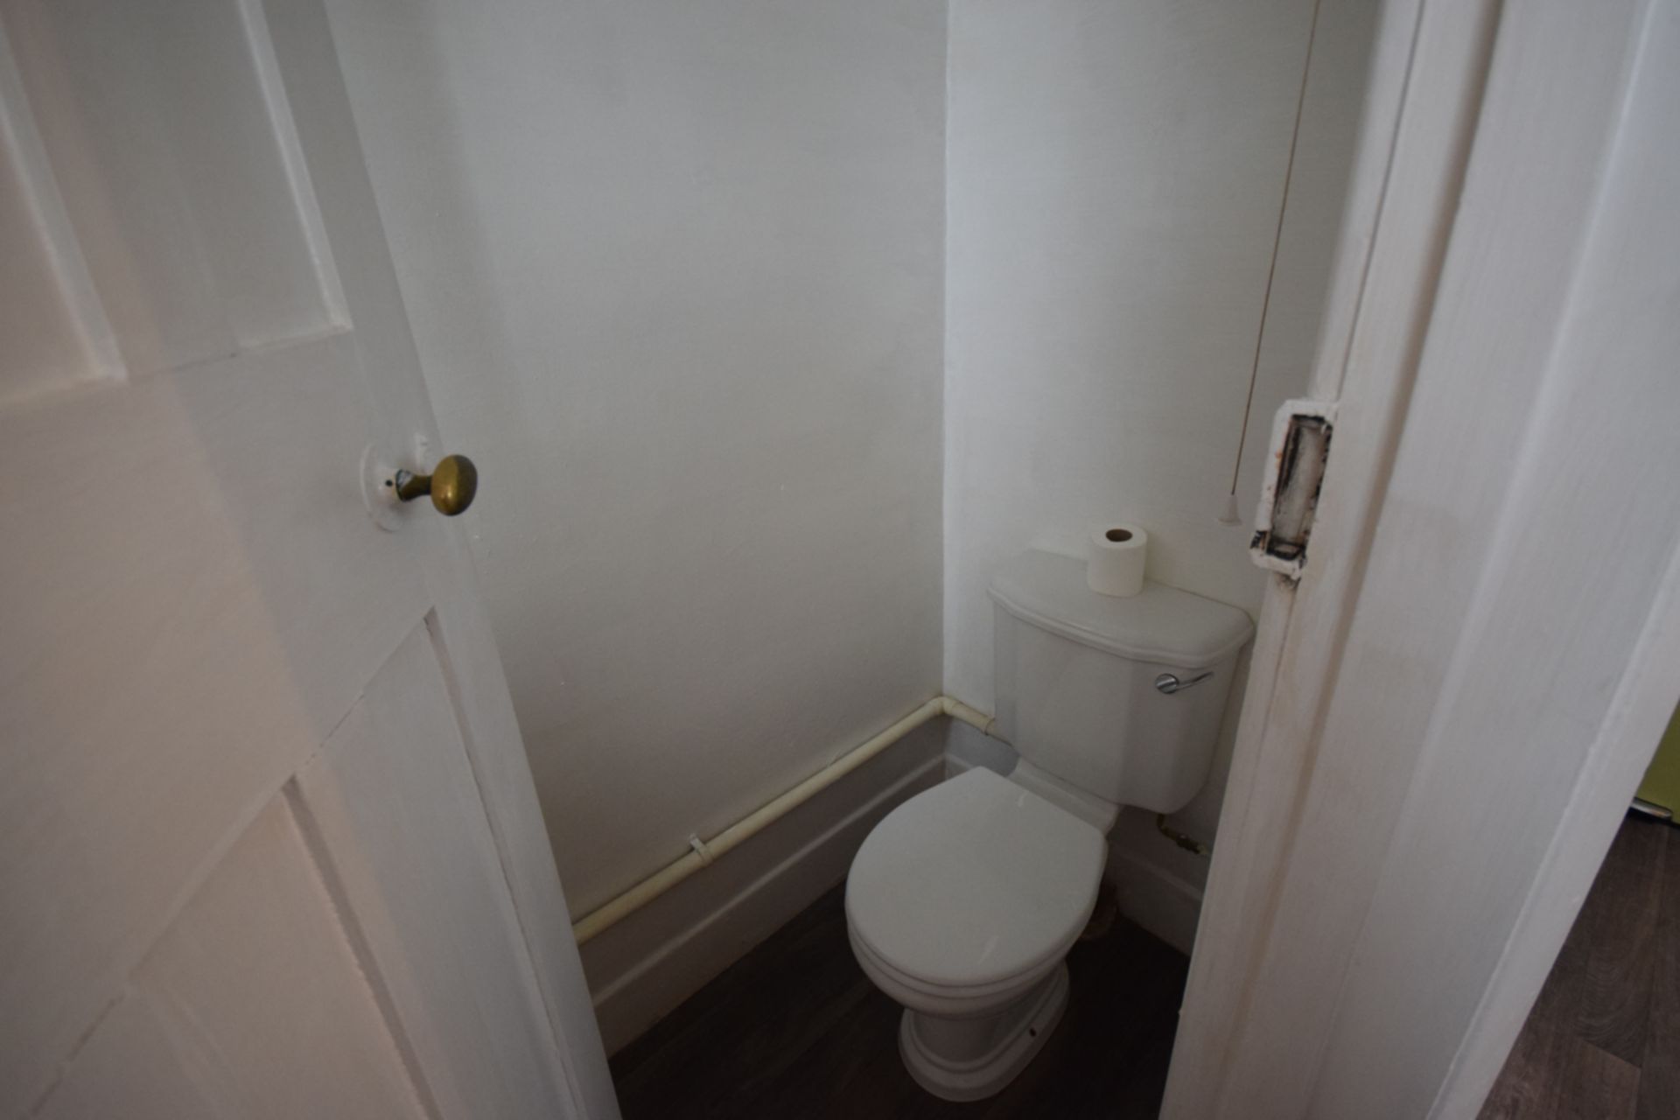
| WC 1 -Ground Floor | Ground floor separate WC with wash hand basin (just off the kitchen) | |||
| WC 2 -First Floor | First floor separate WC with wash hand basin |
Branch Address
PG40<br>Talbot Campus<br>Fern Barrow<br>Bournemouth<br>Dorset<br>BH12 5BB
PG40<br>Talbot Campus<br>Fern Barrow<br>Bournemouth<br>Dorset<br>BH12 5BB
Reference: BUNI_002295
IMPORTANT NOTICE
Descriptions of the property are subjective and are used in good faith as an opinion and NOT as a statement of fact. Please make further specific enquires to ensure that our descriptions are likely to match any expectations you may have of the property. We have not tested any services, systems or appliances at this property. We strongly recommend that all the information we provide be verified by you on inspection, and by your Surveyor and Conveyancer.