 Tel: 01202 961678
Ensbury Park Road, Ensbury Park, Bournemouth, BH9
To Rent - £2,040 pcm Tenancy Info
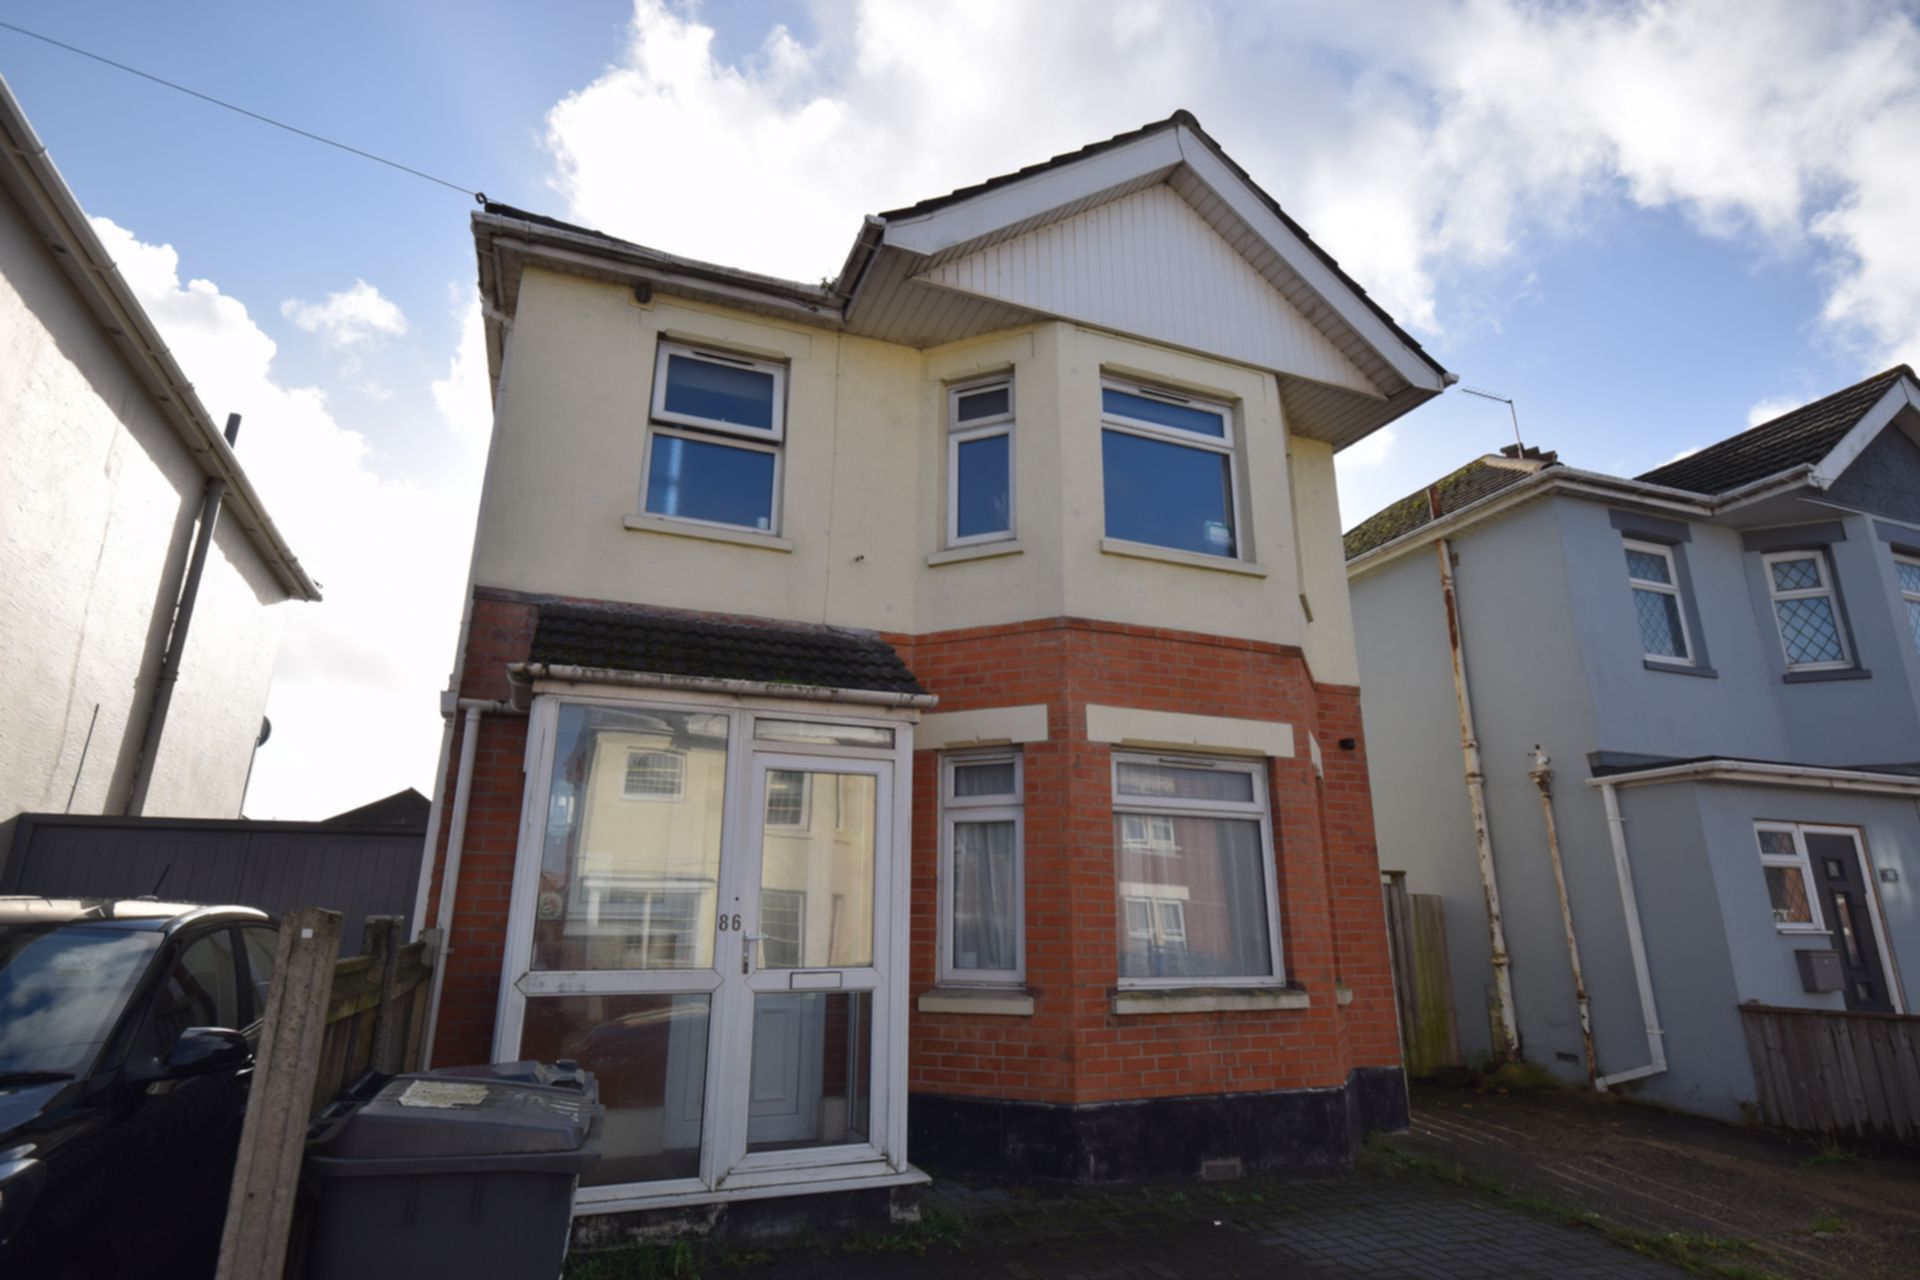
4 Bedrooms, 2 Receptions, 2 Bathrooms, House, Furnished
Large four double bed property close to Talbot Campus and the Uni bus route. Bright and spacious lounge with Pool table (which has a cover). Two shower rooms. Off-road parking, bike store, rear garden, separate utility room and separate dining room. A short walk from Winton's main high street and close to local shops and amenities. Fully wired ethernet connections in all bedrooms (hard-wired port). Entire property freshly repainted in neutral white palette, every bedroom upgraded with new beds and matresses. *Fully managed by LettingsBU* 10-months minimum tenancy with flexible start date!
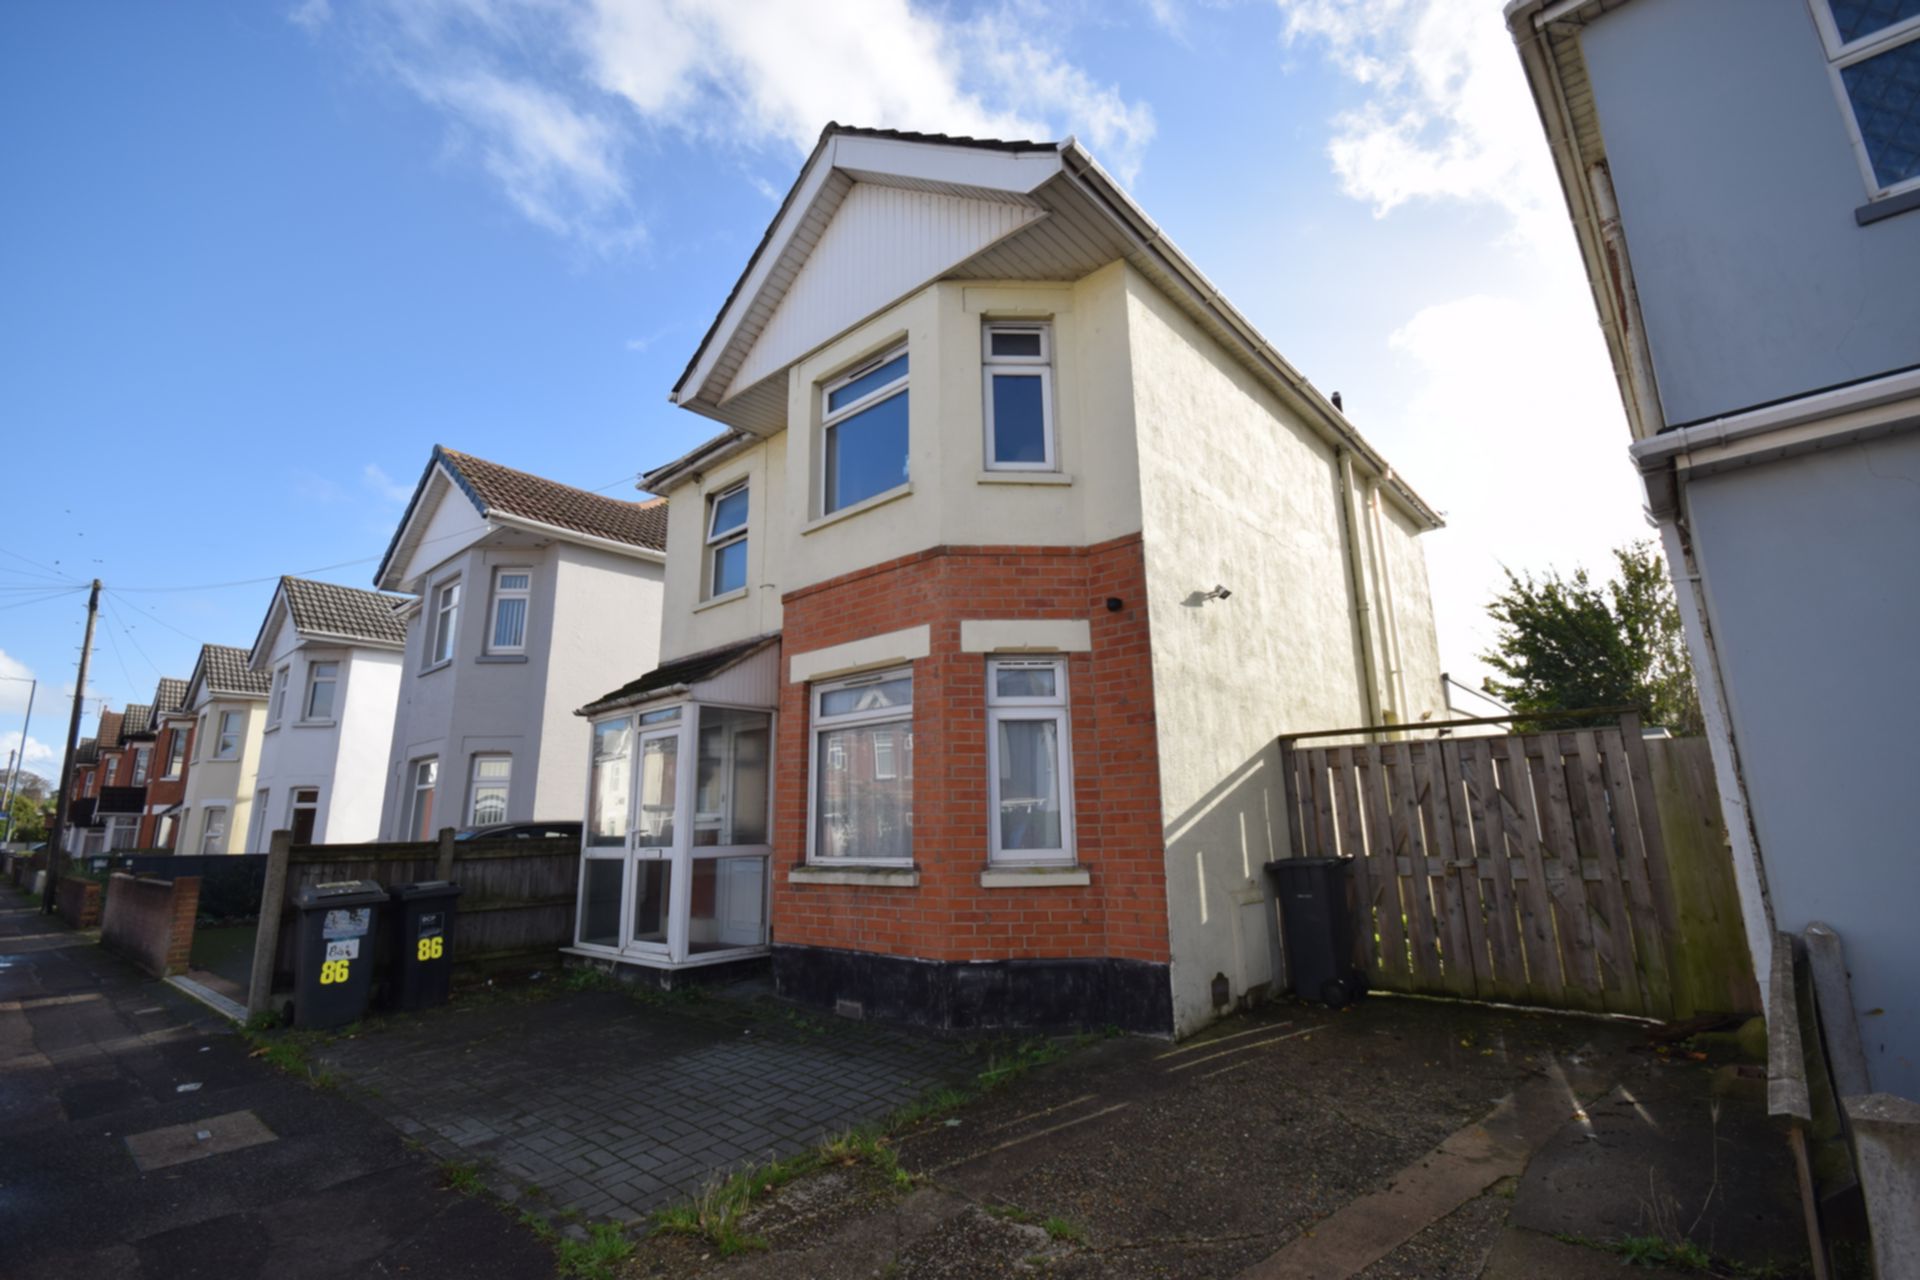
| Entrance Hall | Porch area leading to main front door. Hallway leads to dining room and ground floor bedroom. Under-stairs shelving for shoe storage. | |||
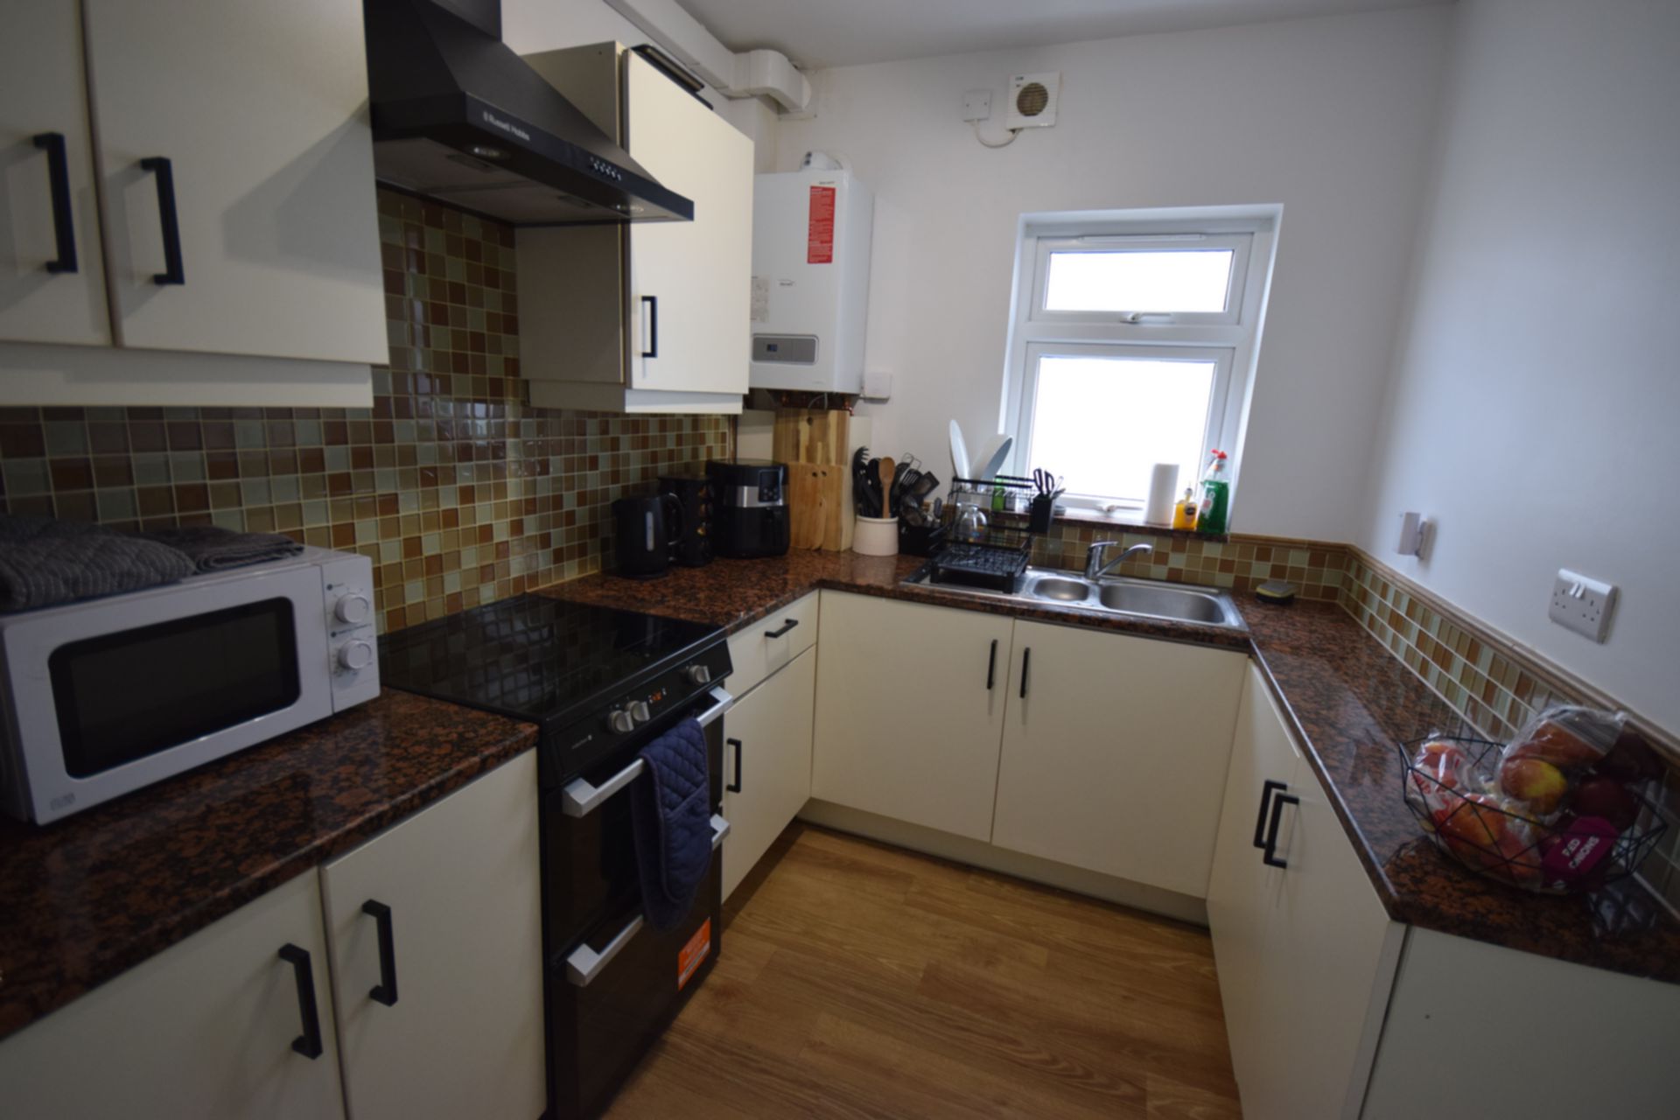
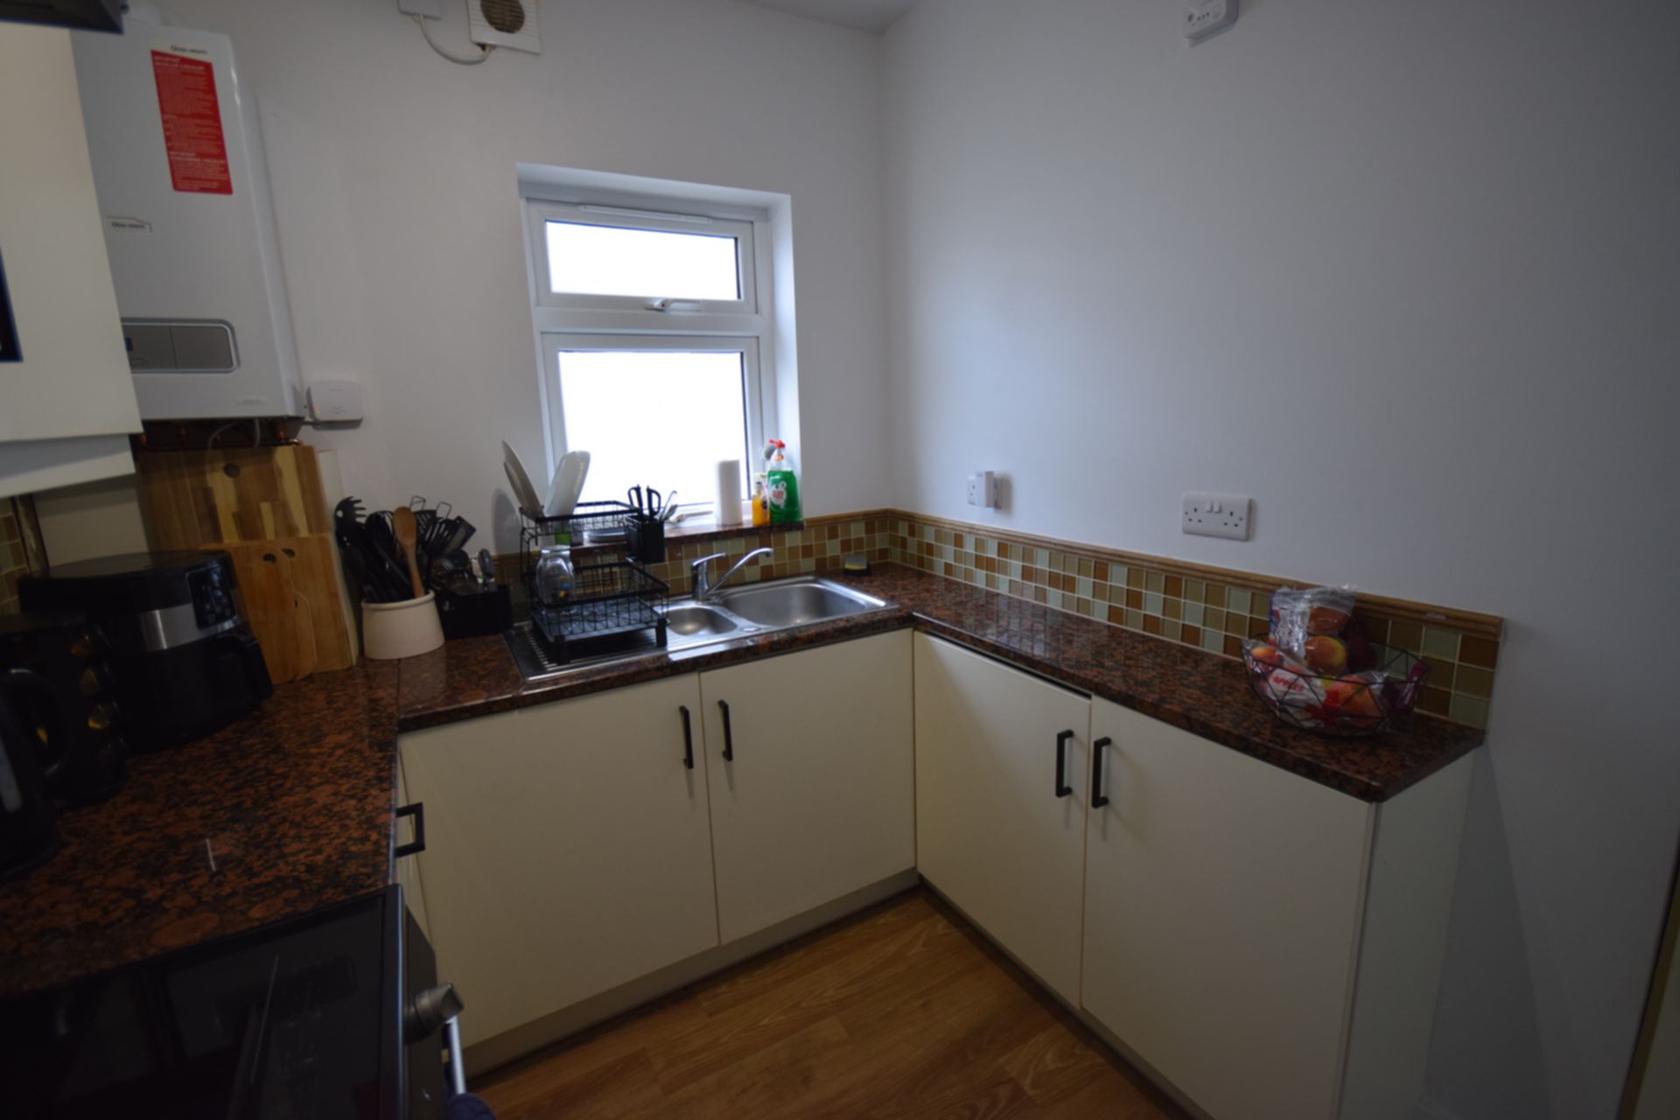
| Kitchen | Modern fitted kitchen with matching wall and base units, gas cooker comprising 4-ring hob, oven and grill. Sink with drainer. | |||
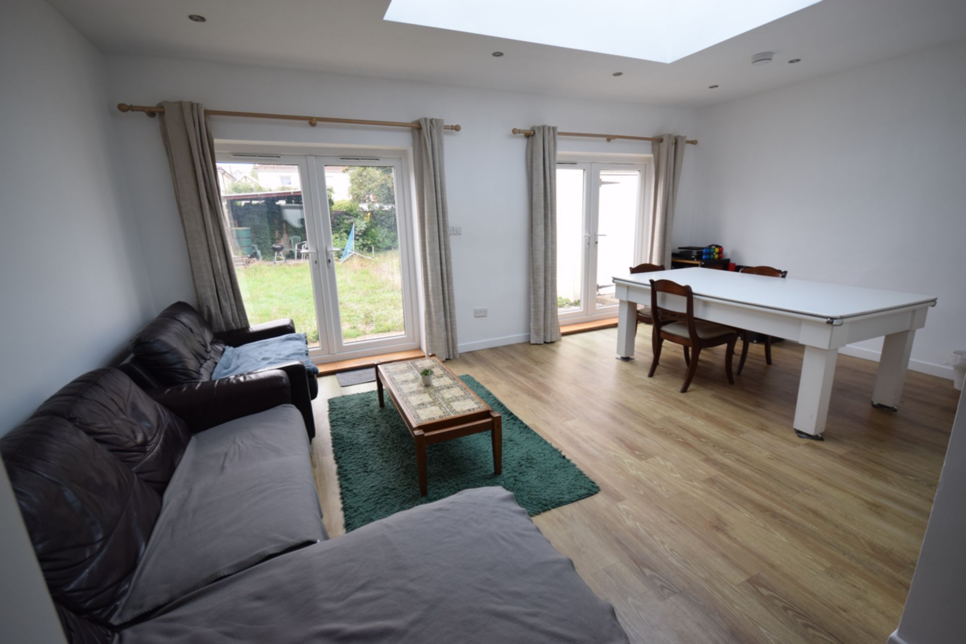
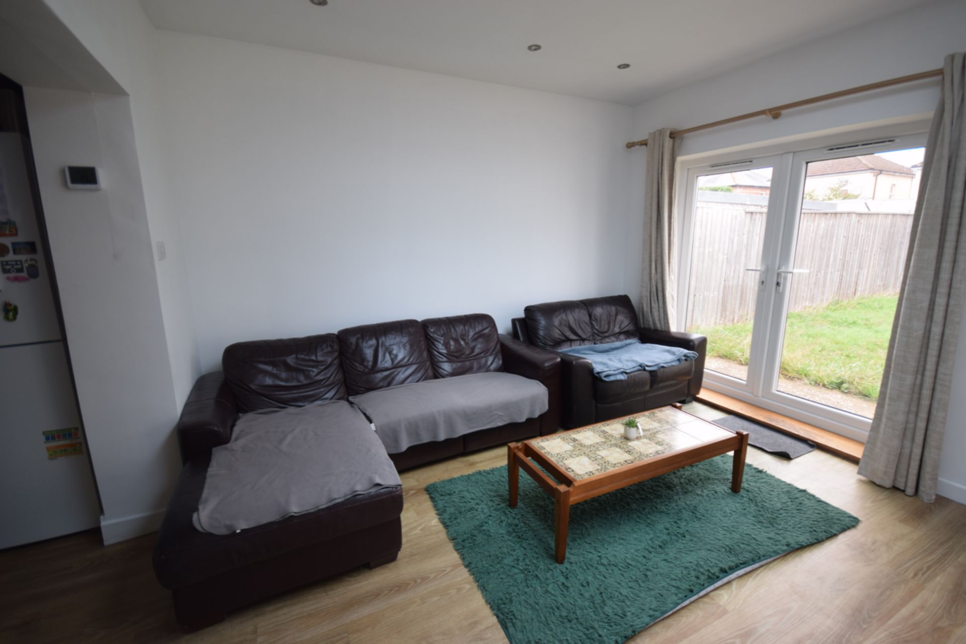
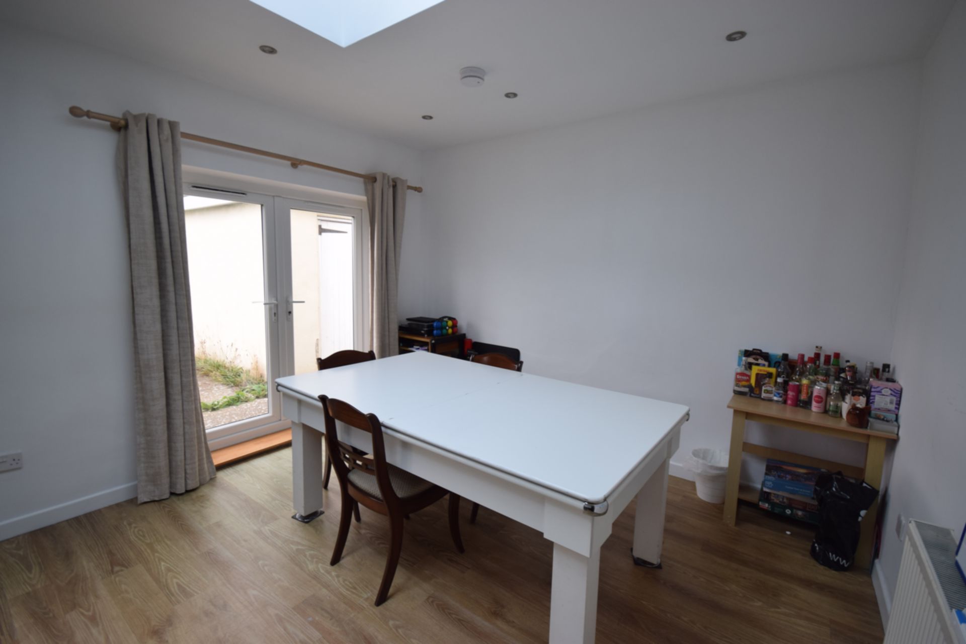
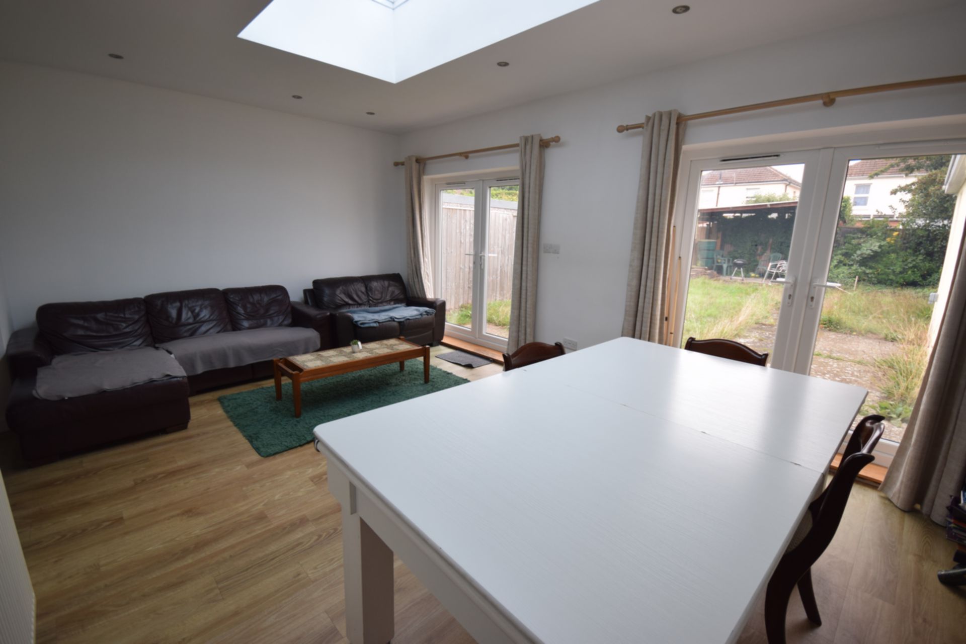
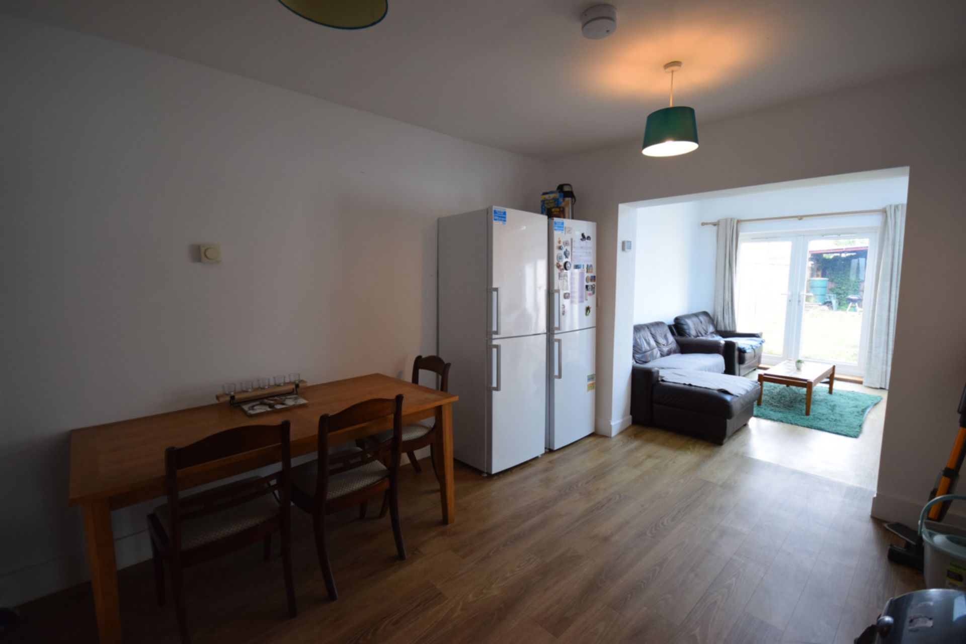
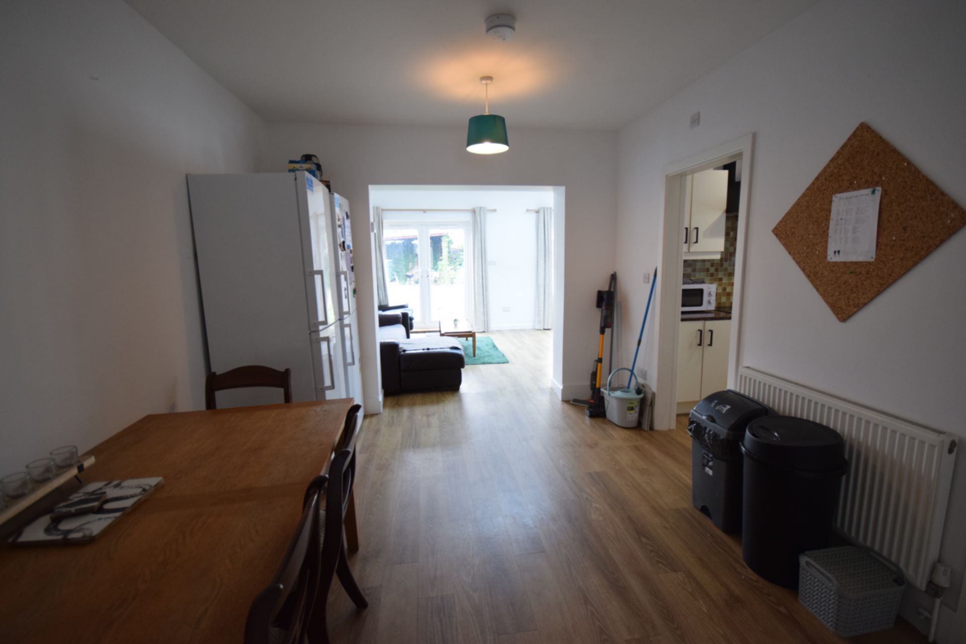
| Lounge | 5.82m x 3.68m (19'1" x 12'1") Spacious room with roof skylight. Open plan to dining room and kitchen. Corner sofa and 2-seater sofa which can be re-arranged to be 2 armchairs, with a coffee table, pool table and double doors leading to garden | |||
| Dining Room | 3.84m x 3.10m (12'7" x 10'2") Dining table and chairs. 2x fridge/freezers. In-built shelving unit. Open plan to kitchen and lounge areas. | |||
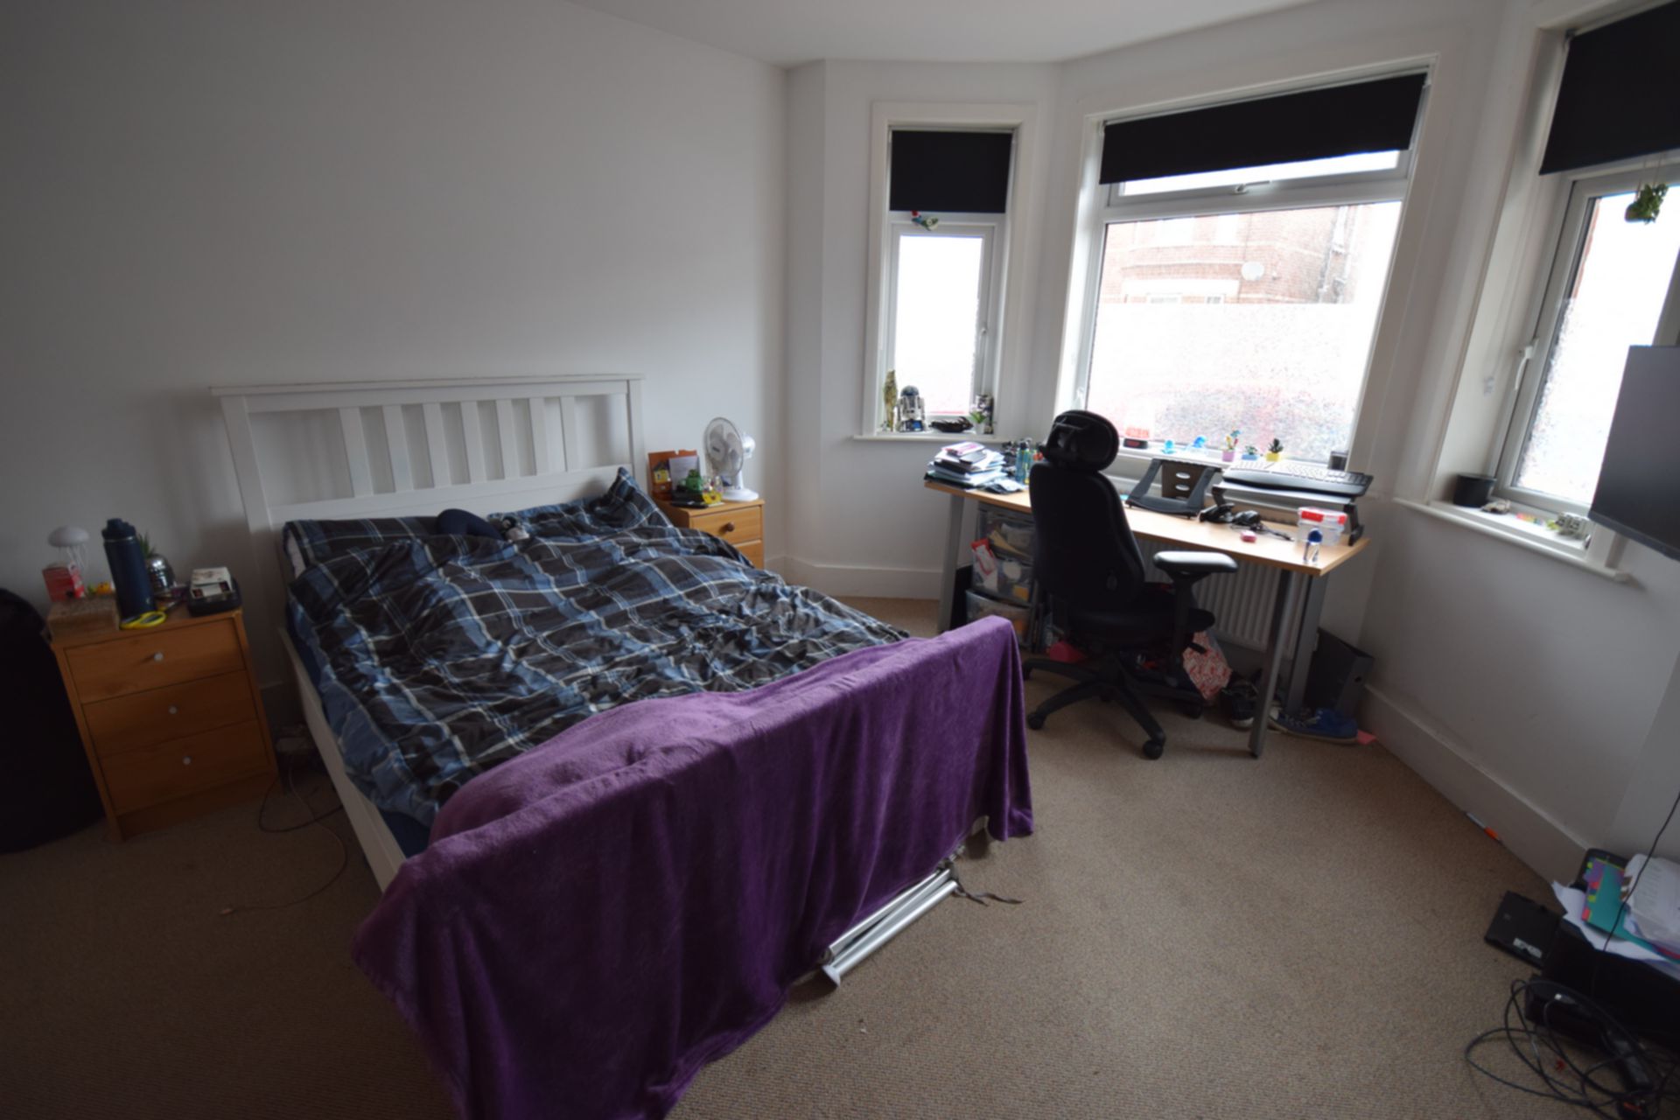
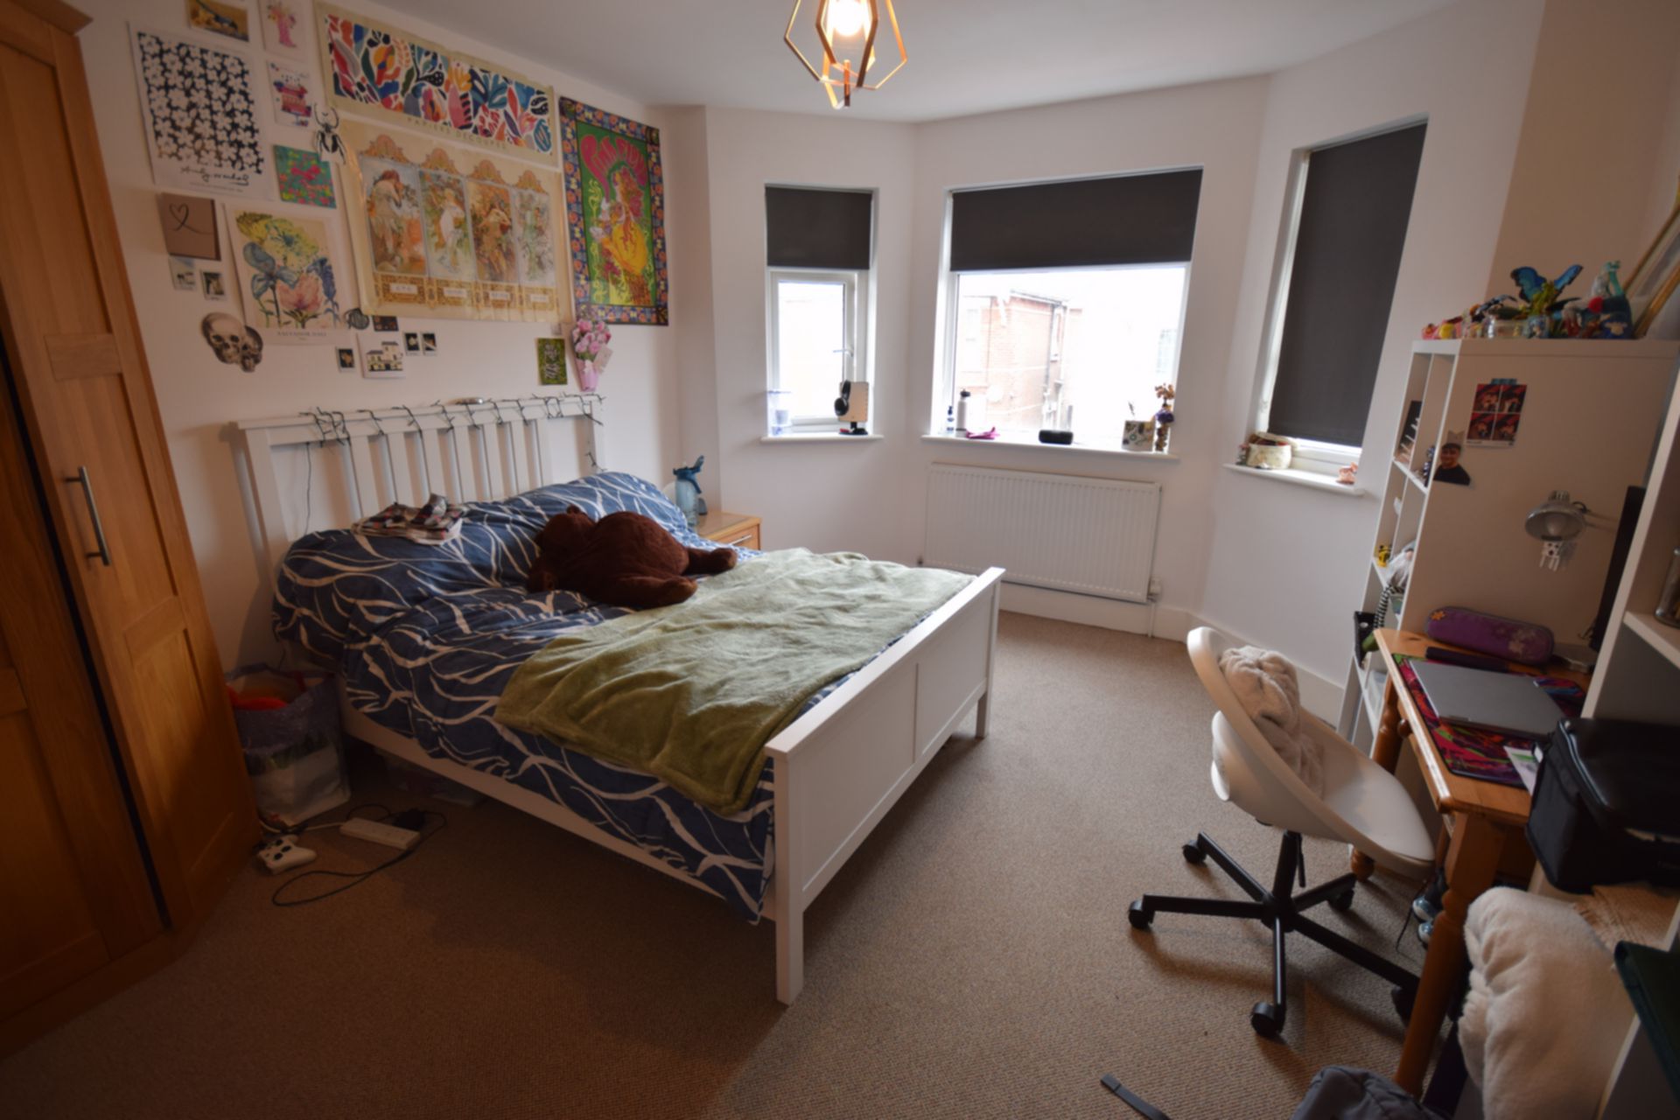
| Bedroom 1 | 3.66m x 4.37m (12'0" x 14'4") Ground floor bedroom facing front into bay window, with a double bed, wardrobe, desk, chair and chest of drawers. | |||
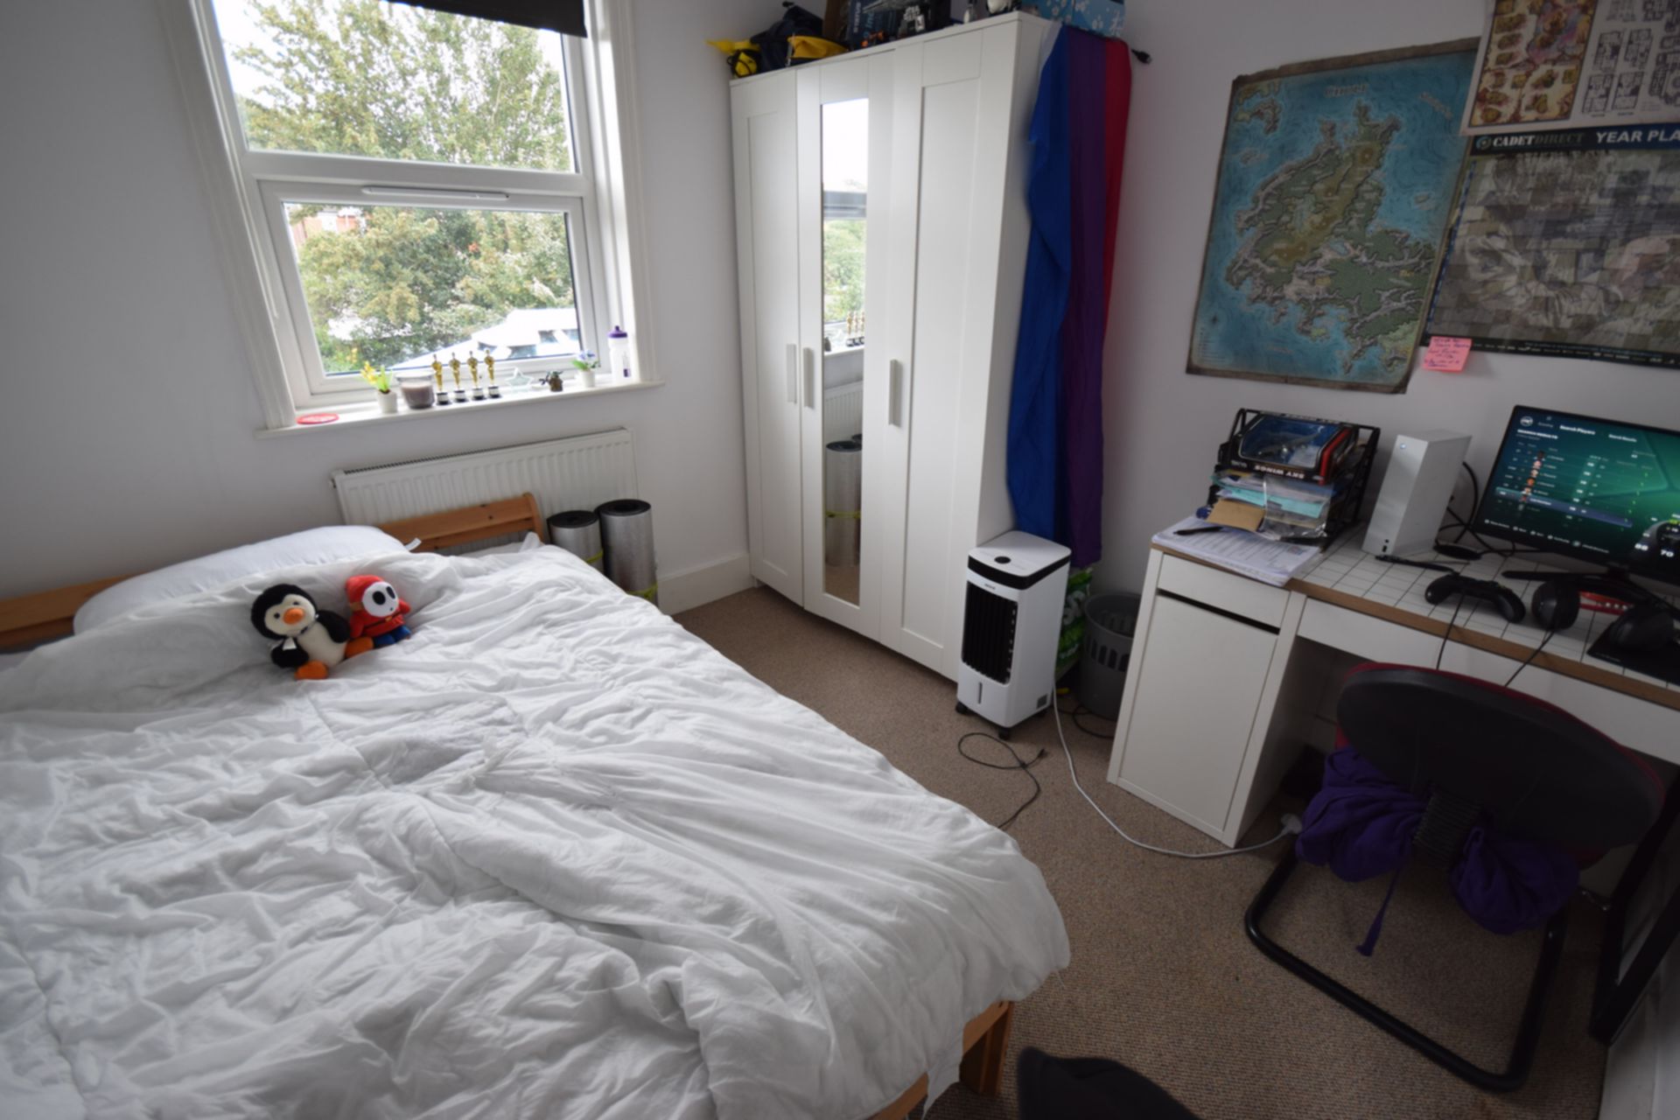
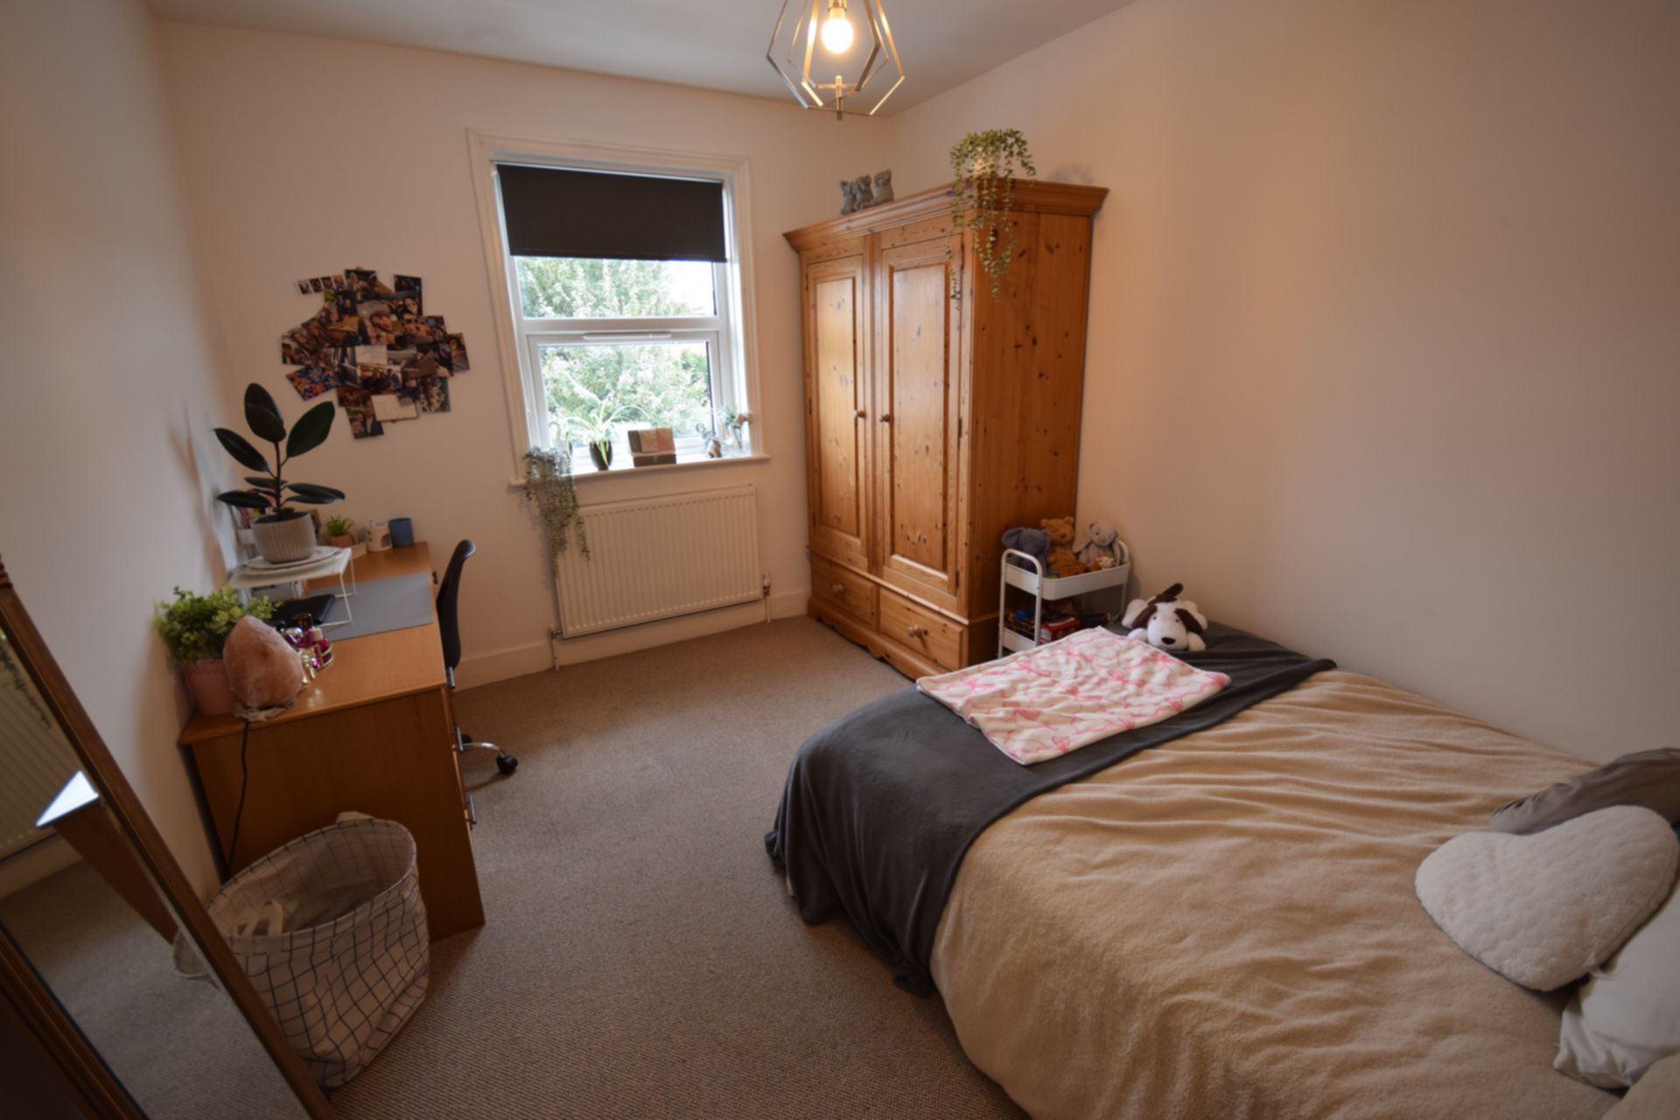
| Bedroom 2 | 2.82m x 2.77m (9'3" x 9'1") First floor bedroom facing rear with a double bed, wardrobe, bedside table and chest of drawers | |||
| Bedroom 3 | 2.82m x 3.81m (9'3" x 12'6") First floor bedroom facing rear with a double bed, wardrobe and chest of drawers. Desk and office-style chair. | |||
| Bedroom 4 | 4.37m x 3.66m (14'4" x 12'0") First floor bedroom facing front into bay window, with a double bed, wardrobe, desk, chair and chest of drawers | |||
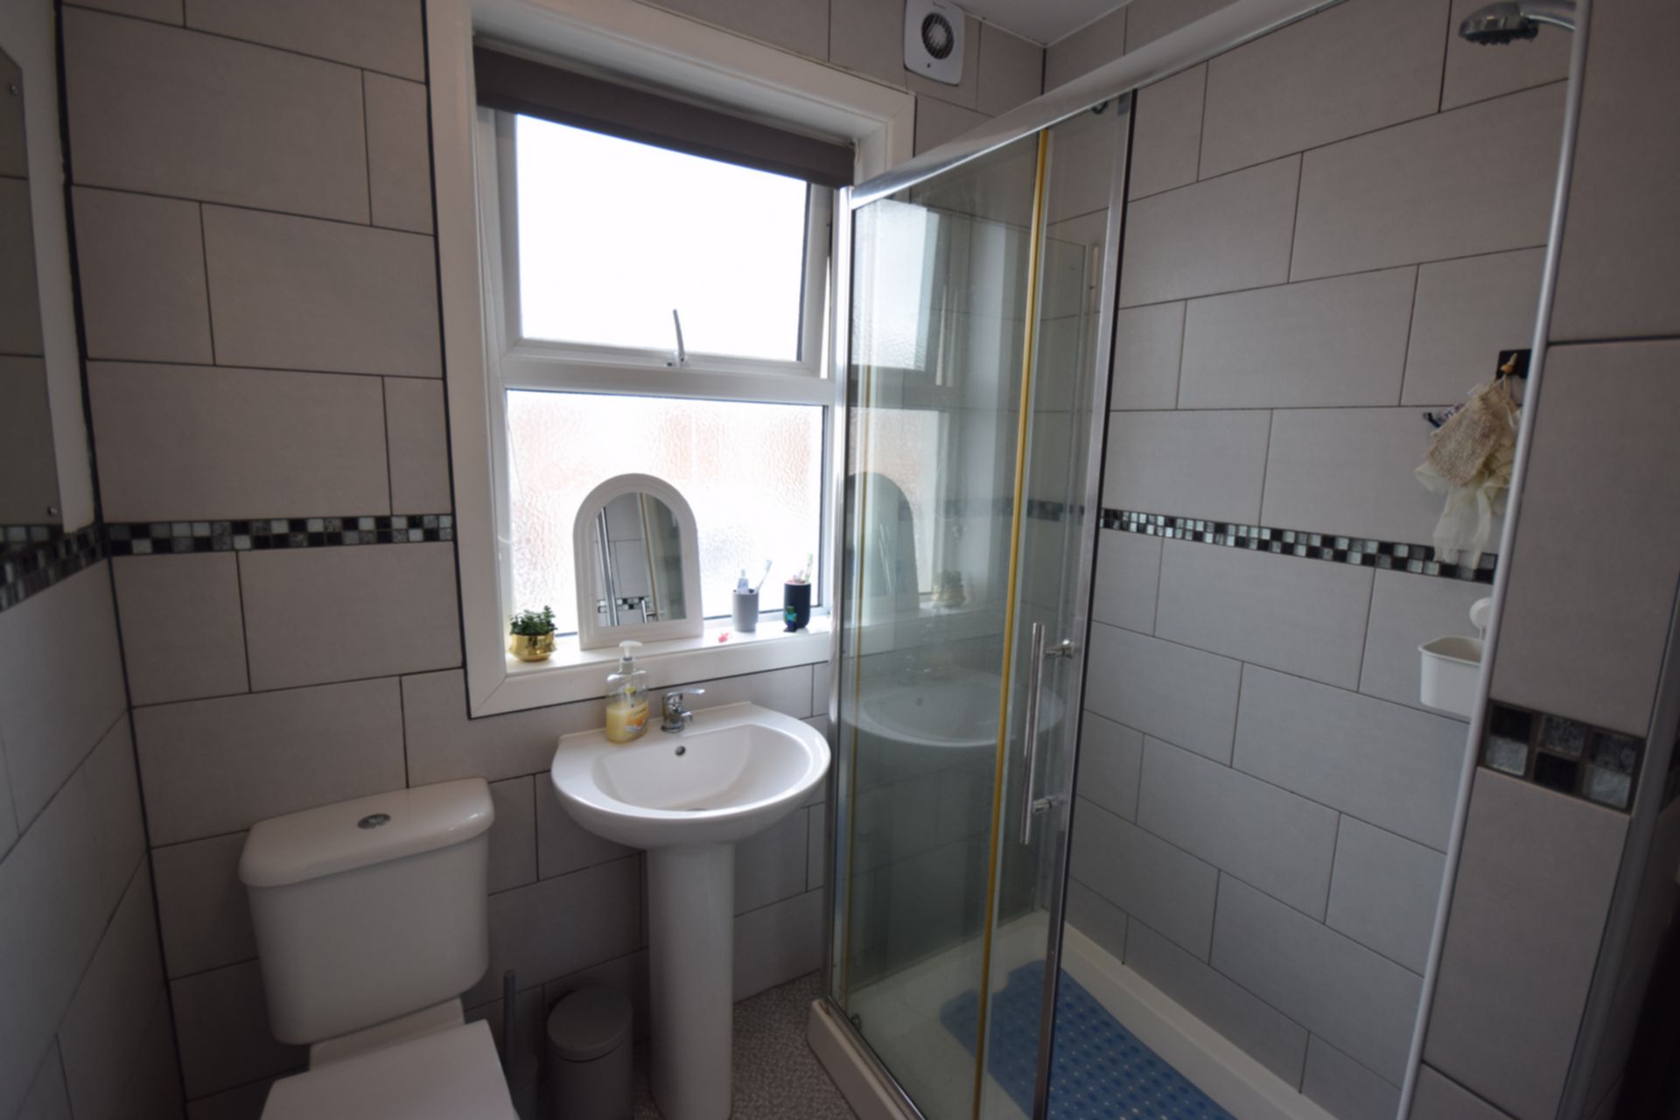
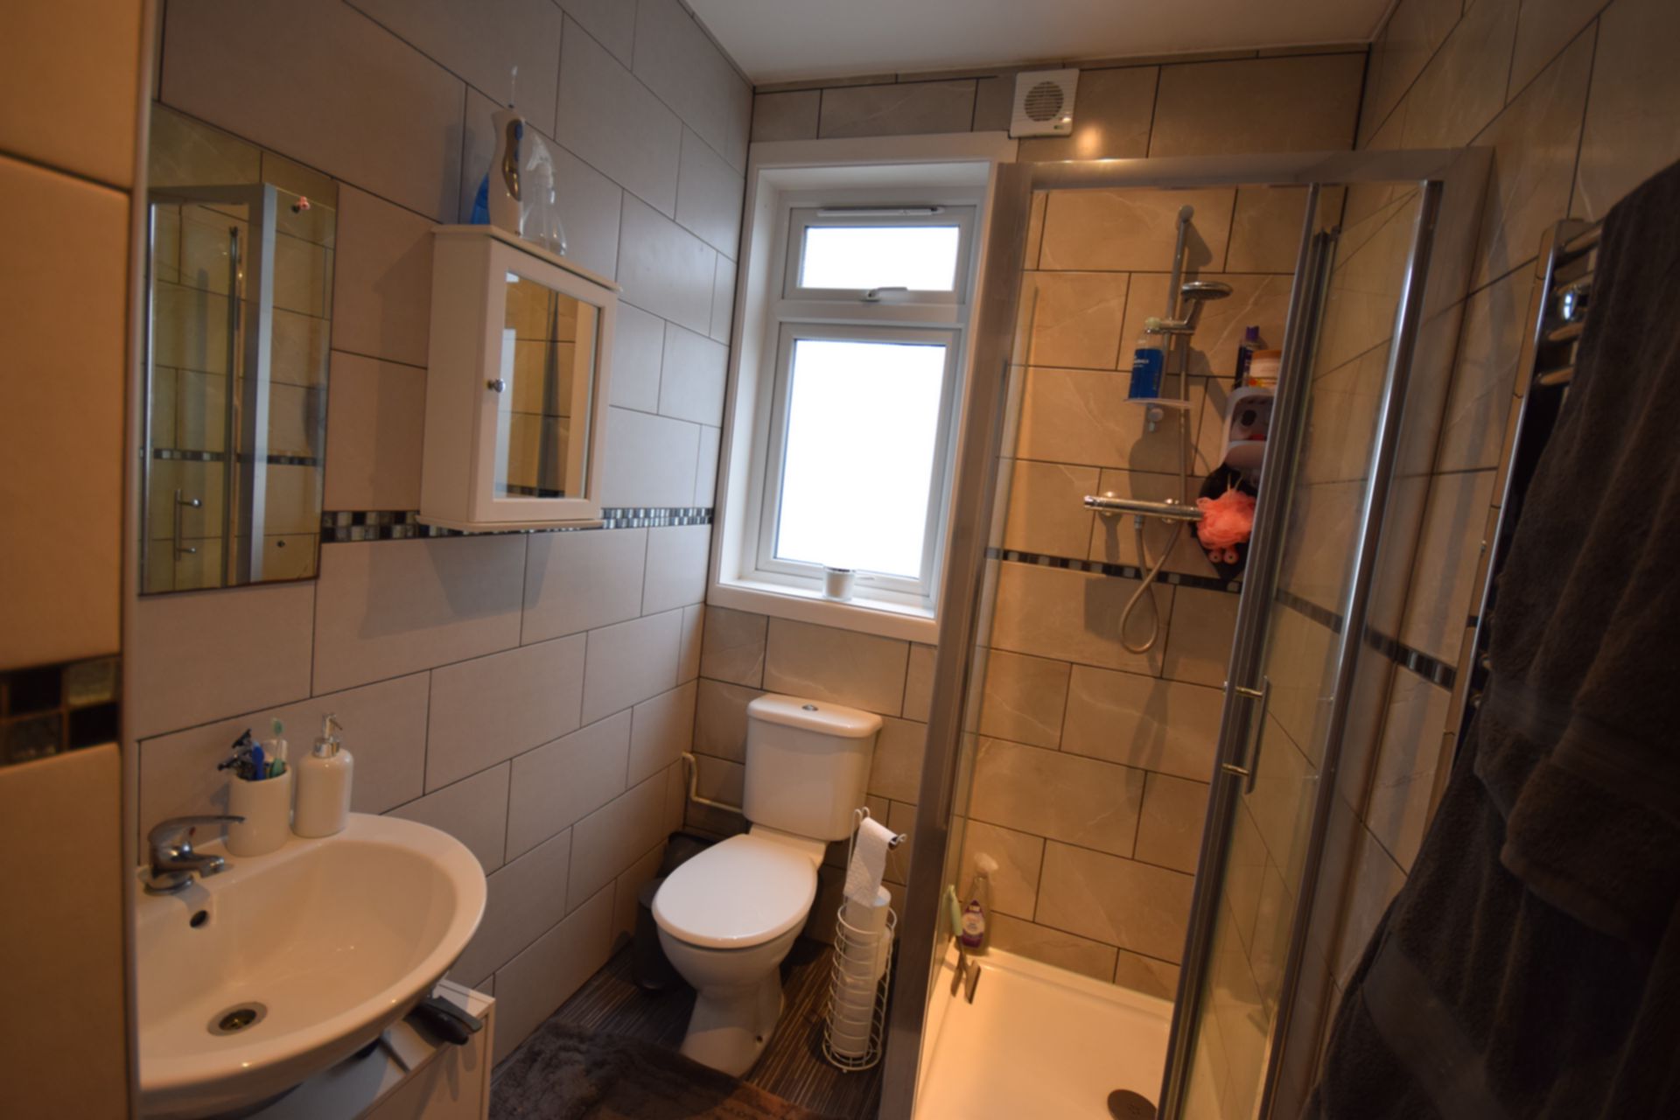
| Bathroom 1 | Ground floor modern shower room with white suite, shower cubicle, WC and wash hand basin. Fully tiled | |||
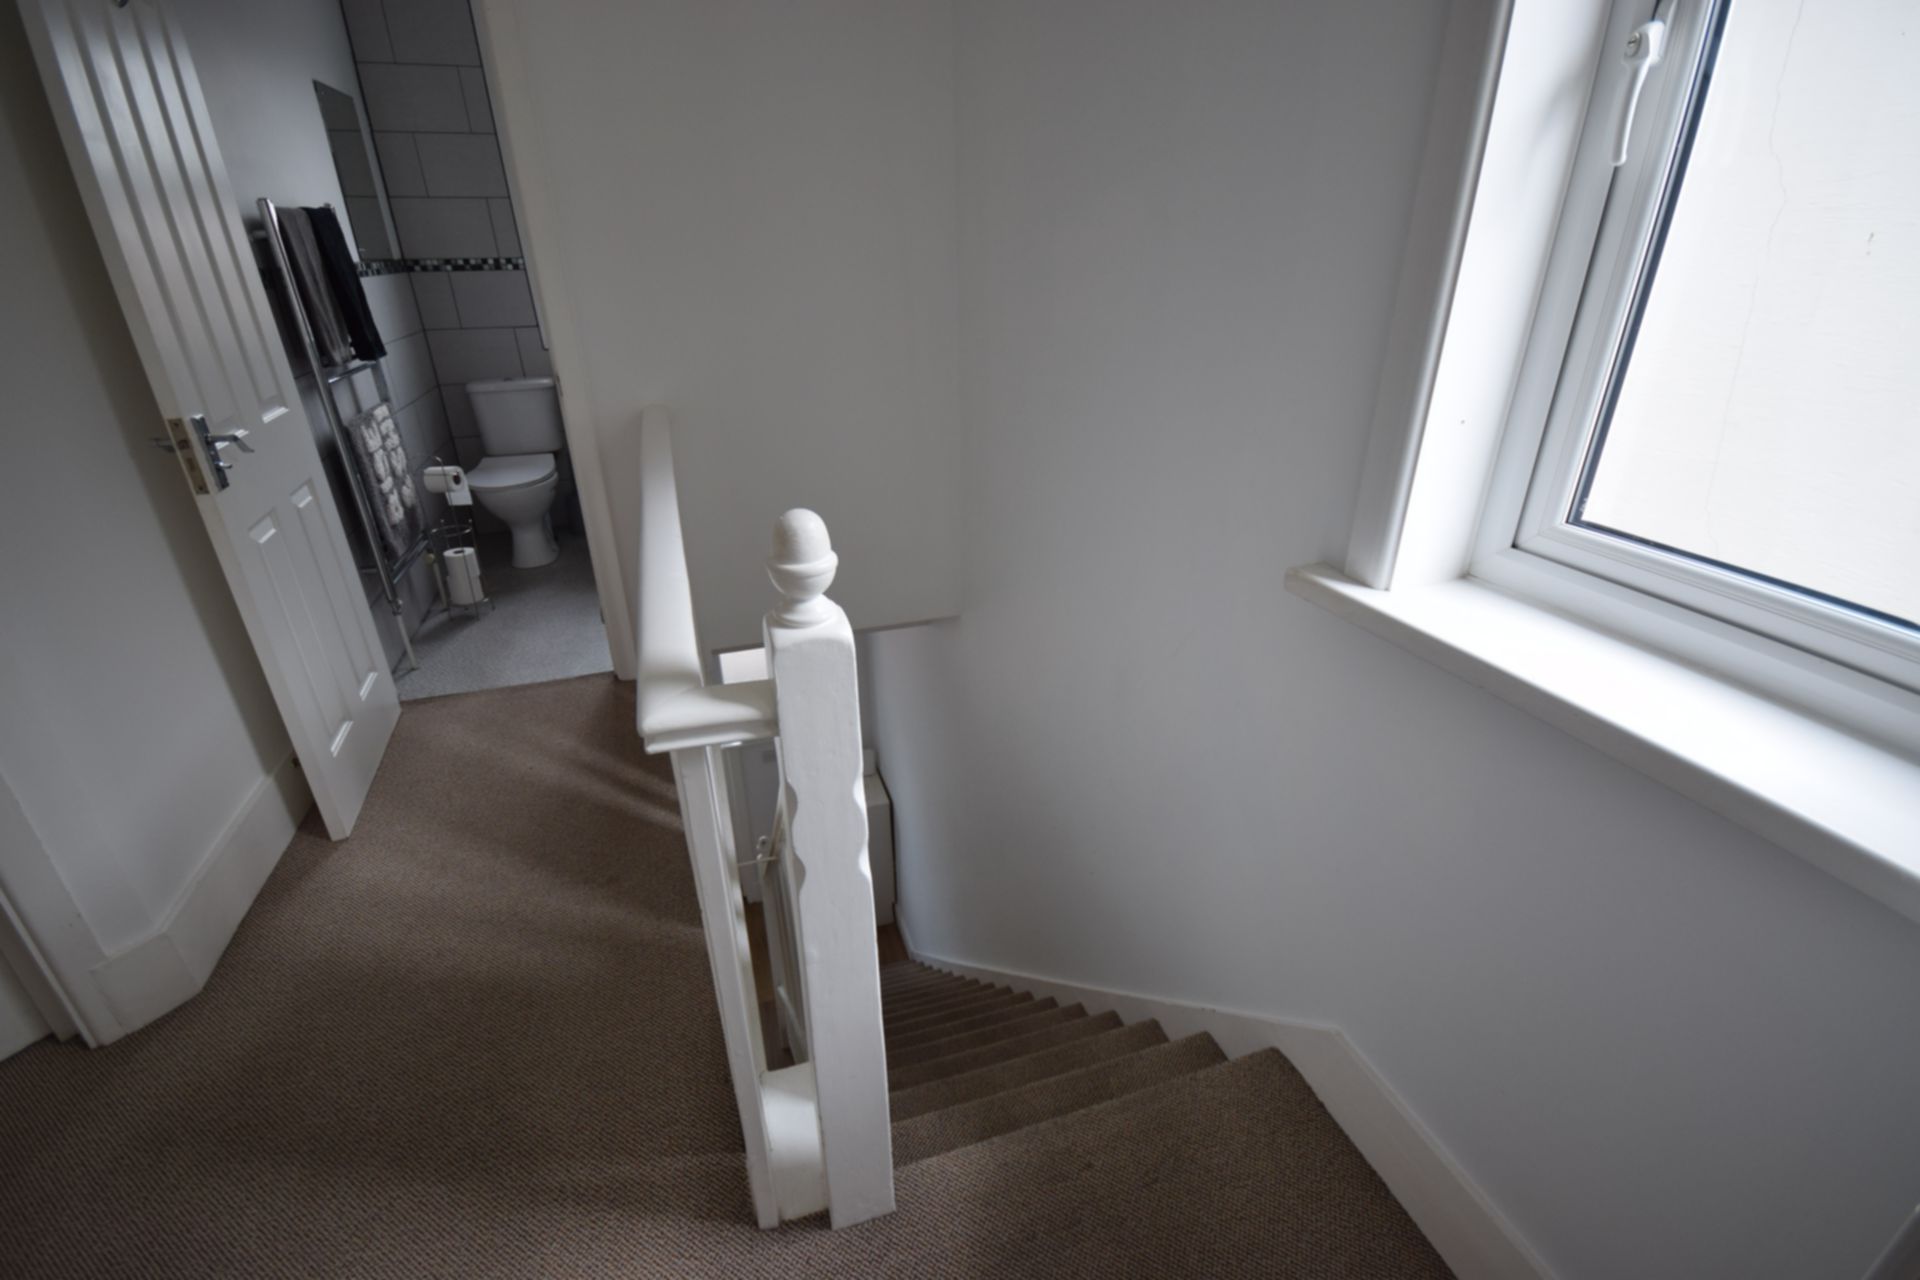
| Bathroom 2 | First floor shower room, double walk-in shower, WC and wash hand basin. Fully tiled walls | |||
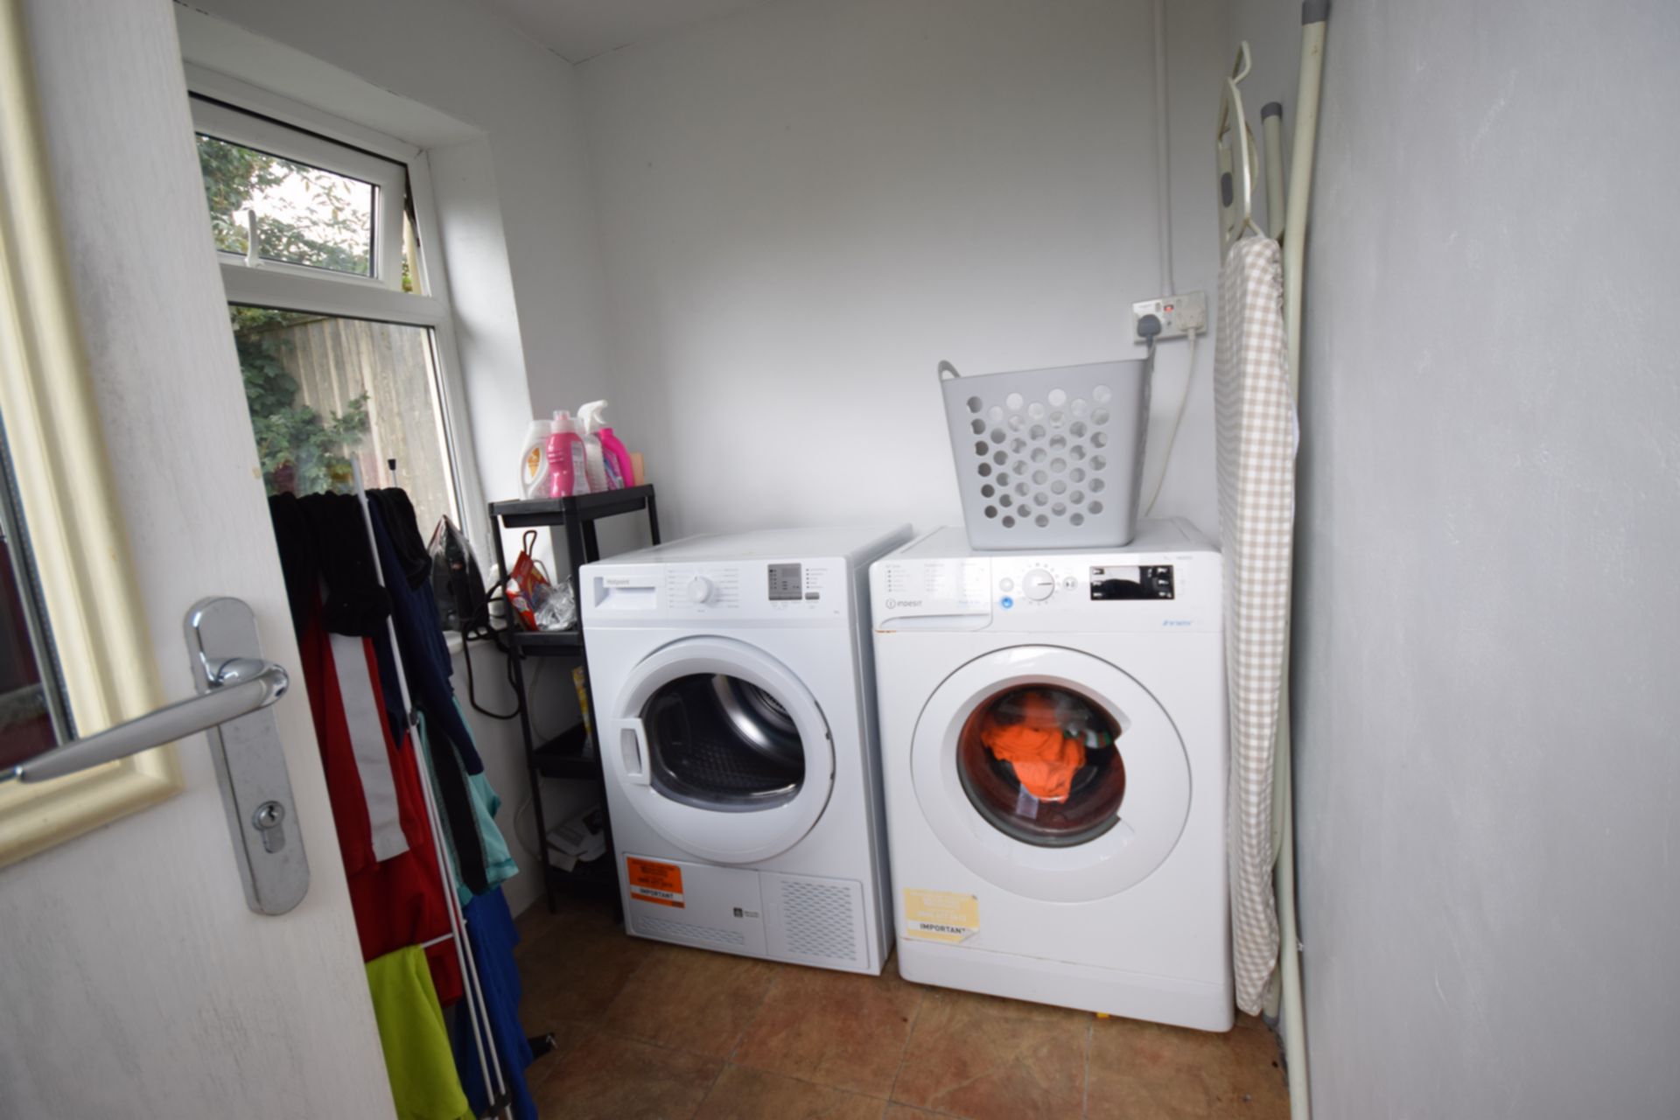
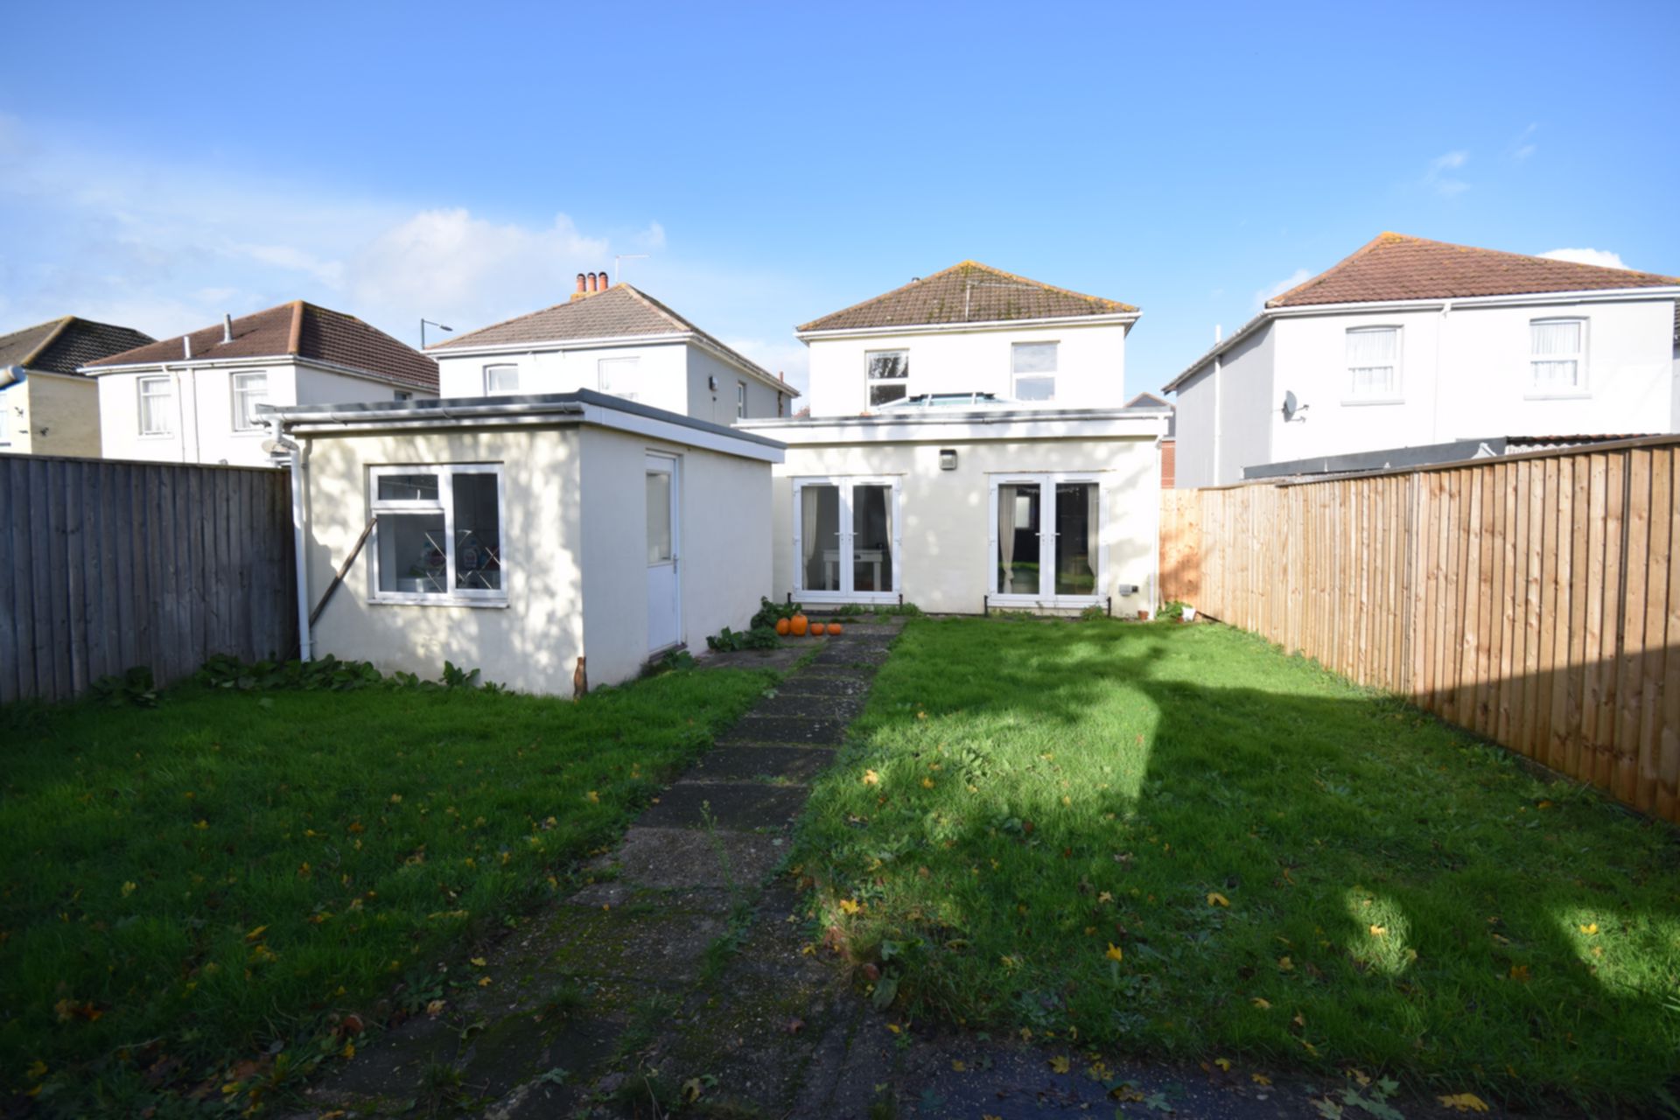
| Utility Room | Separate utility room joined to garage with washing machine and tumble dryer. Clothes horses supplied. | |||
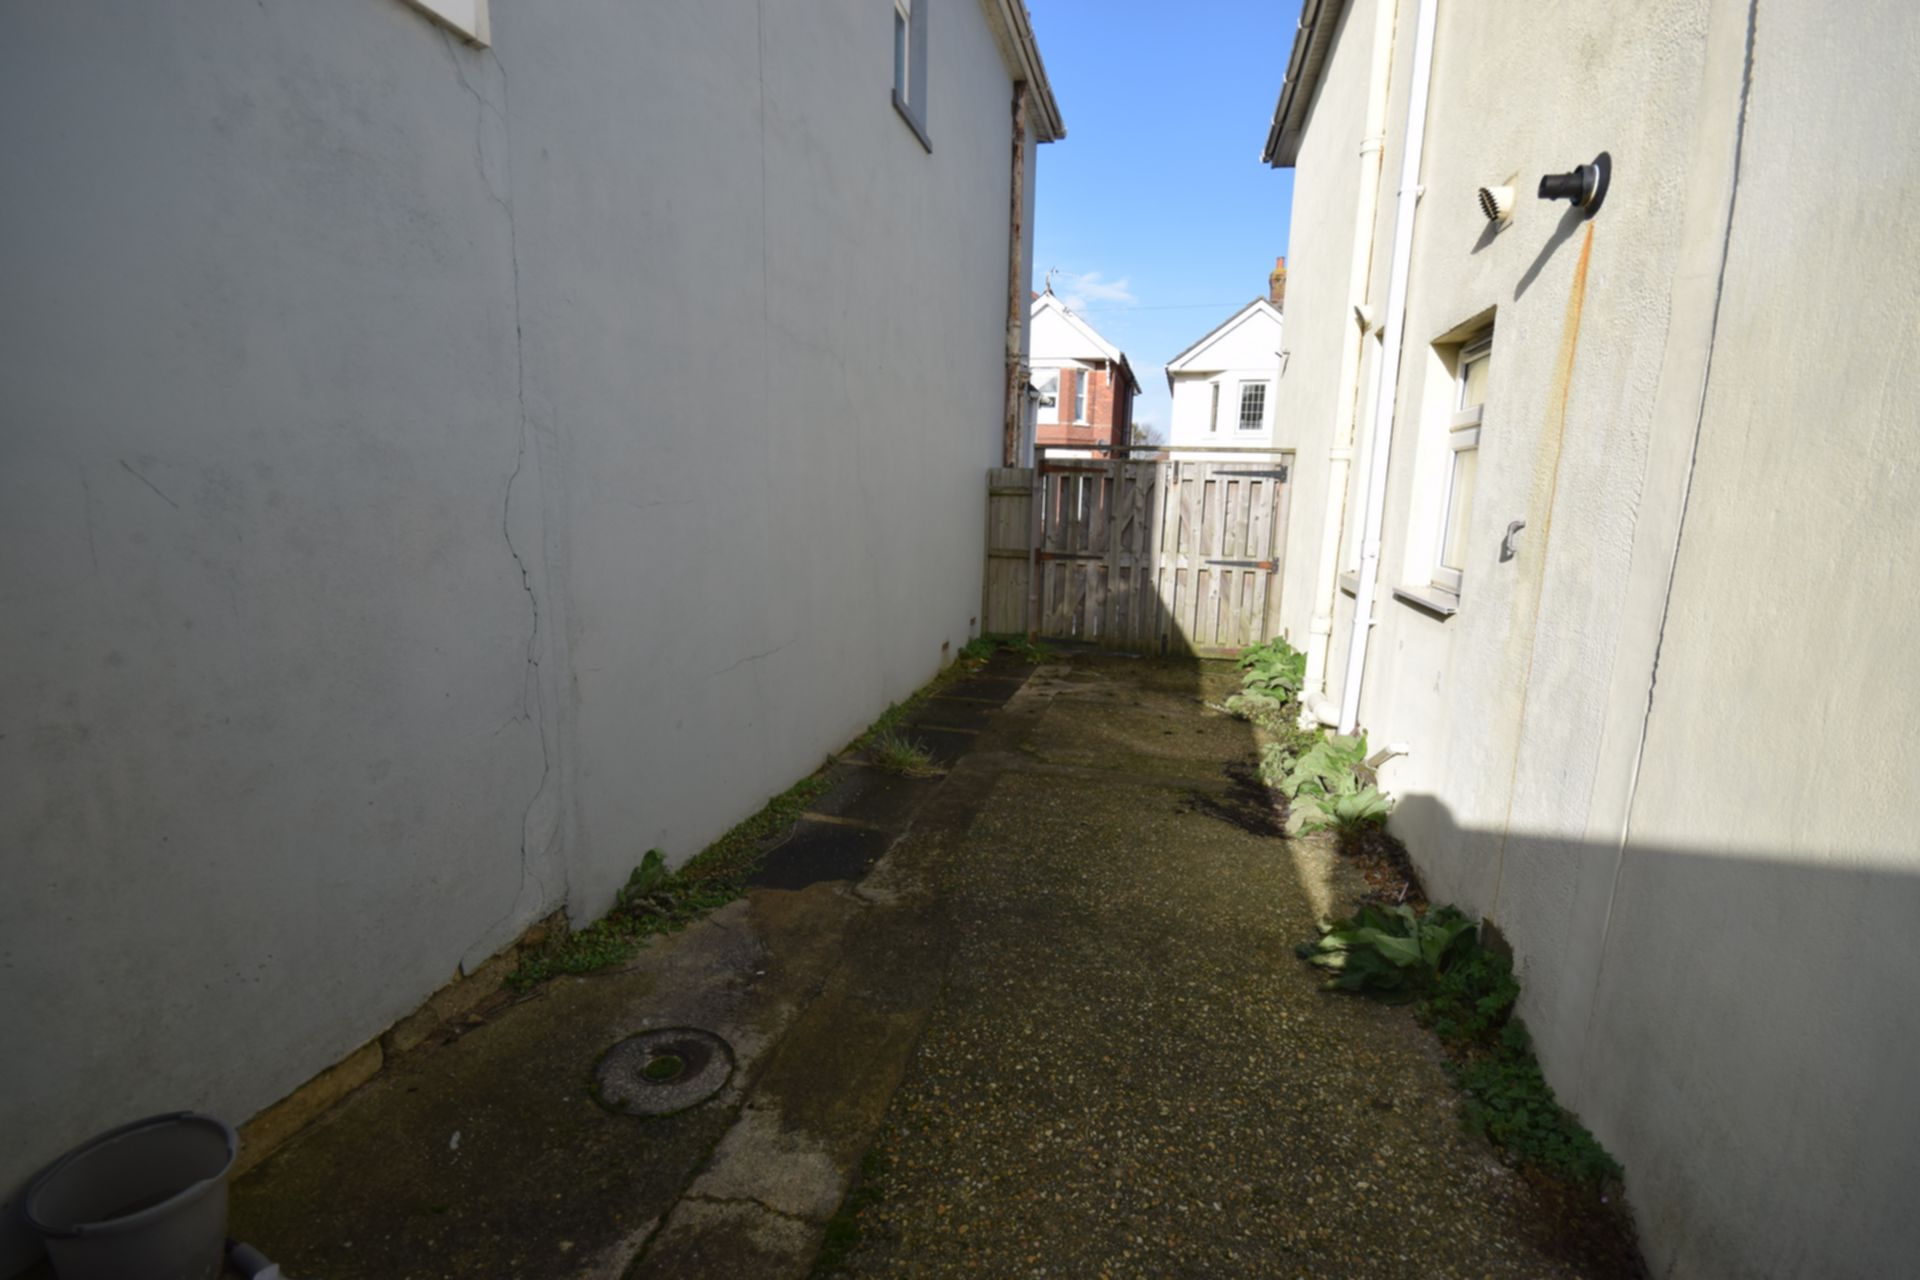
| Outside front | Off-road parking for two cars. Possible extra parking at side of property (though quite narrow). | |||
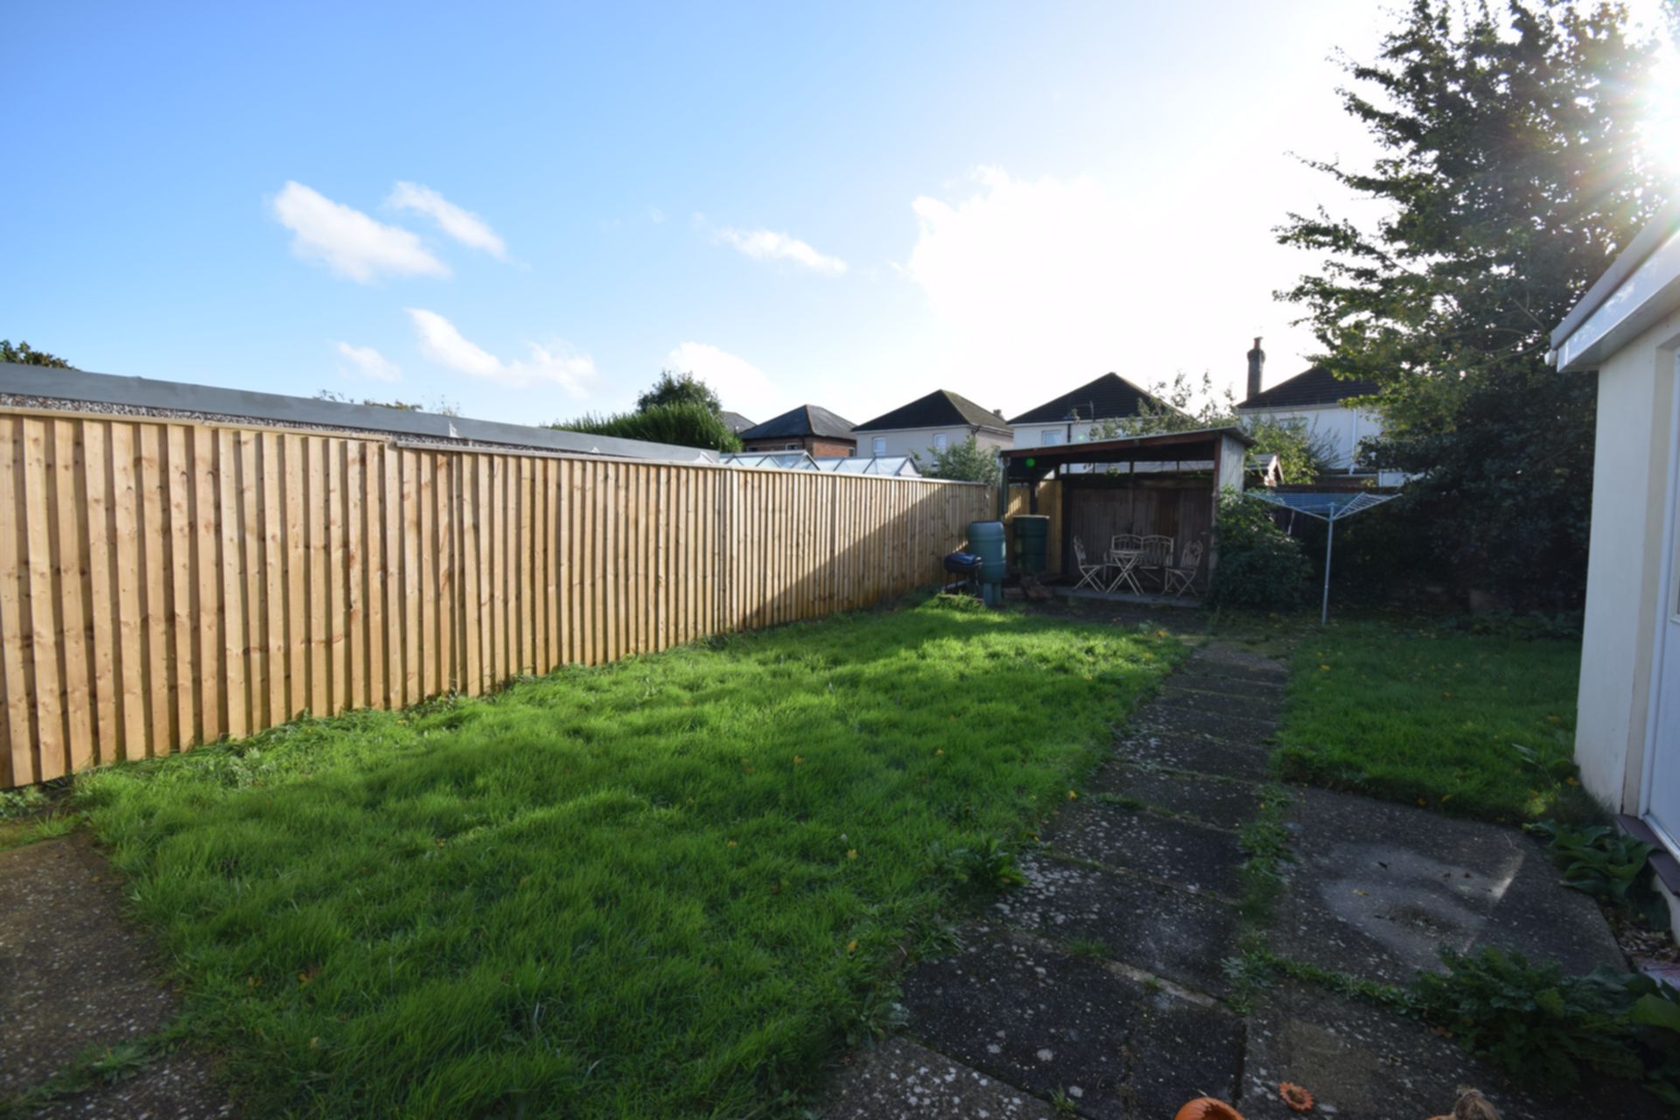
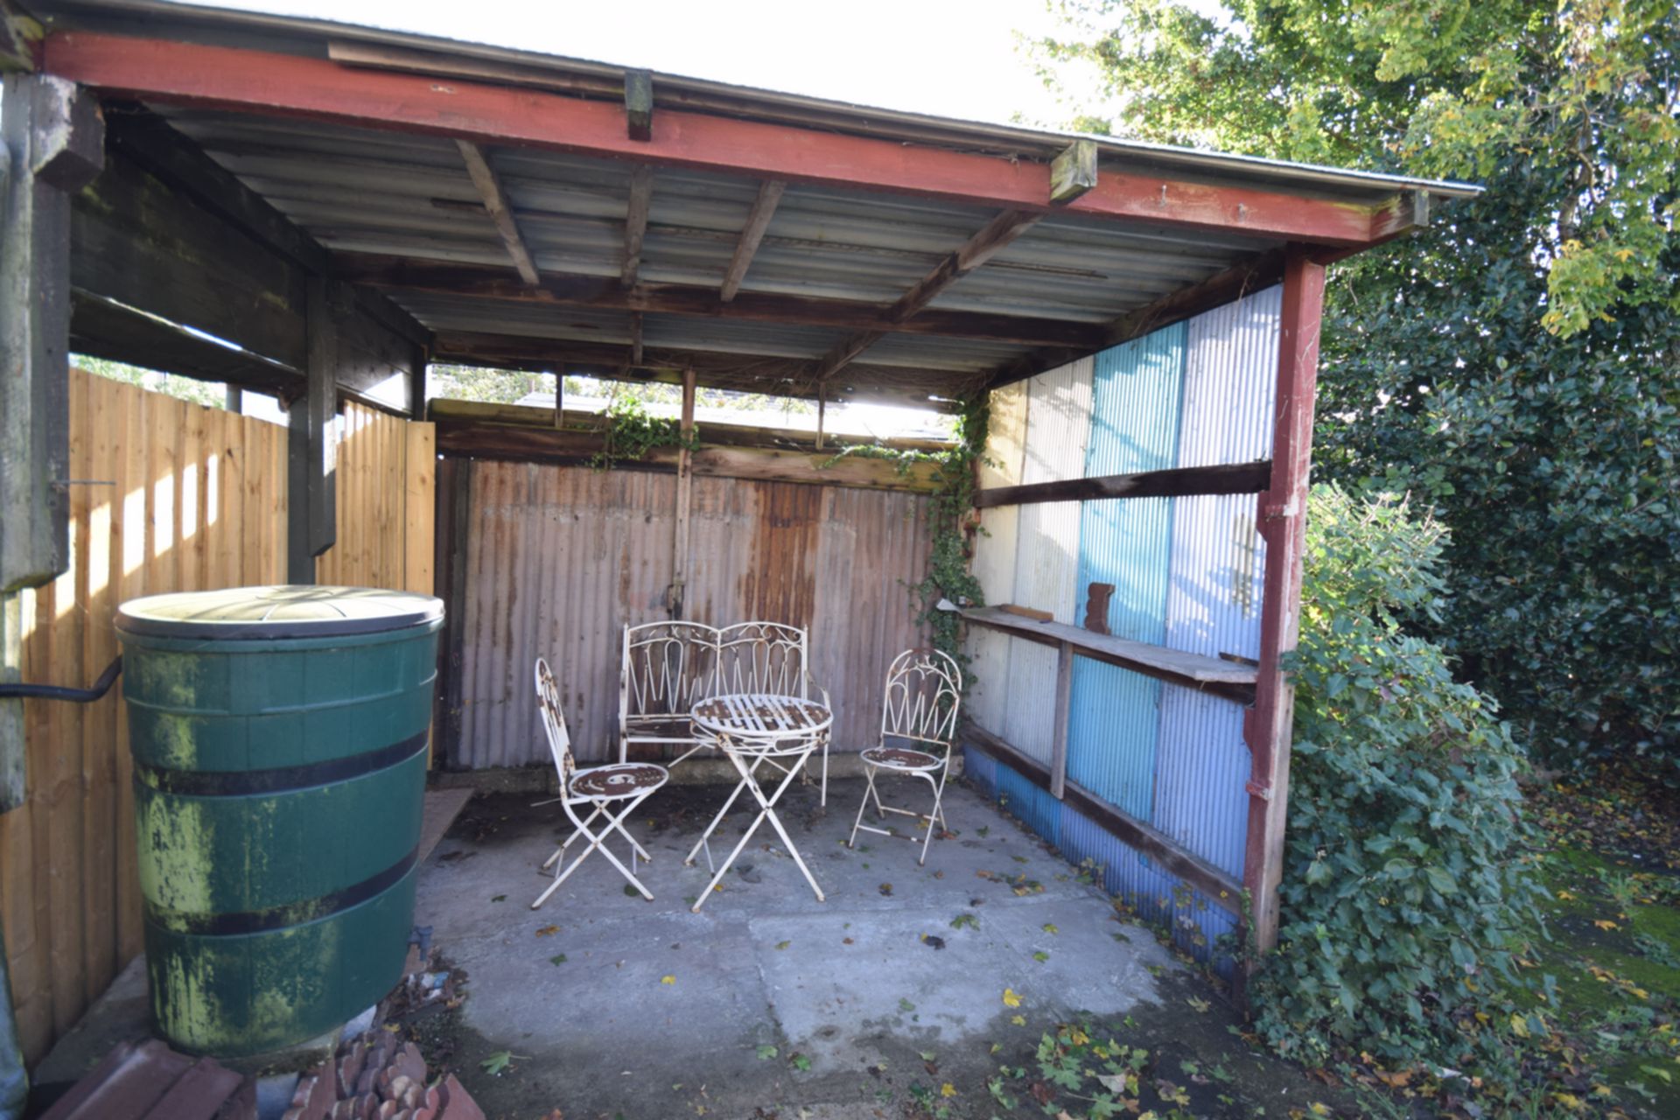
| Outside rear | Garage for bike storage, side gate leading to the front of the property. Mainly laid to lawn with a clothes line. Covered area with hard-standing. |
Branch Address
PG40<br>Talbot Campus<br>Fern Barrow<br>Bournemouth<br>Dorset<br>BH12 5BB
PG40<br>Talbot Campus<br>Fern Barrow<br>Bournemouth<br>Dorset<br>BH12 5BB
Reference: BUNI_002629
IMPORTANT NOTICE
Descriptions of the property are subjective and are used in good faith as an opinion and NOT as a statement of fact. Please make further specific enquires to ensure that our descriptions are likely to match any expectations you may have of the property. We have not tested any services, systems or appliances at this property. We strongly recommend that all the information we provide be verified by you on inspection, and by your Surveyor and Conveyancer.