 Tel: 01202 961678
Sedgley Road, Winton, Bournemouth, BH9
To Rent - £2,475 pcm Tenancy Info
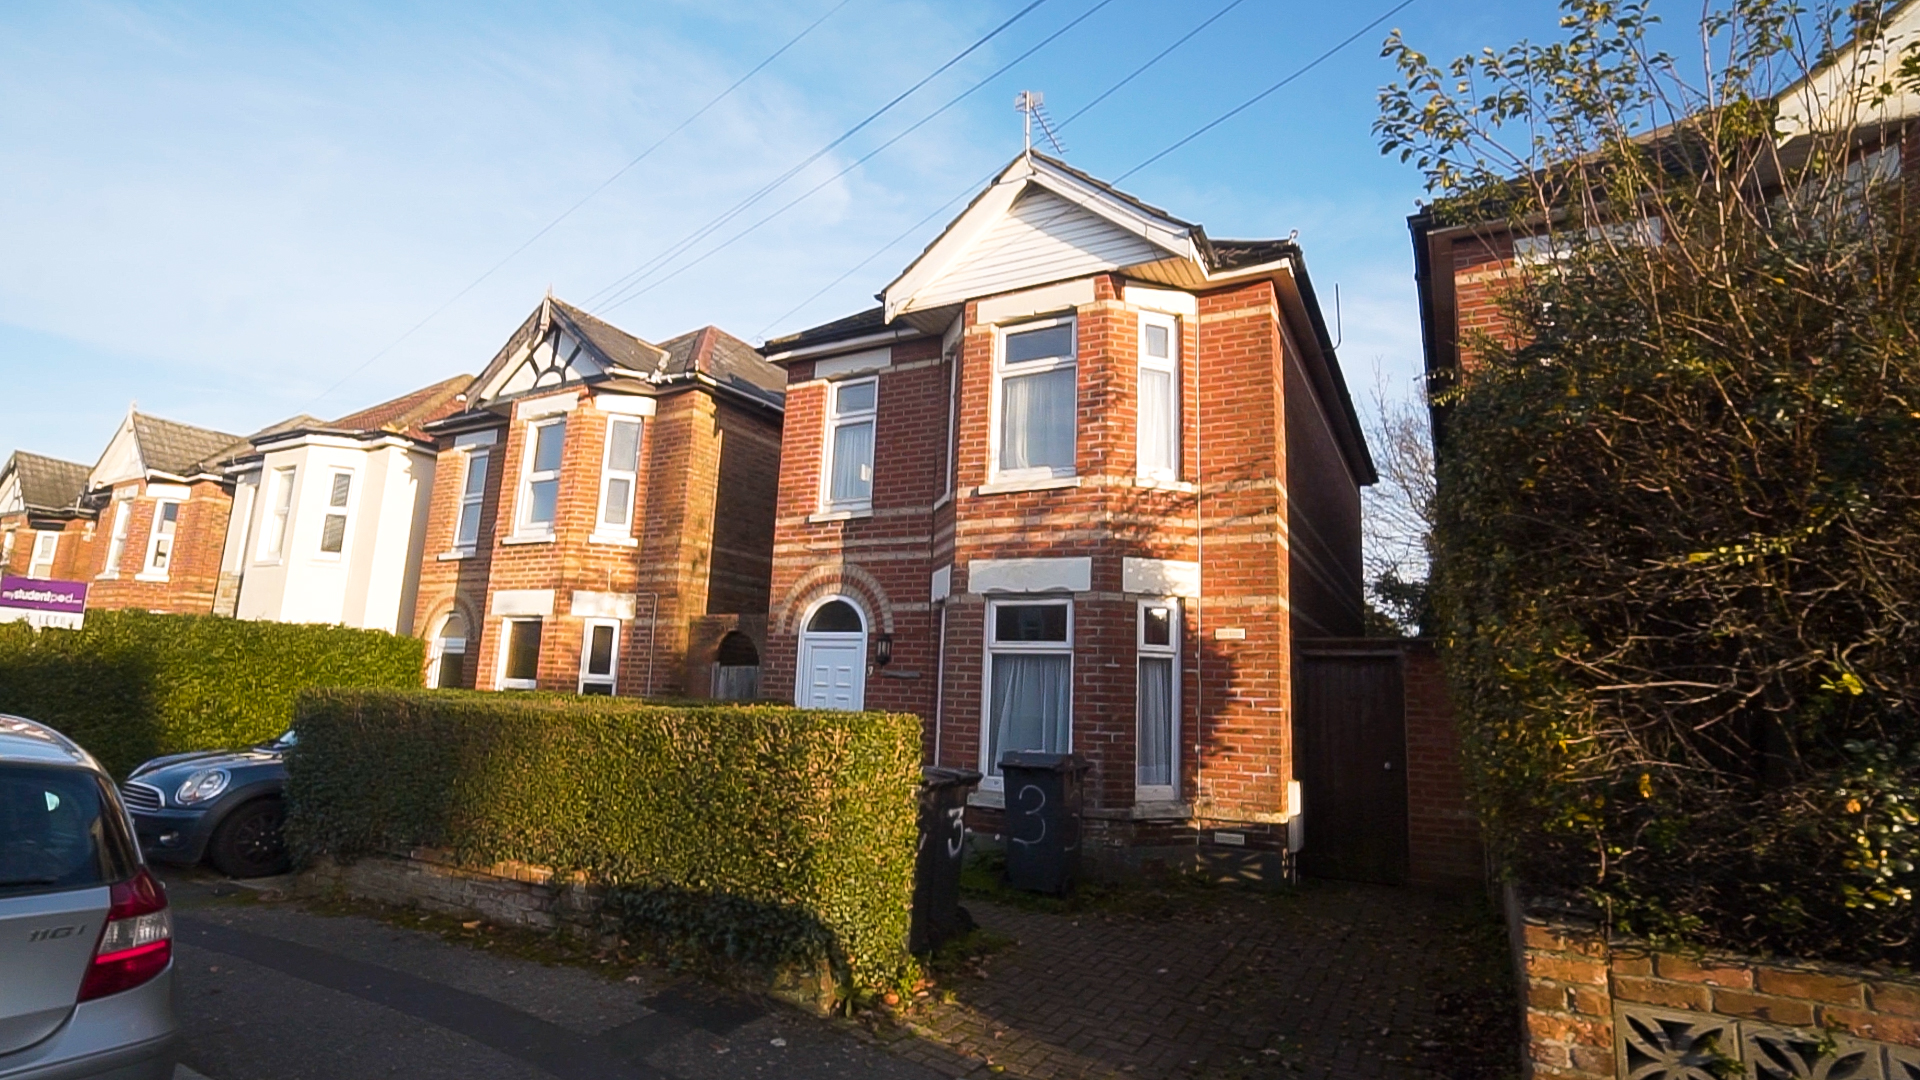
5 Bedrooms, 1 Reception, 2 Bathrooms, House, Furnished
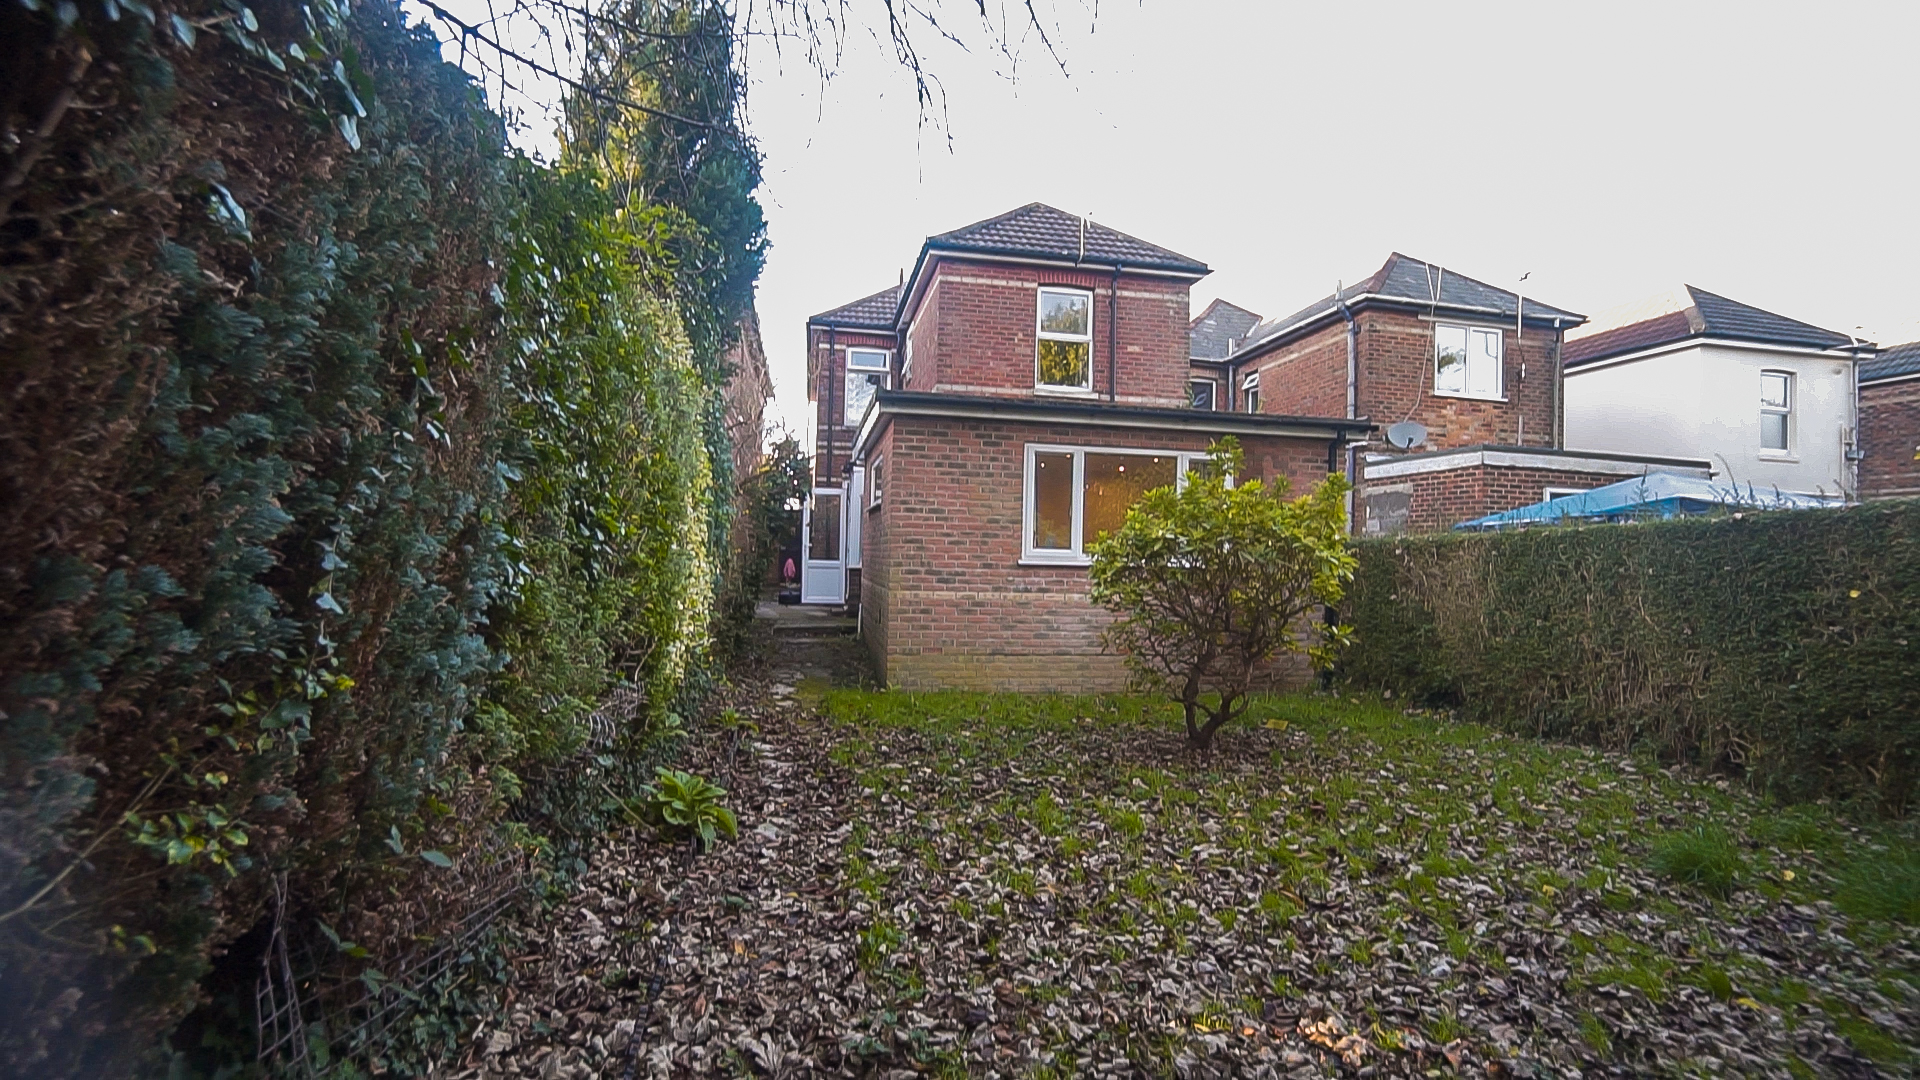
A large 5 double bedroom house very near to Talbot Campus and on the University bus route. It contains 5 good-sized double bedrooms, 2 bathrooms (1 with a shower cubicle, 1 with a P-shaped bath), a rear garden, a bike store and on road parking. Well-equipped kitchen with washing machine, tumble dryer and a dishwasher! Recent refurbishments include painting, new furniture, and some new carpets. 10-month tenancy or can be extended, with flexibility on start date. Fully Managed by LettingsBU.
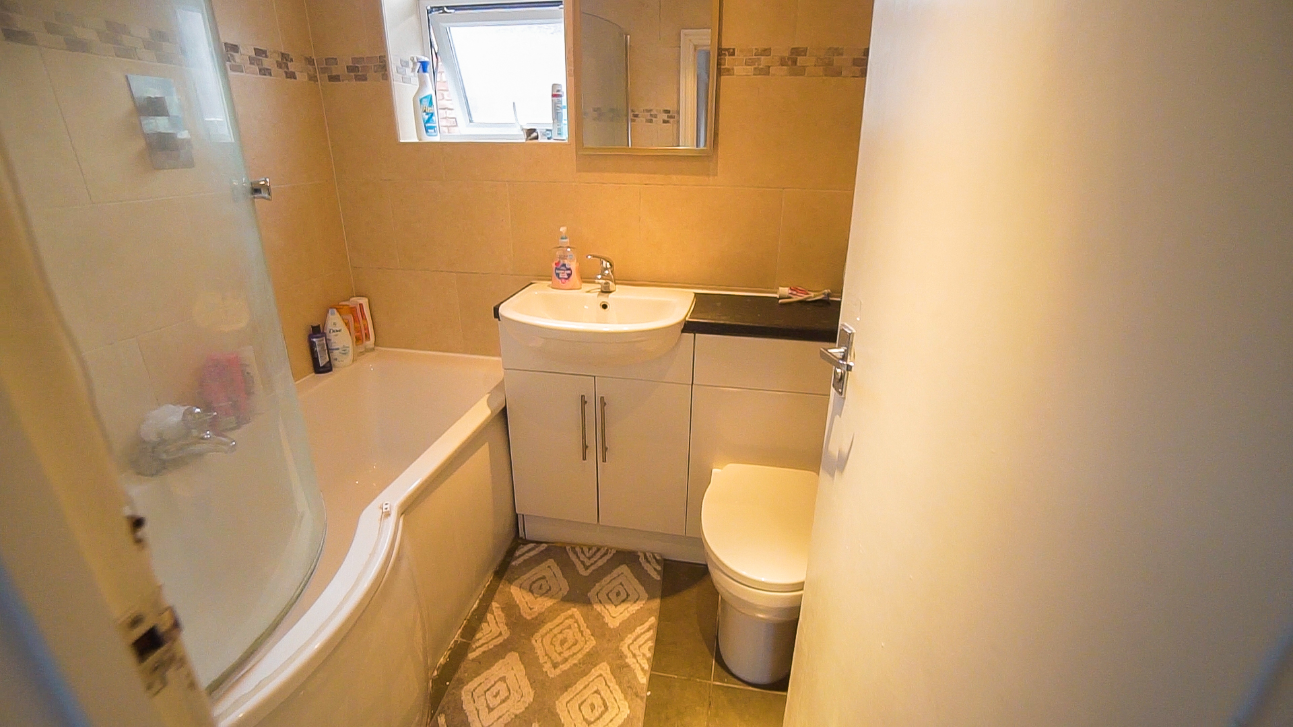
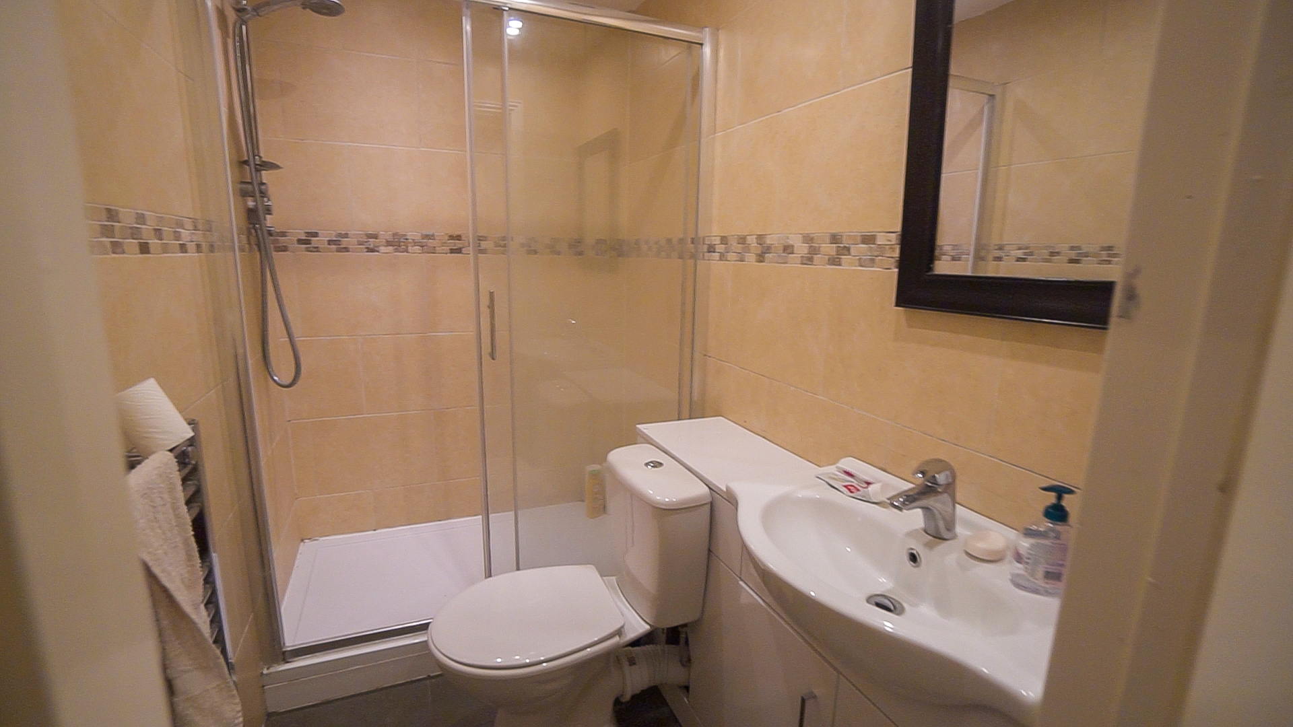
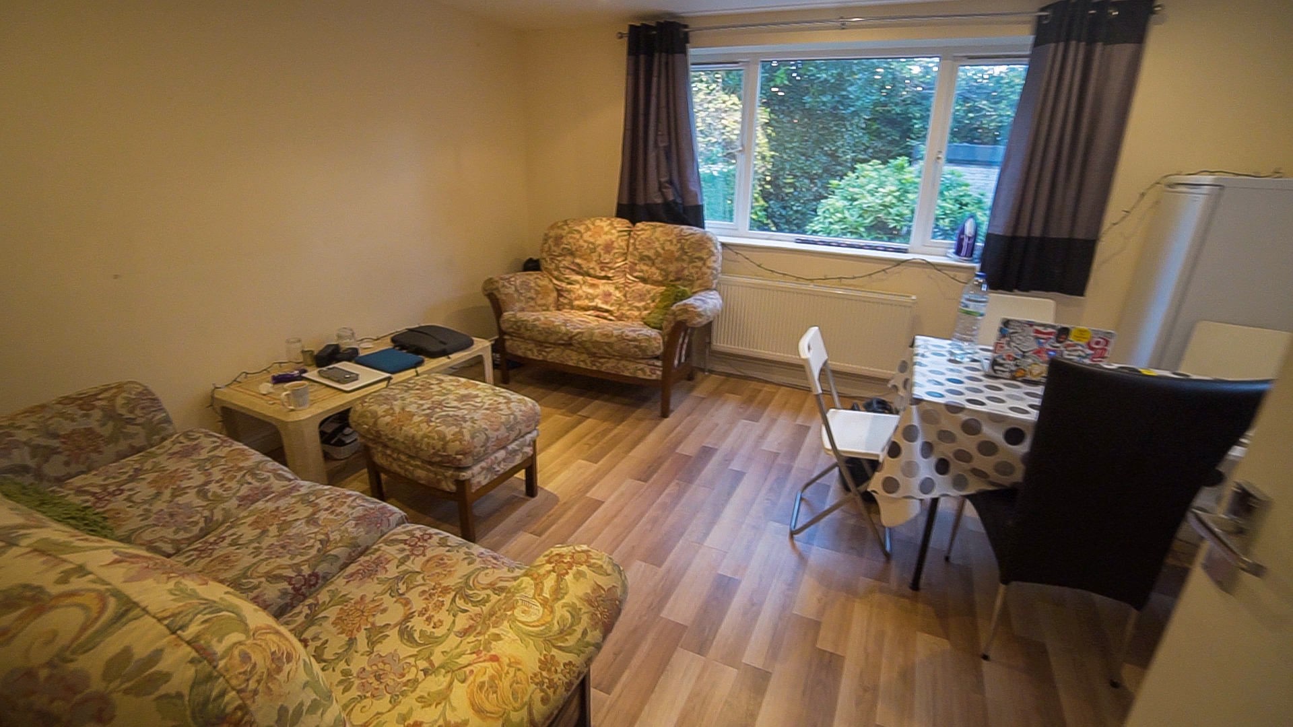
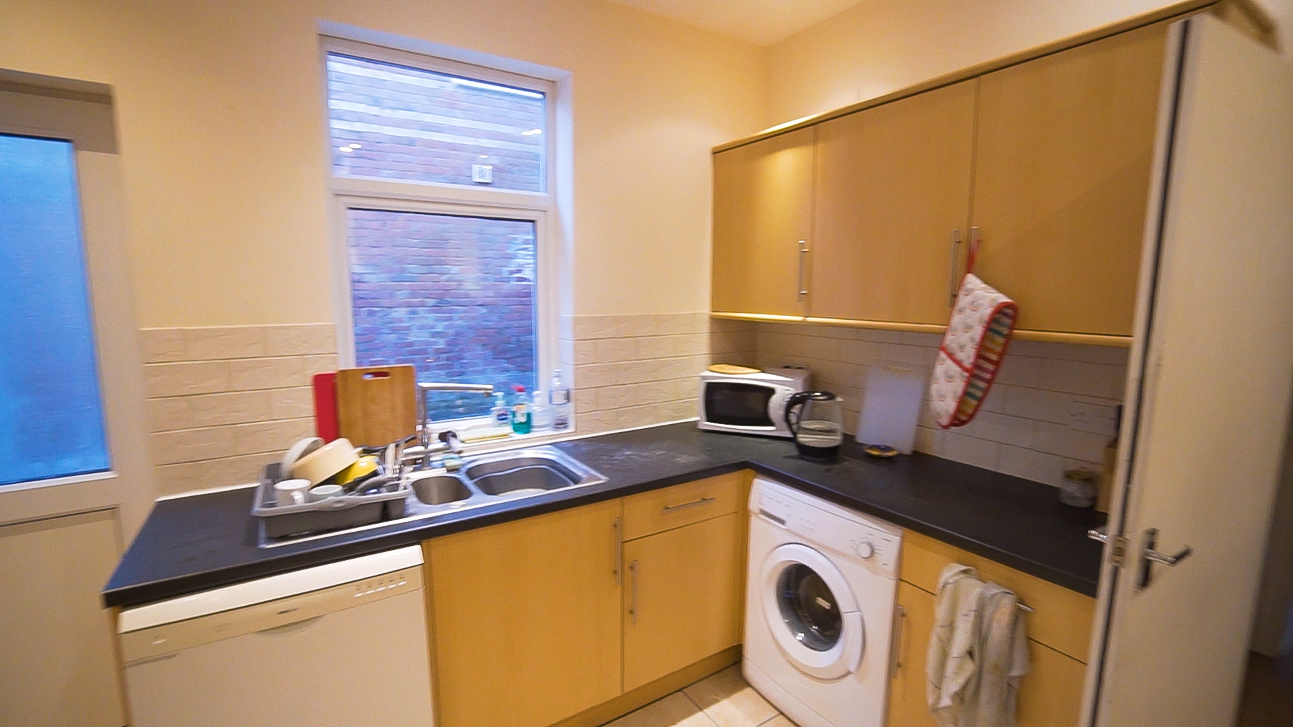
| Entrance Hall | Doors off to ground floor rooms and stairs to first floor landing. With a laminated floor and cloakroom | |||
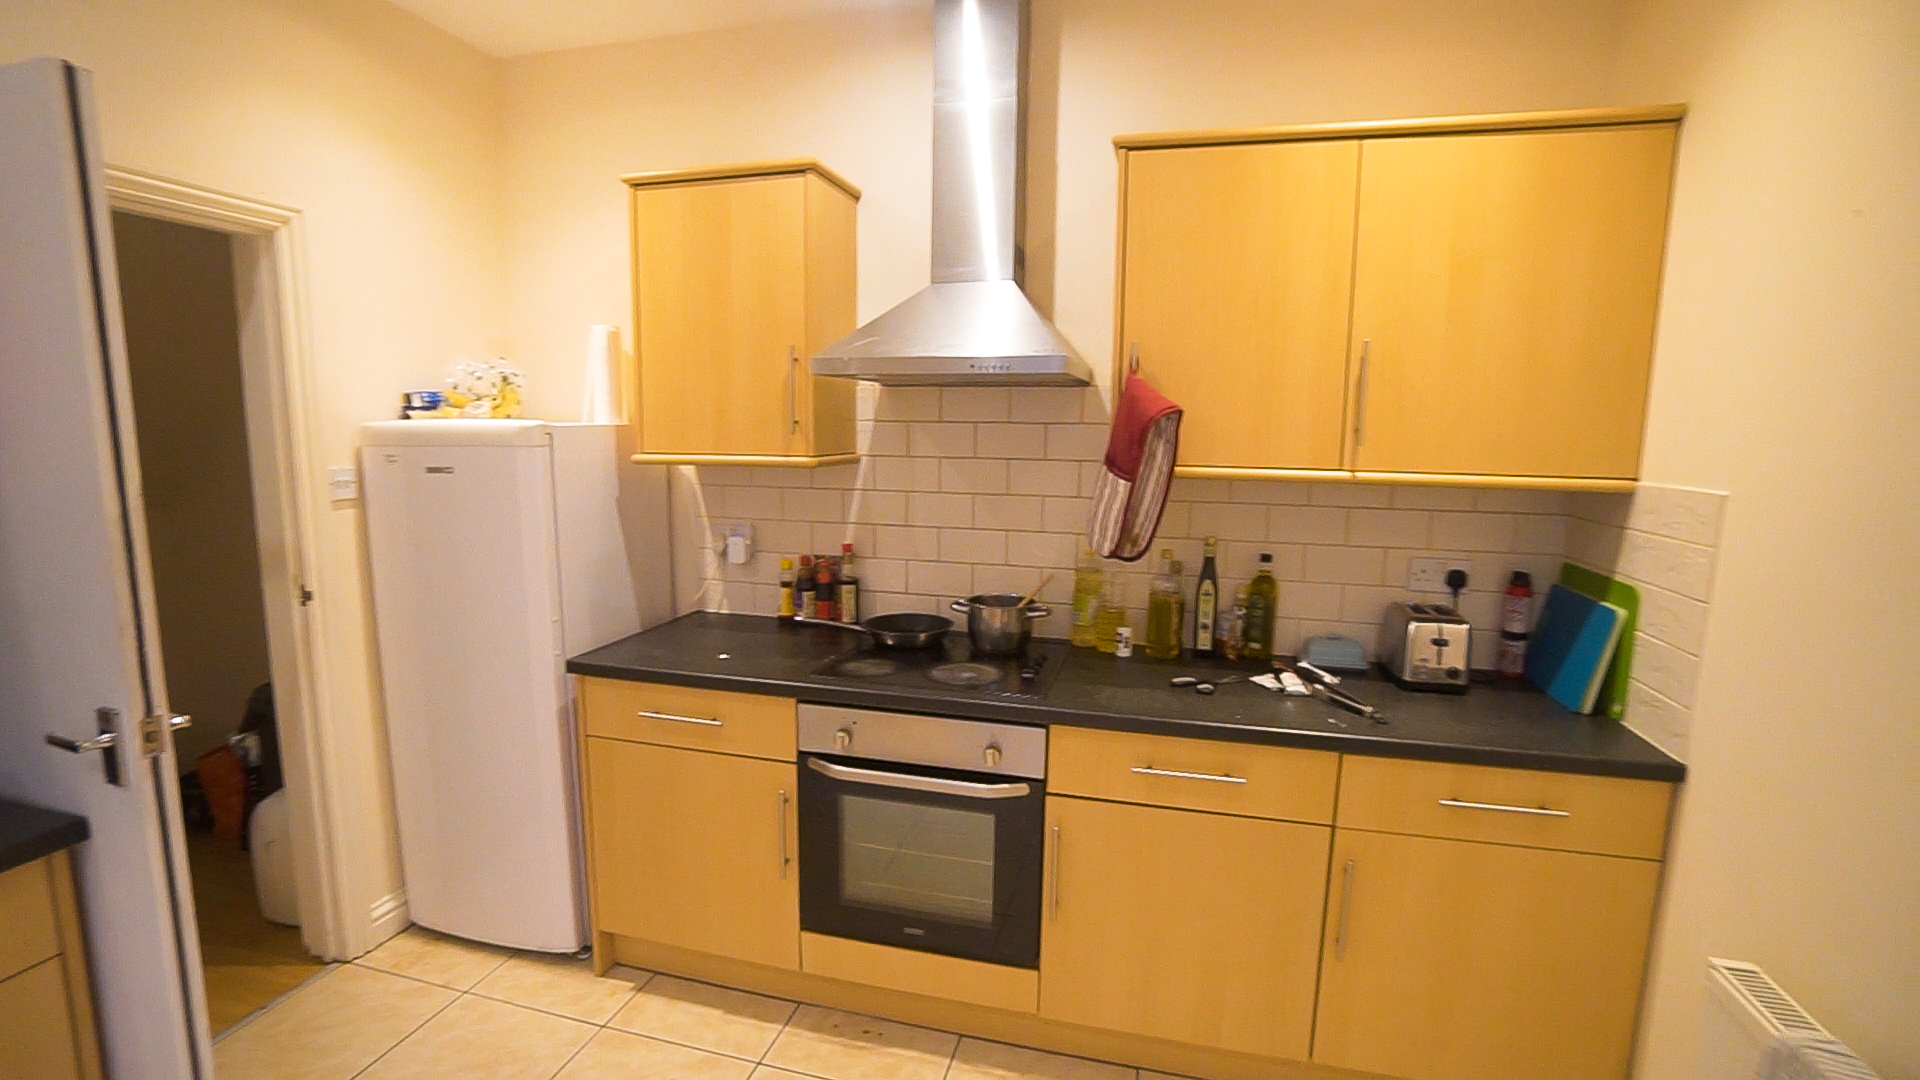
| Kitchen | Matching wall and base units with a 1-and-a-half sink with raining board, dishwasher, washing machine, electric hob with extractor over, electric oven, tall fridge, and freezer nearby in hallway. Tiled flooring.
Door to ground floor cloakroom and doors to lounge and rear garden. | |||
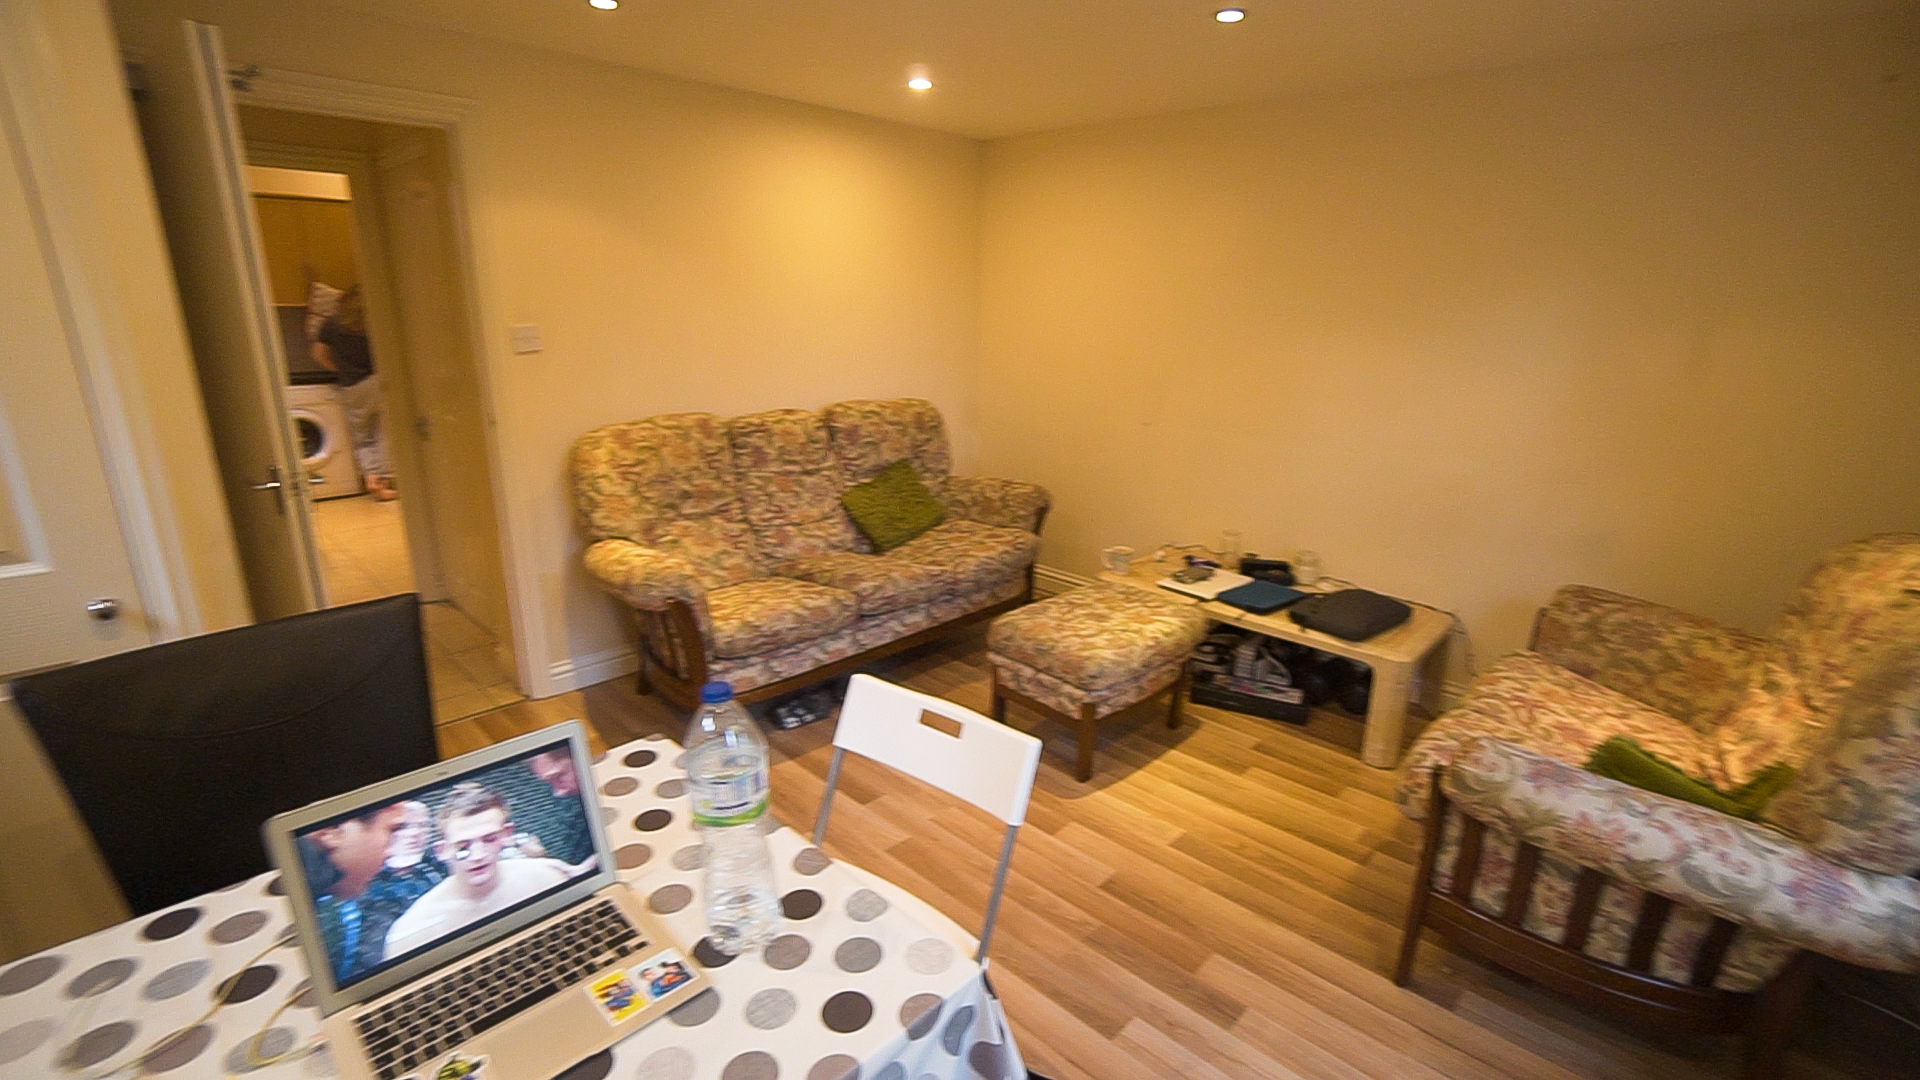
| Lounge | 4.27m x 3.66m (14'0" x 12'0") Ground floor at rear through door from kitchen containing two sofas, a coffee table, and a dining table with chairs. Laminate flooring. | |||
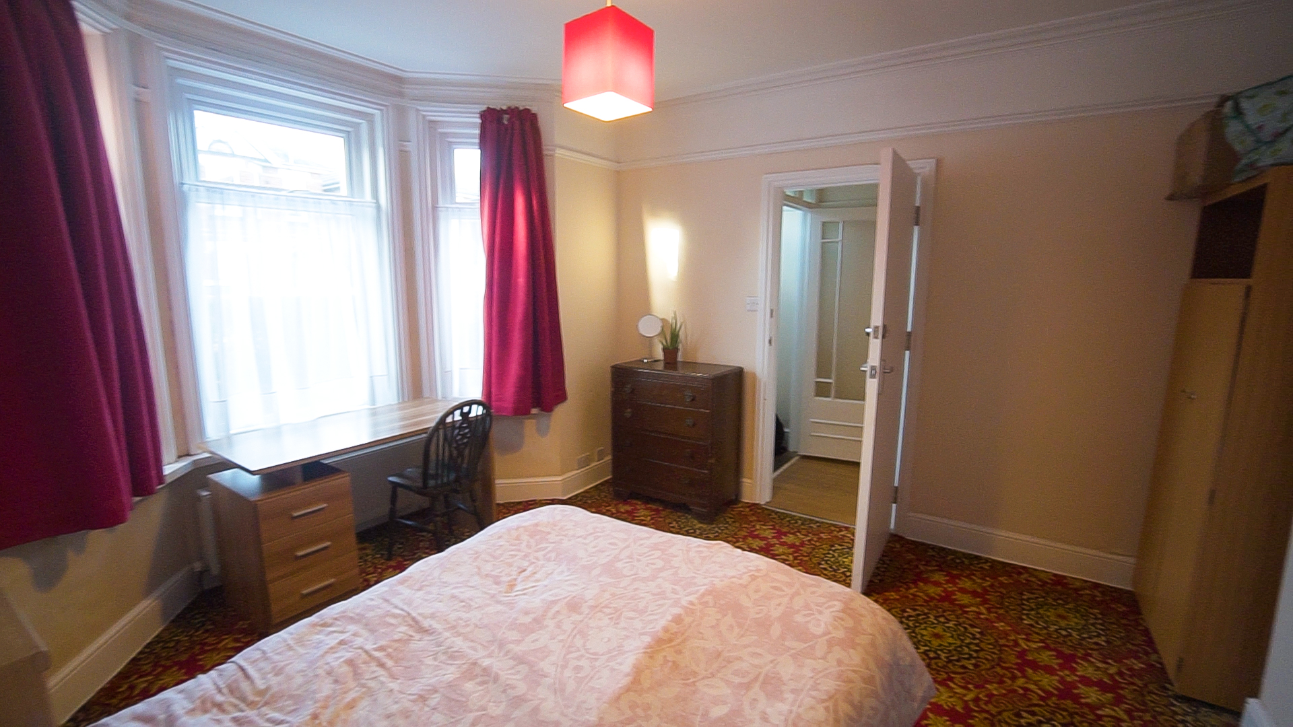
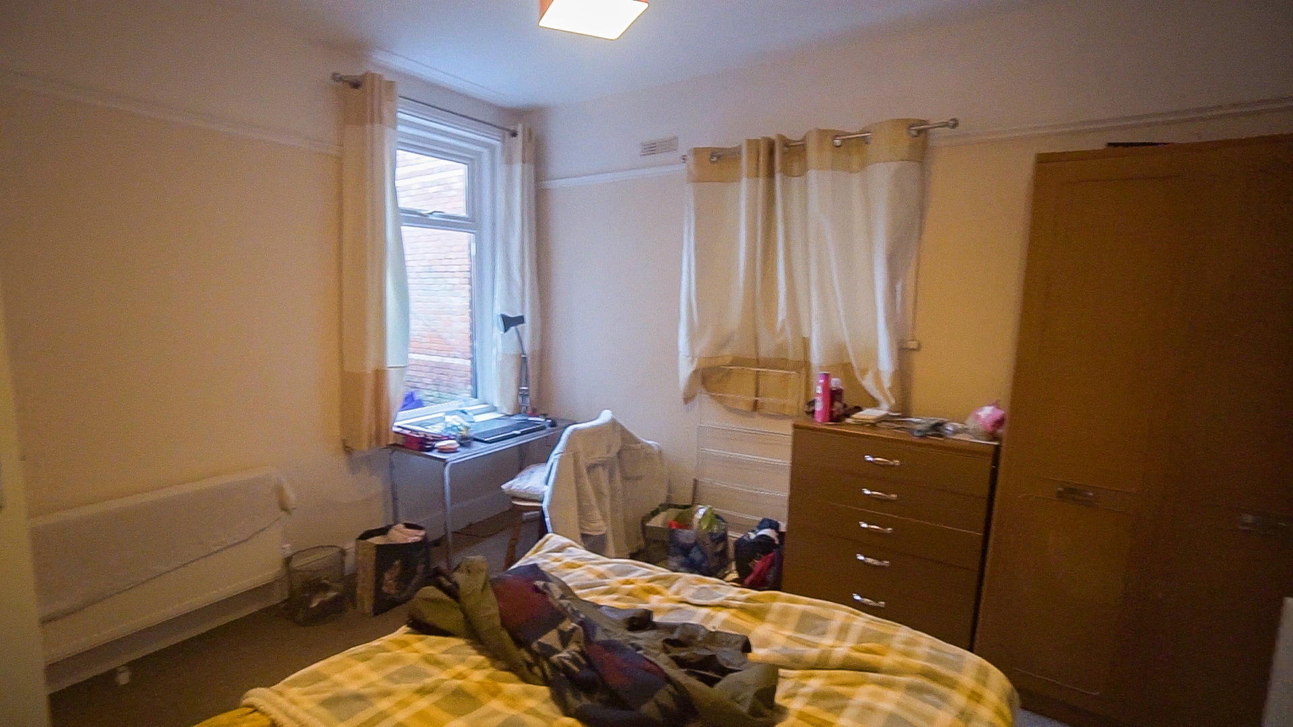
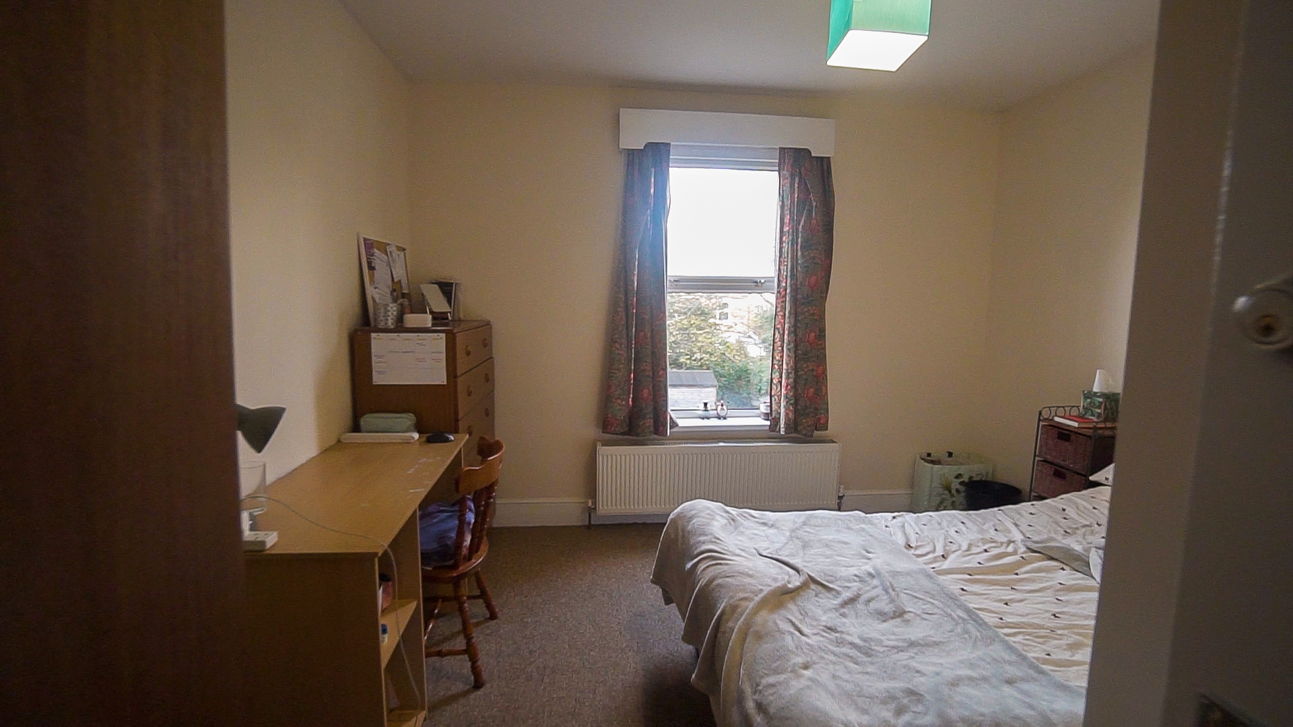
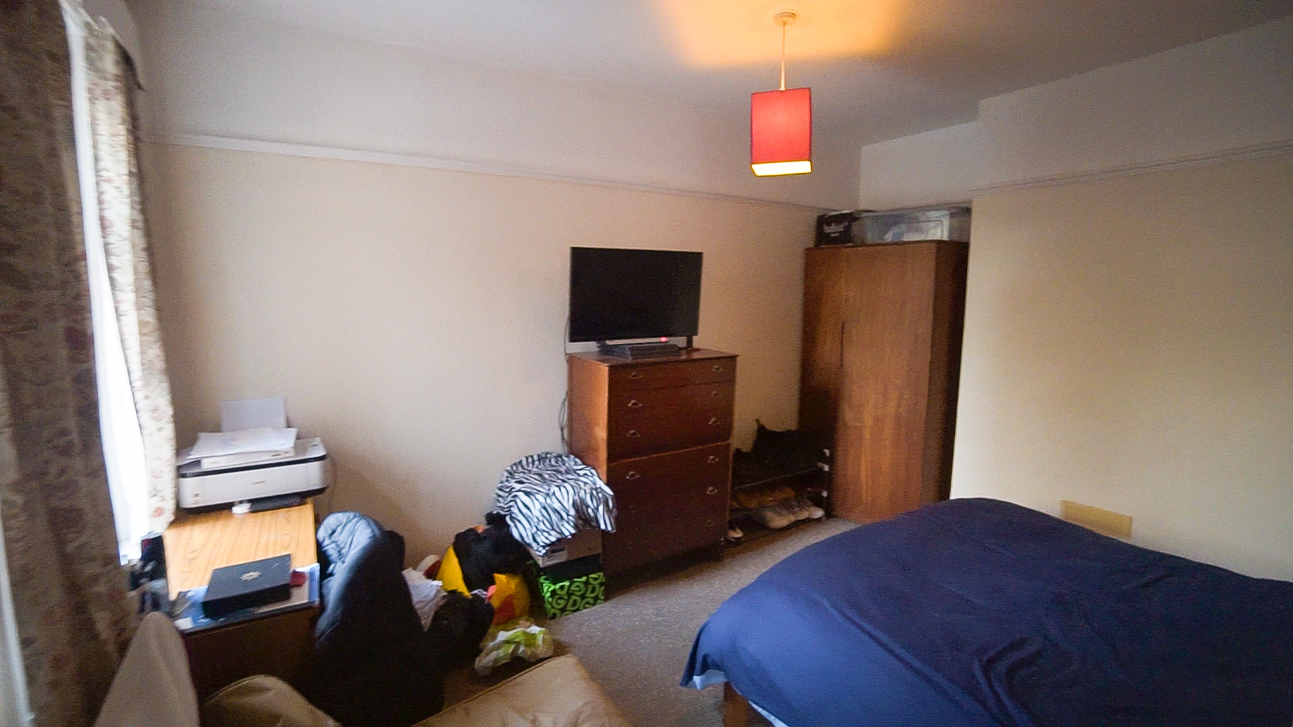
| Bedroom 1 | 3.51m x 3.35m (11'6" x 11'0") Ground floor at rear containing a double bed, wardrobe, chest of drawers and a desk with a chair | |||
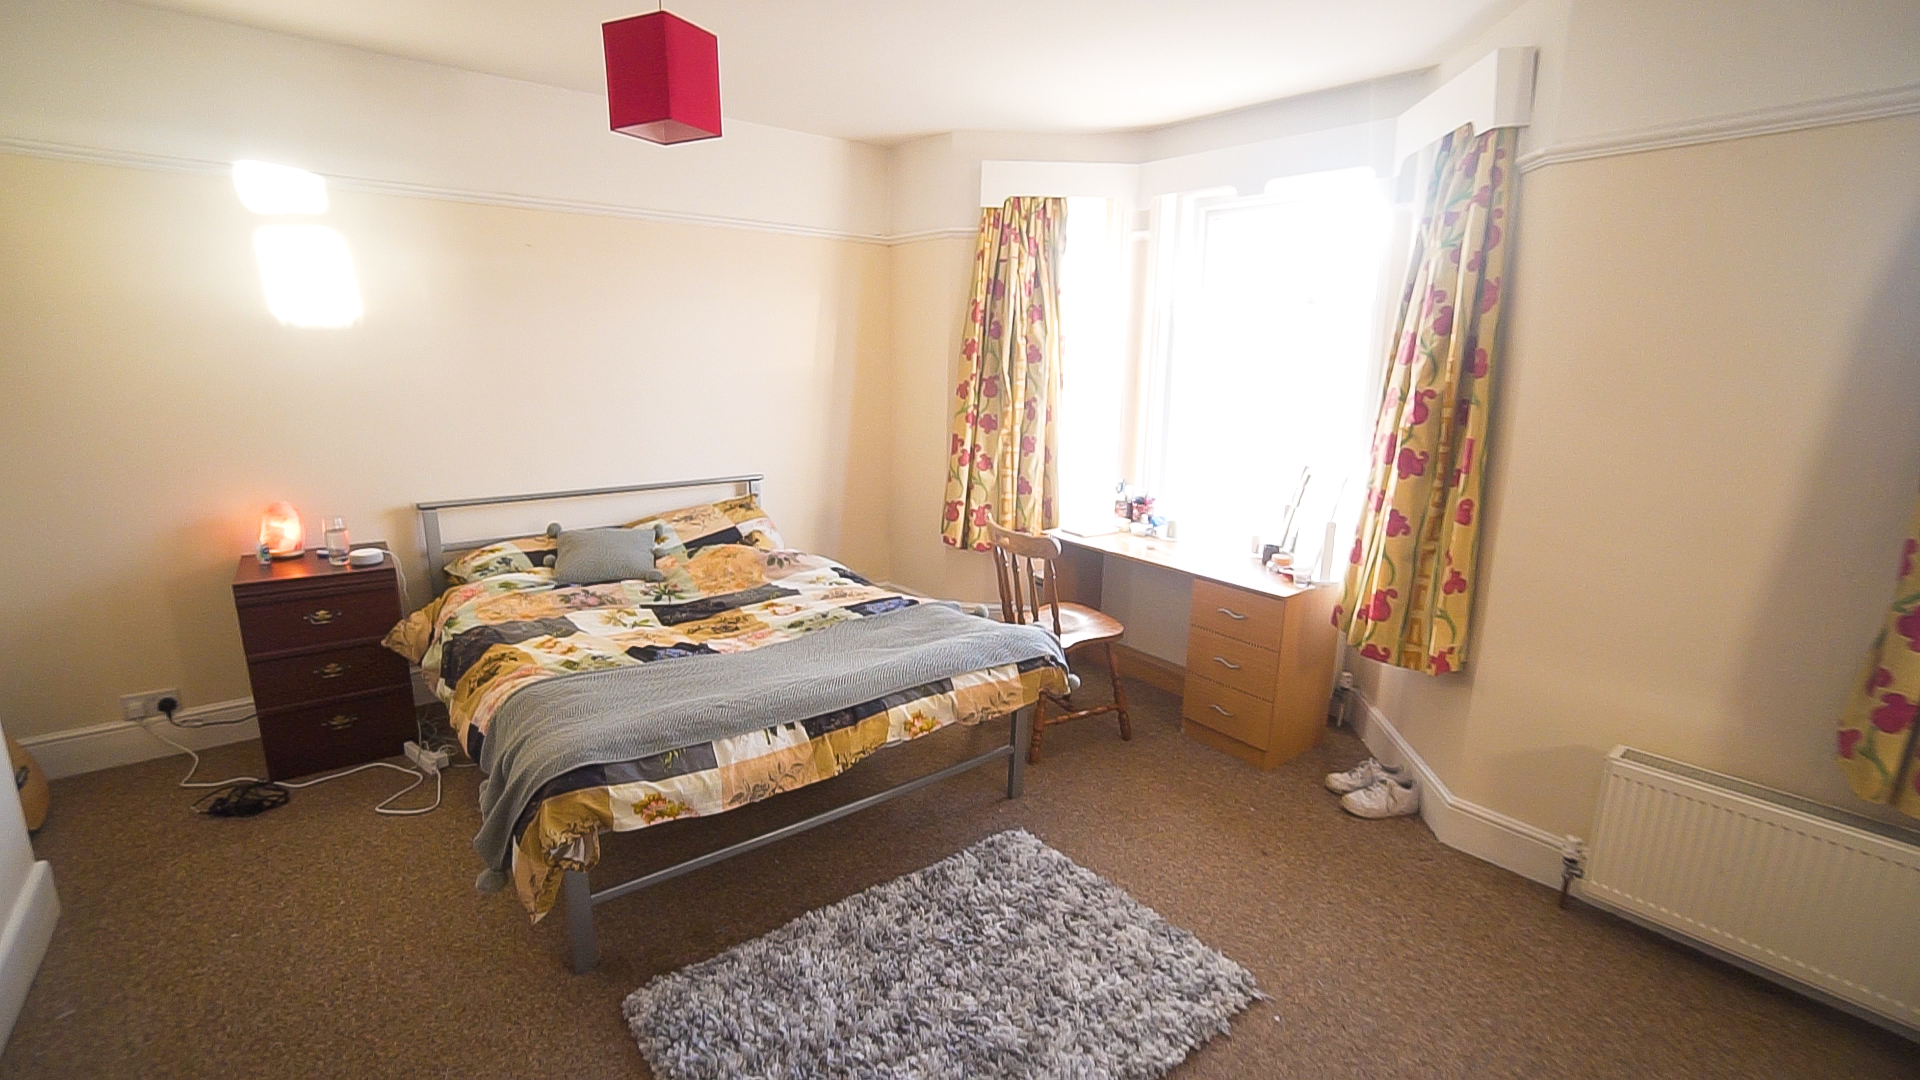
| Bedroom 2 | 3.51m x 3.66m (11'6" x 12'0") Ground floor at front into bay window, containing a double bed, wardrobe, chest of drawers and a desk with a chair | |||
| Bedroom 3 | 3.66m x 4.88m (12'0" x 16'0") First floor at front into bay window, containing a double bed, wardrobe, chest of drawers and a desk with a chair - there's also a small sofa! | |||
| Bedroom 4 | 3.51m x 3.35m (11'6" x 11'0") First floor at side containing a double bed, wardrobe, chest of drawers and a desk with a chair | |||
| Bedroom 5 | 3.20m x 2.59m (10'6" x 8'6") First floor at rear containing a double bed, wardrobe, chest of drawers and a desk with a chair | |||
| Bathroom 1 | Ground floor with a wc, wash hand basin, shower cubicle on a tiled floor. Accessed from rear of house near kitchen/lounge. | |||
| Bathroom 2 | First floor contains a bath with shower, wc and wash hand basin on a tiled floor. | |||
| Outside front | Pathway to front door and a side gate to rear garden. One space for off-road parking. | |||
| Outside rear | Laid mainly to lawn with a shed containing a tumble dryer, and as a place to store bikes. Landlord arranges for lawn to be mown on request of tenants. | |||
| | |
Branch Address
PG40<br>Talbot Campus<br>Fern Barrow<br>Bournemouth<br>Dorset<br>BH12 5BB
PG40<br>Talbot Campus<br>Fern Barrow<br>Bournemouth<br>Dorset<br>BH12 5BB
Reference: BUNI_002728
IMPORTANT NOTICE
Descriptions of the property are subjective and are used in good faith as an opinion and NOT as a statement of fact. Please make further specific enquires to ensure that our descriptions are likely to match any expectations you may have of the property. We have not tested any services, systems or appliances at this property. We strongly recommend that all the information we provide be verified by you on inspection, and by your Surveyor and Conveyancer.