 Tel: 01202 961678
Chatsworth Rd, Charminster, Bournemouth, BH8
To Rent - £3,250 pcm Tenancy Info
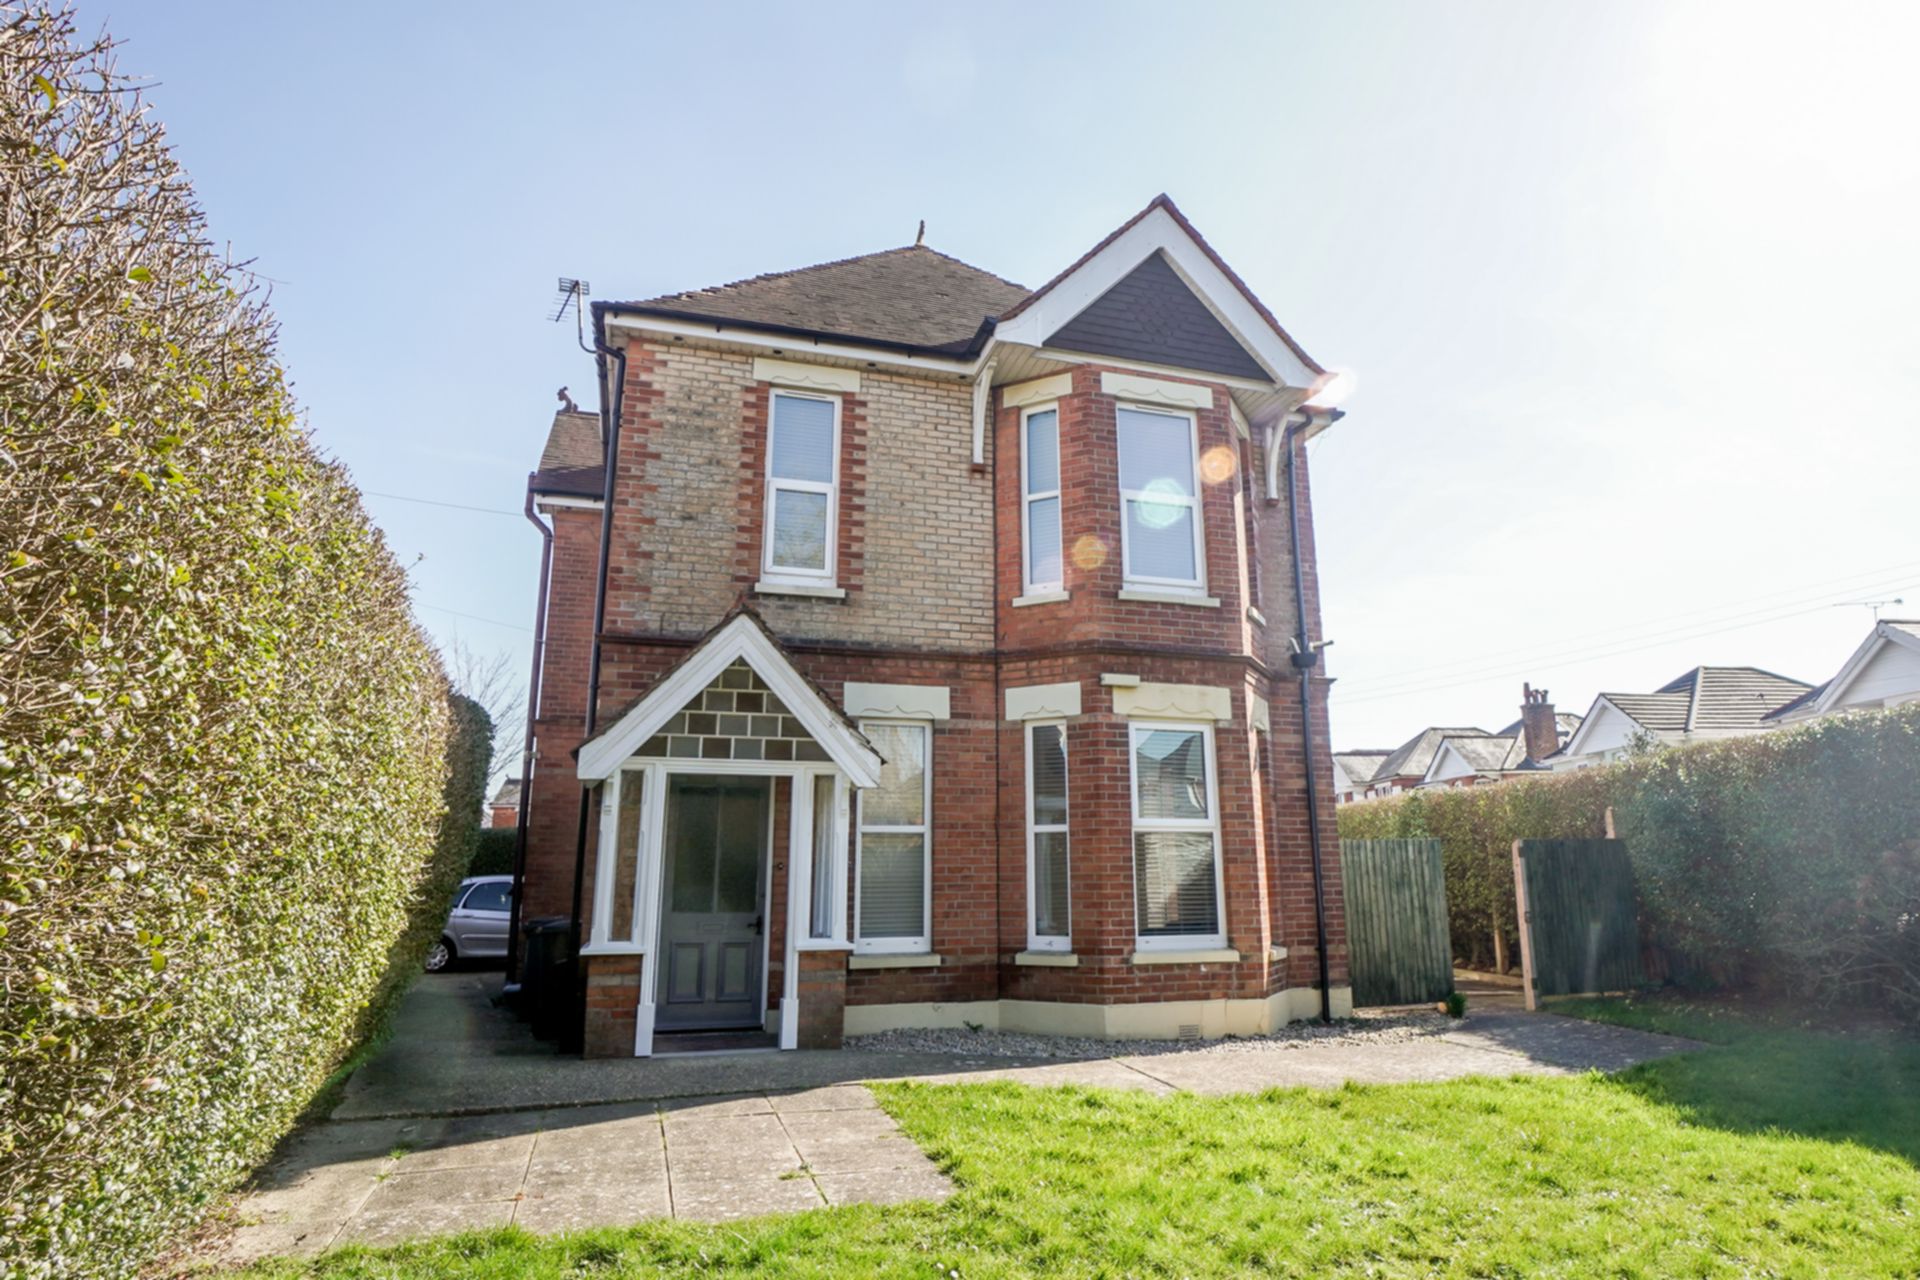
7 Bedrooms, 1 Reception, 5 Bathrooms, House, Furnished
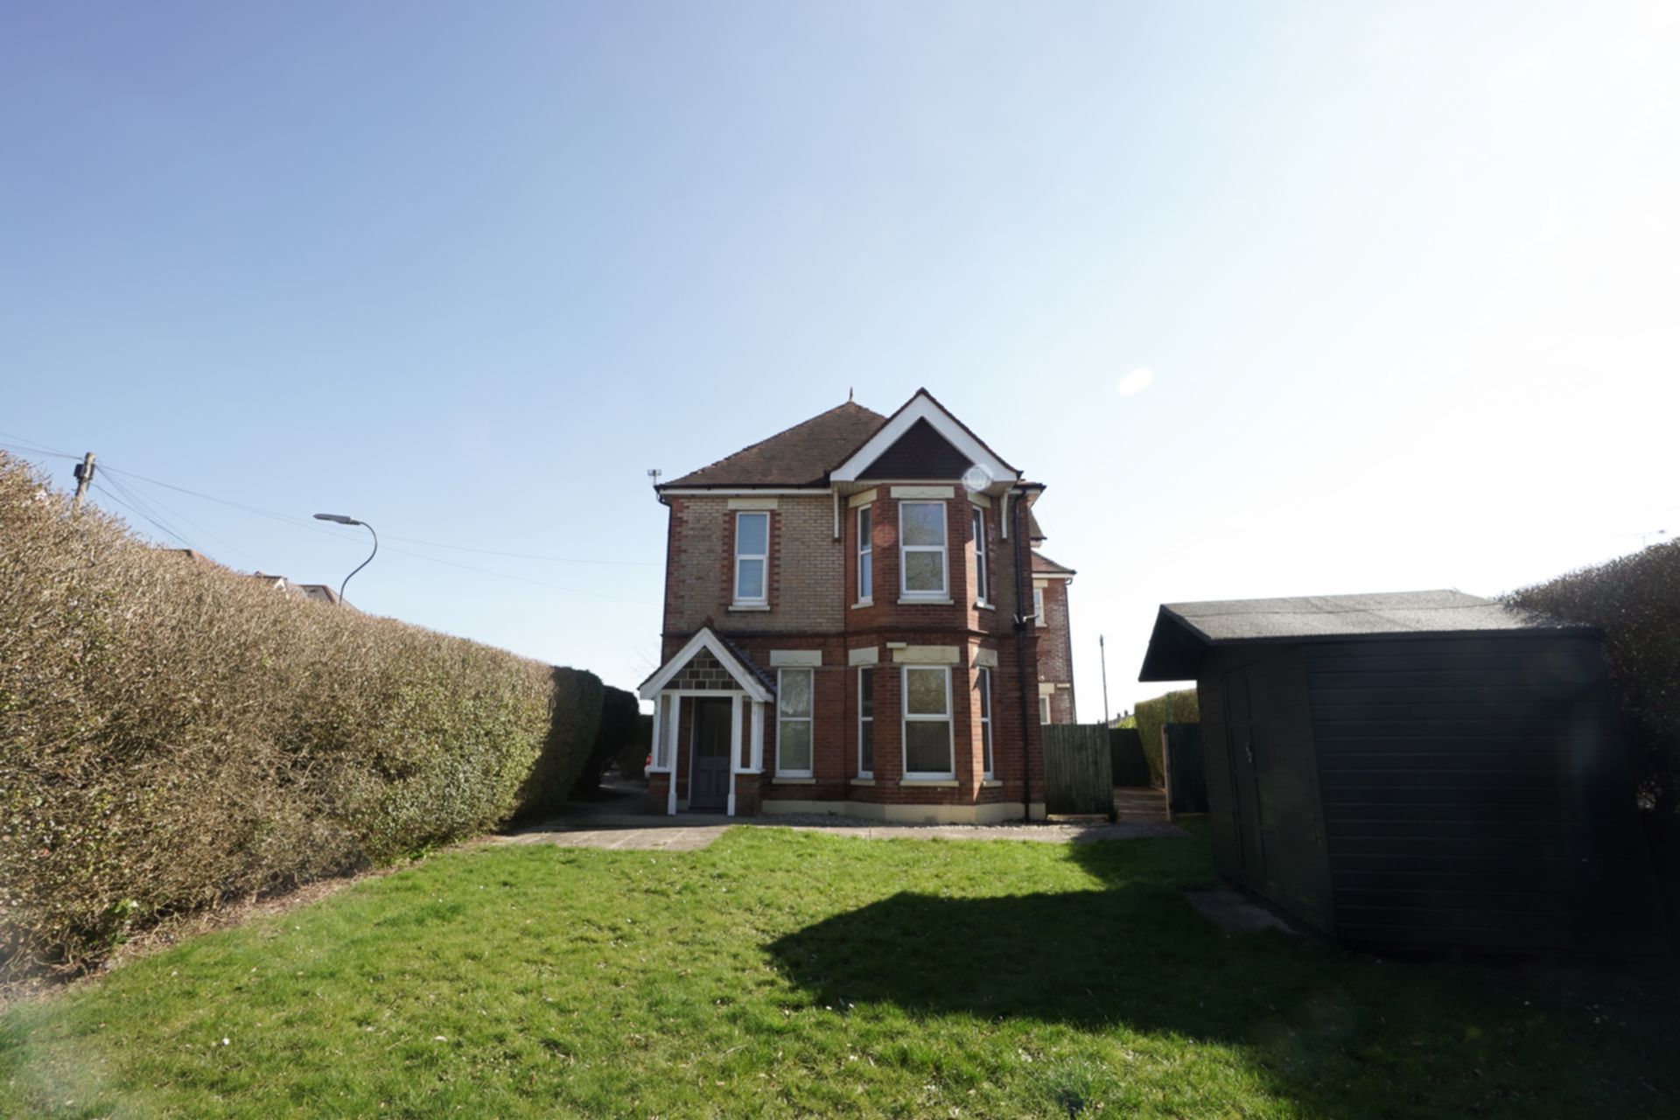
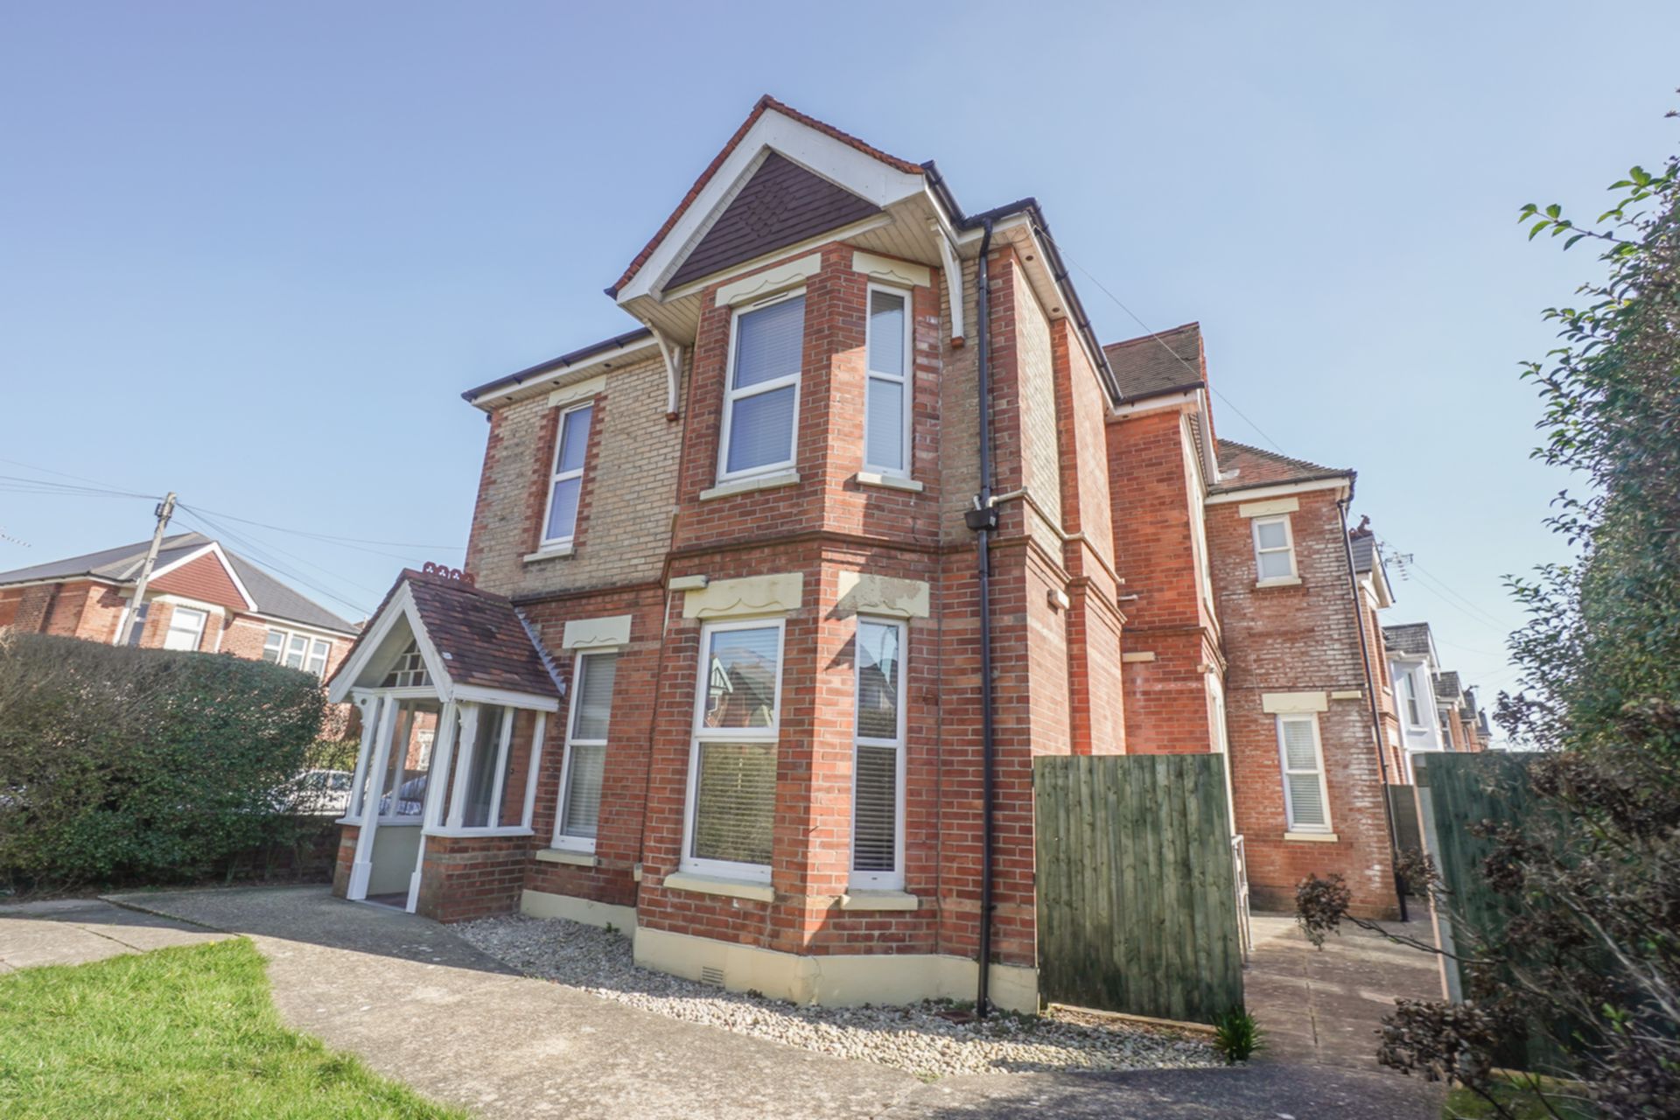
Large modernised 7 bedroom house in Charminster with large secluded garden. 6 double bedrooms, 1 single bedroom (at lower rent). Separate lounge, well-equipped kitchen with 2 ovens and large American-style fridge/freezer, off-road parking space and bike storage. 2 bathrooms, plus 1 bedroom ensuite, and 2x separate WC. Full refurbishment recently included re-painting and re-decorating throughout, brand new kitchen and new bathrooms/showers installed. RENT INCLDES UNLIMITED BROADBAND.
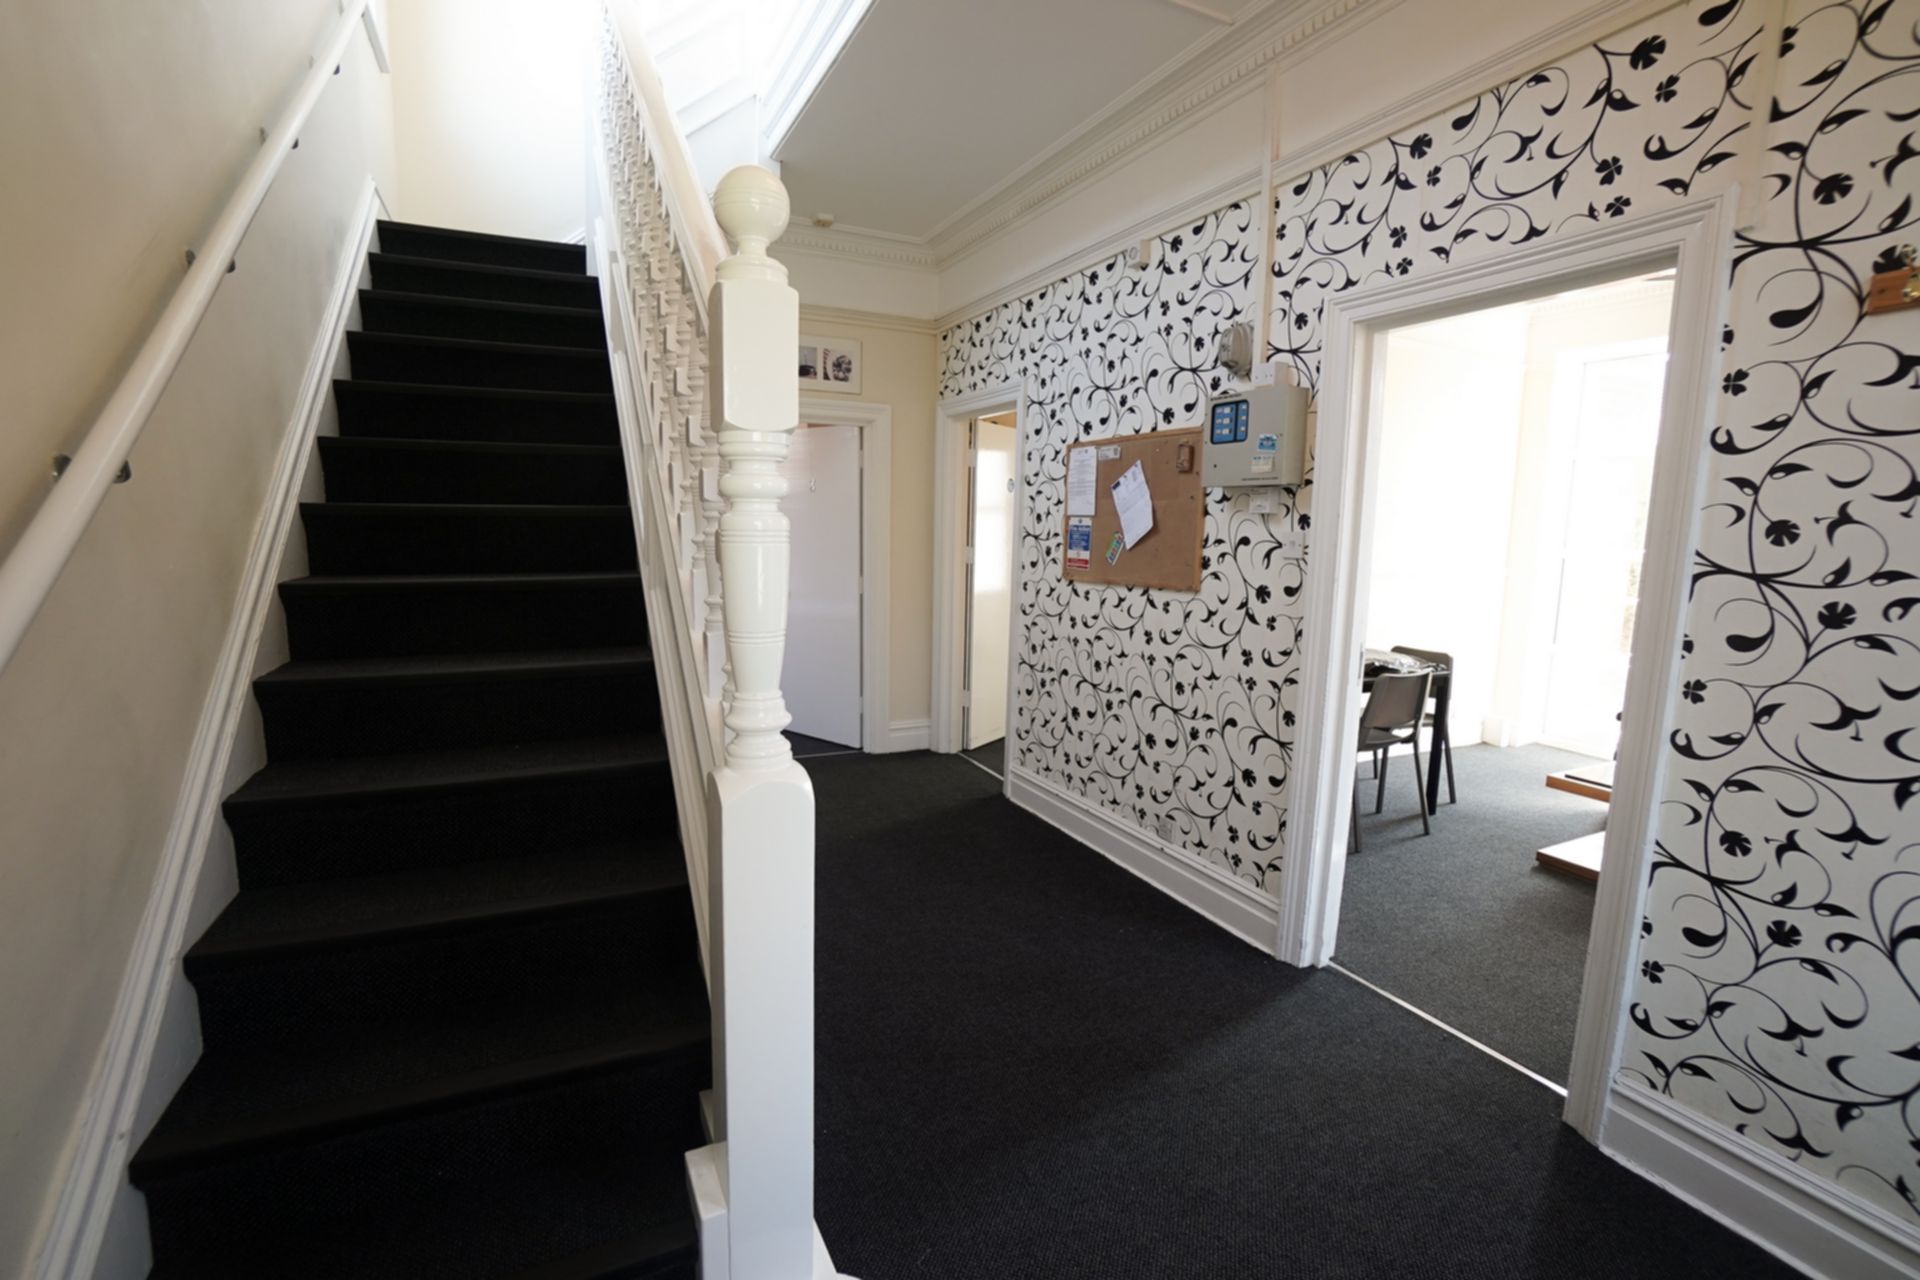
| Entrance Hall | Large hallway leading to ground floor rooms and kitchen. Stairs leading to first floor landing. | |||
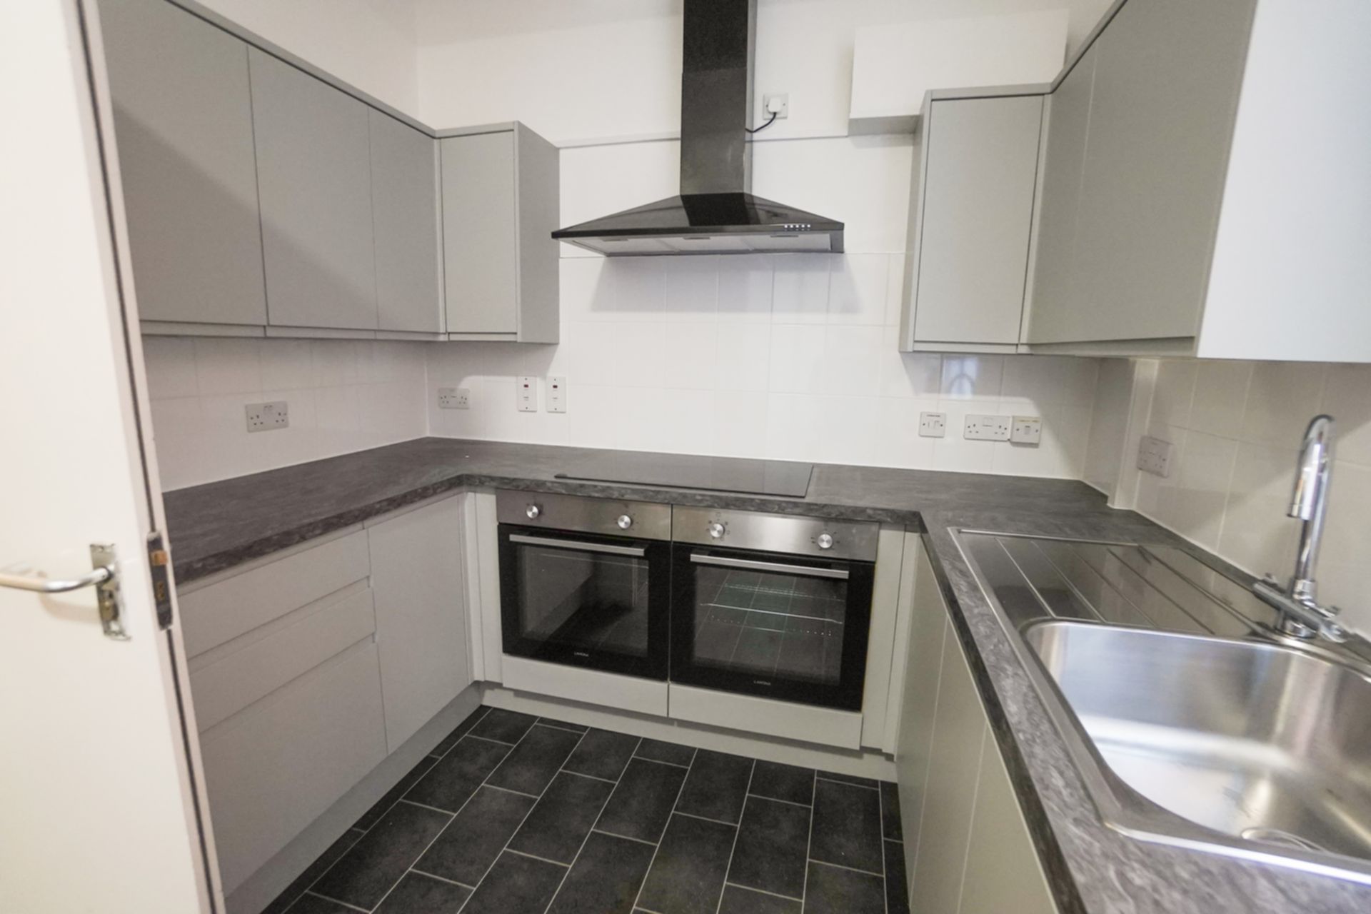
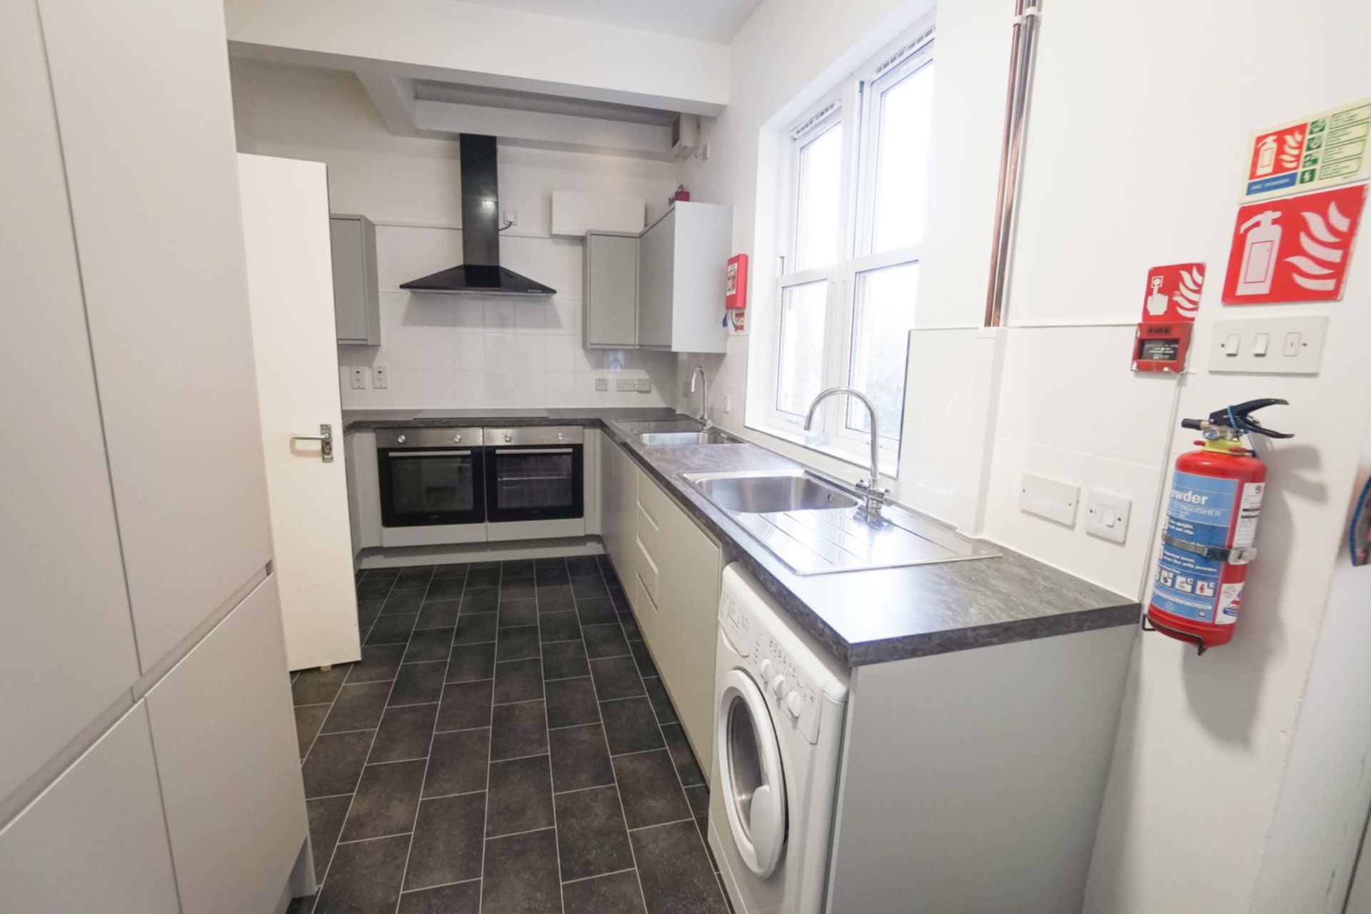
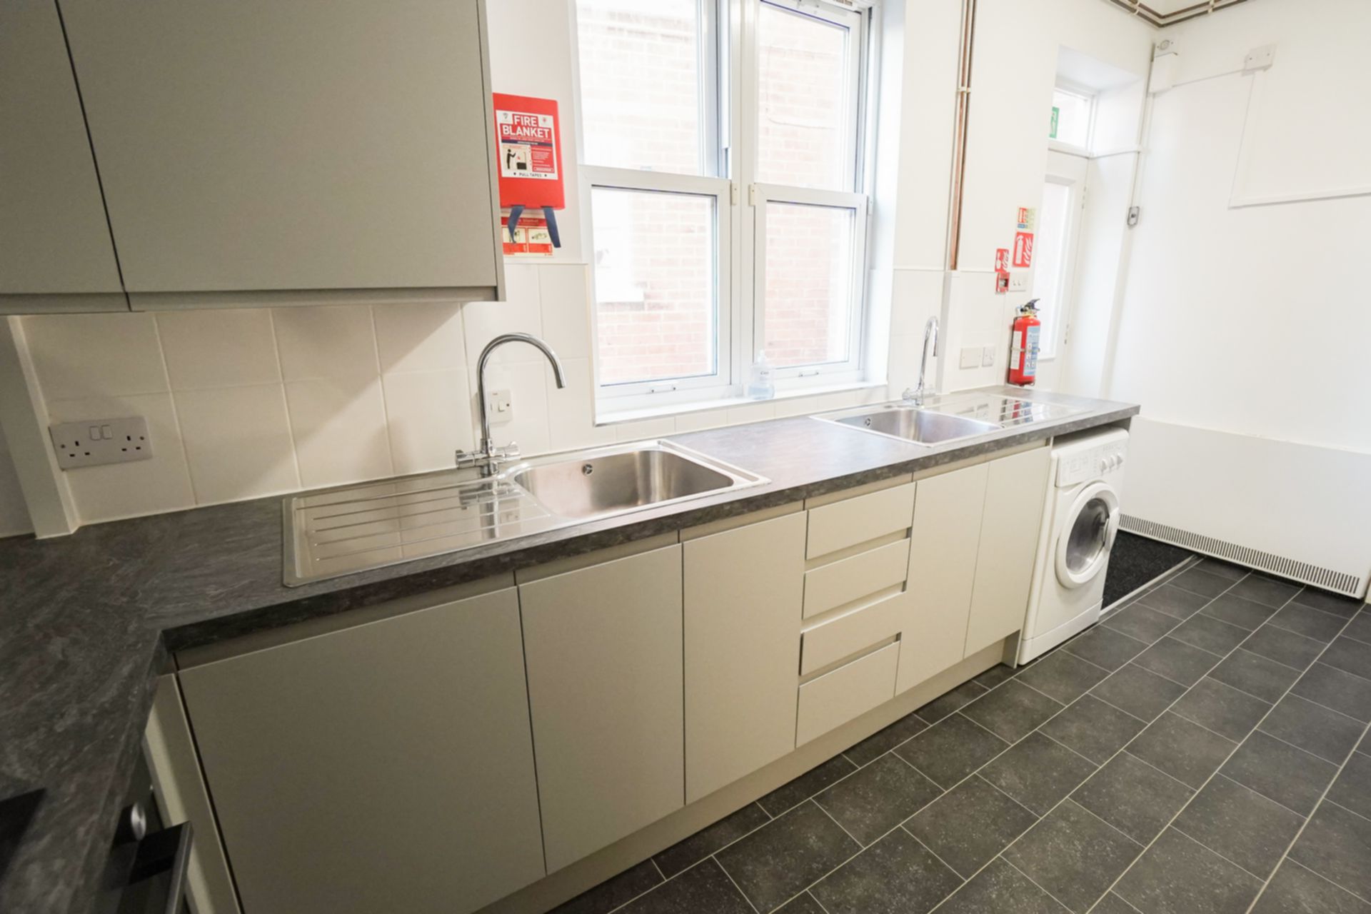
| Kitchen | At rear of property. Brand new 2021: Matching wall and base units. Vinyl flooring. Two Electric Ovens and large Hob with extractor over, Washer Dryer, Dishwasher, large American-style fridge/freezer. | |||
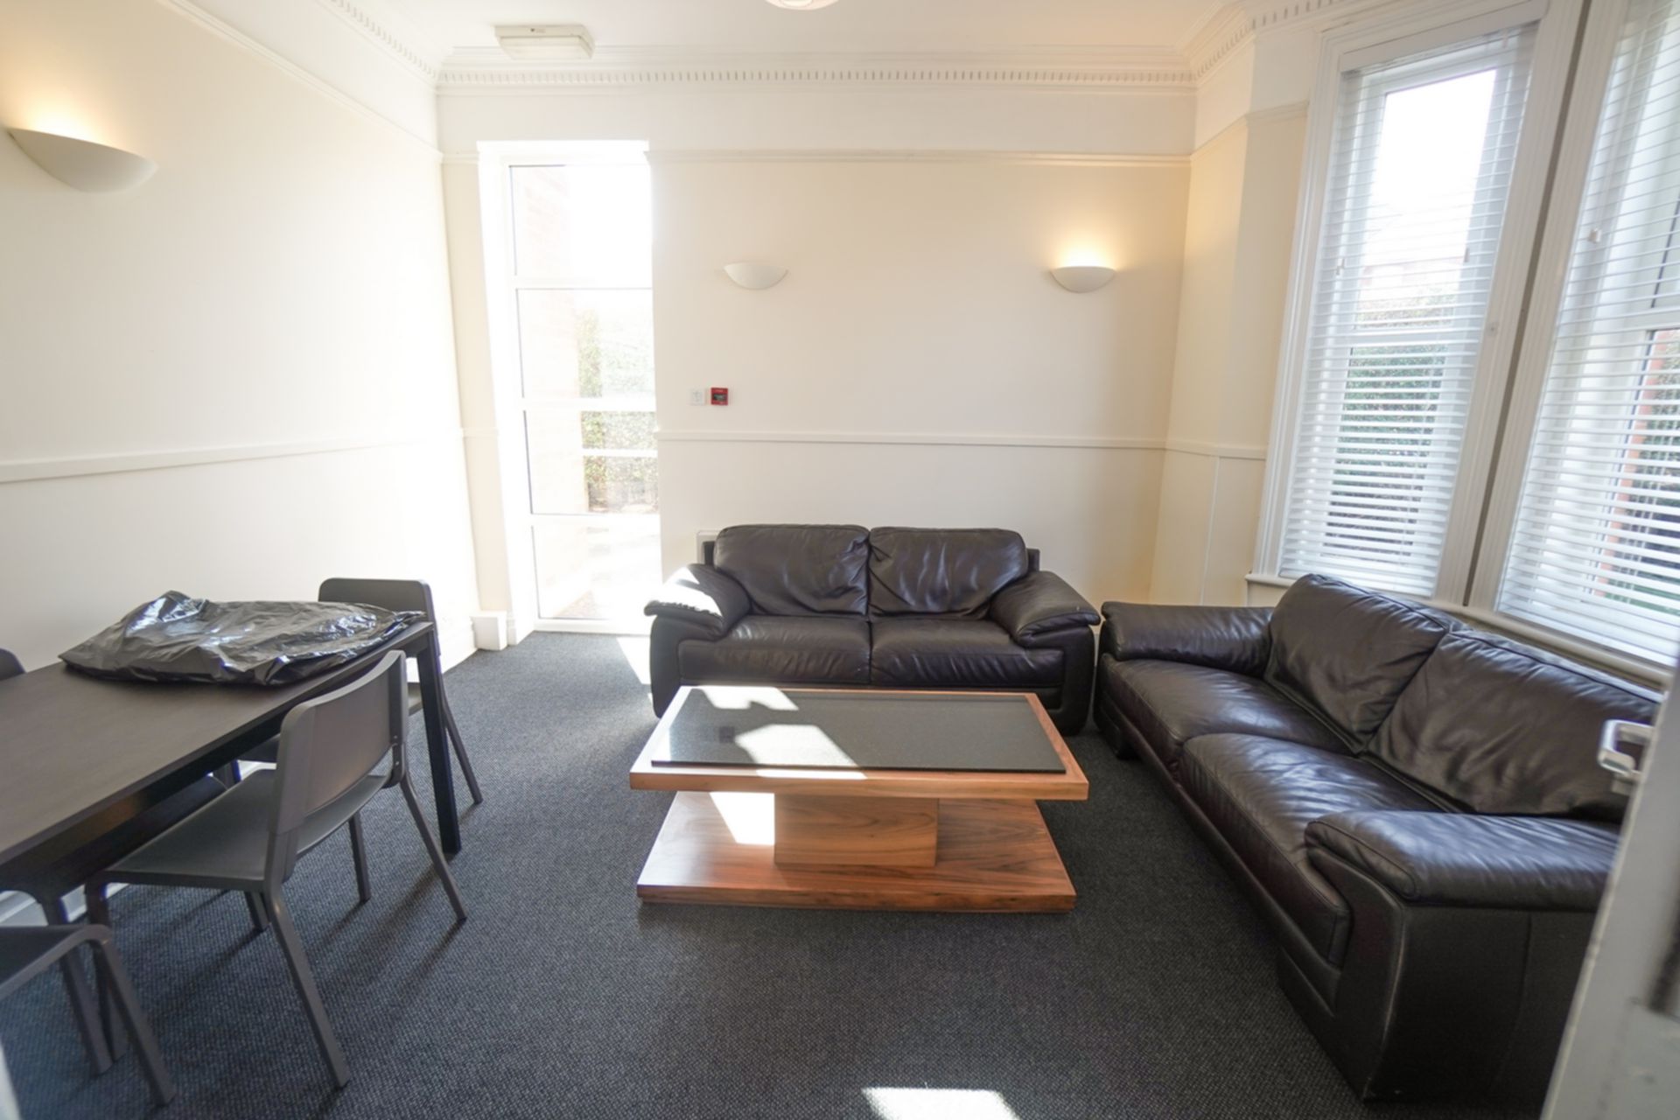
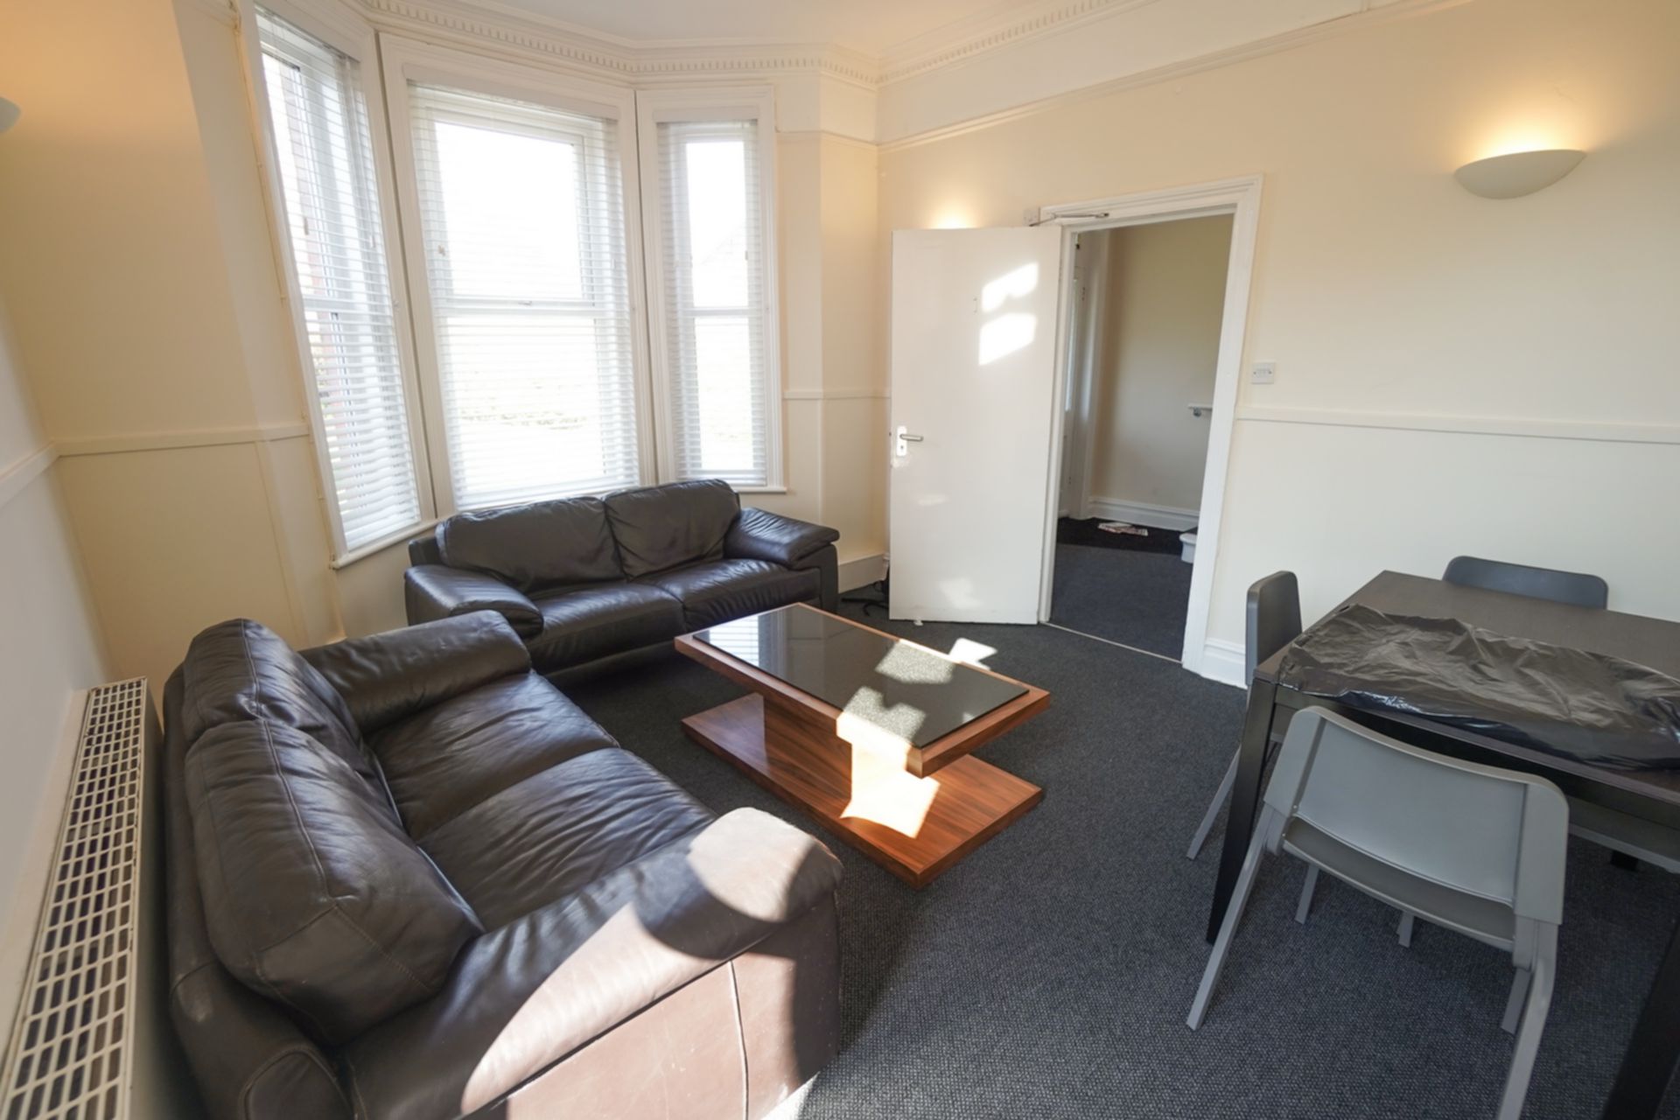
| Lounge | 3.66m x 3.66m (12'0" x 12'0") 2 leather-look comfortable sofas with coffee table. Large window to side patio area. Dining table with 4 chairs. | |||
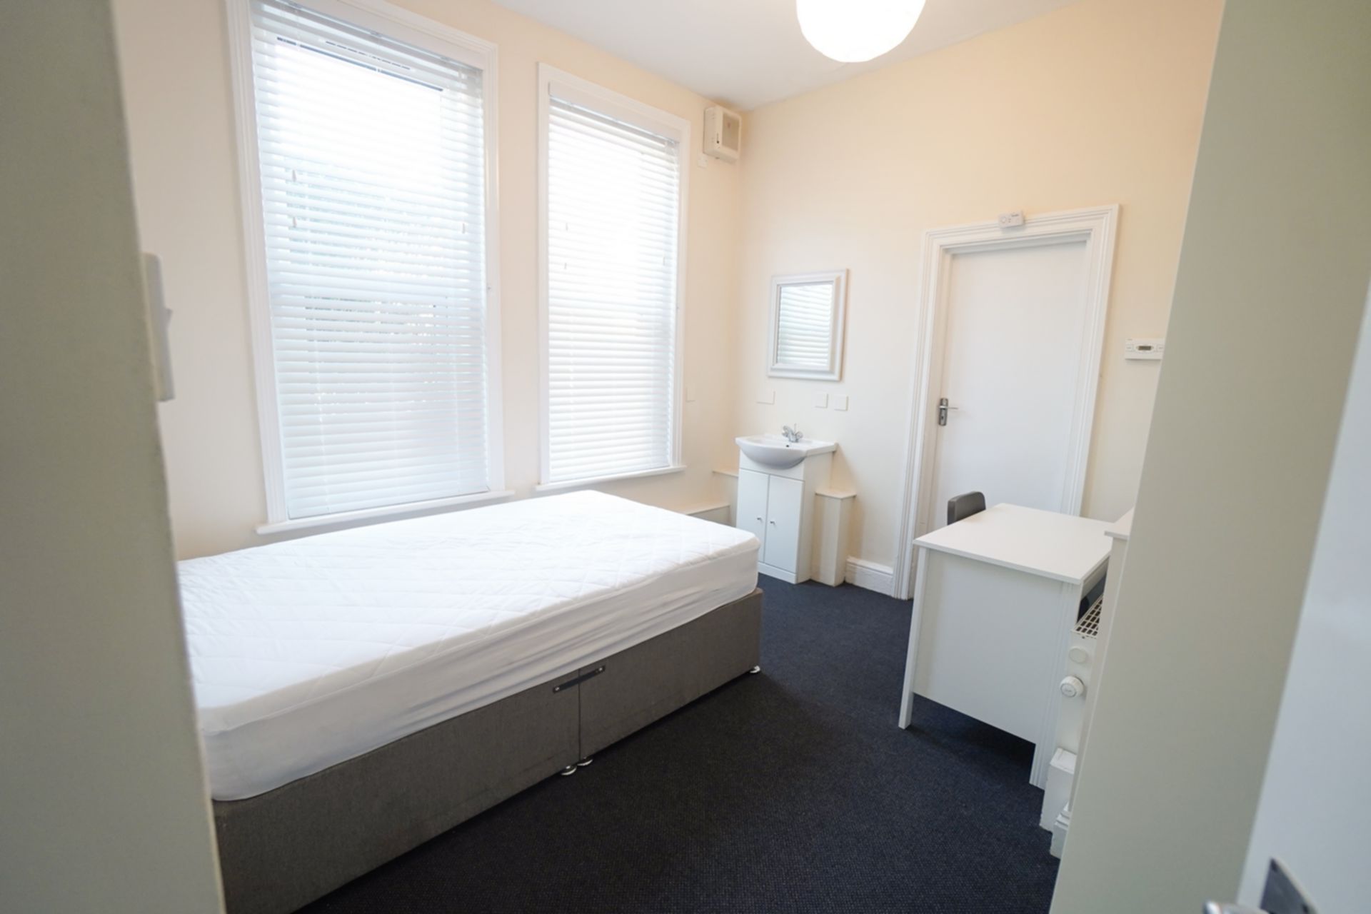
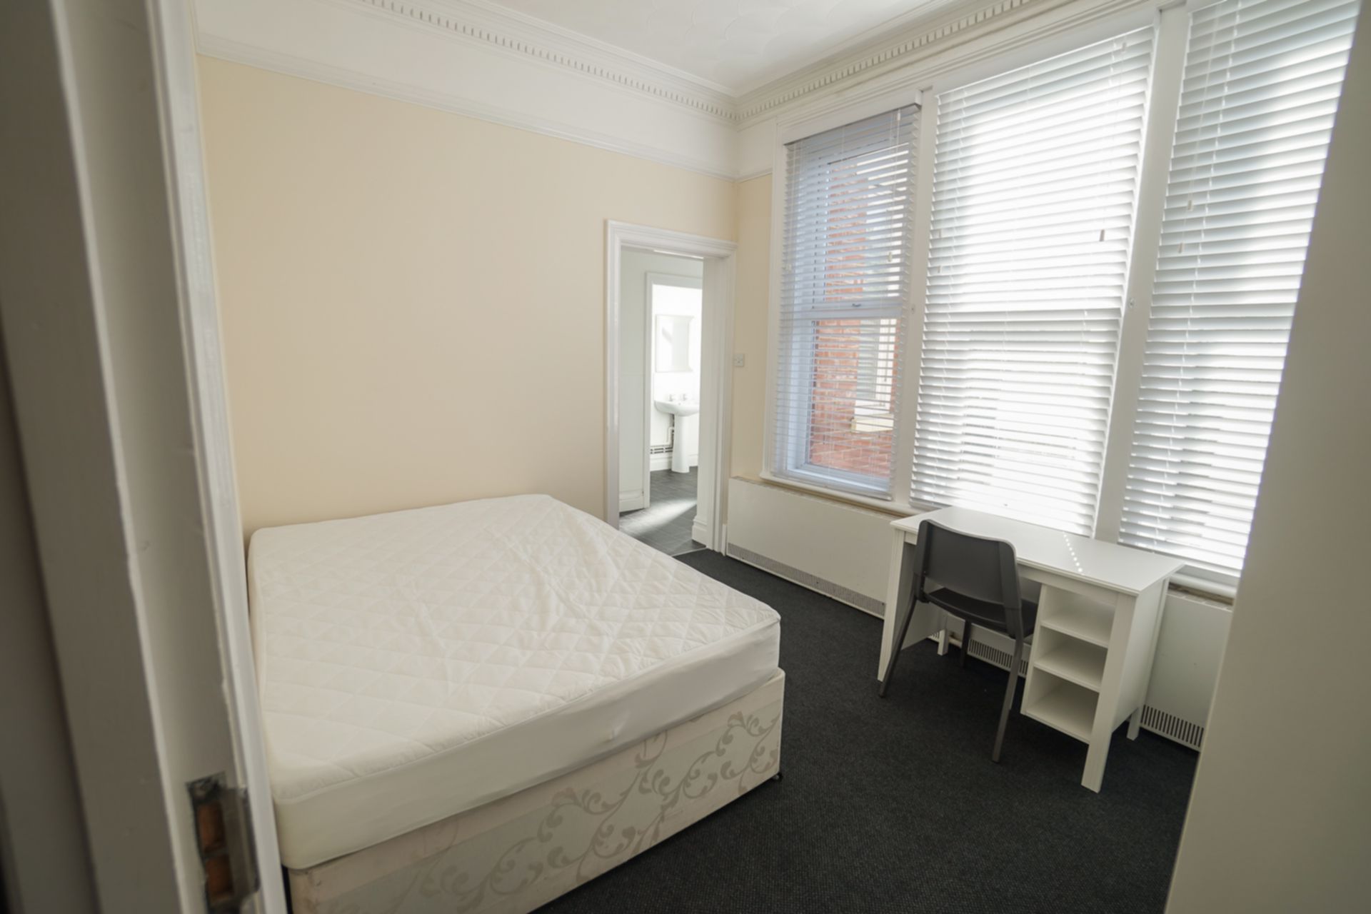
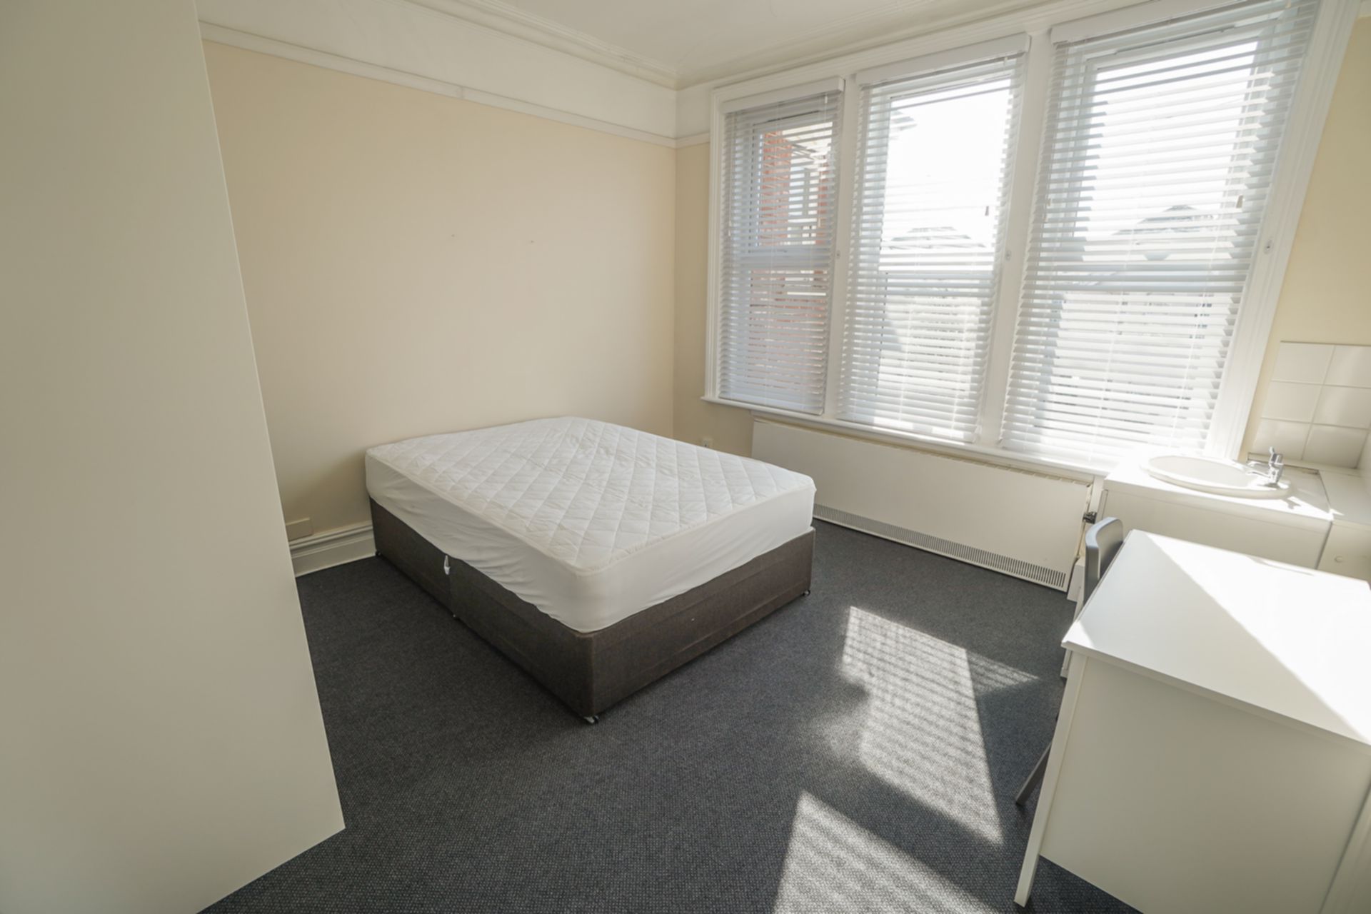
| Bedroom 1 | Ground floor at side of property. Double bed, wardrobe including drawers, desk & chair. Wash hand basin. | |||
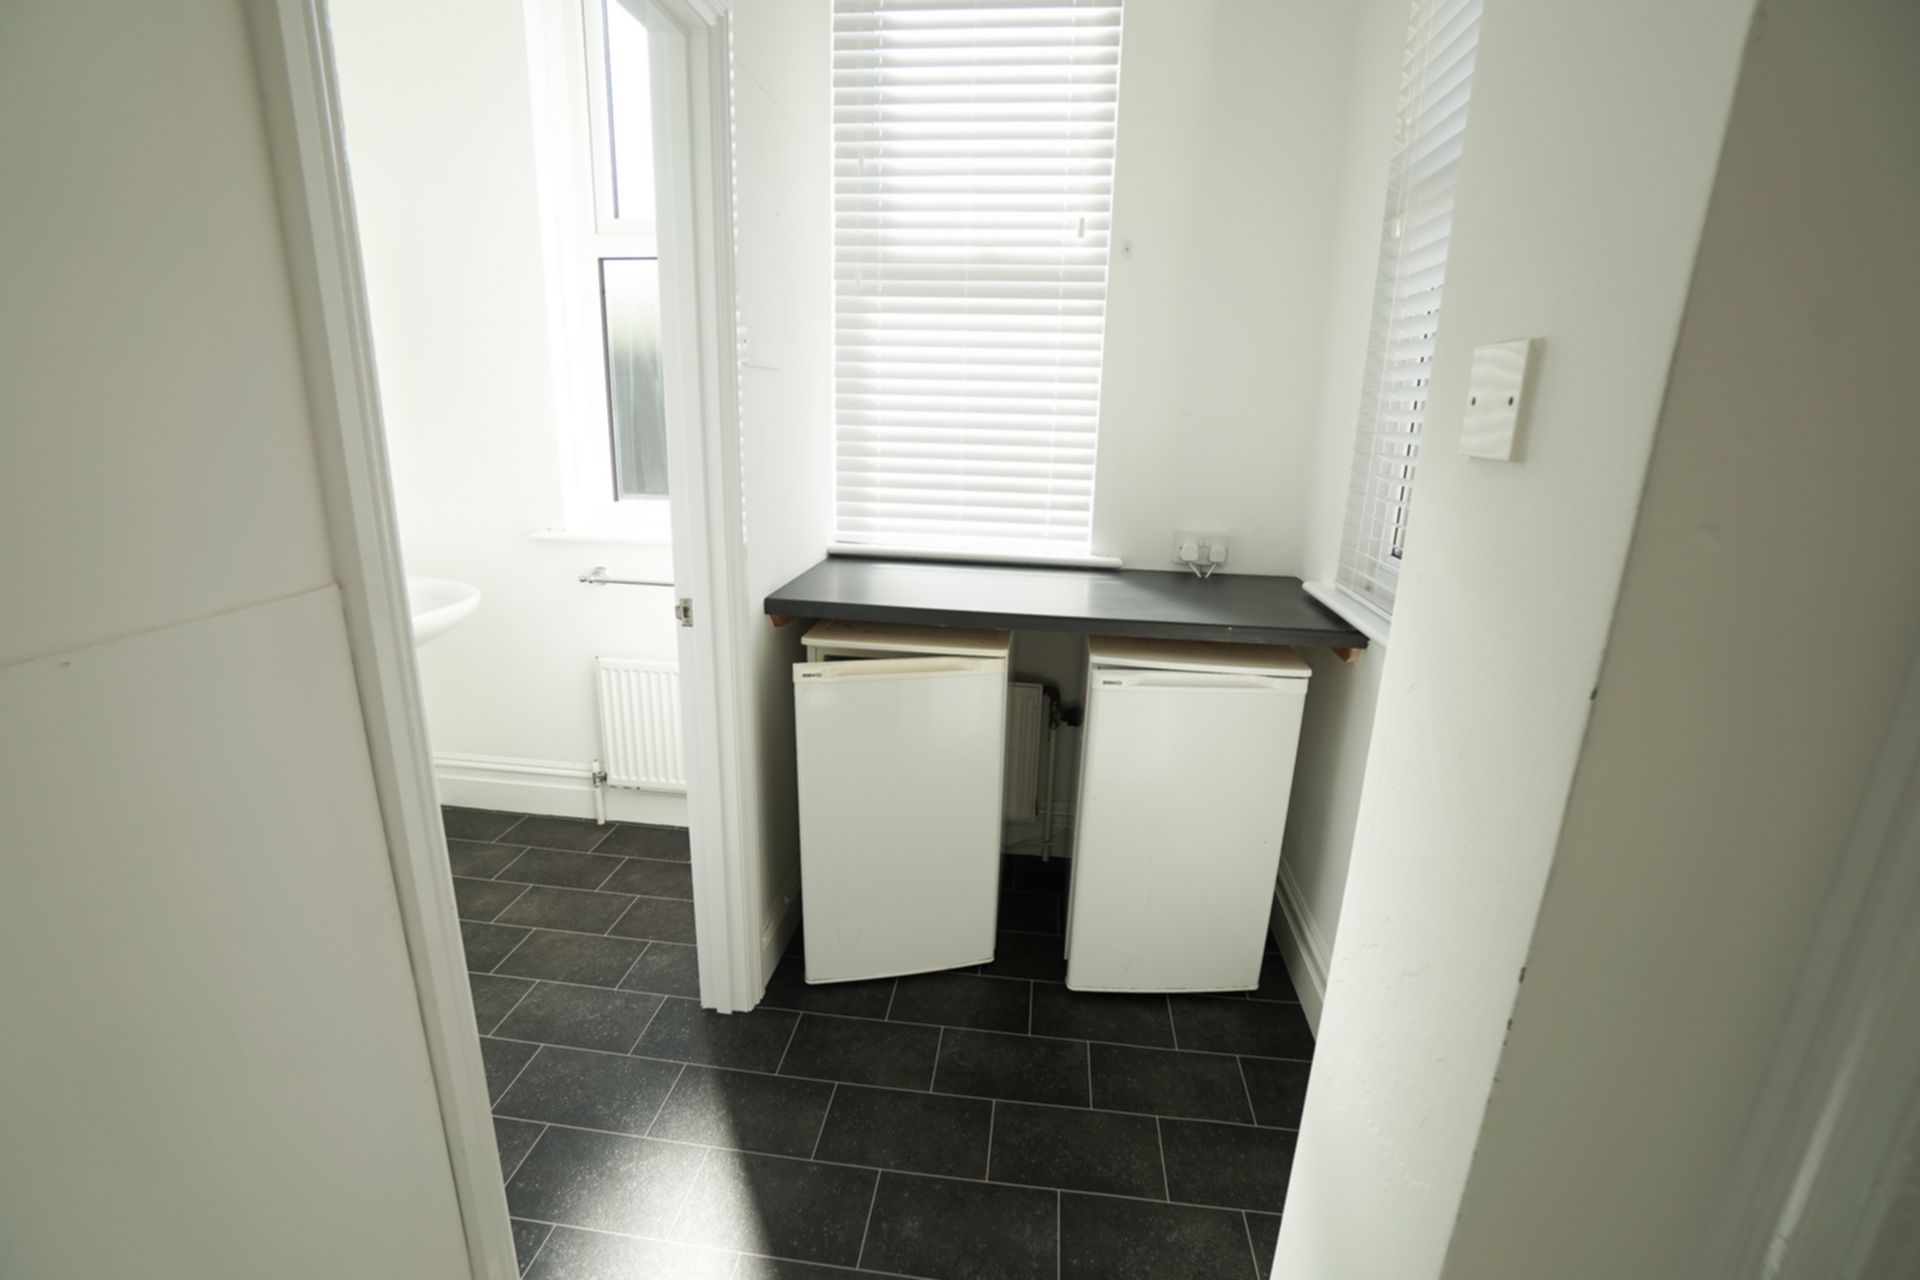
| Bedroom 2 (Ensuite) | 3.66m x 2.87m (12'0" x 9'5") Ground floor at side. Double bed, wardrobe including drawers, desk and chair. Leads to additional area with under-counter fridges. Room also has a en-suite bathroom with bath, WC, wash hand basin. | |||
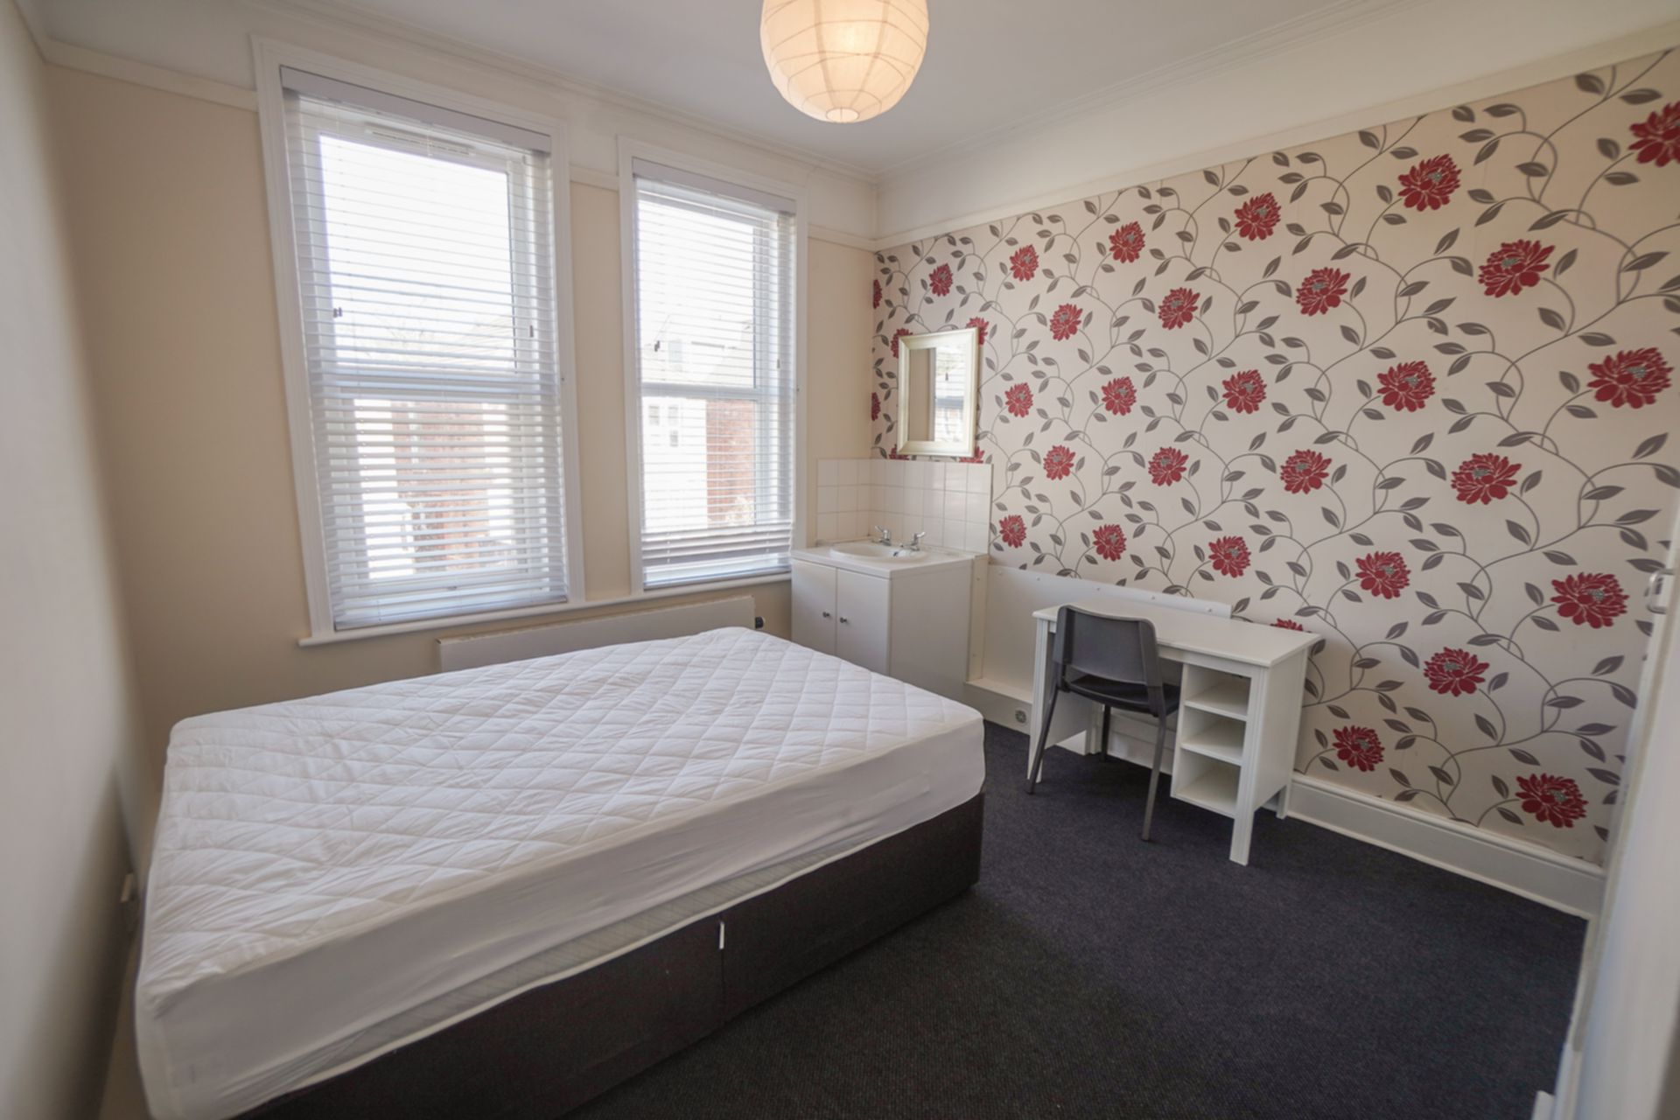
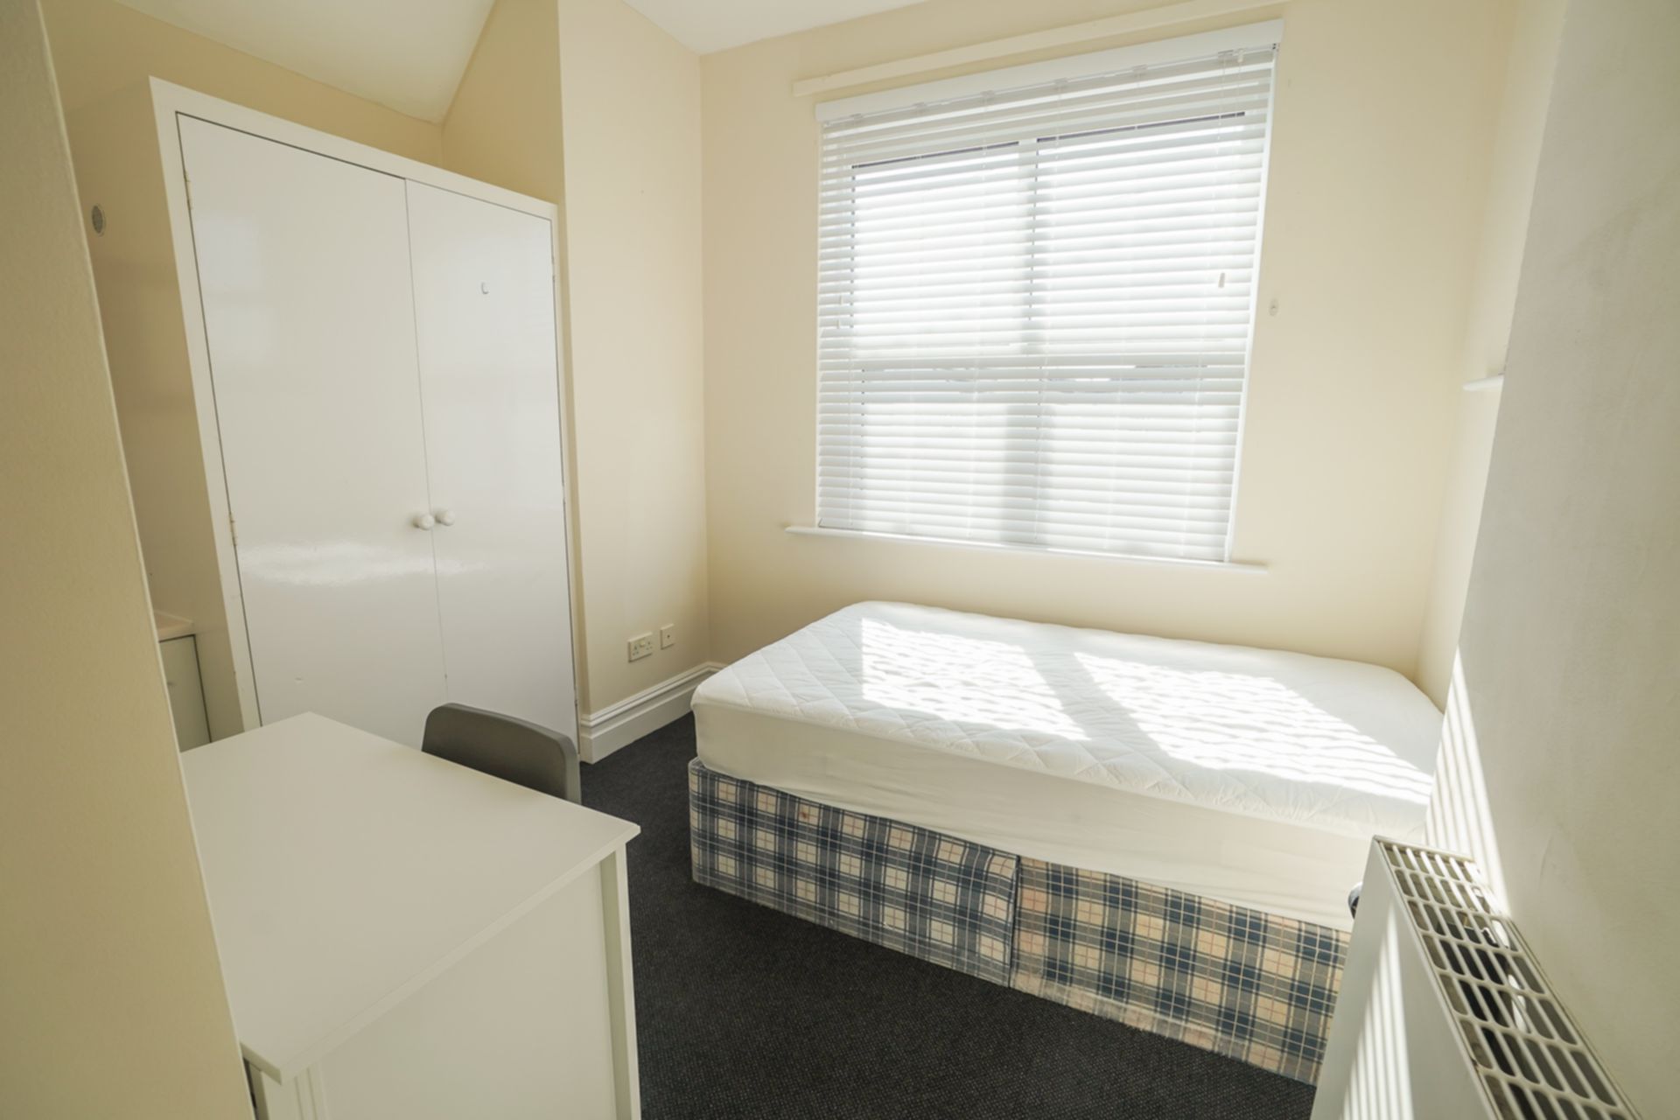
| Bedroom 3 | 3.35m x 2.44m (10'12" x 8'0") First floor. Double bed, built-in wardrobe, desk and chair. Wash hand basin in the room. | |||
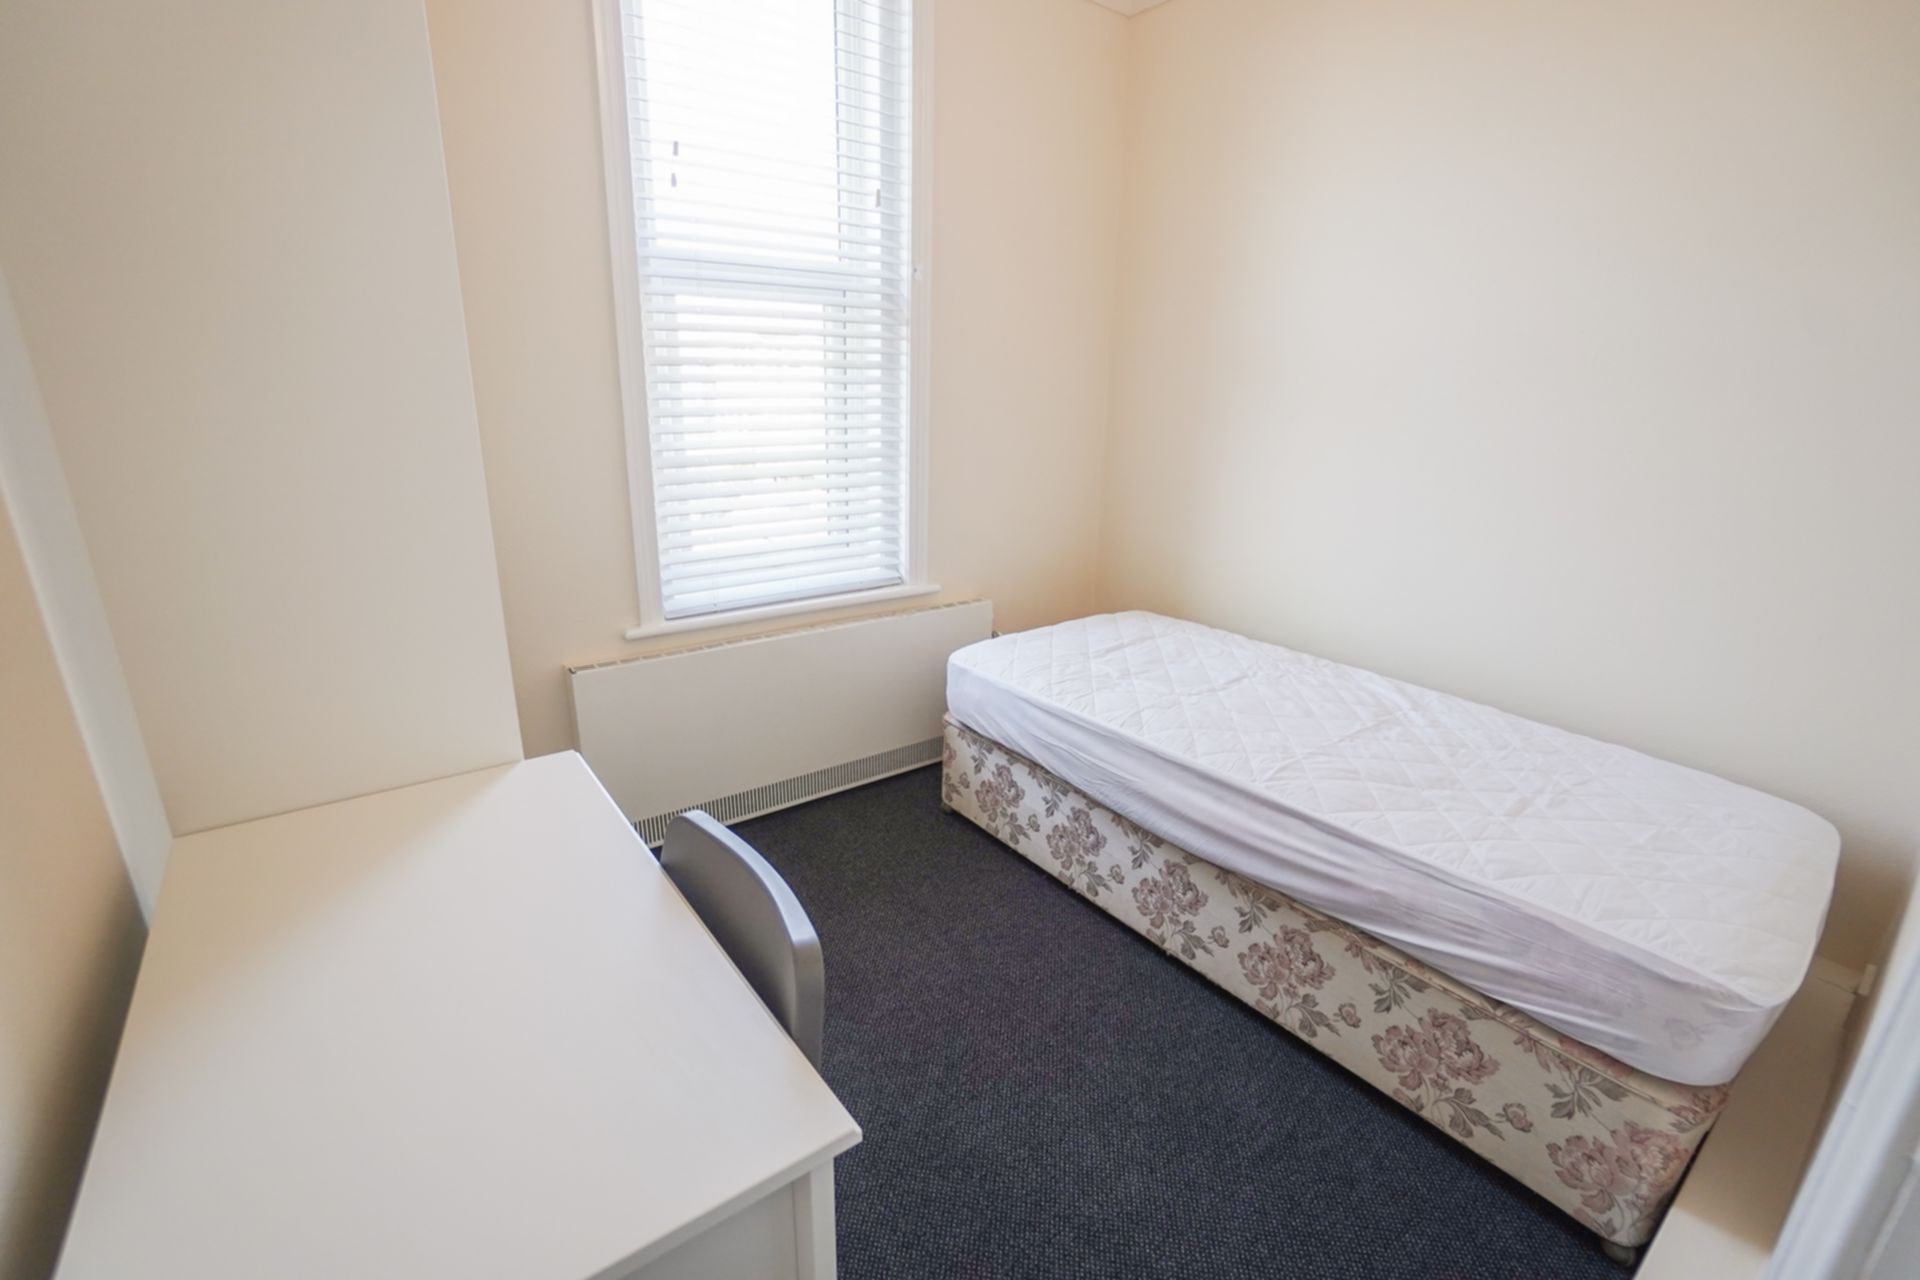
| Bedroom 4 | 2.44m x 2.44m (8'0" x 8'0") First floor at front of property. Single bed, wardrobe with drawers, desk & chair. | |||
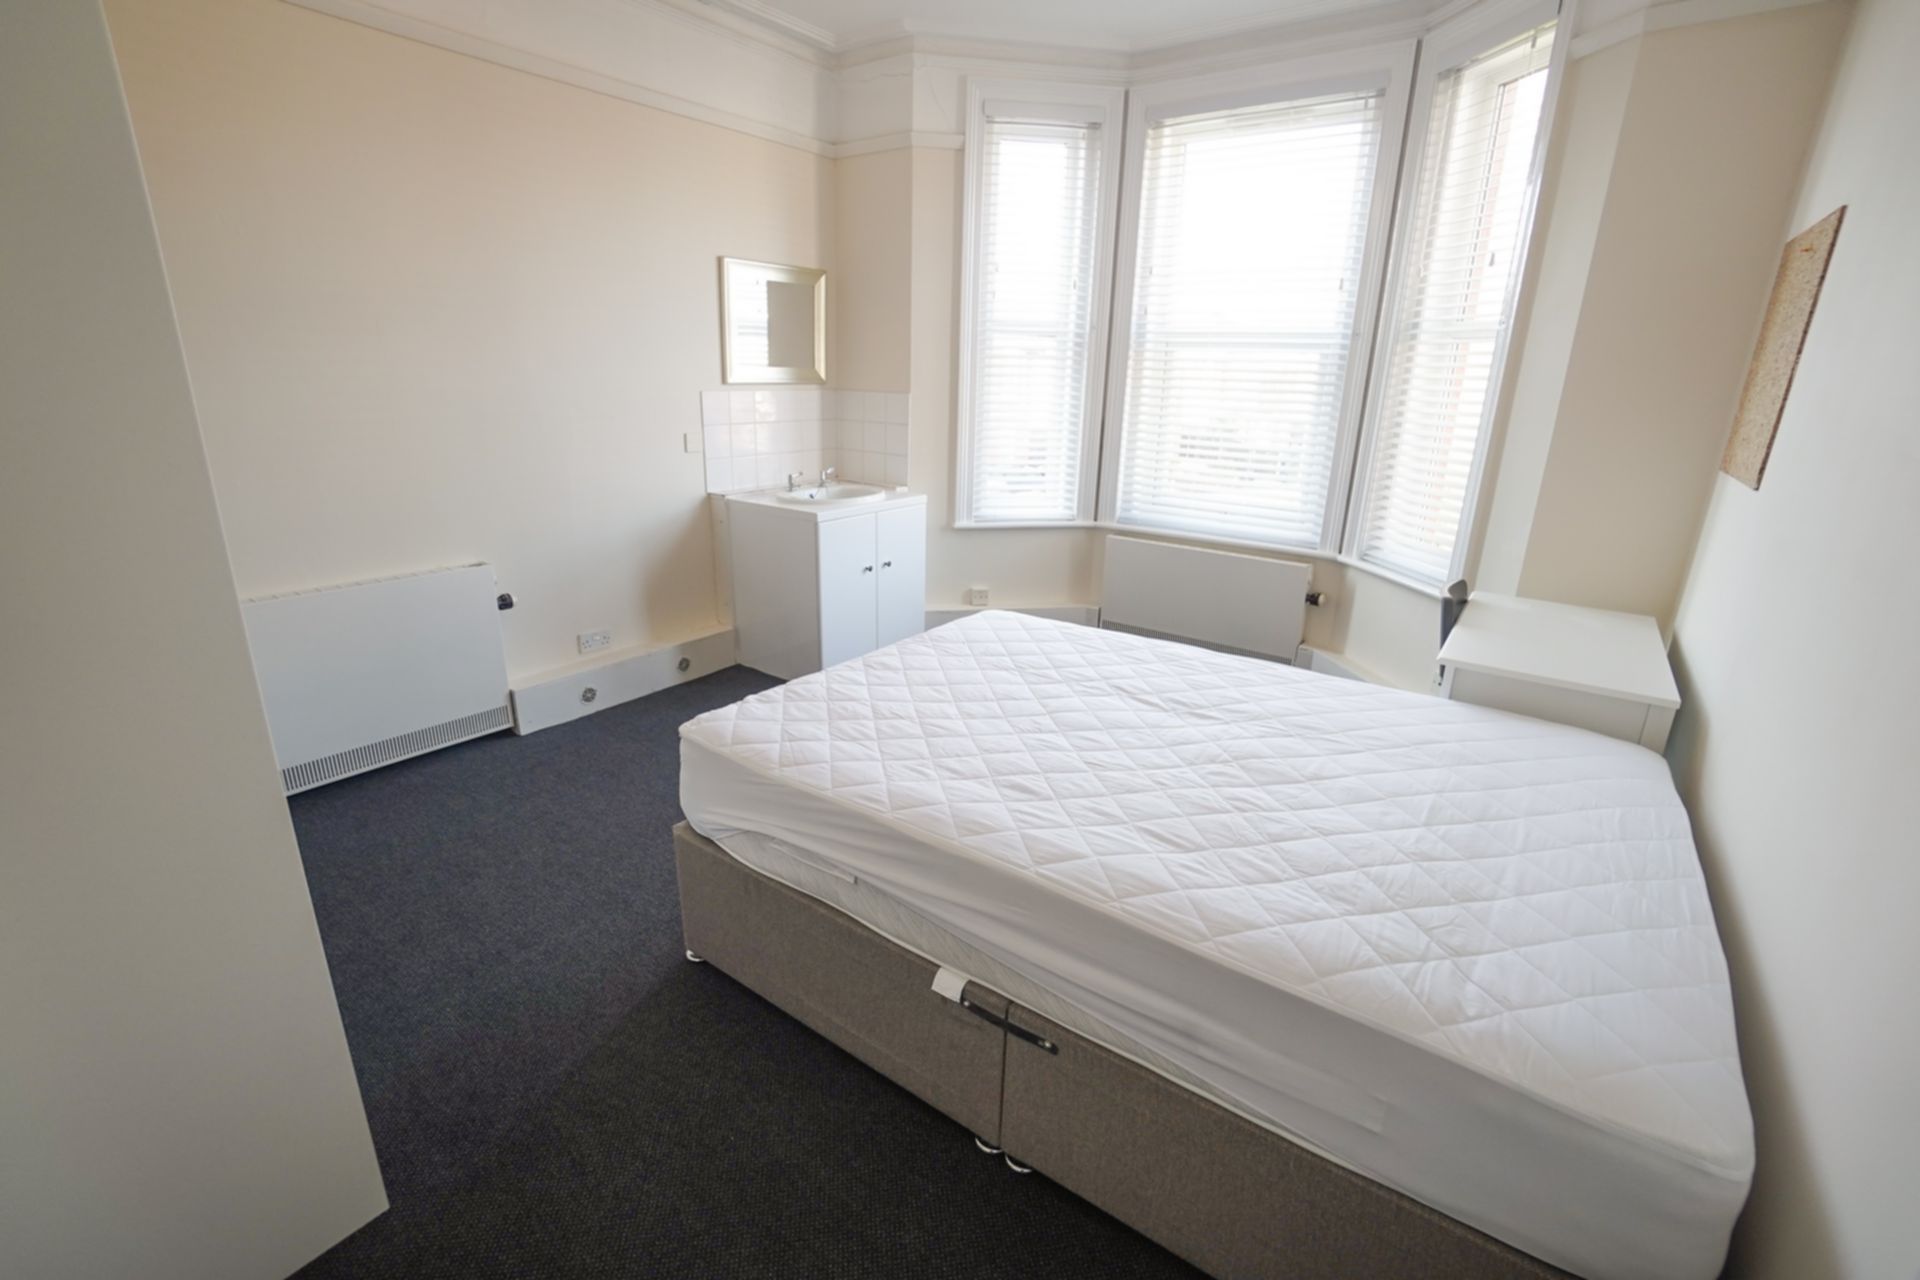
| Bedroom 5 | 3.66m x 3.66m (12'0" x 12'0") First floor at front of property, into bay window. Double bed, wardrobe incorporating shelves & drawers, desk & chair. Wash hand basin in the room. | |||
| Bedroom 6 | 3.66m x 3.66m (12'0" x 12'0") First floor, side of house. Double bed, wardrobe with drawers, desk & chair. Wash hand basin in the room. | |||
| Bedroom 7 | First floor. Double bed, wardrobe, desk and chair. Wash hand basin in the room. | |||
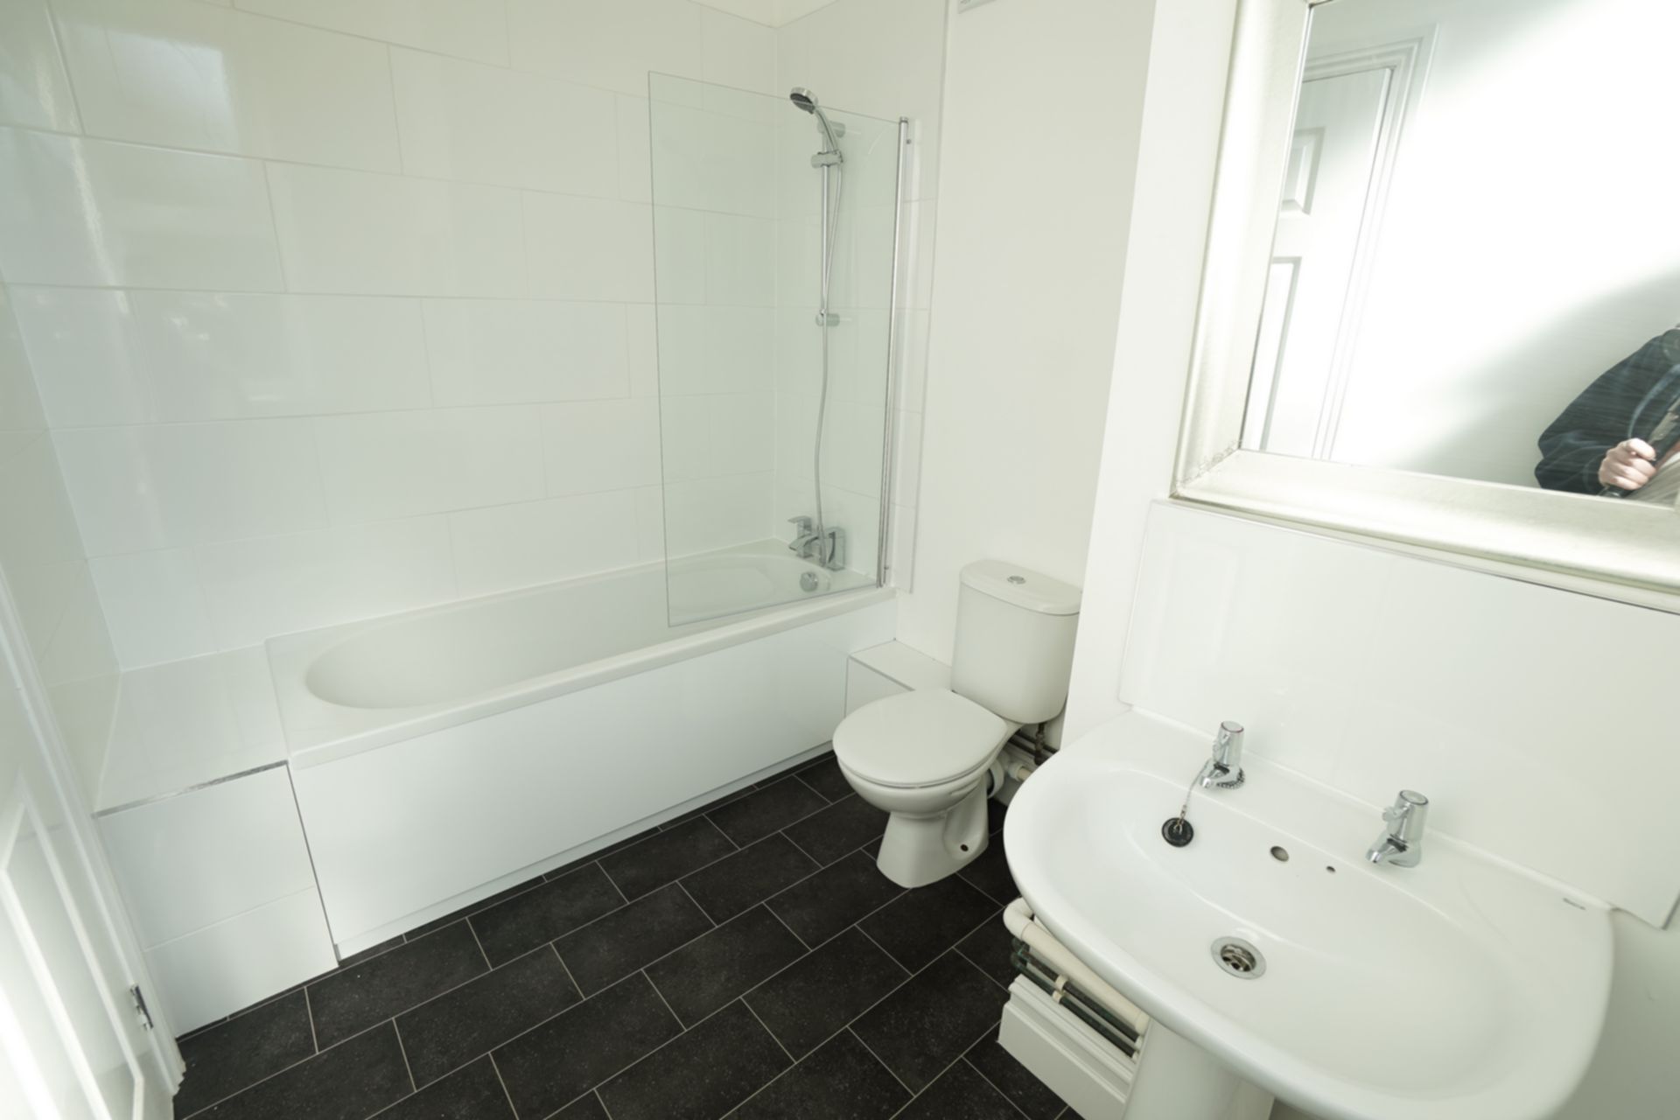
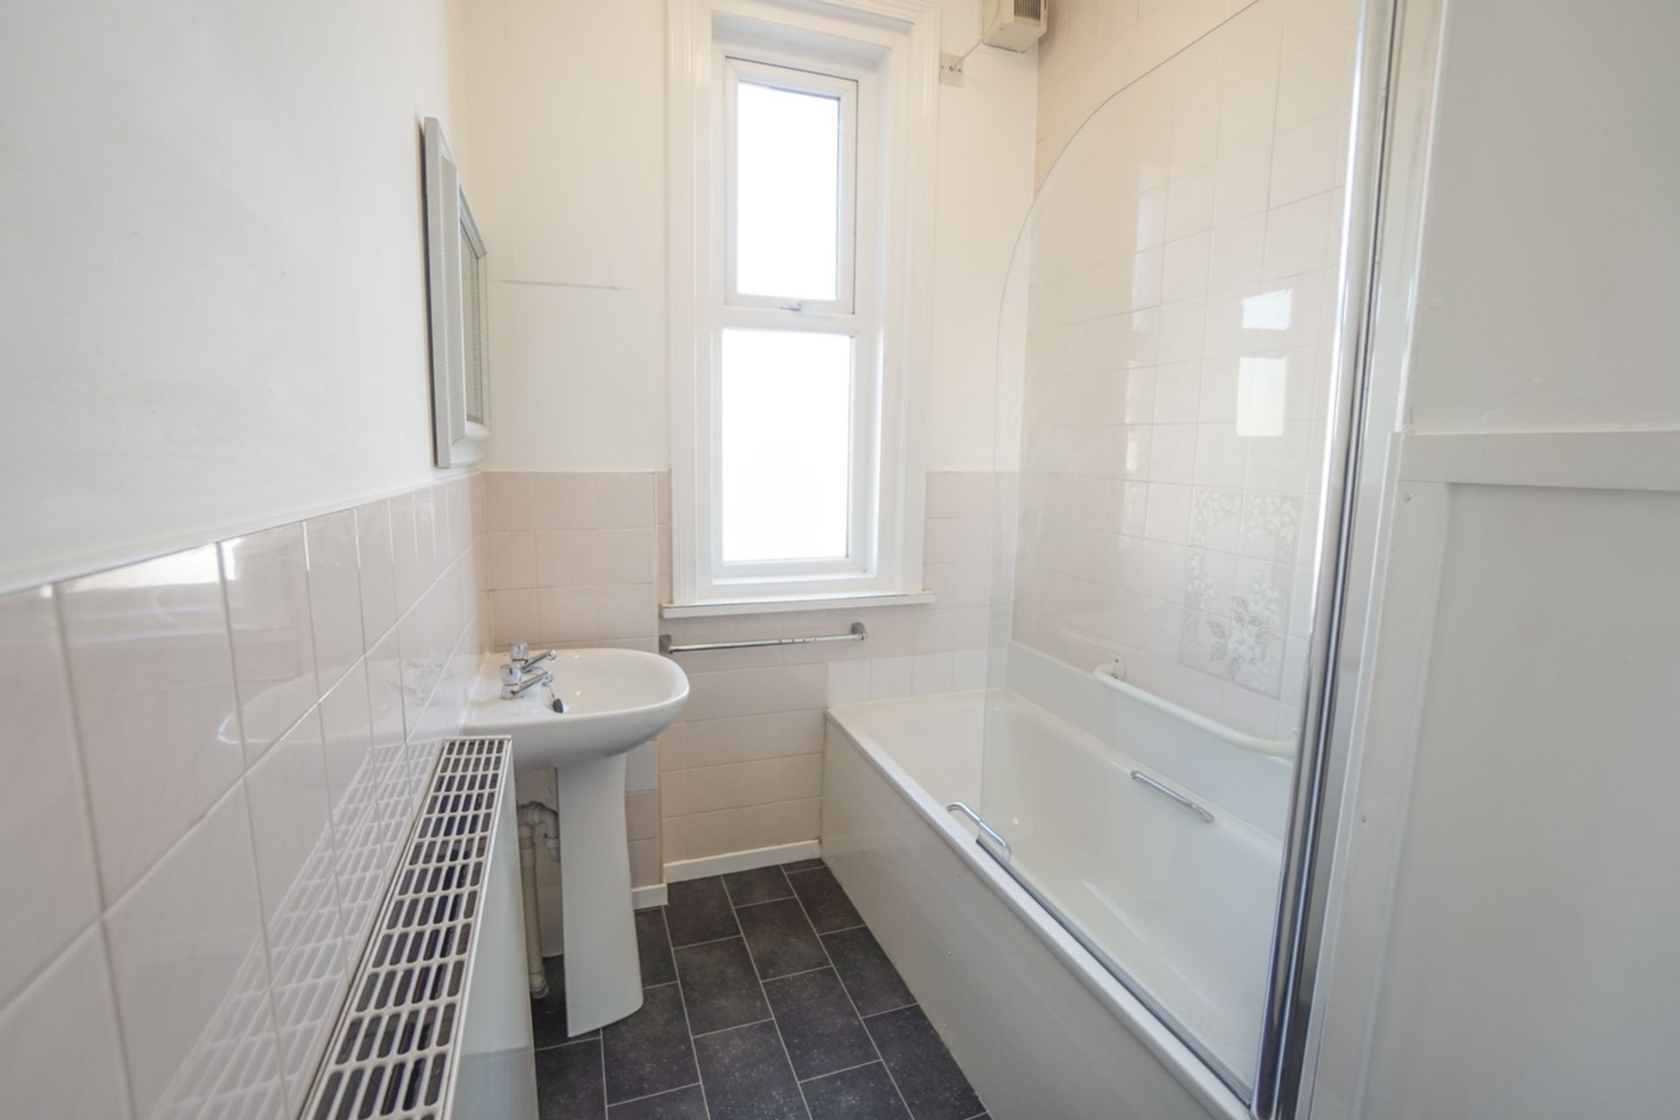
| Bathroom | First floor, bath with shower over, Wash hand basin. Part-tiled walls. | |||
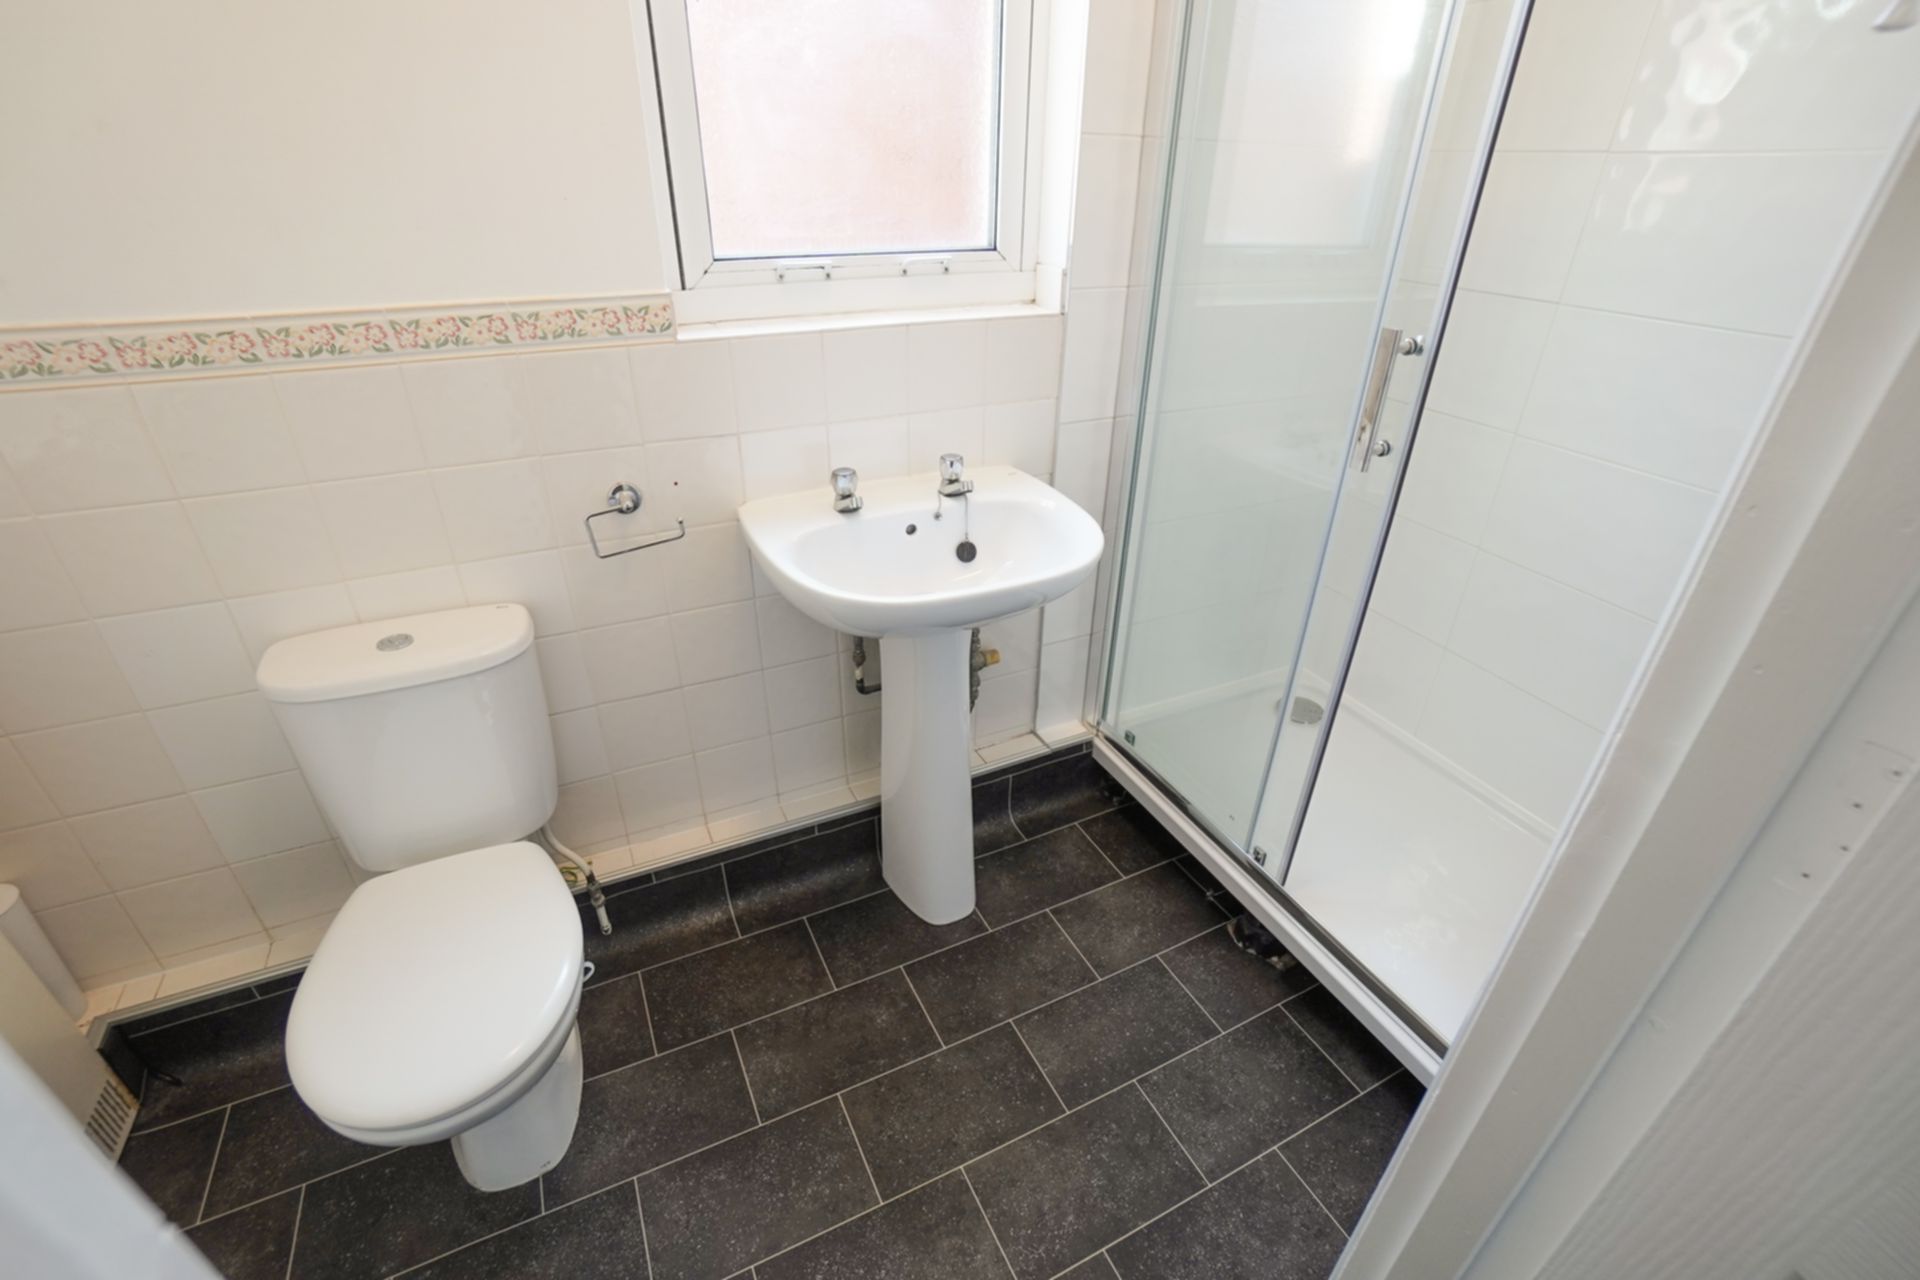
| Shower room | First floor, Large walk-in shower in shower cubicle, WC and wash hand basin. | |||
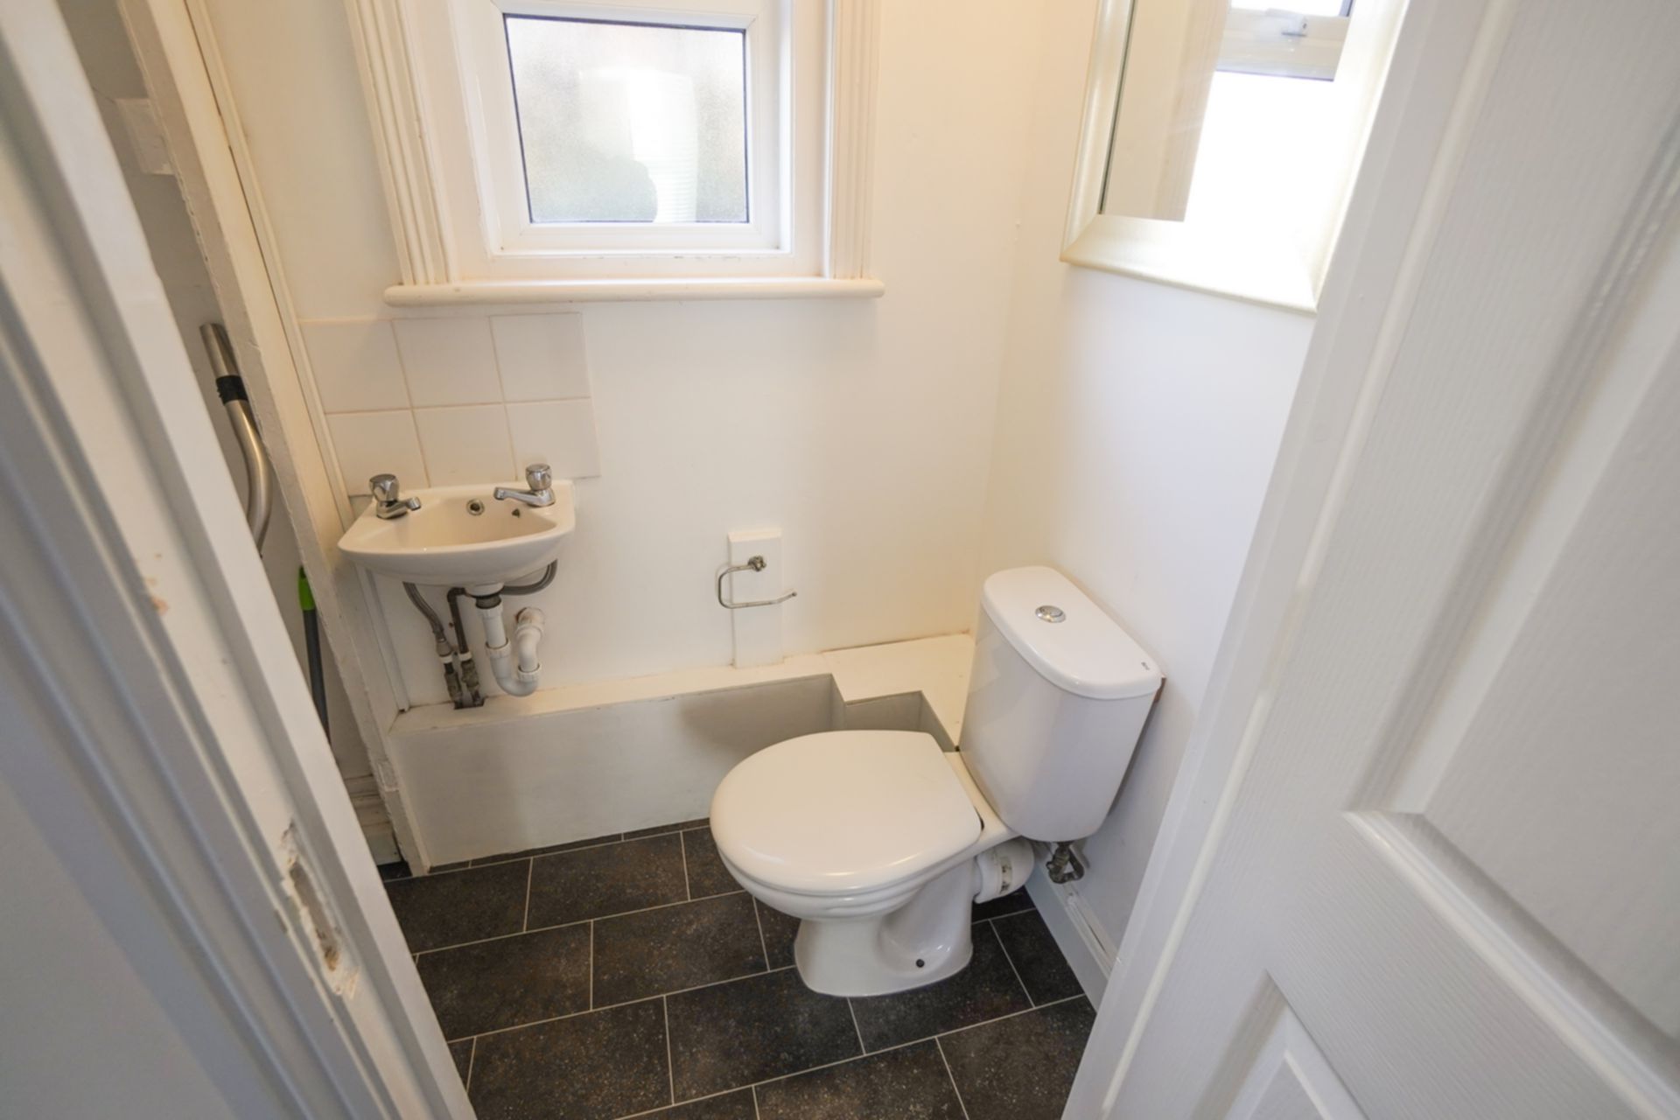
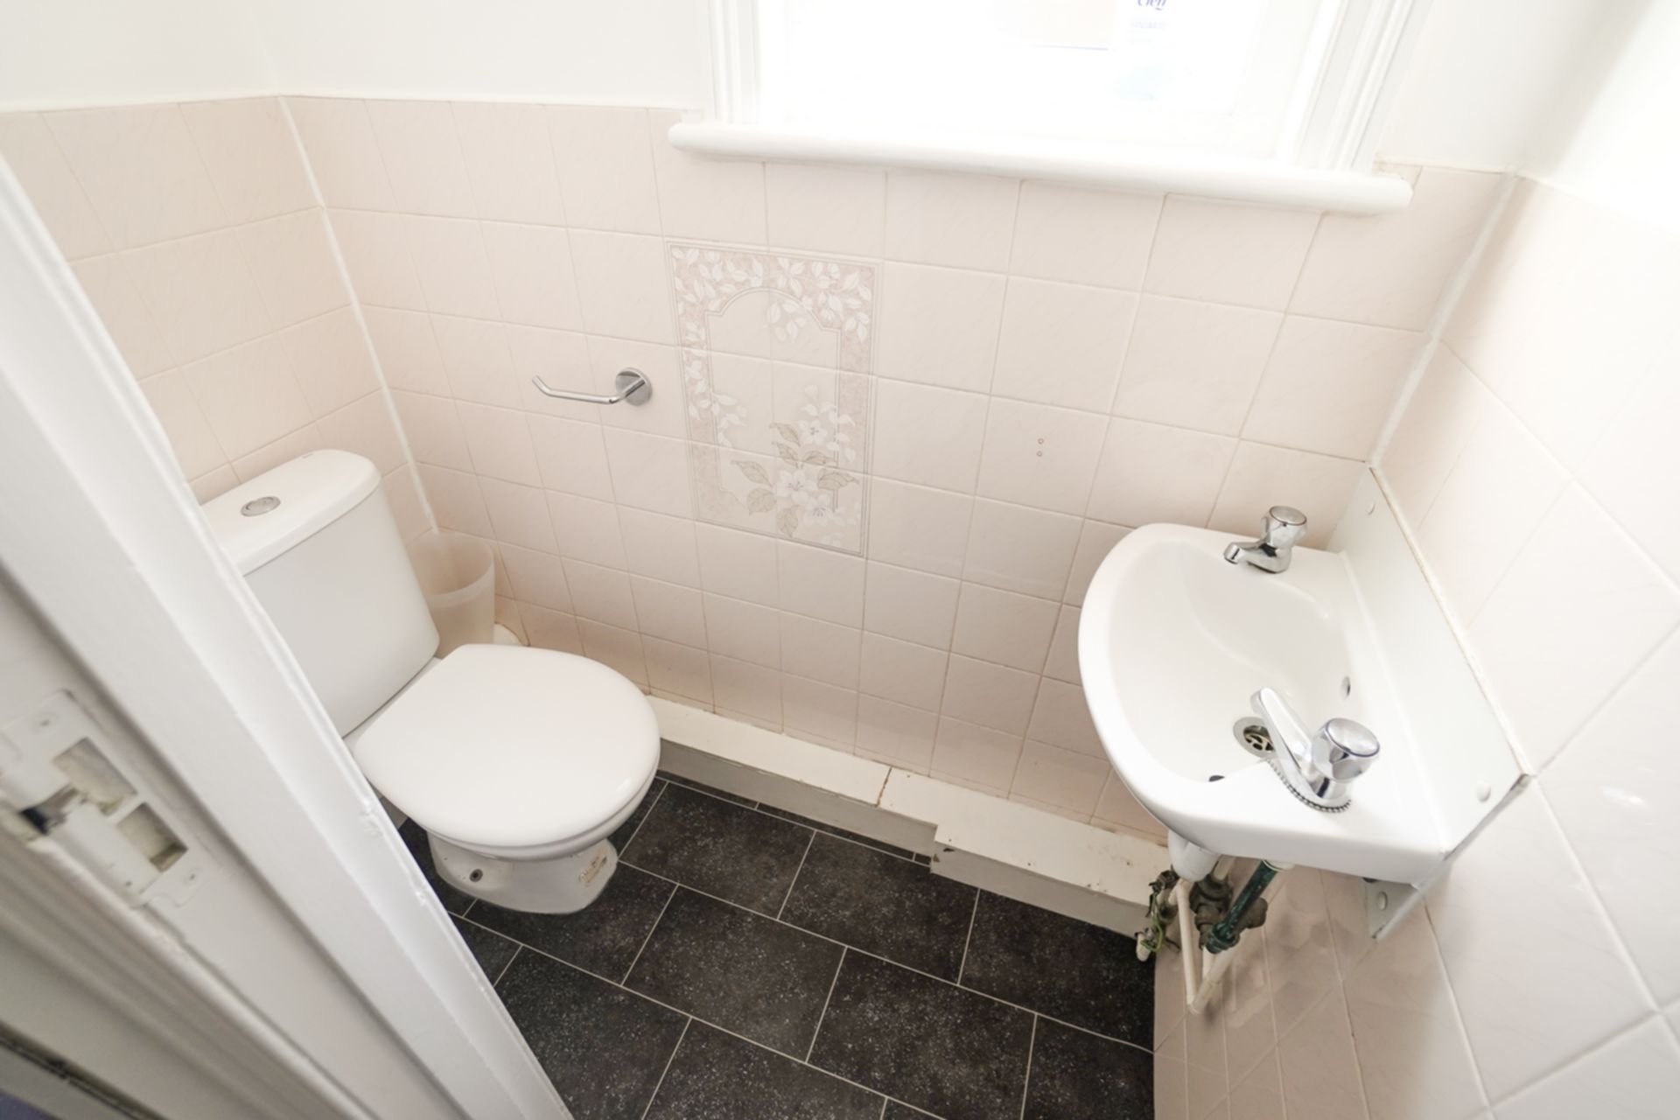
| Separate WC GF | Ground floor cloakroom with WC and wash hand basin | |||
| Separate WC FF | First floor cloakroom with WC and wash hand basin.
Fullly tiled walls. | |||
| Outside front | Hard standing off-road parking for 1 car
Gate to side access and to large lawn area, secluded from road view by large bushes. | |||
| Outside rear | Patio area, secluded from road by bushes. |
Branch Address
PG40<br>Talbot Campus<br>Fern Barrow<br>Bournemouth<br>Dorset<br>BH12 5BB
PG40<br>Talbot Campus<br>Fern Barrow<br>Bournemouth<br>Dorset<br>BH12 5BB
Reference: BUNI_002997
IMPORTANT NOTICE
Descriptions of the property are subjective and are used in good faith as an opinion and NOT as a statement of fact. Please make further specific enquires to ensure that our descriptions are likely to match any expectations you may have of the property. We have not tested any services, systems or appliances at this property. We strongly recommend that all the information we provide be verified by you on inspection, and by your Surveyor and Conveyancer.