 Tel: 01202 961678
Victoria Place, Springbourne, Bournemouth, BH1
To Rent - £2,625 pcm Tenancy Info
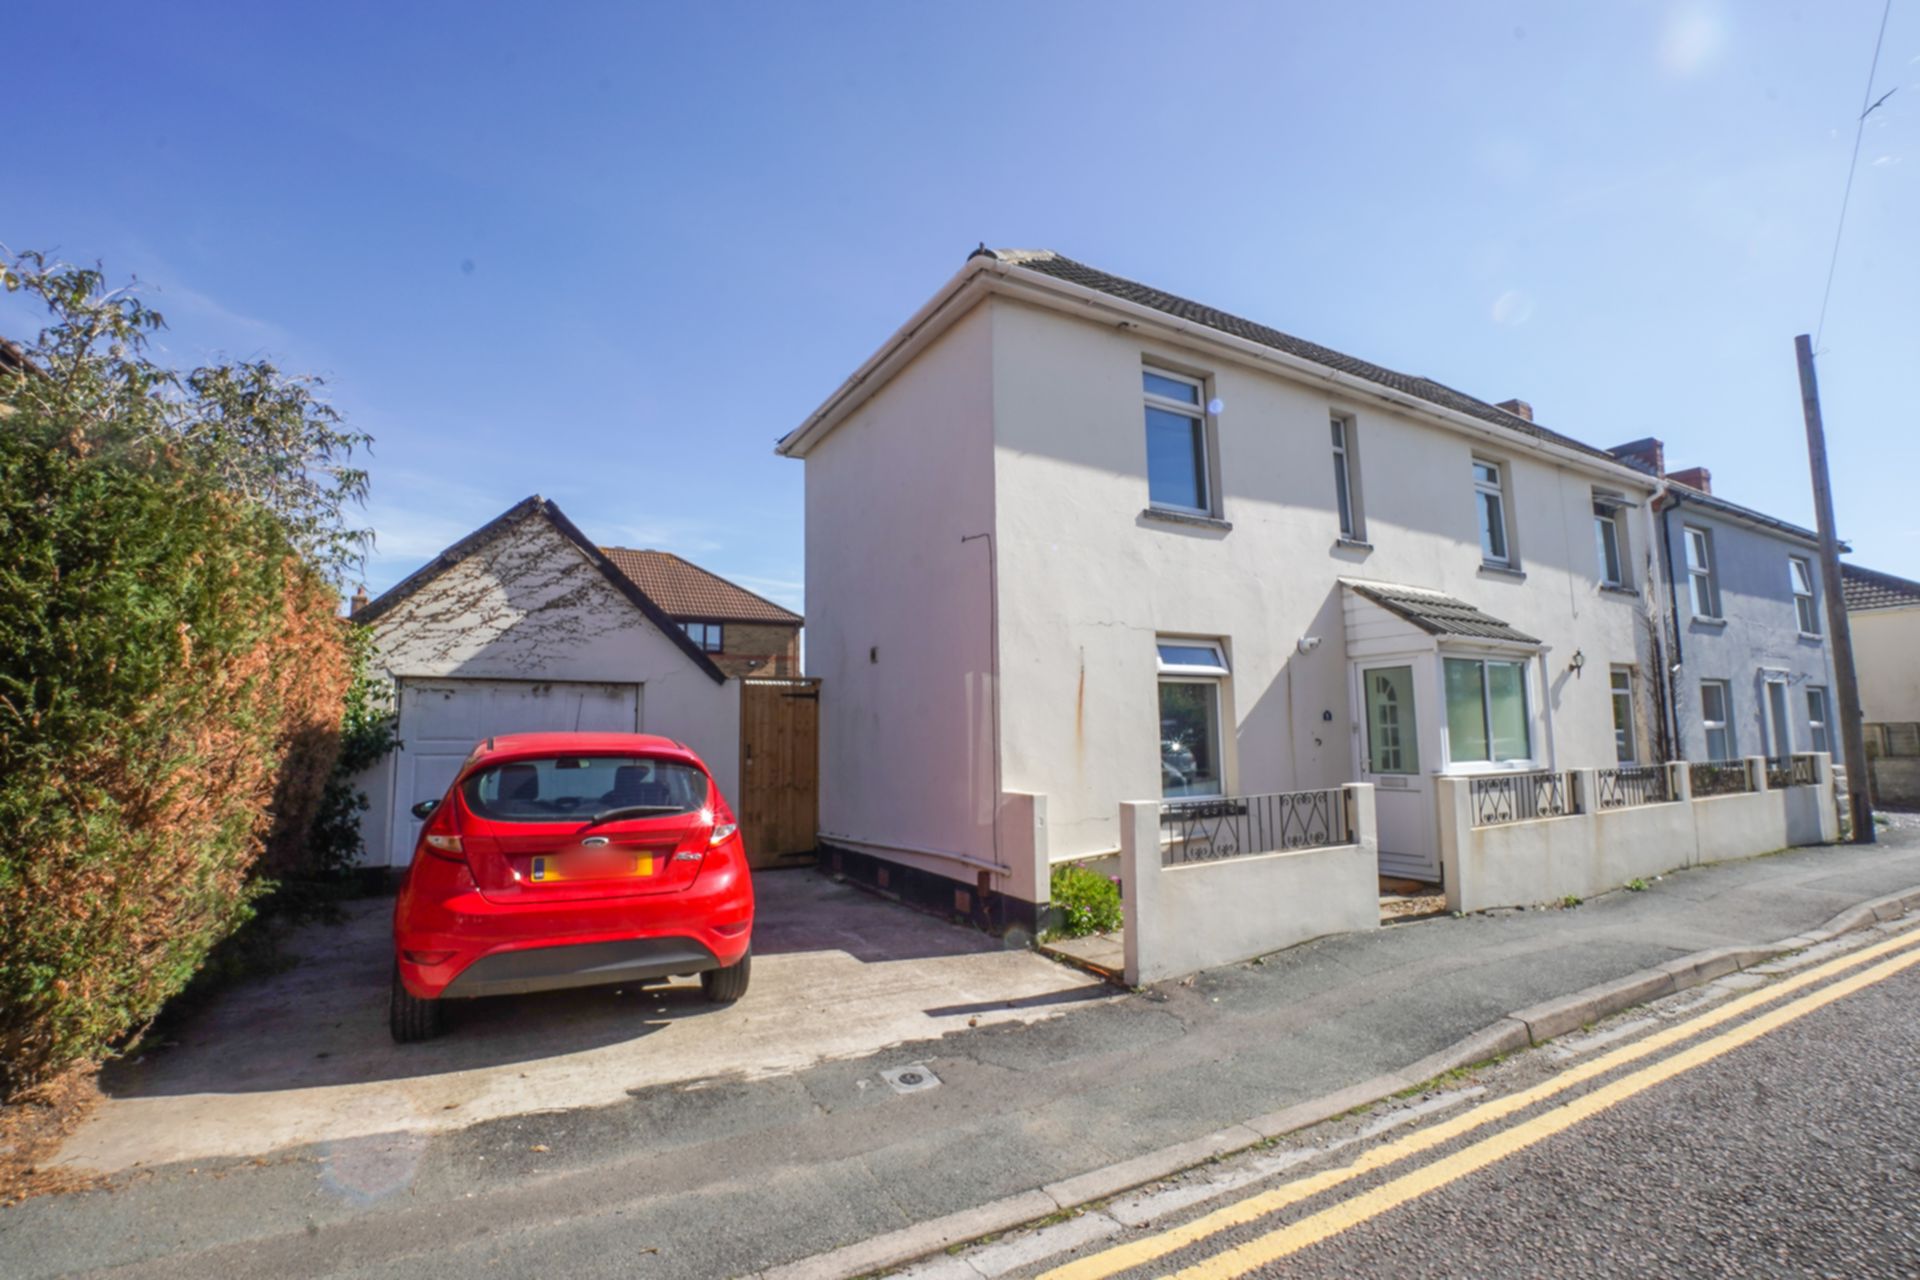
5 Bedrooms, 1 Reception, 2 Bathrooms, House
5 double bedroom semi-detached house in Springbourne with easy access to UniBus to get to town and campus. Two bathrooms. Small rear patio. All double bedrooms. Off-road parking for 1-2 cars. Very close to local large supermarkets. Rent includes Wifi. Flexible start date available.
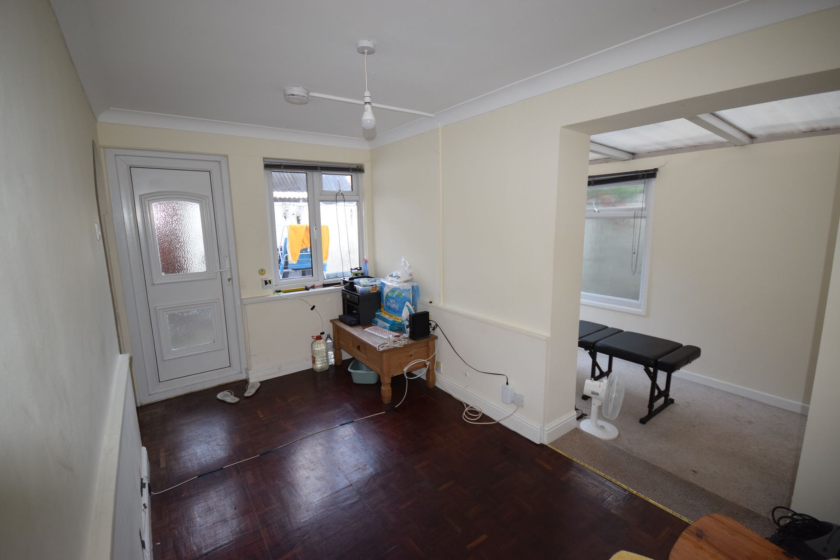
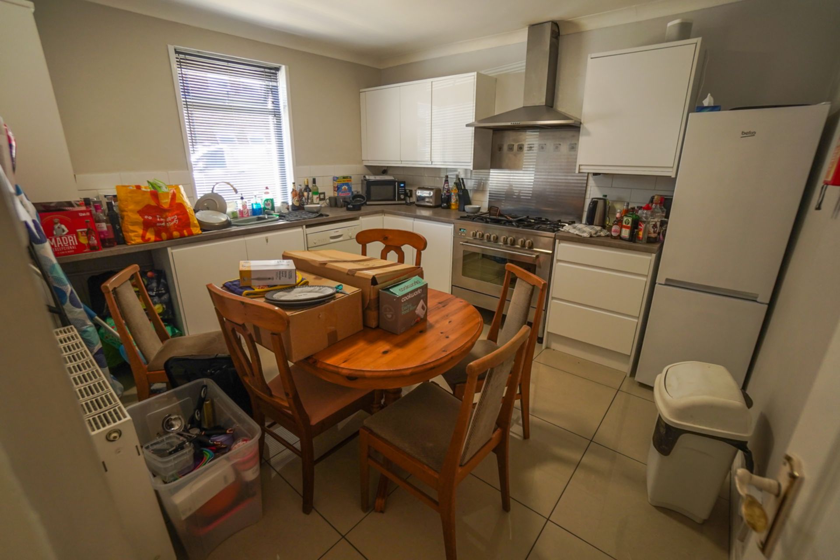
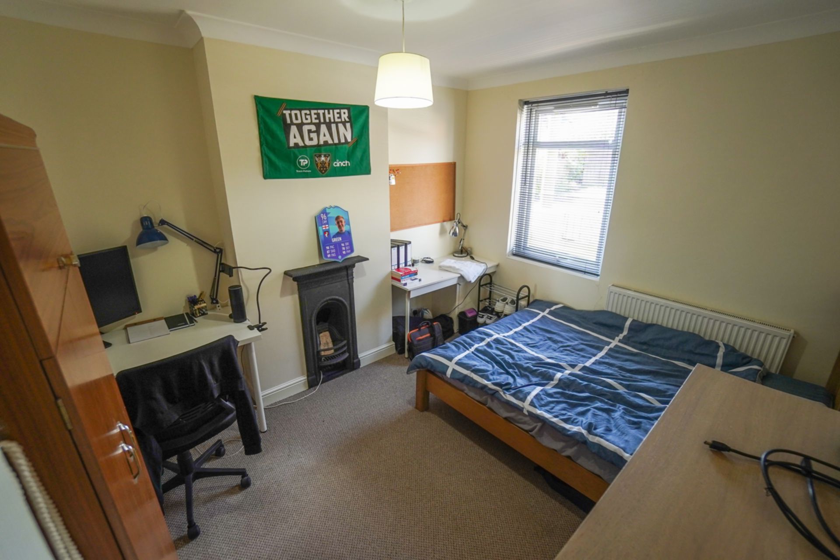
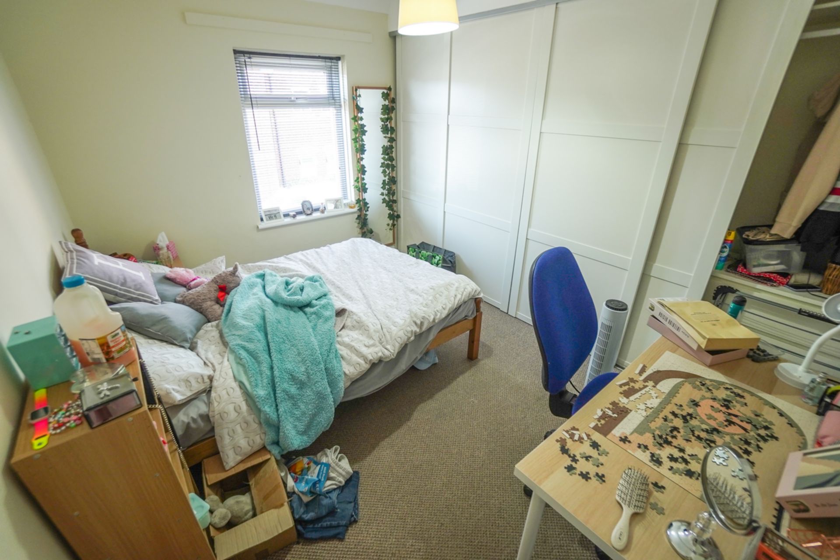
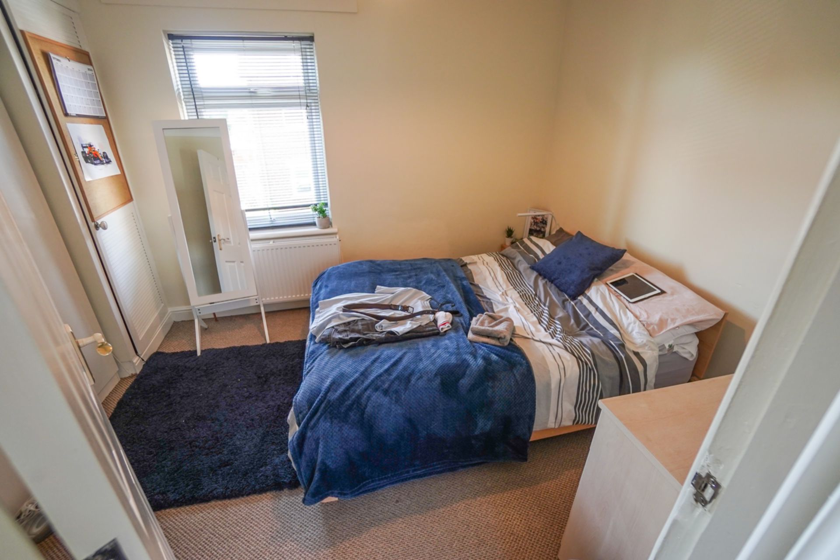
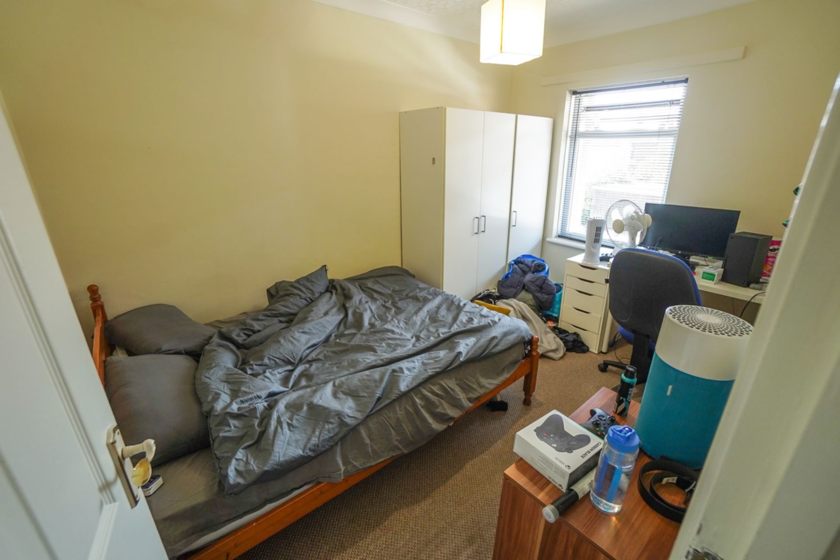
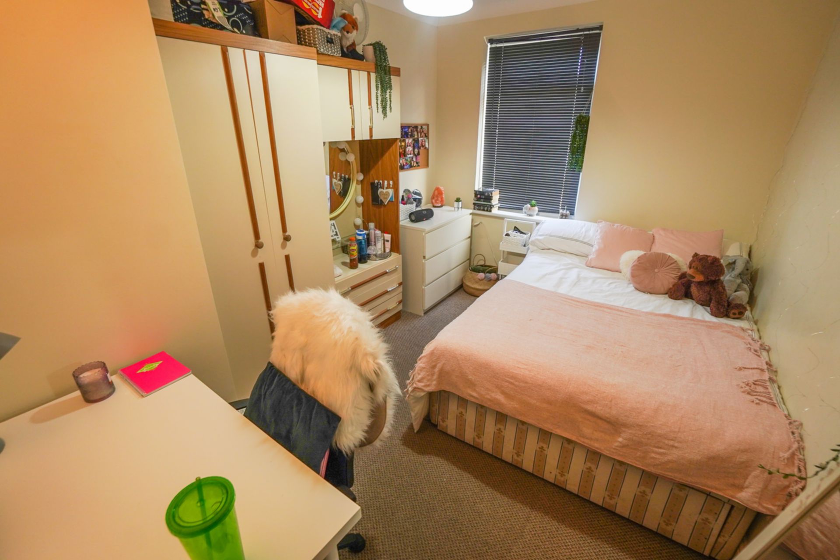
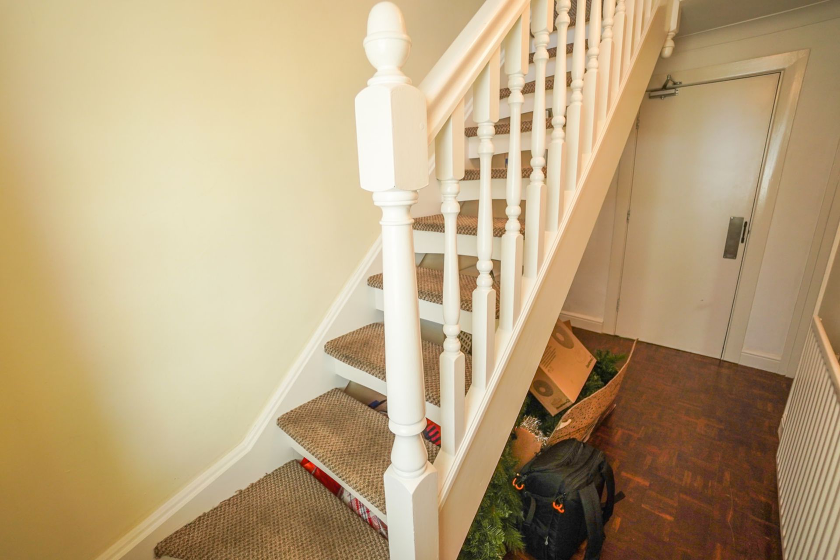
| Entrance Hall | Communal porch leading to front door. Hall leads to lounge, 1 bedroom and kitchen. | |||
| Kitchen | Fully fitted kitchen with wall and base units, 6-ring gas hob and oven. Single sink with draining board. Washing machine and dishwasher. Microwave. Dining table & 6 chairs. | |||
| Lounge | 2.15m x 3.74m (7'1" x 12'3") Lounge with corner sofa and coffee table. Rear door to access garden. Open access to conservatory. | |||
| Bedroom 1 | 3.64m x 3.10m (11'11" x 10'2") GF facing front. Double bed, wardrobe, chest of drawers, desk & chair. | |||
| Bedroom 2 | 2.63m x 3.62m (8'8" x 11'11") GF facing front. Double bed, wardrobe, chest of drawers, desk & chair. | |||
| Bedroom 3 | 3.40m x 3.66m (11'2" x 12'0") FF facing front. Double bed, fitted wardrobe, desk & chair. | |||
| Bedroom 4 | 2.74m x 3.84m (8'12" x 12'7") FF facing front. Double bed, wardrobe, chest of drawers, desk & chair. | |||
| Bedroom 5 | 2.46m x 3.66m (8'1" x 12'0") FF facing front. Double bed, wardrobe, chest of drawers, desk & chair. | |||
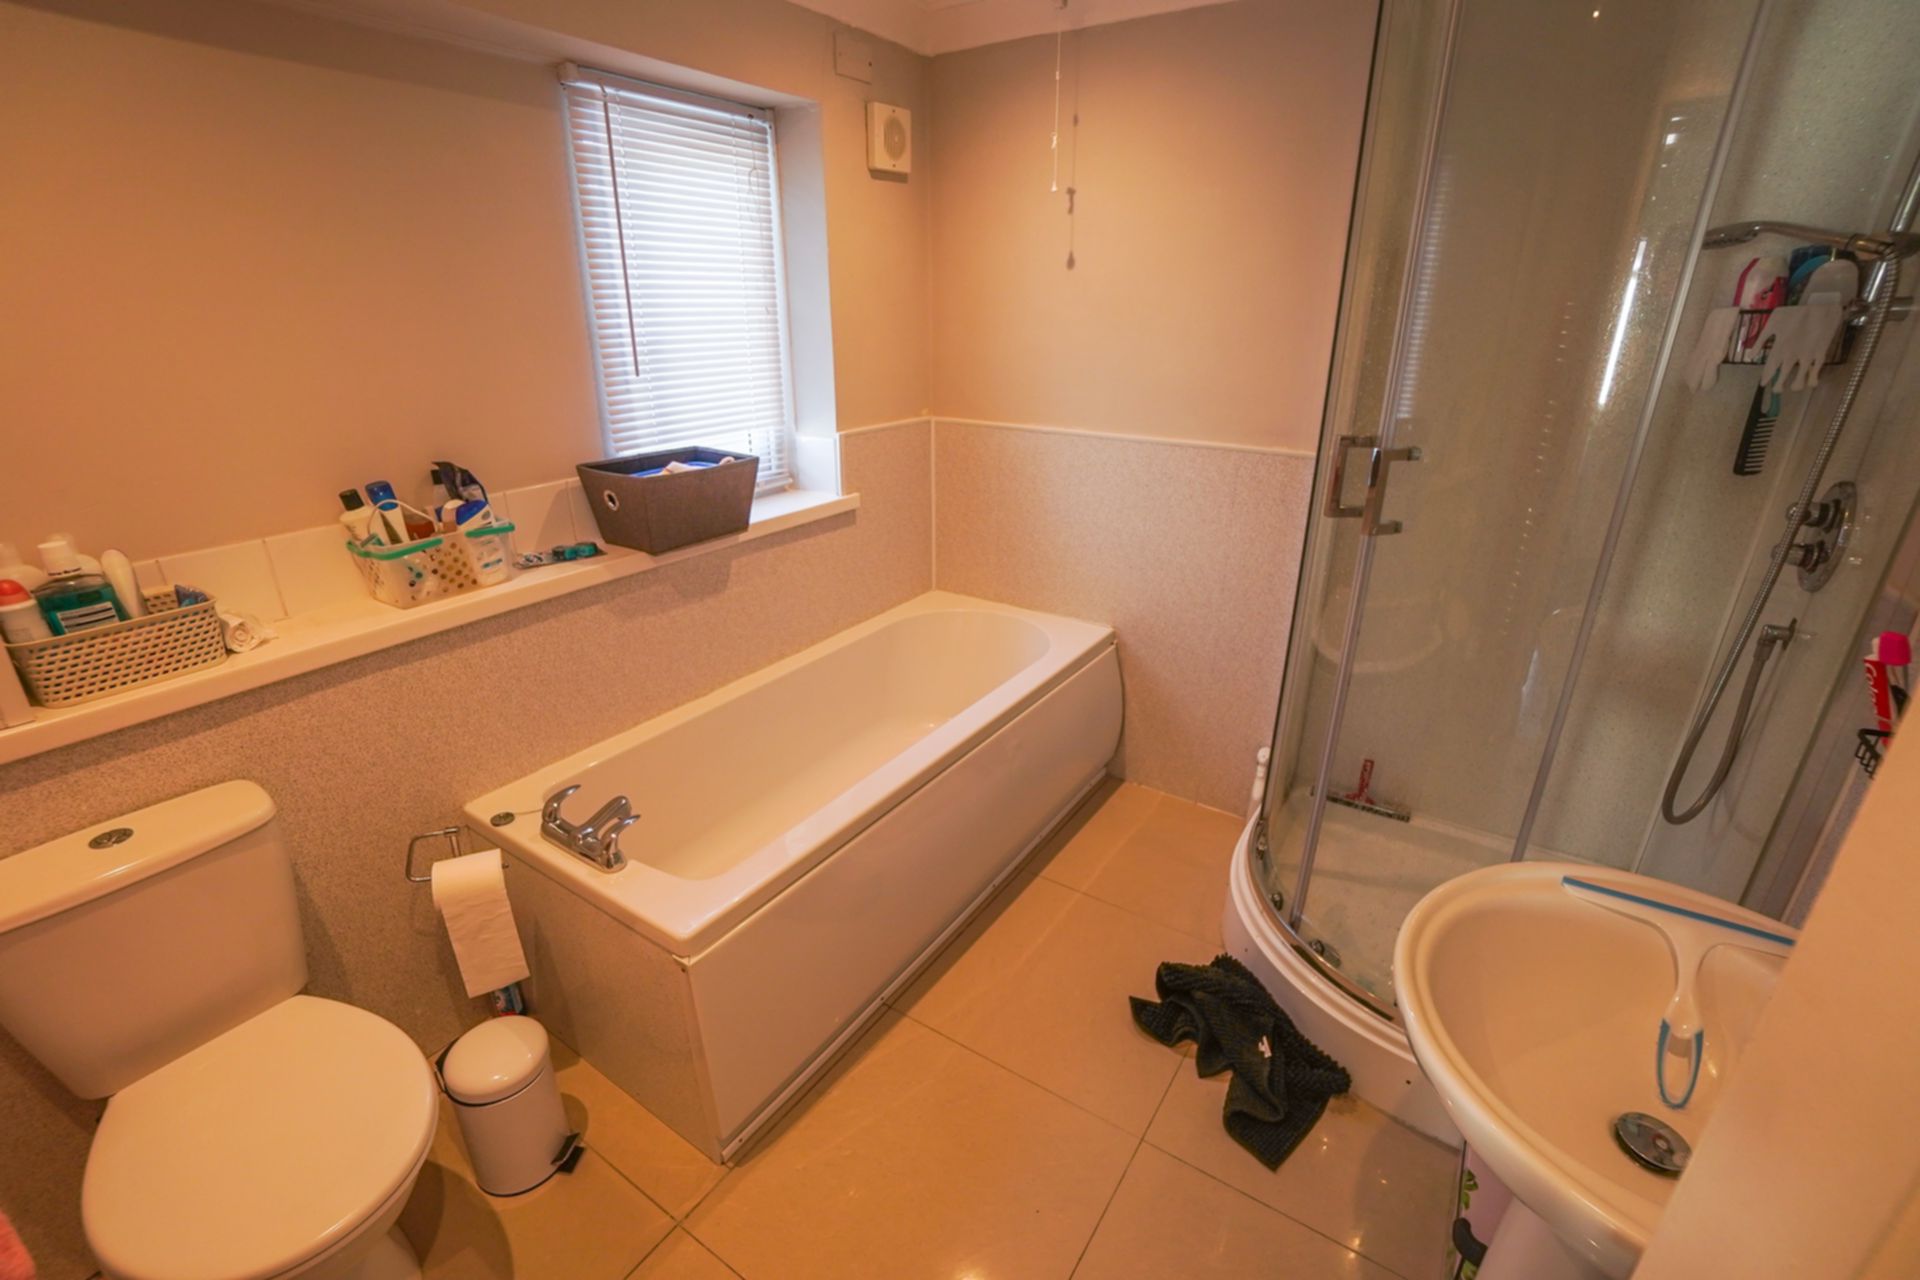
| Bathroom 1 | GF. Bath and shower cubicle, WC and wash hand basin. Heated towel rail. | |||
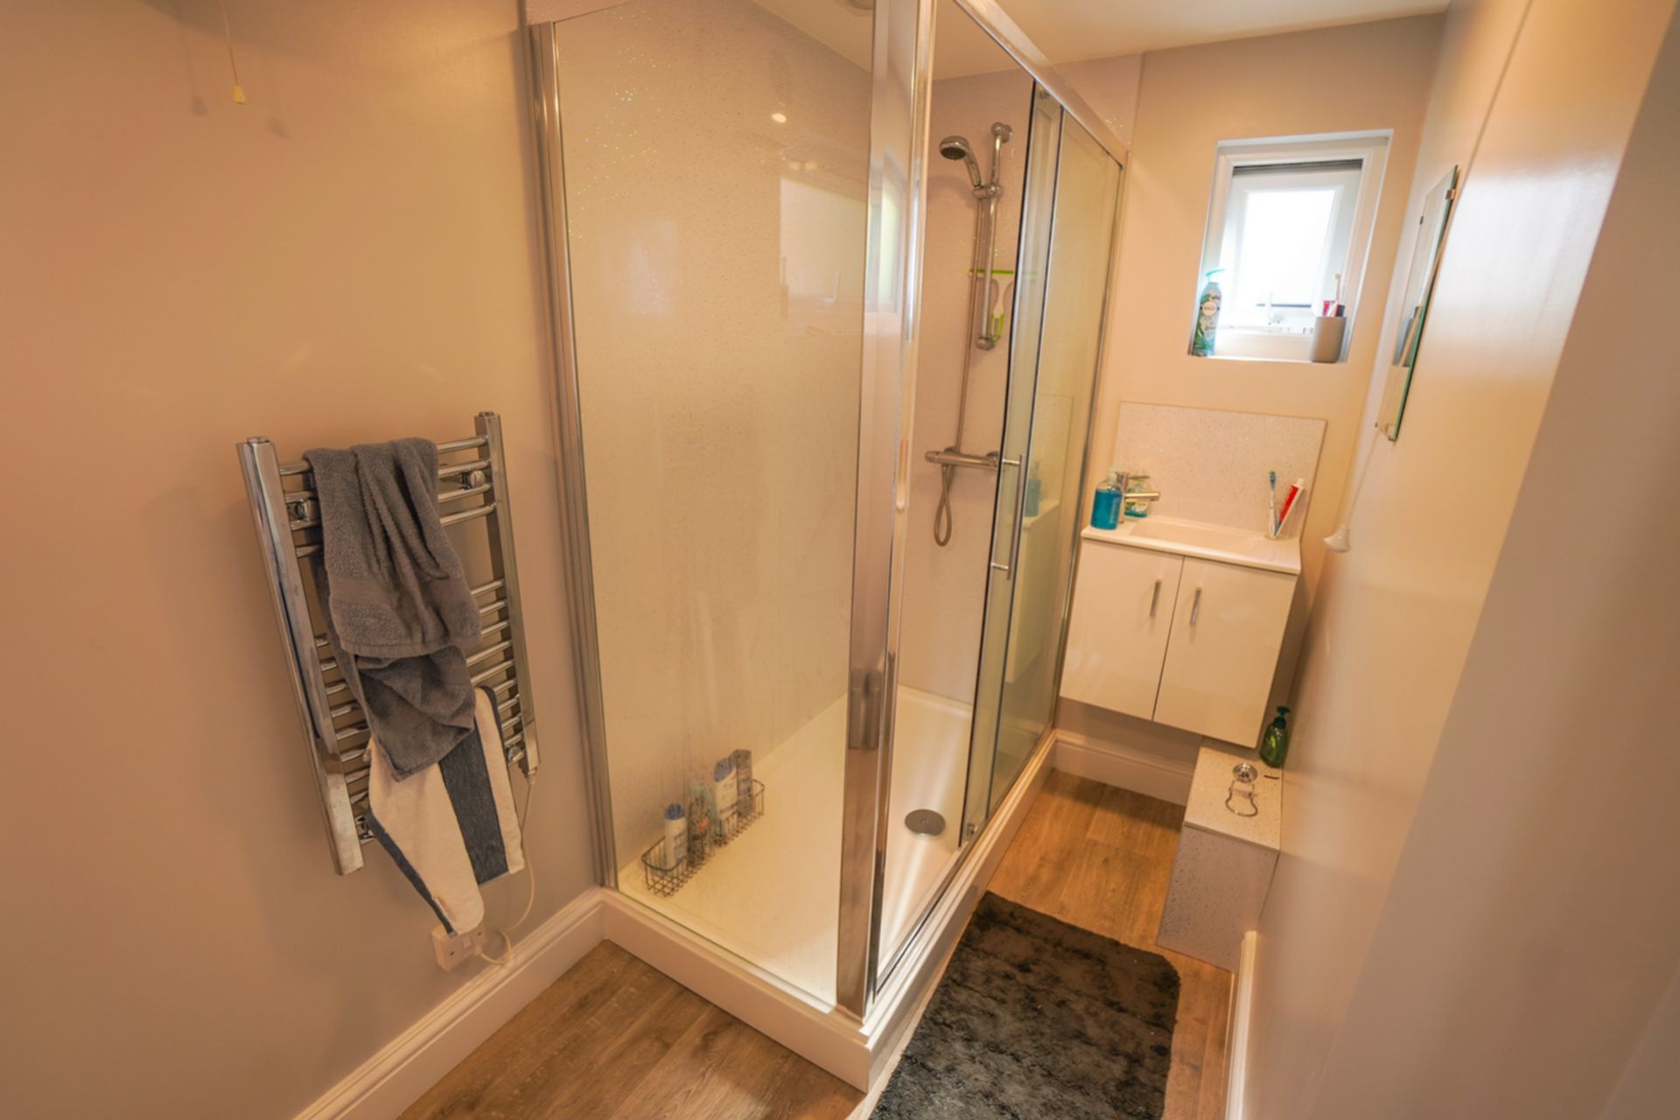
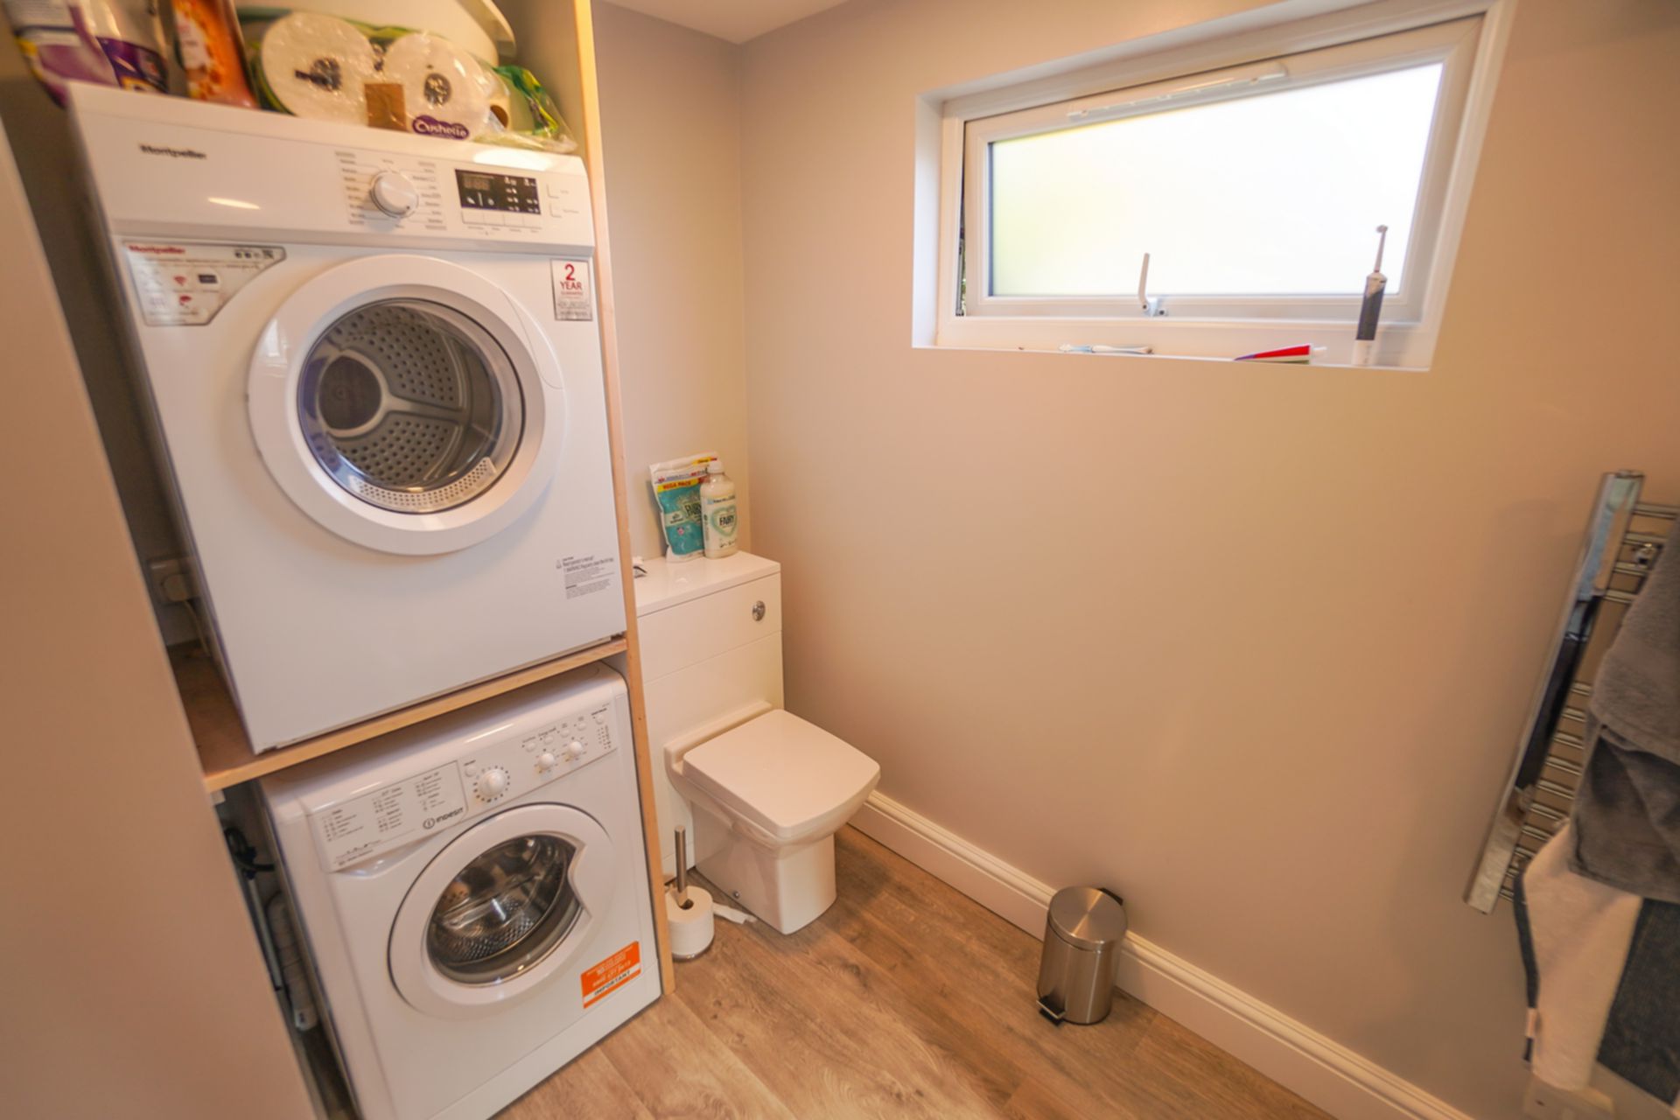
| Bathroom 2 | GF. Shower cubicle, WC and wash hand basin. | |||
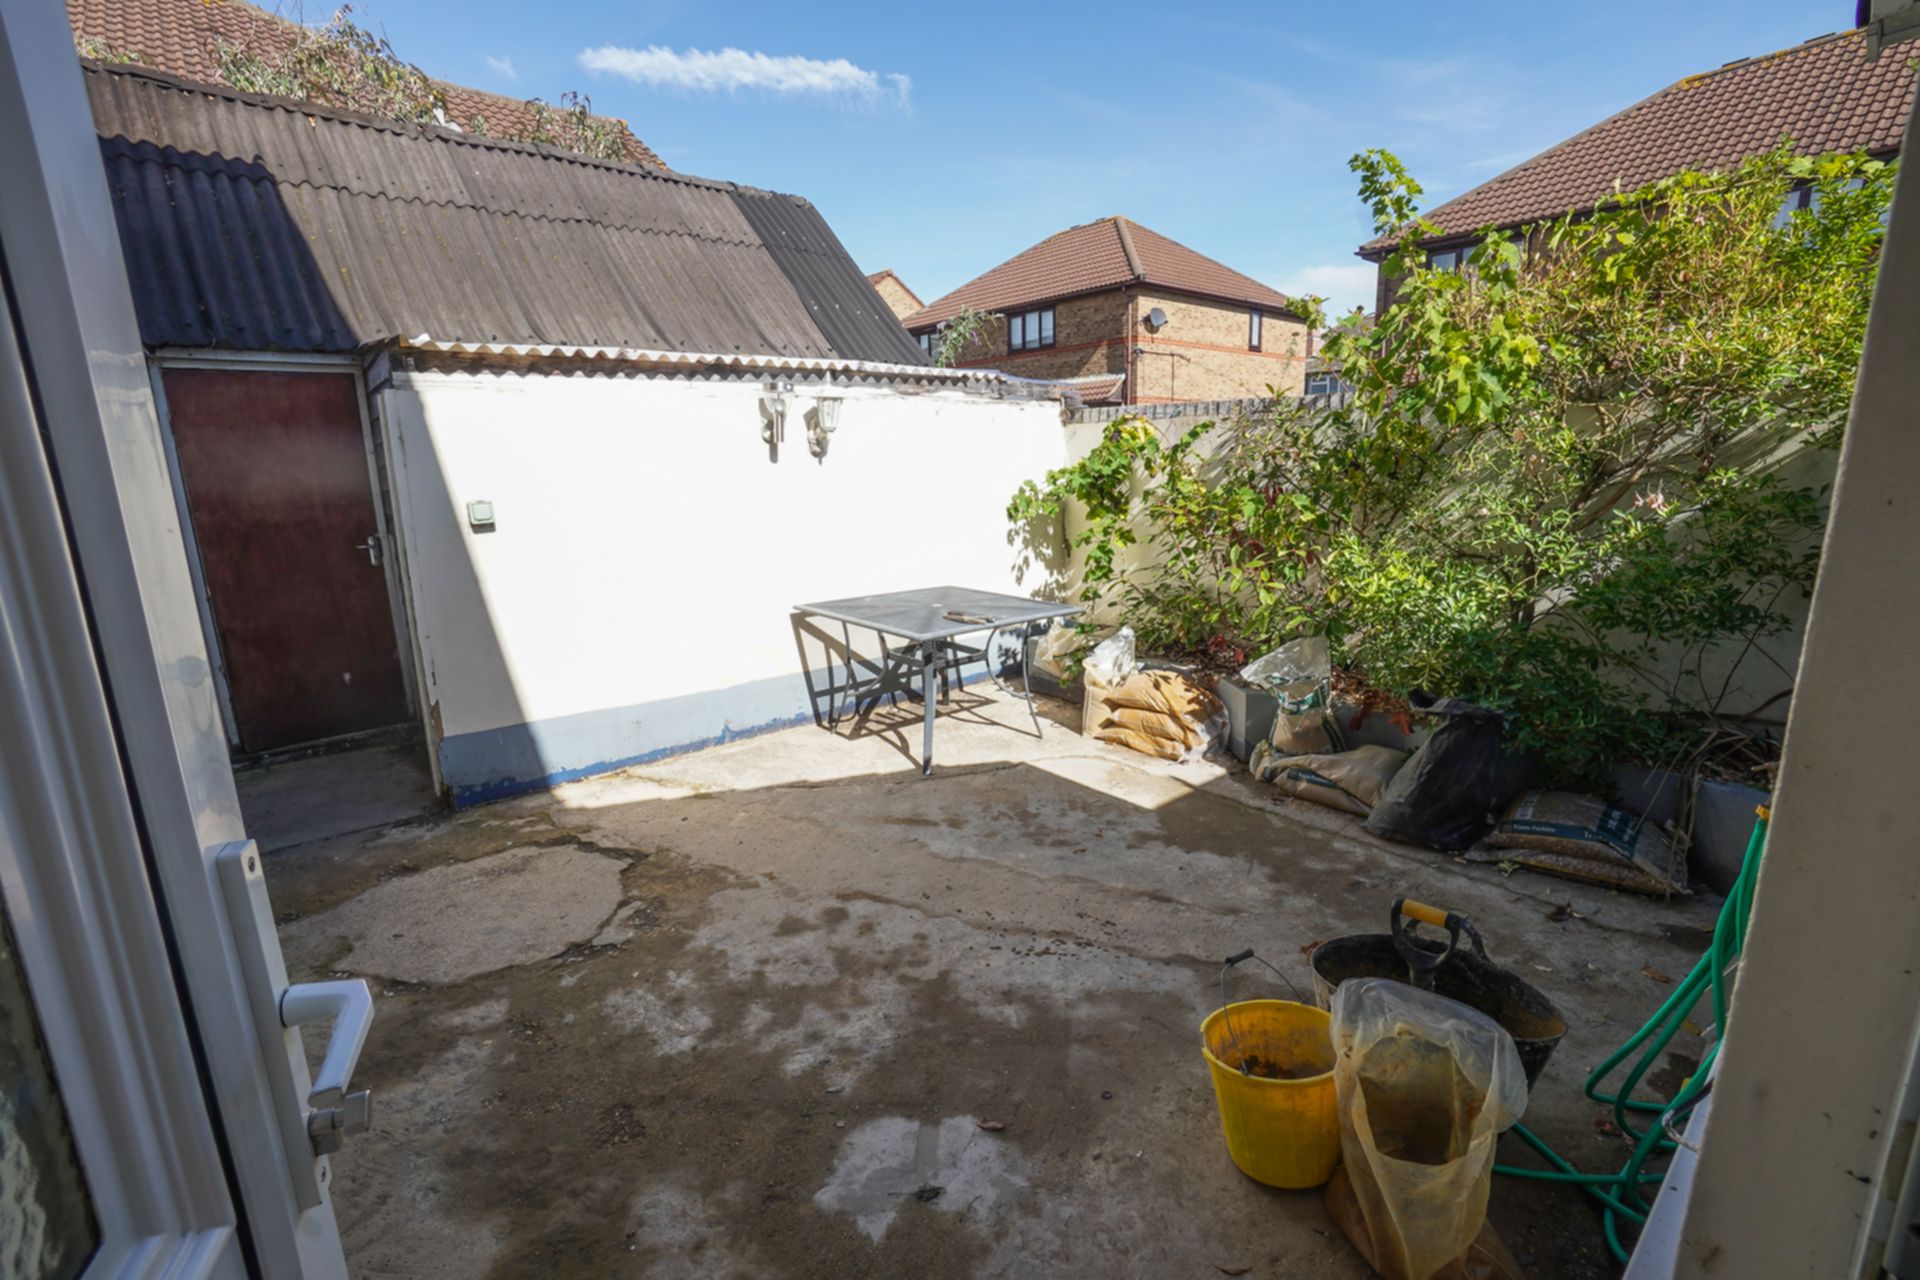
| Exterior | Small outside rear courtyard.
Gate for side access to property.
Off-road parking for 1-2 cars. |
Branch Address
PG40<br>Talbot Campus<br>Fern Barrow<br>Bournemouth<br>Dorset<br>BH12 5BB
PG40<br>Talbot Campus<br>Fern Barrow<br>Bournemouth<br>Dorset<br>BH12 5BB
Reference: BUNI_003109
IMPORTANT NOTICE
Descriptions of the property are subjective and are used in good faith as an opinion and NOT as a statement of fact. Please make further specific enquires to ensure that our descriptions are likely to match any expectations you may have of the property. We have not tested any services, systems or appliances at this property. We strongly recommend that all the information we provide be verified by you on inspection, and by your Surveyor and Conveyancer.