 Tel: 01202 961678
Southcote Road, Springbourne, Bournemouth, BH1
To Rent - £2,160 pcm Tenancy Info
4 Bedrooms, 2 Receptions, 4 Bathrooms, House, Furnished
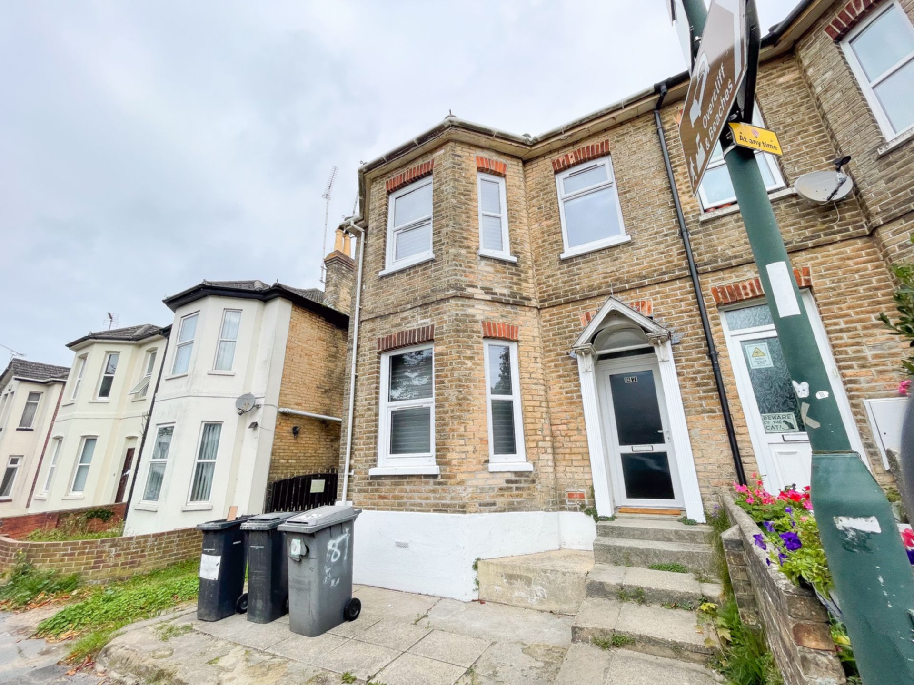
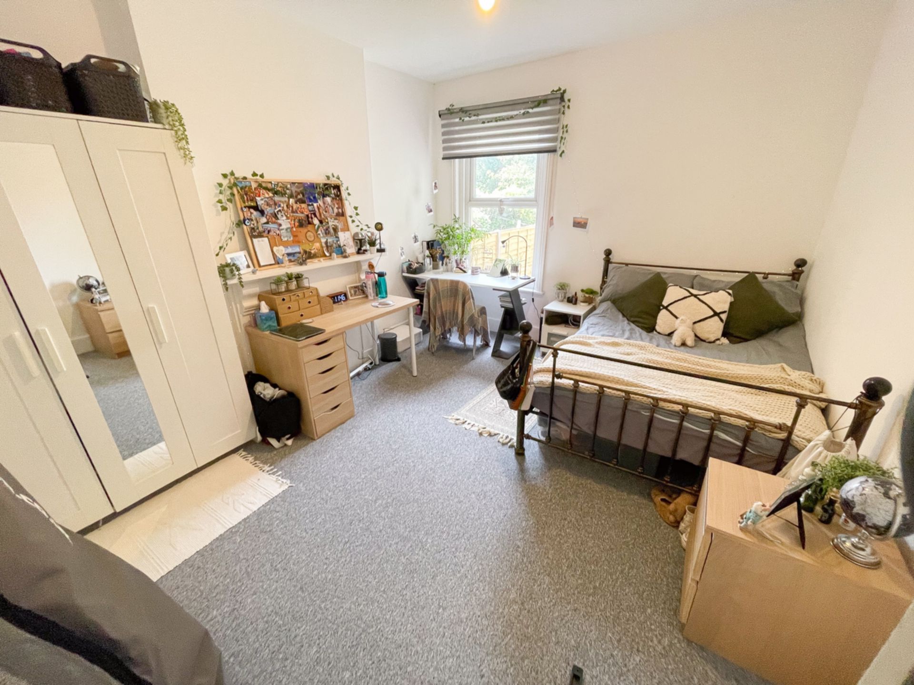
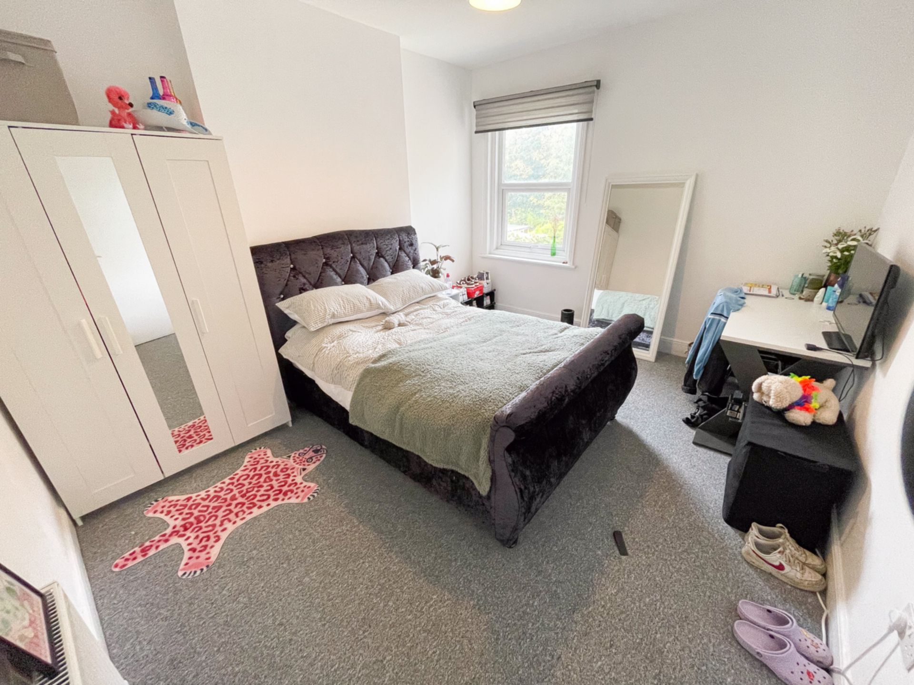
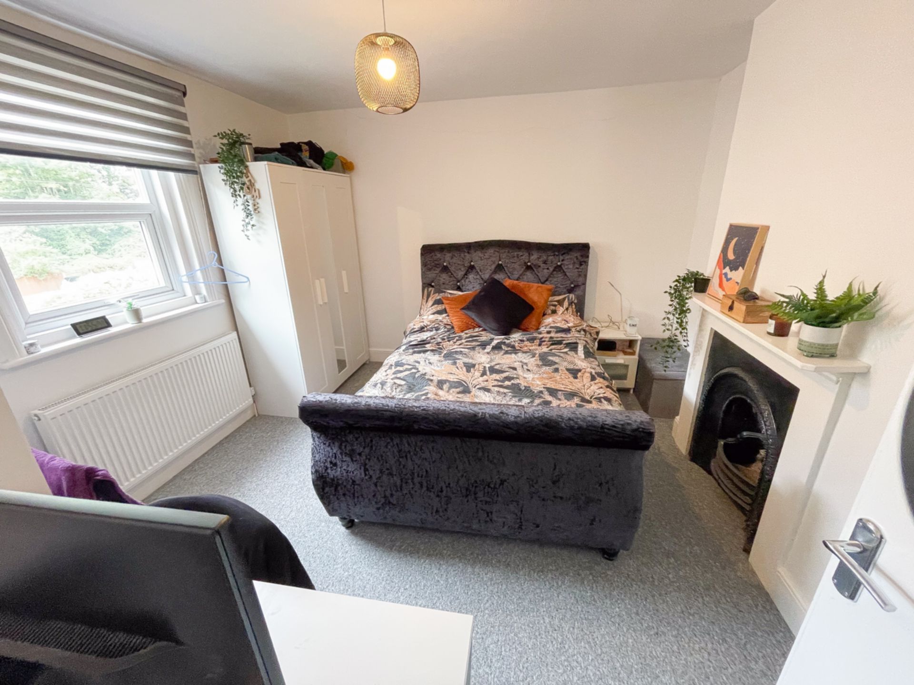
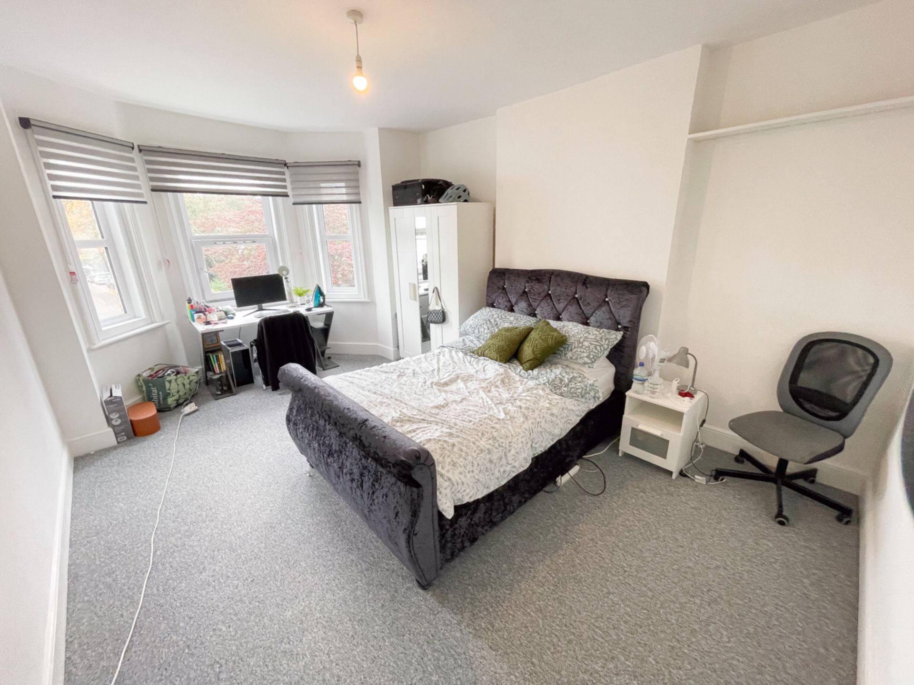
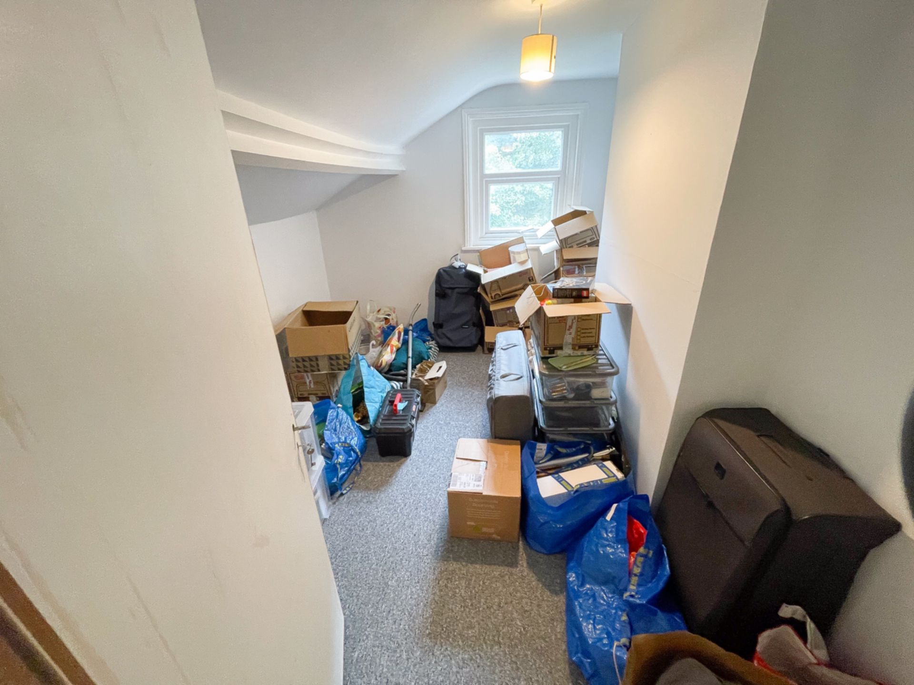
Spacious and bright 4 double bedroom house situated near the Lansdowne, close to UniBus links. All 4 double bedrooms are big, the lounge is spacious with a bay window, well-equipped kitchen with separate utility & dining areas. Two bathrooms plus two separate WCs. Rear garden. On-road parking. Additional room left open as storage area. Opposite a park, close to supermarkets, rail & coach stations, and walking distance to bars, cafes and shops. Flexible start date.
| Exterior Front | Front area hardstanding with steps to reach front door. On-road parking.
| |||
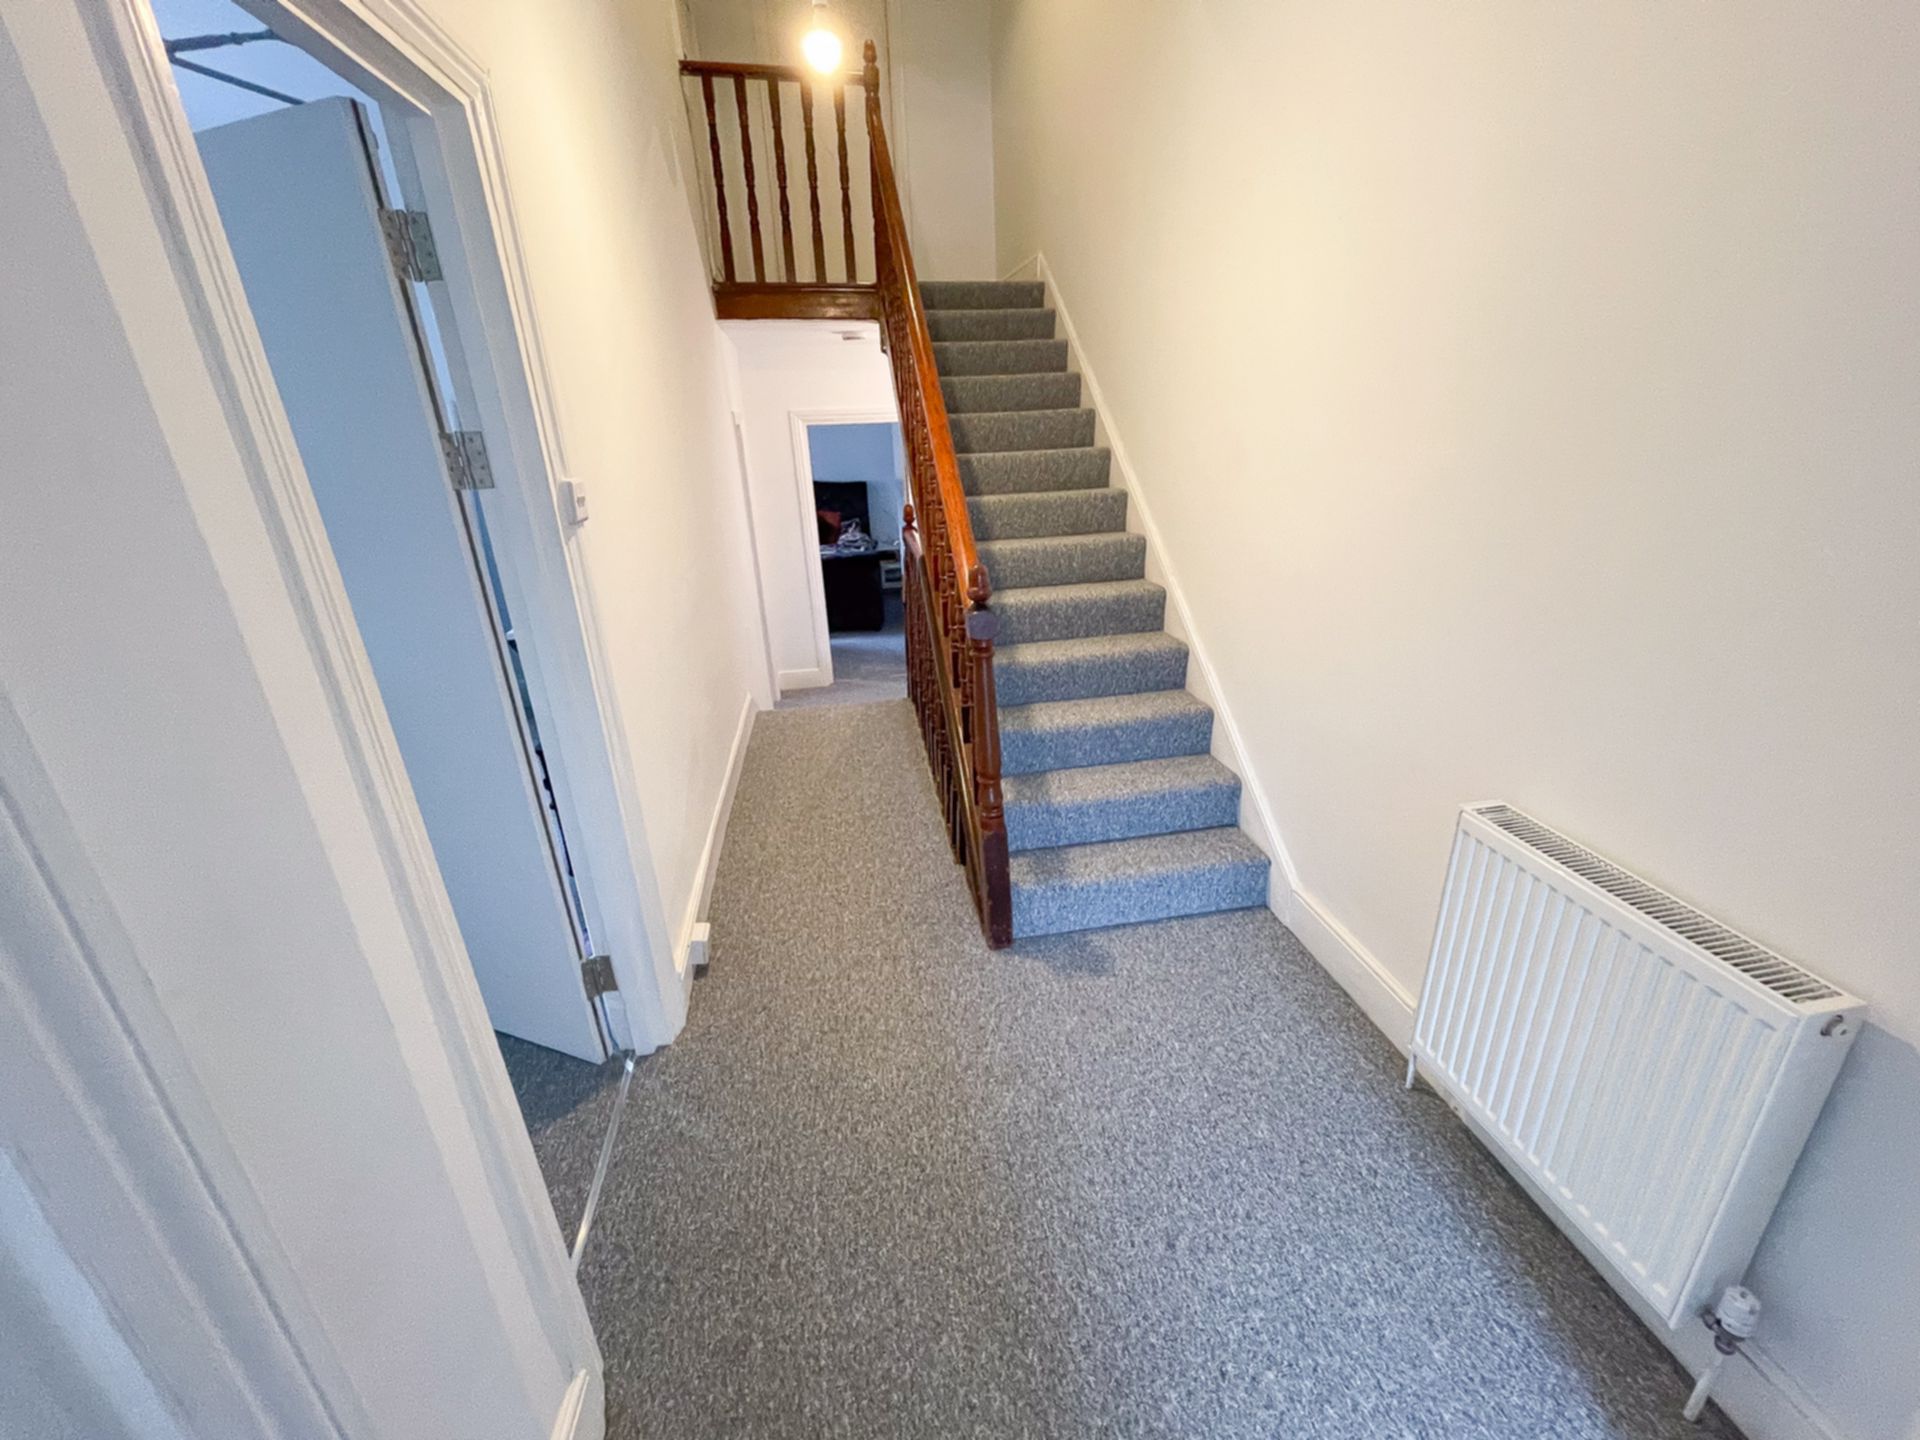
| Hallway | Hall to access lounge, 1st Bedroom and Dining room (leading to kitchen). Stairs to first floor leading to other bedrooms. | |||
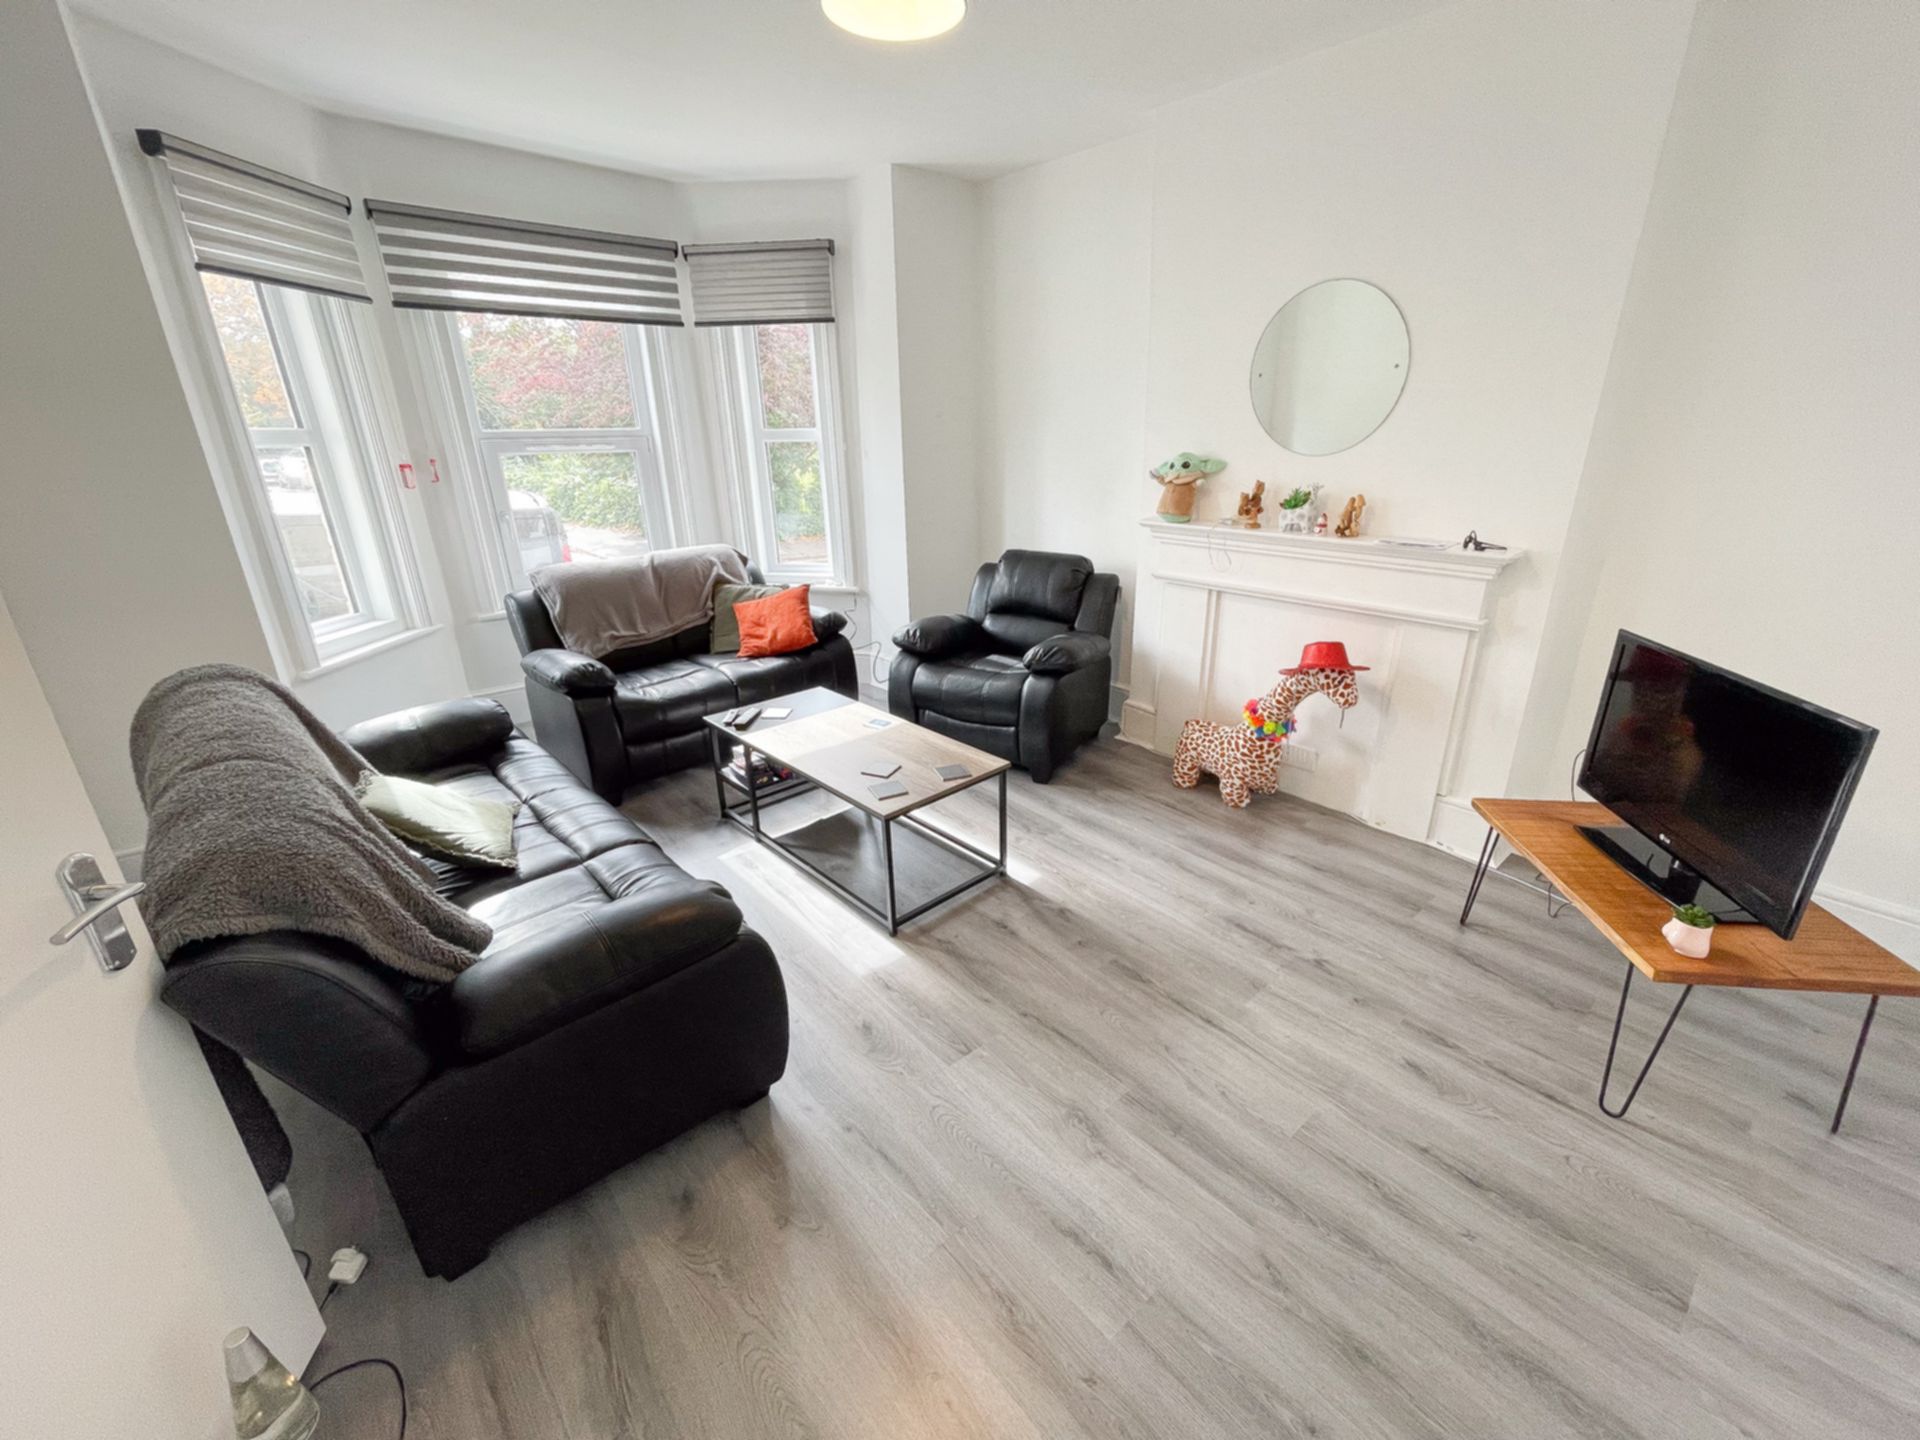
| Lounge | 5.30m x 3.97m (17'5" x 13'0") Facing front on ground floor into bay window. Mantlepiece over feature fireplace. Comfortable seating for 4, coffee table, TV table. | |||
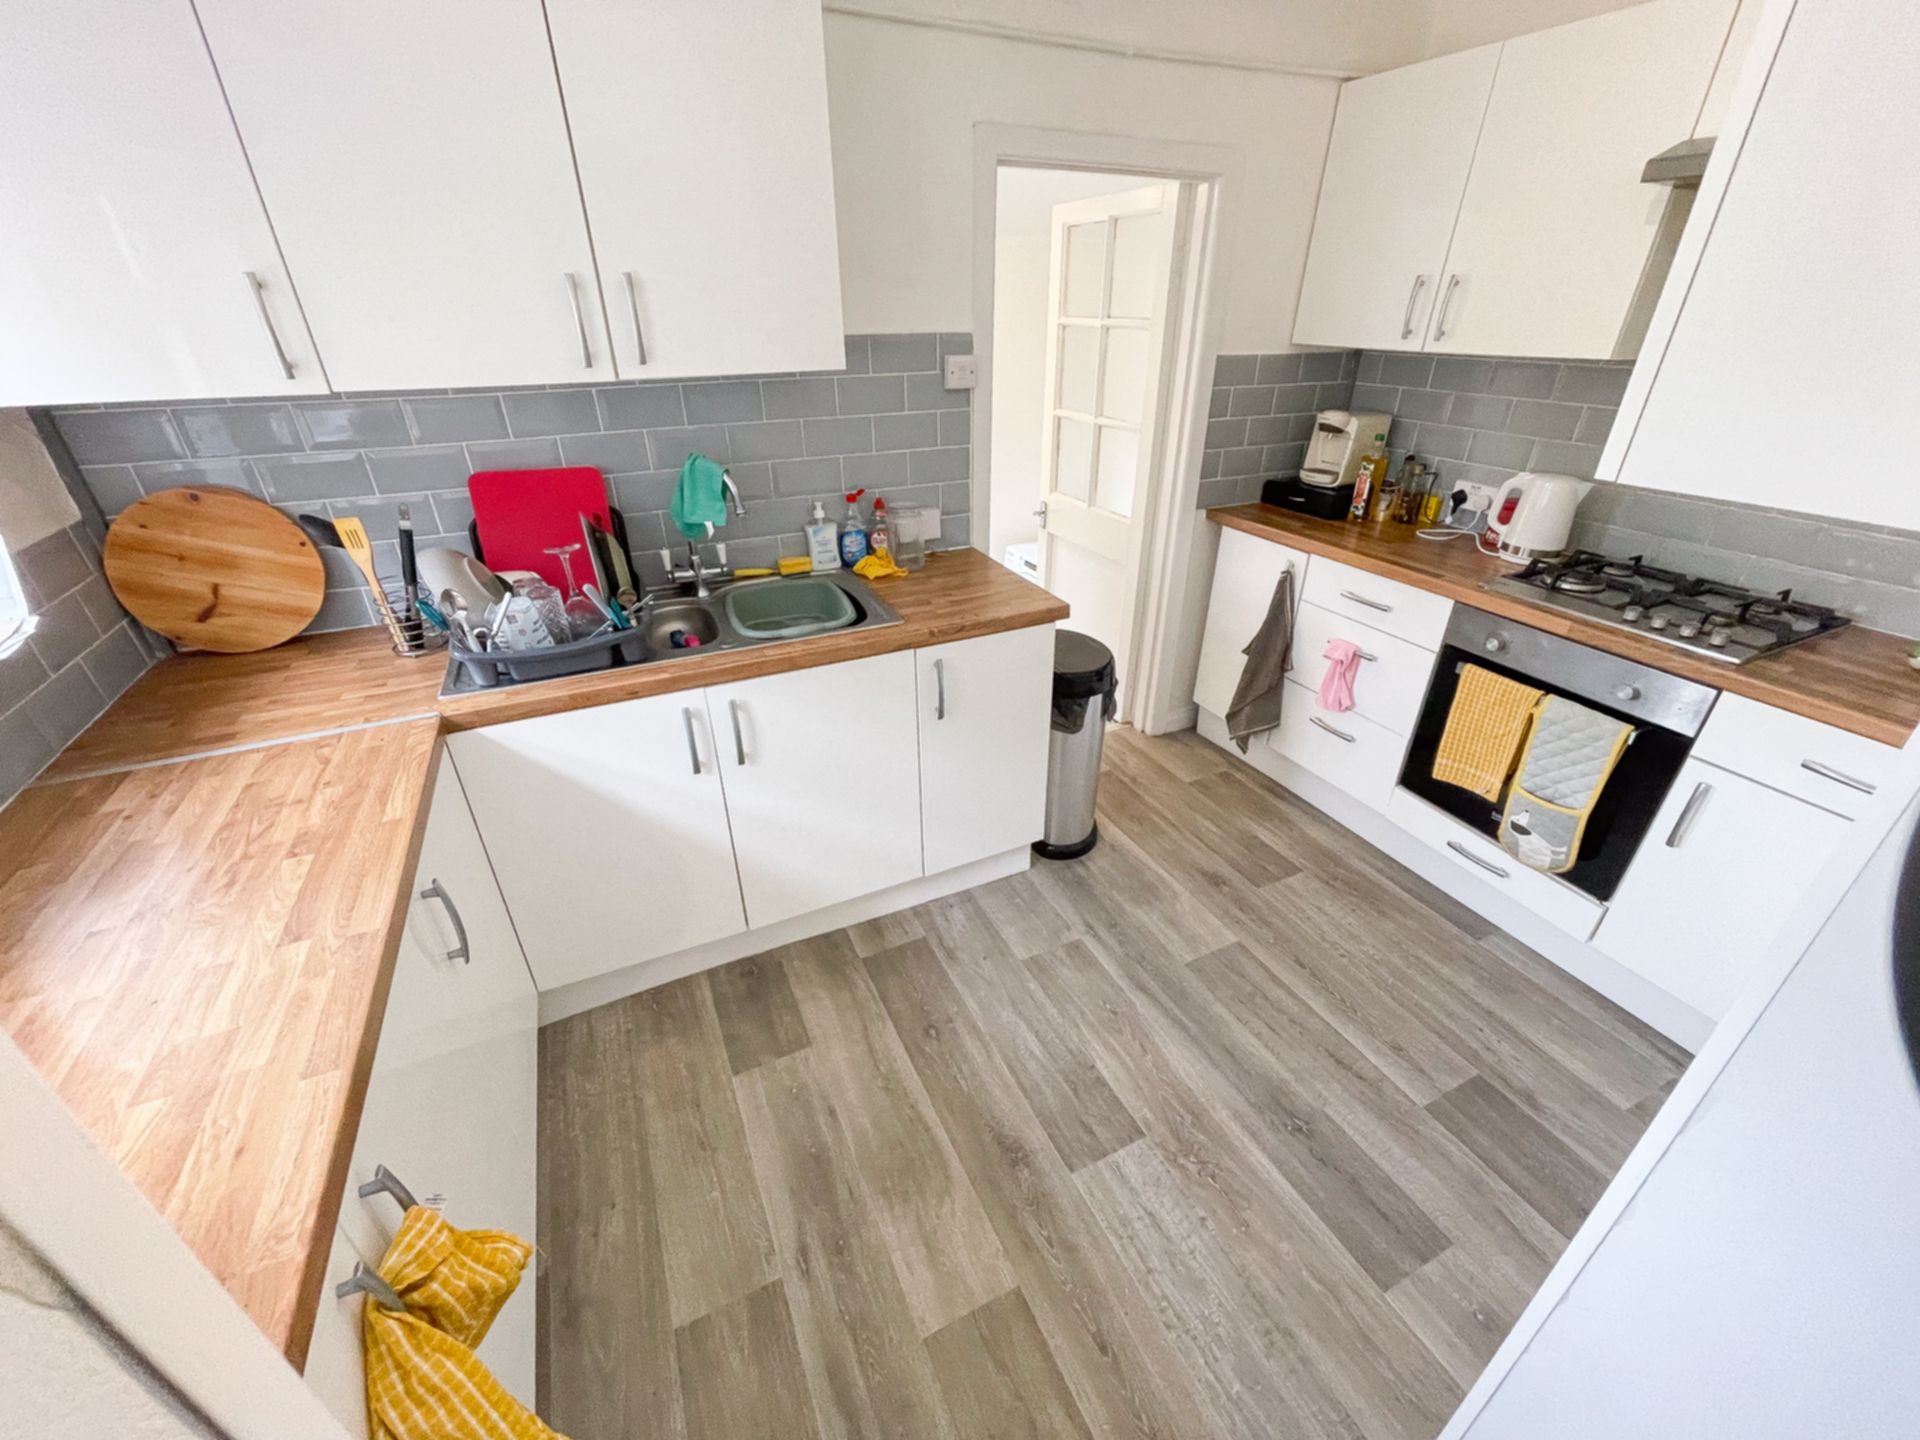
| Kitchen | Open archway from dining room leading to fully fitted kitchen with modern matching wall and base units and tiled splashback areas. Sink with draining board, 4-ring gas hob, electric oven.
Down steps to reach utility area and back door to garden. | |||
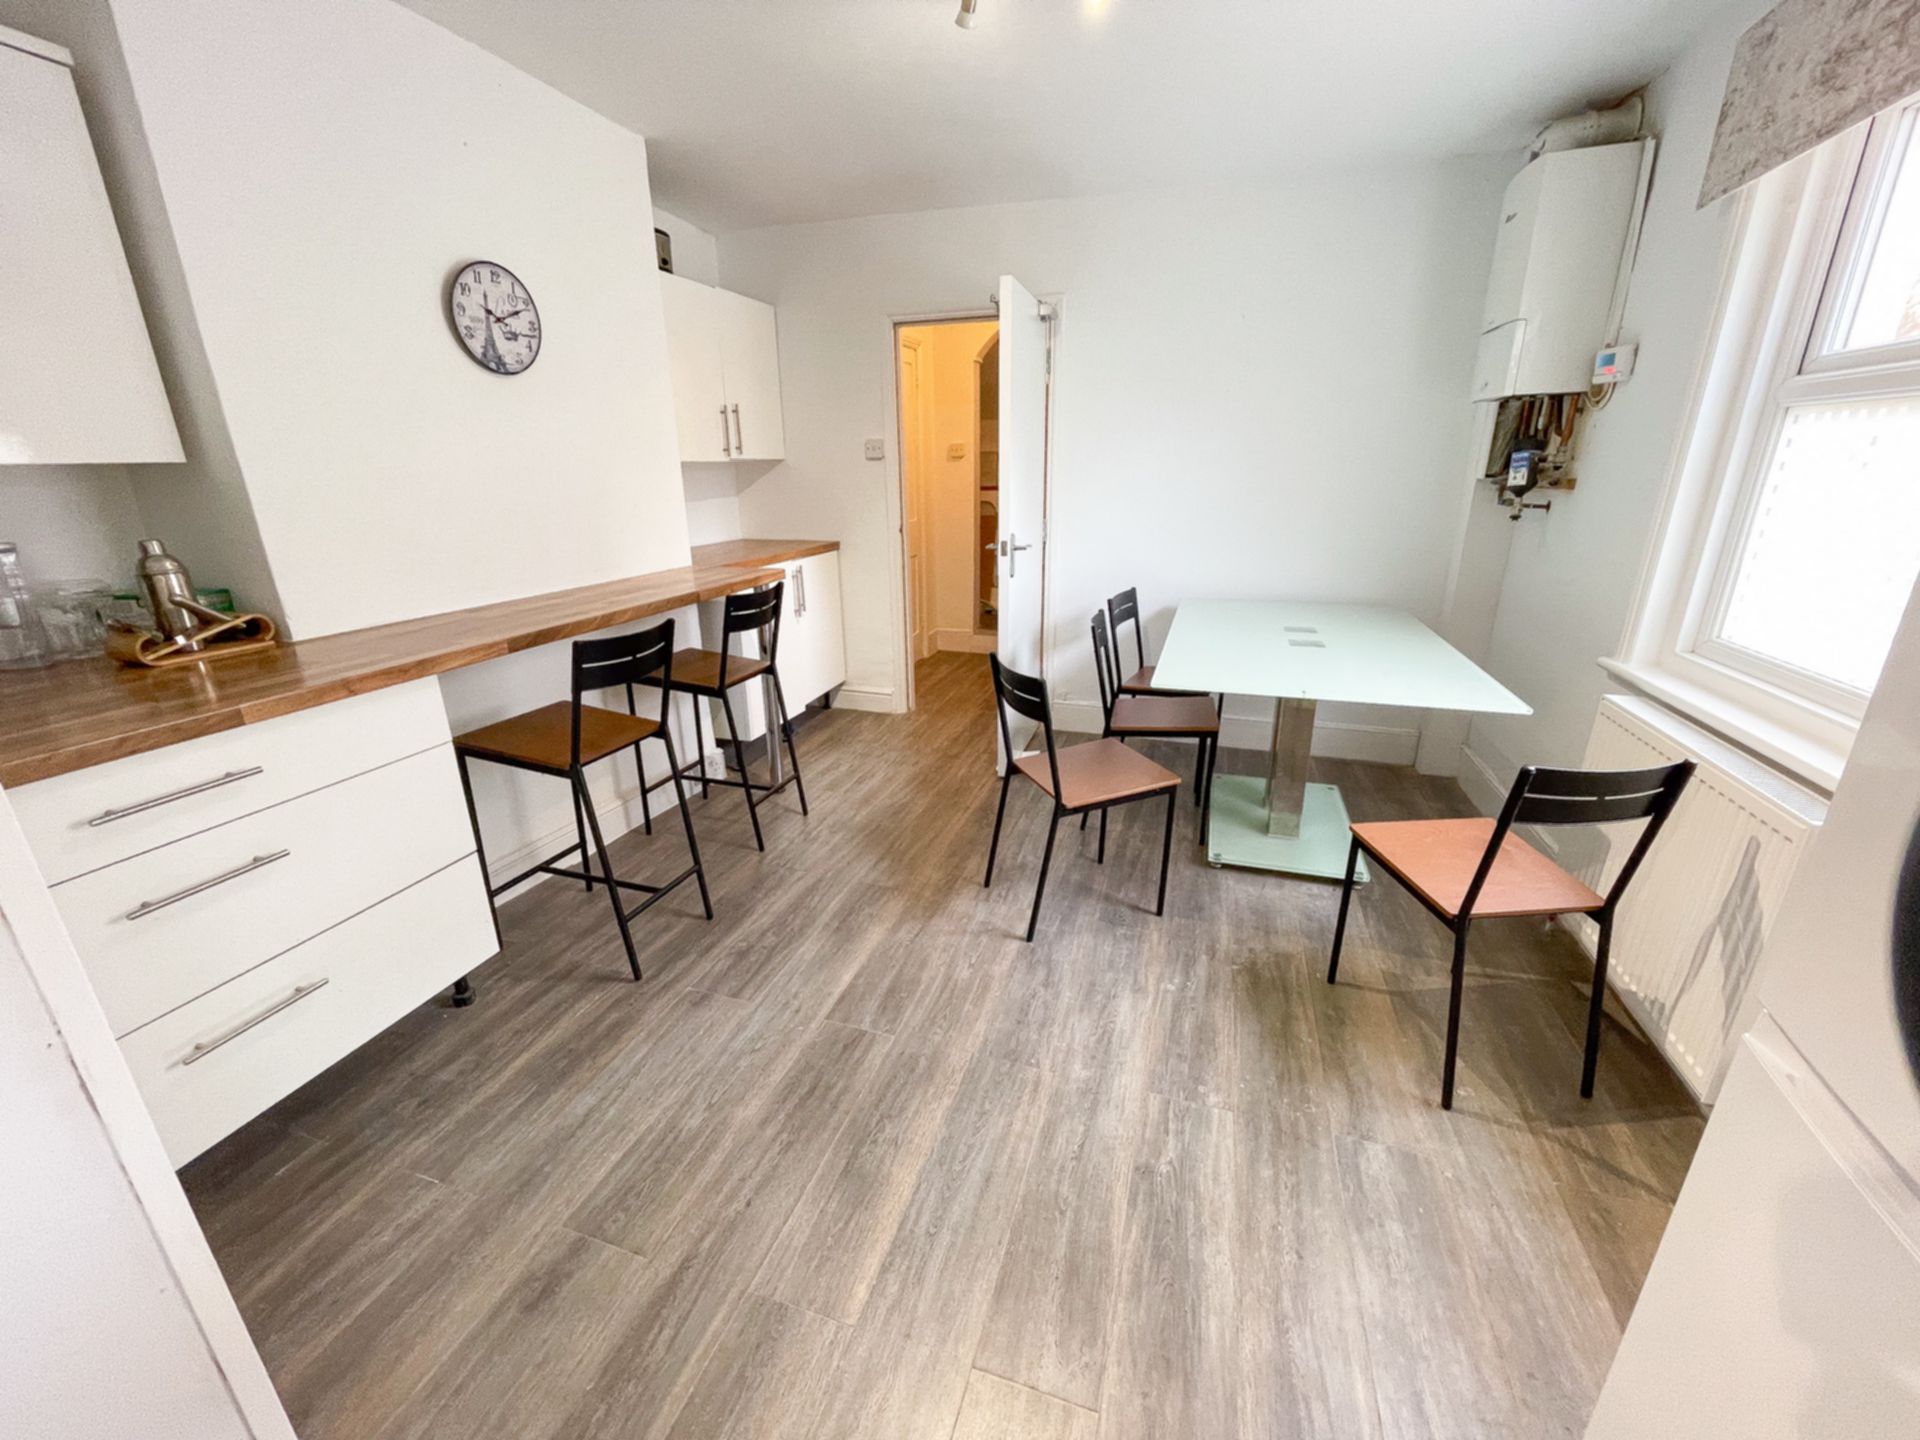
| Dining Room | 3.30m x 3.65m (10'10" x 11'12") Accessed from hallway. Window facing side. Breakfast bar with stools. Dining table and chairs. Fridge/Freezer. Open access direct to kitchen. | |||
| Bedroom 1 | 4.14m x 3.54m (13'7" x 11'7") Ground floor, facing rear. Feature fireplace surround with mantlepiece. Double bed, wardrobe, desk & chair. | |||
| Bedroom 2 | 3.60m x 3.66m (11'10" x 12'0") First floor, facing side. Feature original fireplace. Double bed, wardrobe, desk & chair. | |||
| Bedroom 3 | 4.14m x 3.52m (13'7" x 11'7") First floor, facing rear. Double bed, wardrobe, desk & chair. | |||
| Bedroom 4 | 5.23m x 3.63m (17'2" x 11'11") First floor, facing front into bay window. Double bed, wardrobe, desk & chair. | |||
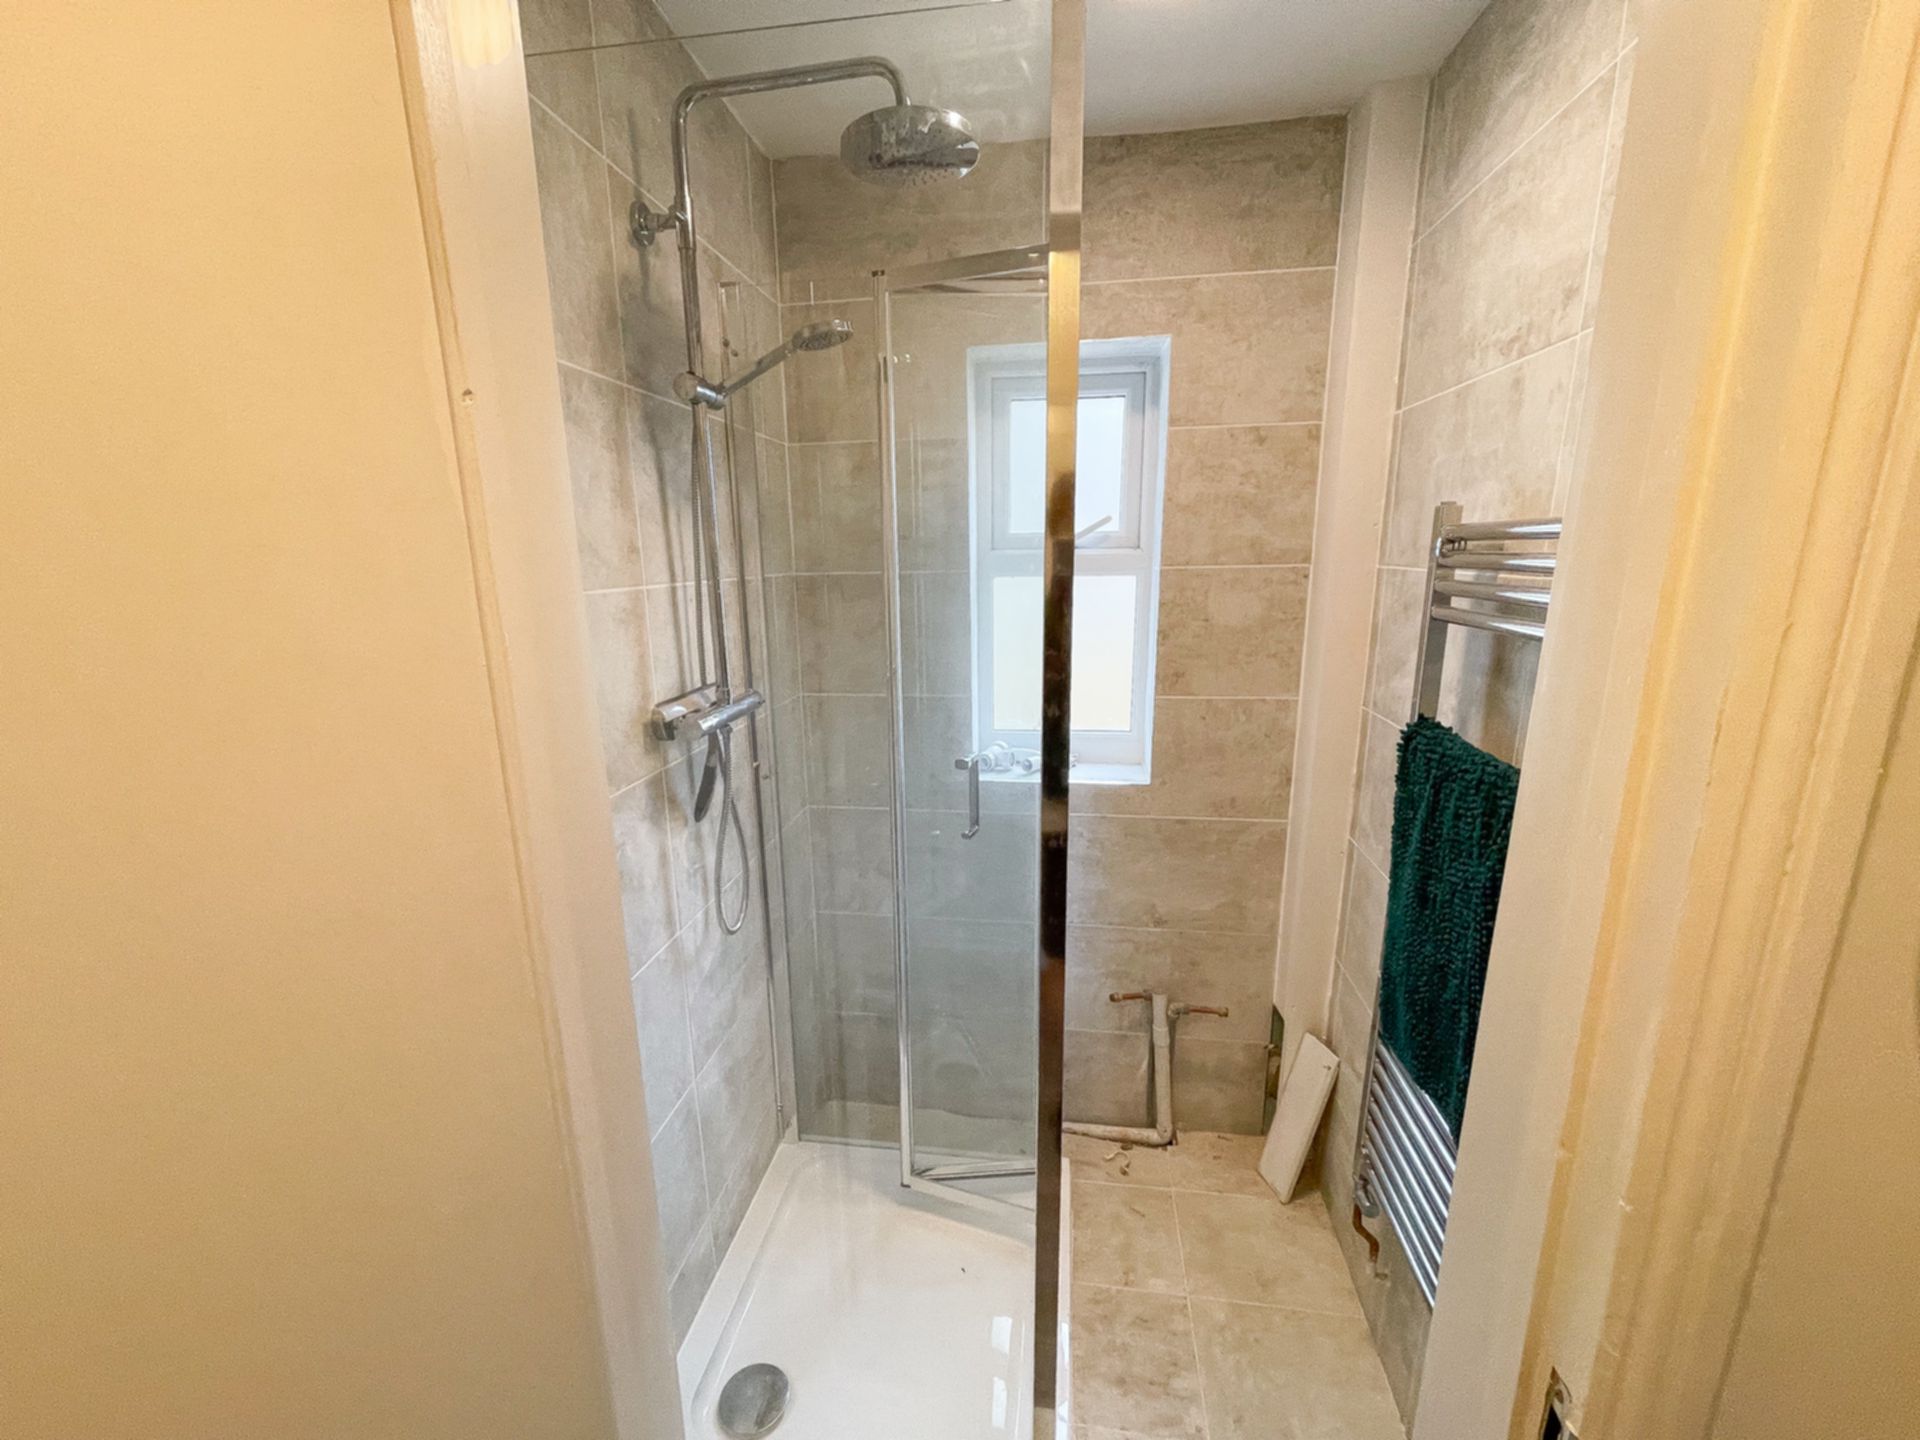
| Bathroom 1 | Ground floor at rear of property, off utility room. Shower cubicle, wash hand basin. | |||
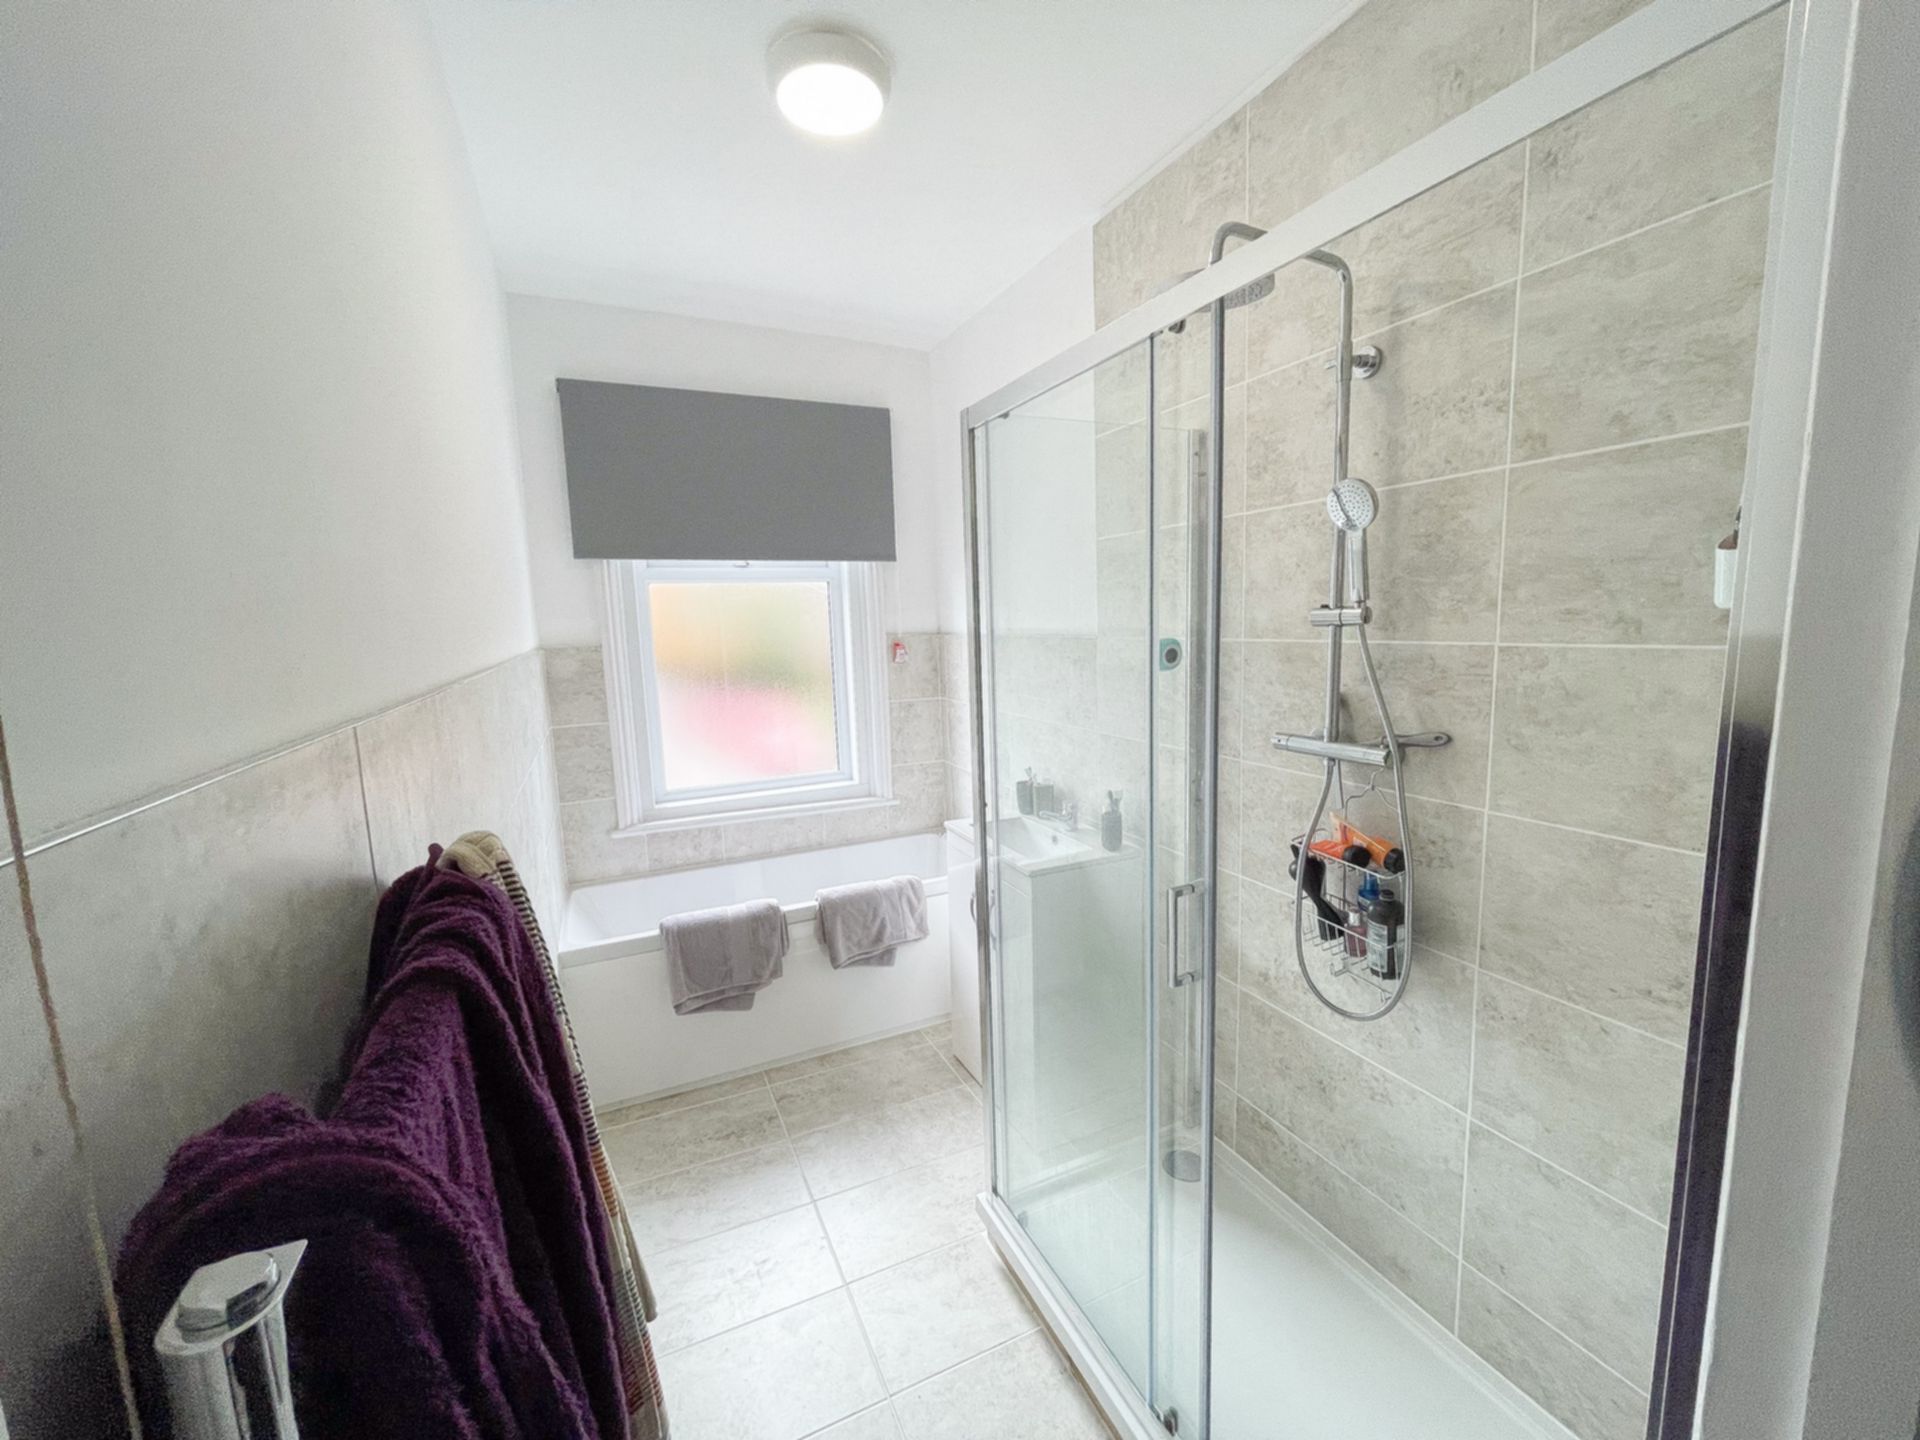
| Bathroom 2 | First floor, facing front. Bath, wash hand basin, plus shower cubicle with electric shower. | |||
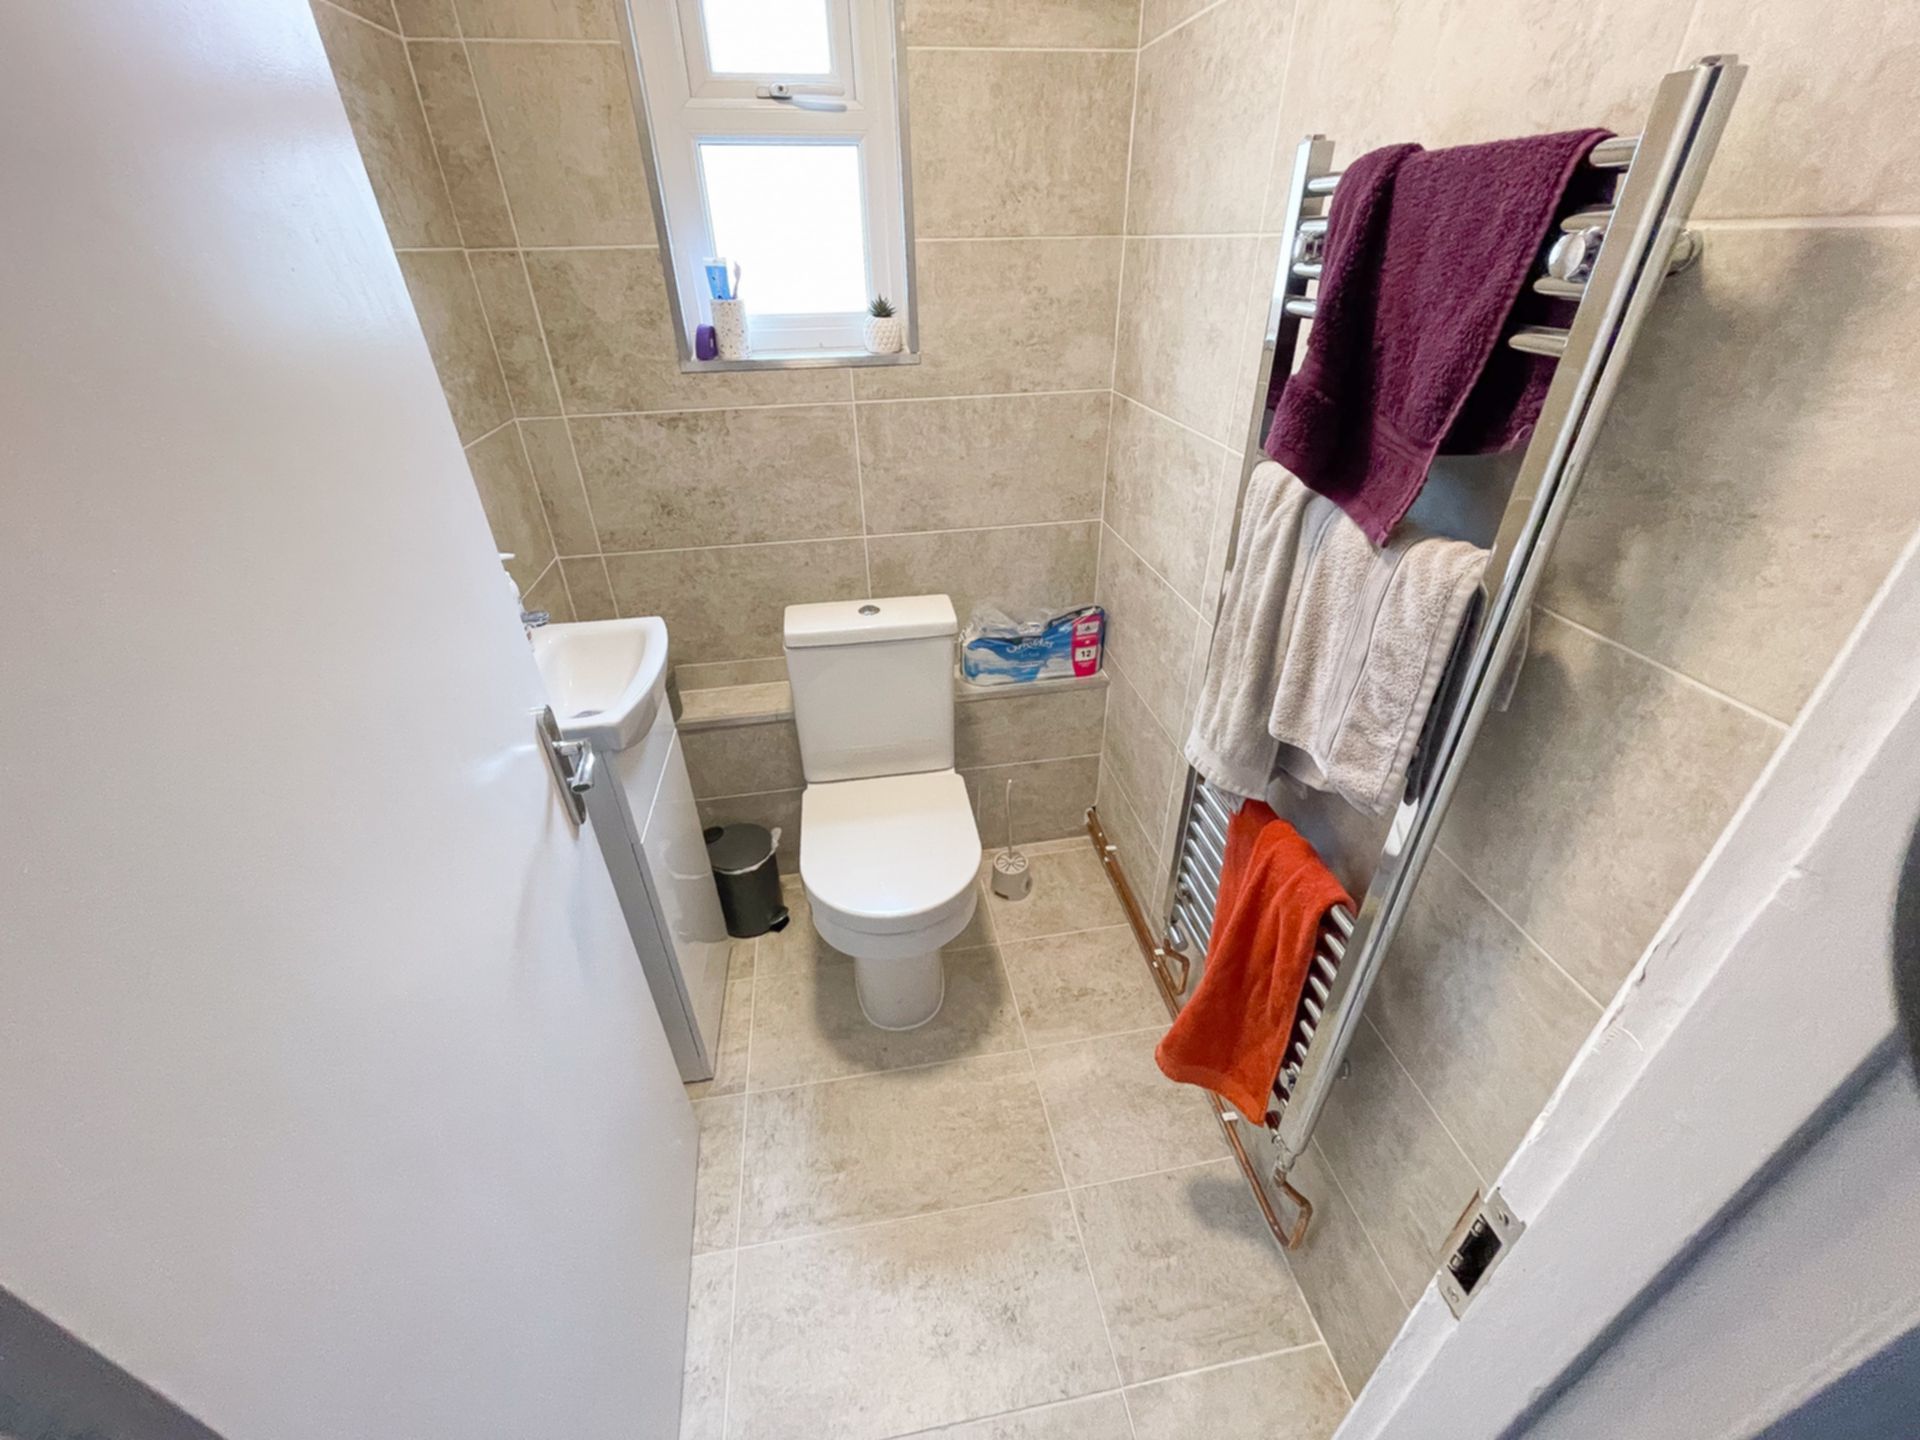
| Separate WC 1 | Ground loor, off hallway. WC and wash hand basin. | |||
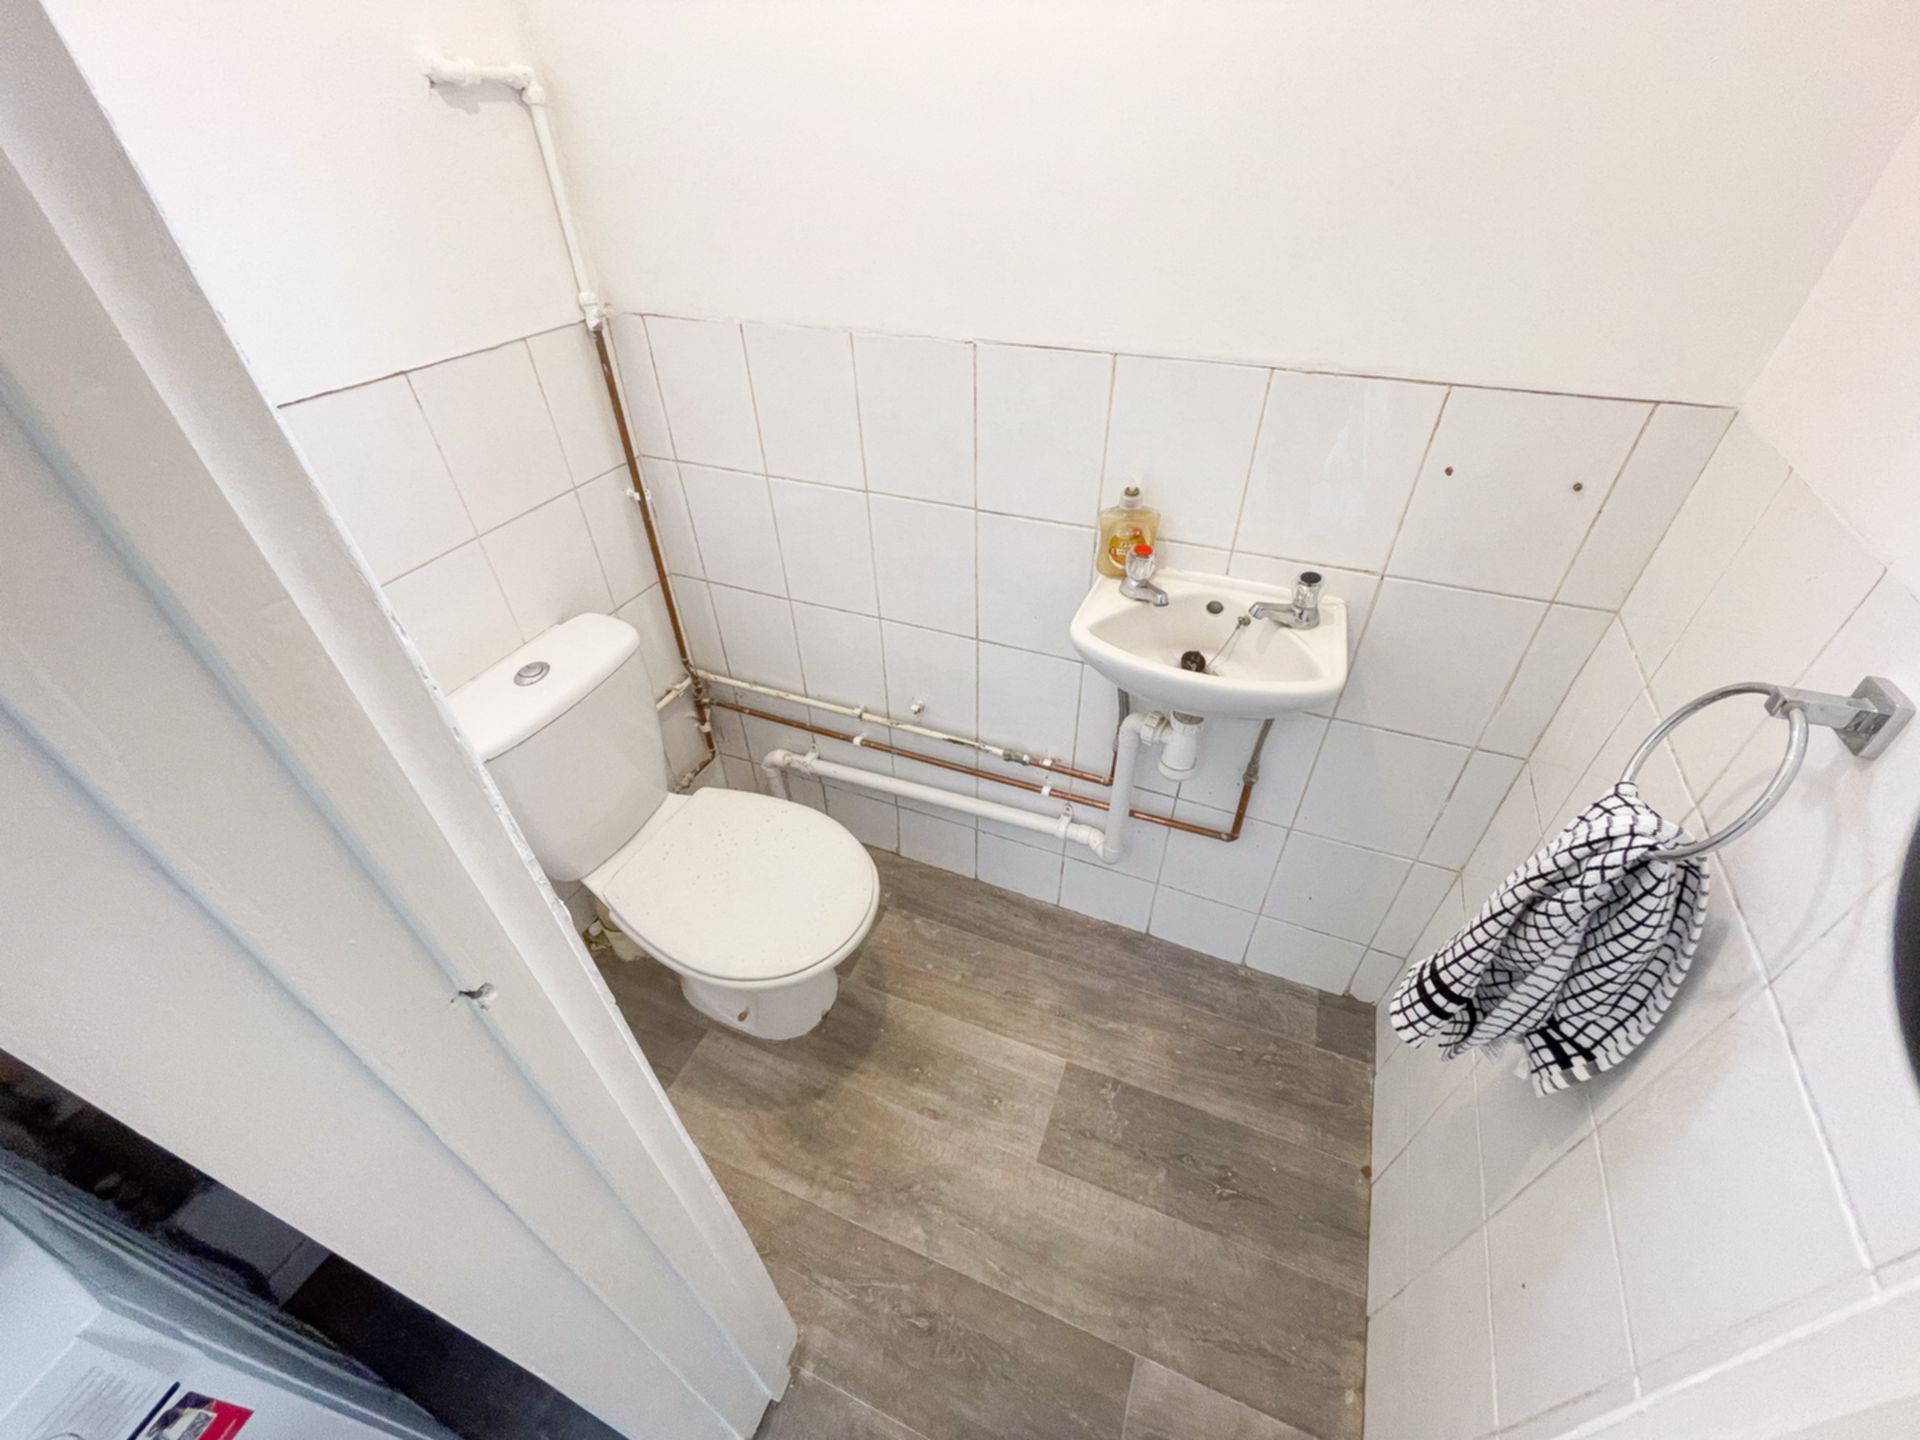
| Separate WC 2 | First floor. Separate WC with wash hand basin. | |||
| Utility room | Open access down step from kitchen. Washing machine, tumble dryer and shelving.
Door to separate WC and door to rear garden. | |||
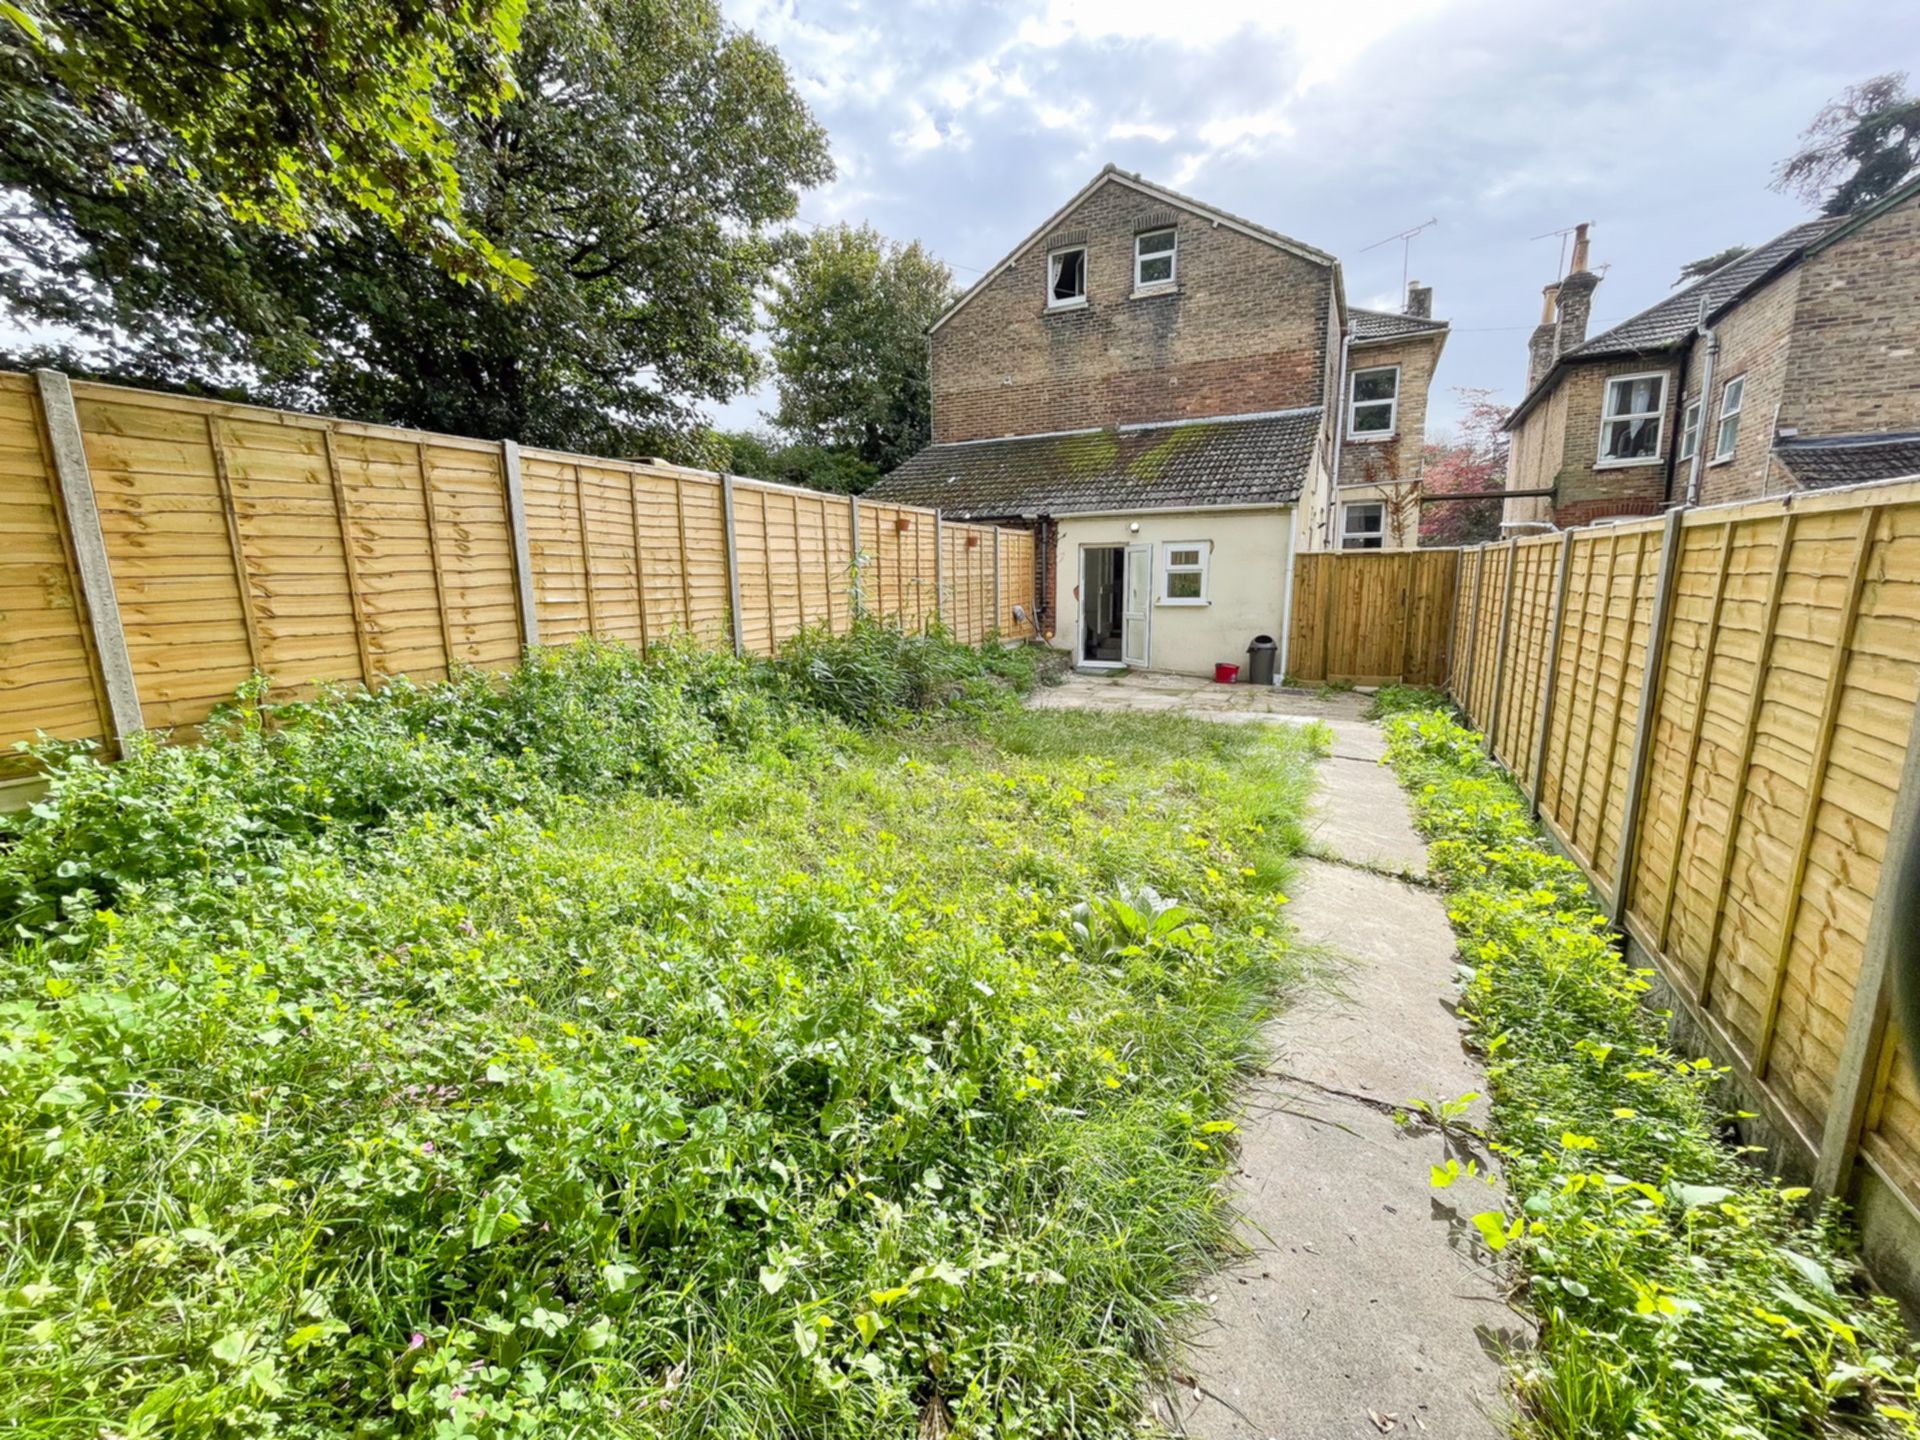
| Exterior Rear | Rear garden is hardstanding near house with green garden area. |
Branch Address
PG40<br>Talbot Campus<br>Fern Barrow<br>Bournemouth<br>Dorset<br>BH12 5BB
PG40<br>Talbot Campus<br>Fern Barrow<br>Bournemouth<br>Dorset<br>BH12 5BB
Reference: BUNI_003216
IMPORTANT NOTICE
Descriptions of the property are subjective and are used in good faith as an opinion and NOT as a statement of fact. Please make further specific enquires to ensure that our descriptions are likely to match any expectations you may have of the property. We have not tested any services, systems or appliances at this property. We strongly recommend that all the information we provide be verified by you on inspection, and by your Surveyor and Conveyancer.