 Tel: 01202 961678
Lytton Road, Lansdowne, Bournemouth, BH1
To Rent - £2,640 pcm Tenancy Info
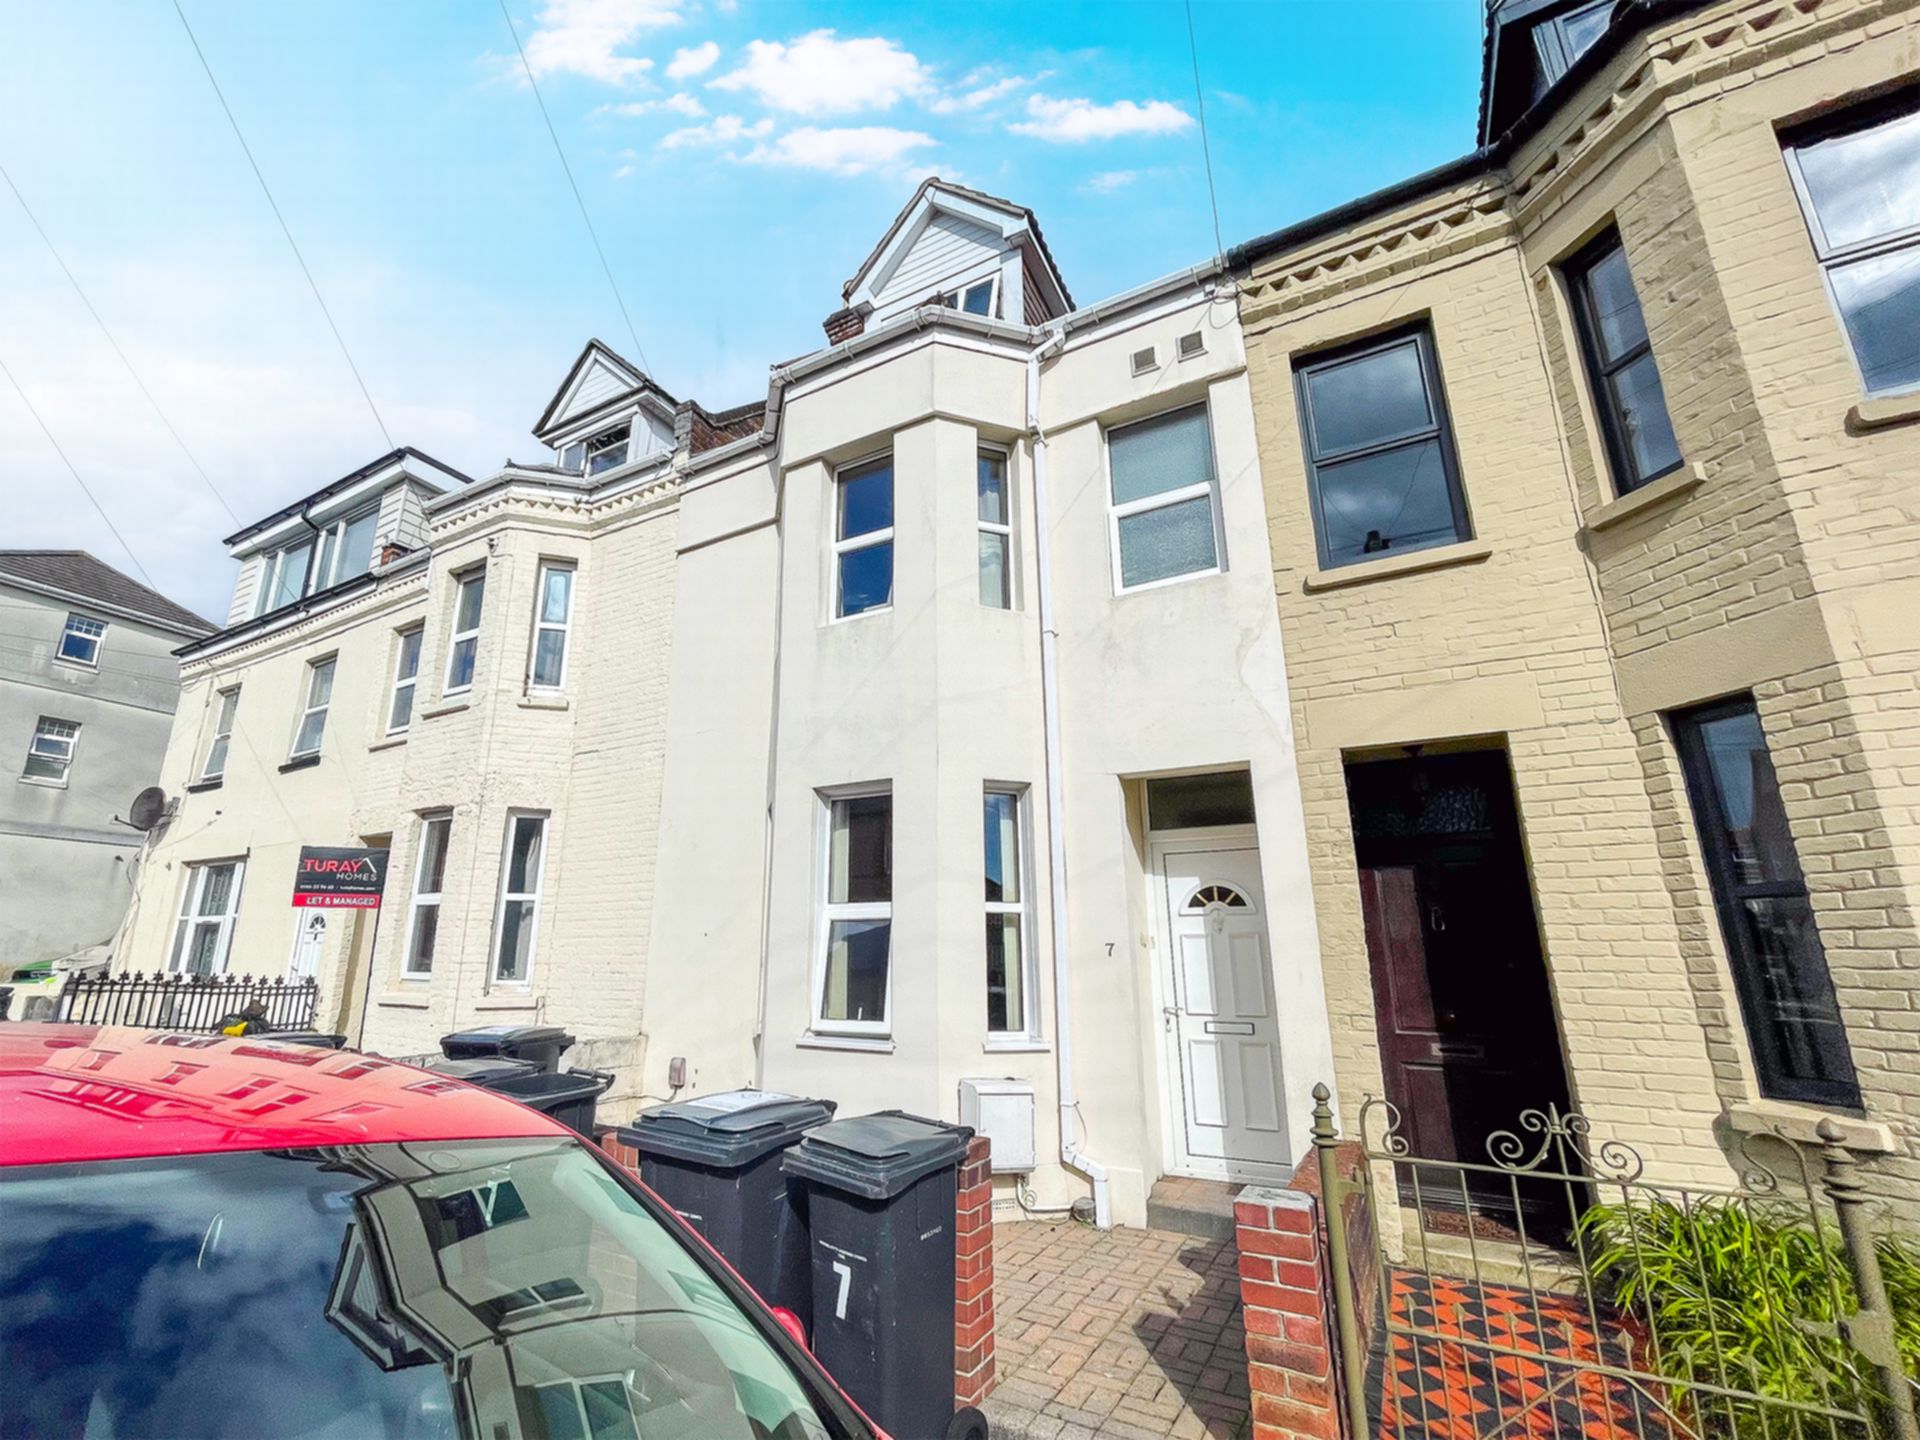
6 Bedrooms, 1 Reception, 3 Bathrooms, House
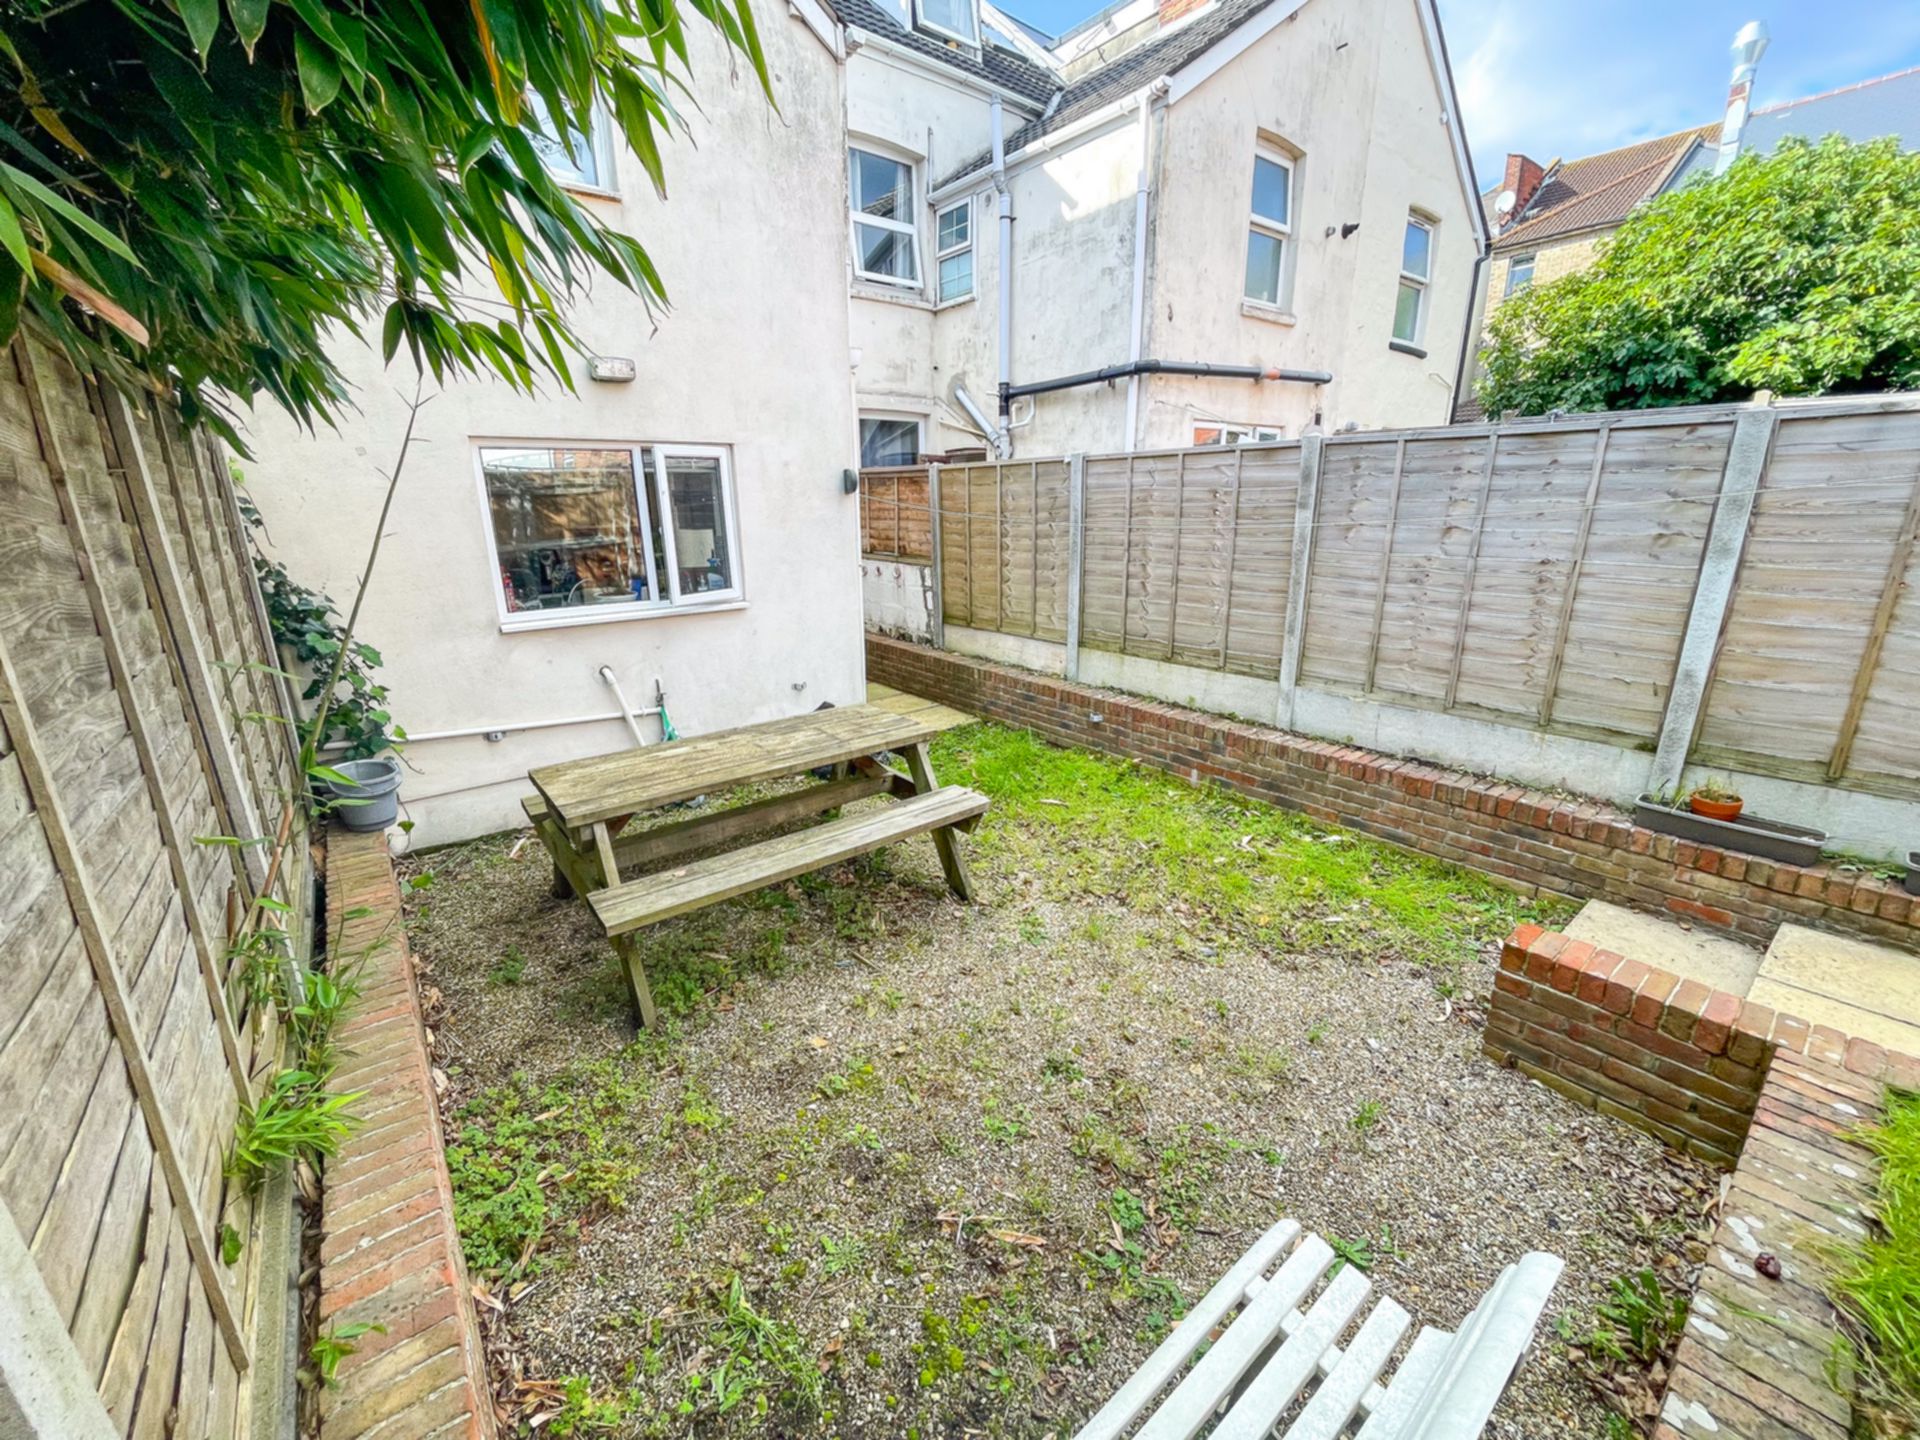
A stunning 6 bedroomed shared house, superbly positioned in the prime student area of Lansdowne. This property is ideally placed next to the Train/Bus Station, large supermarkets, and the vibrant town centre of Bournemouth offering a range of shops, bars and restaurants. A short walk from Lansdowne Campus, the seafront and a quick UniBus journey into Talbot Campus. The property has a welcoming entrance, large lounge, well-equipped kitchen and there is a secure rear garden with seating. All good-sized double bedrooms, with a separate WC, a communal bathroom, with a separate shower room. Well-insulated property with a responsive landlord. Viewing highly recommended. Managed By lettingsBU
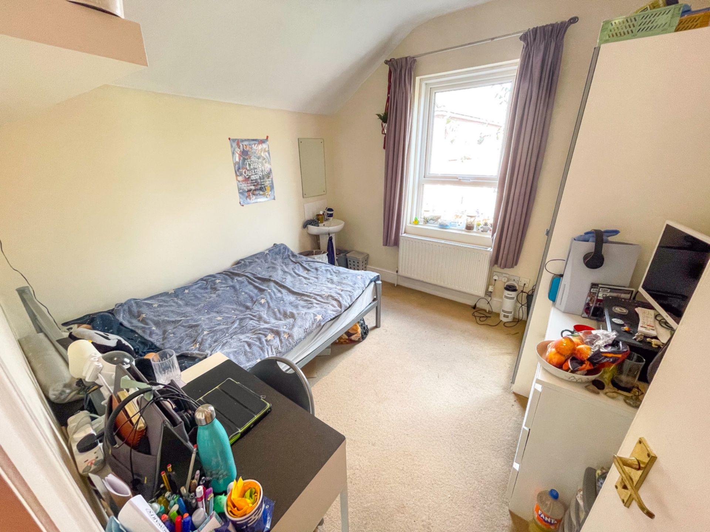
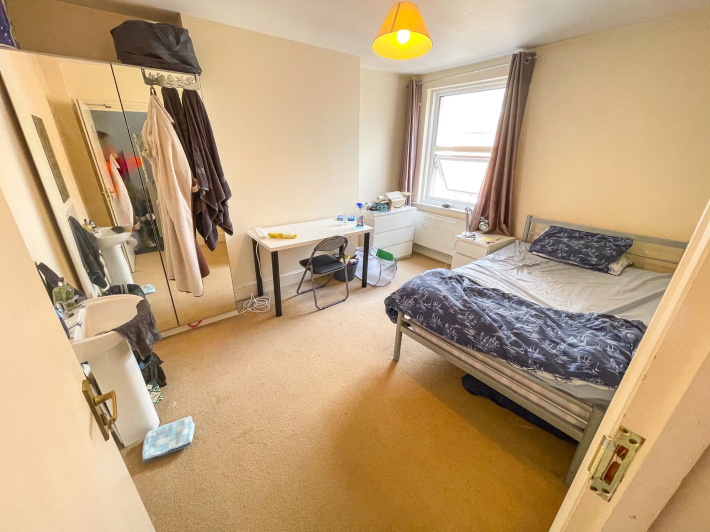
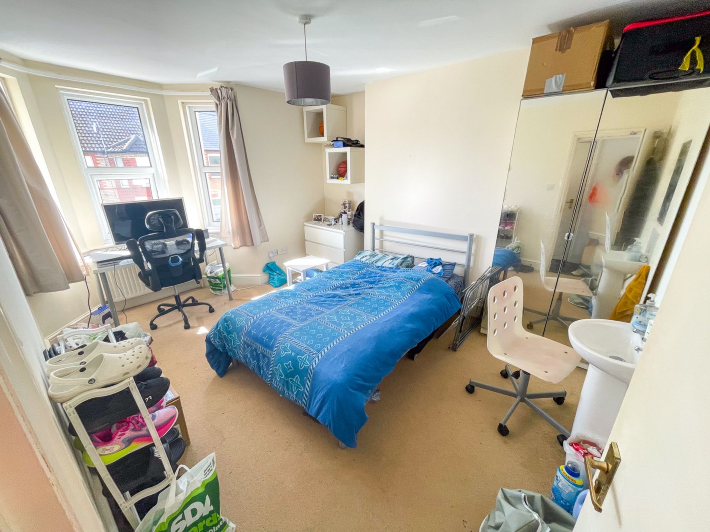
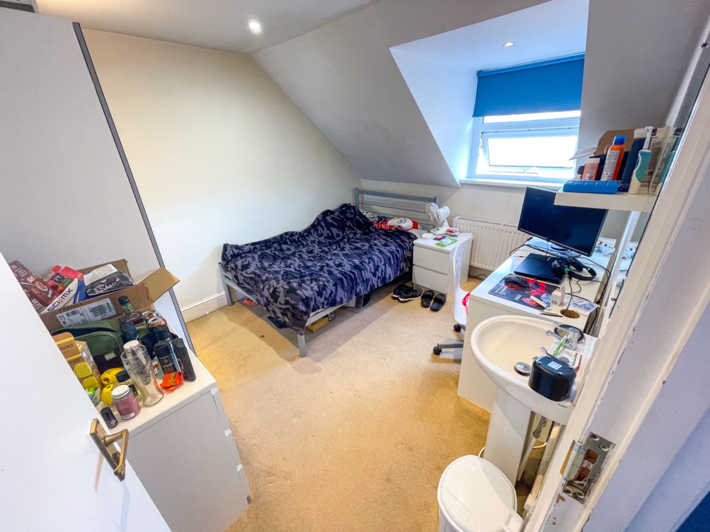
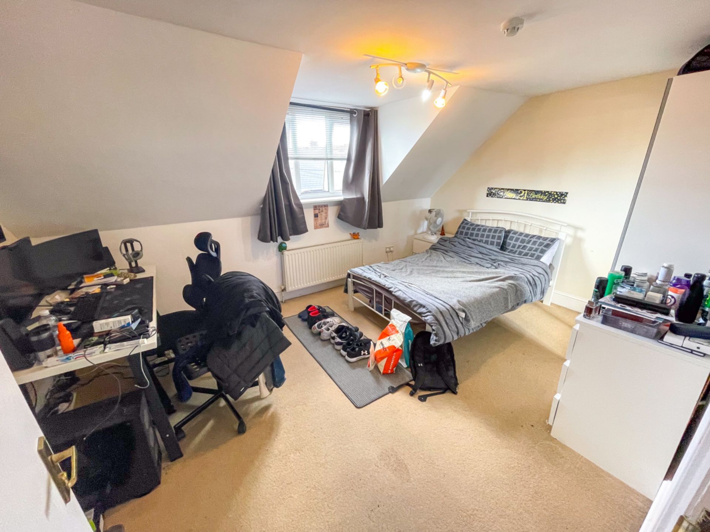
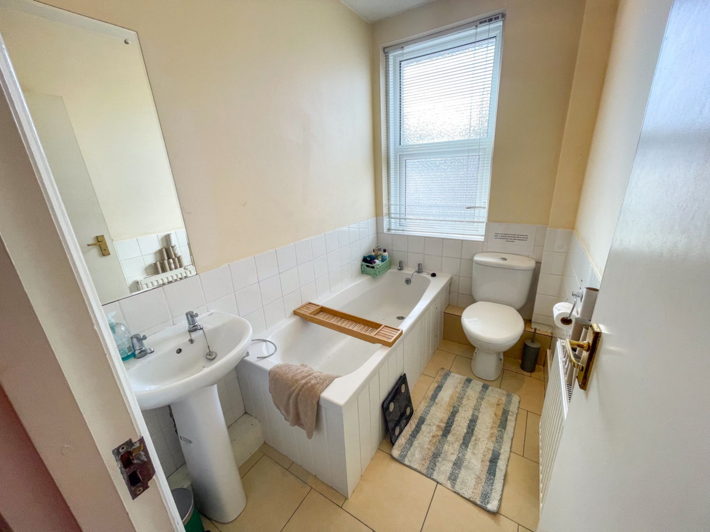
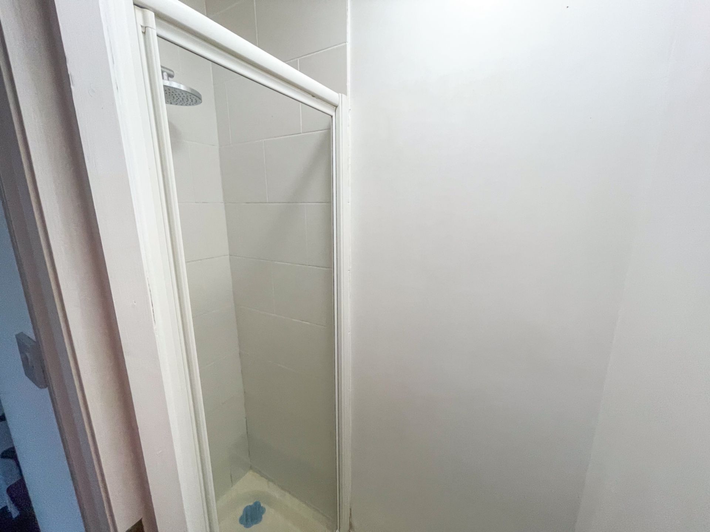
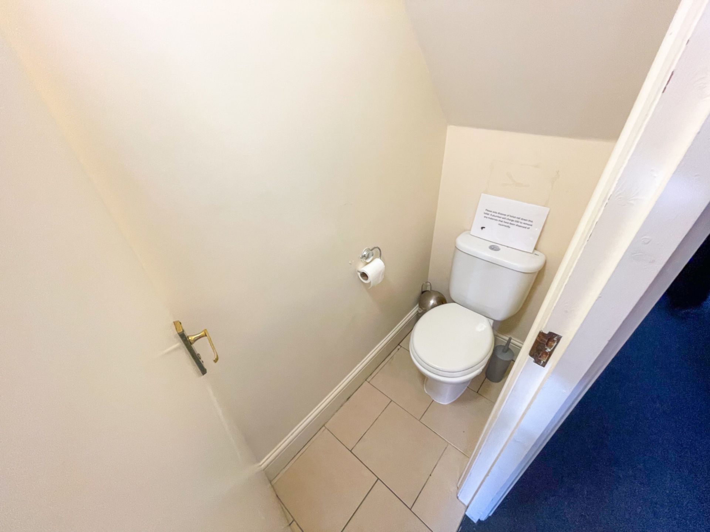
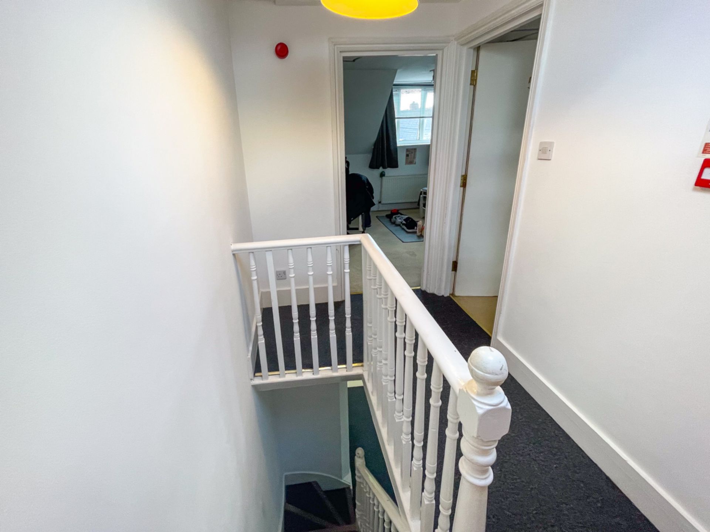
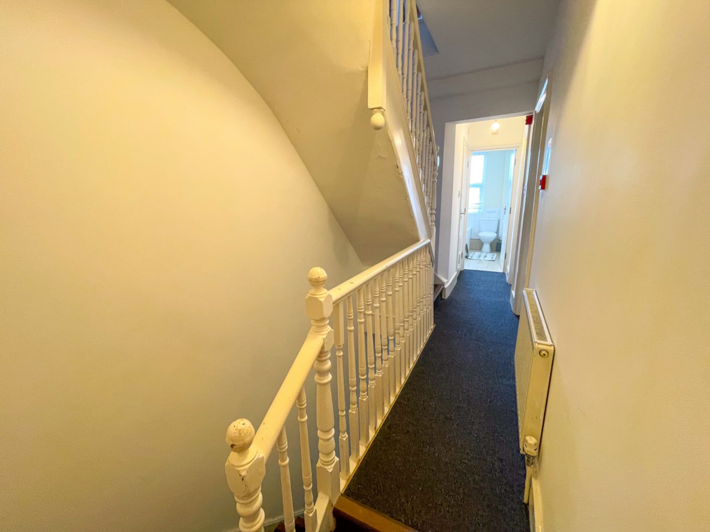
| Exterior | On-road parking in front of property and in surrounding roads. Mid-terrace property, front path to front door. Hallway to access lounge, kitchen, Bedroom 1 and WC, stairs to first floor landing. | |||
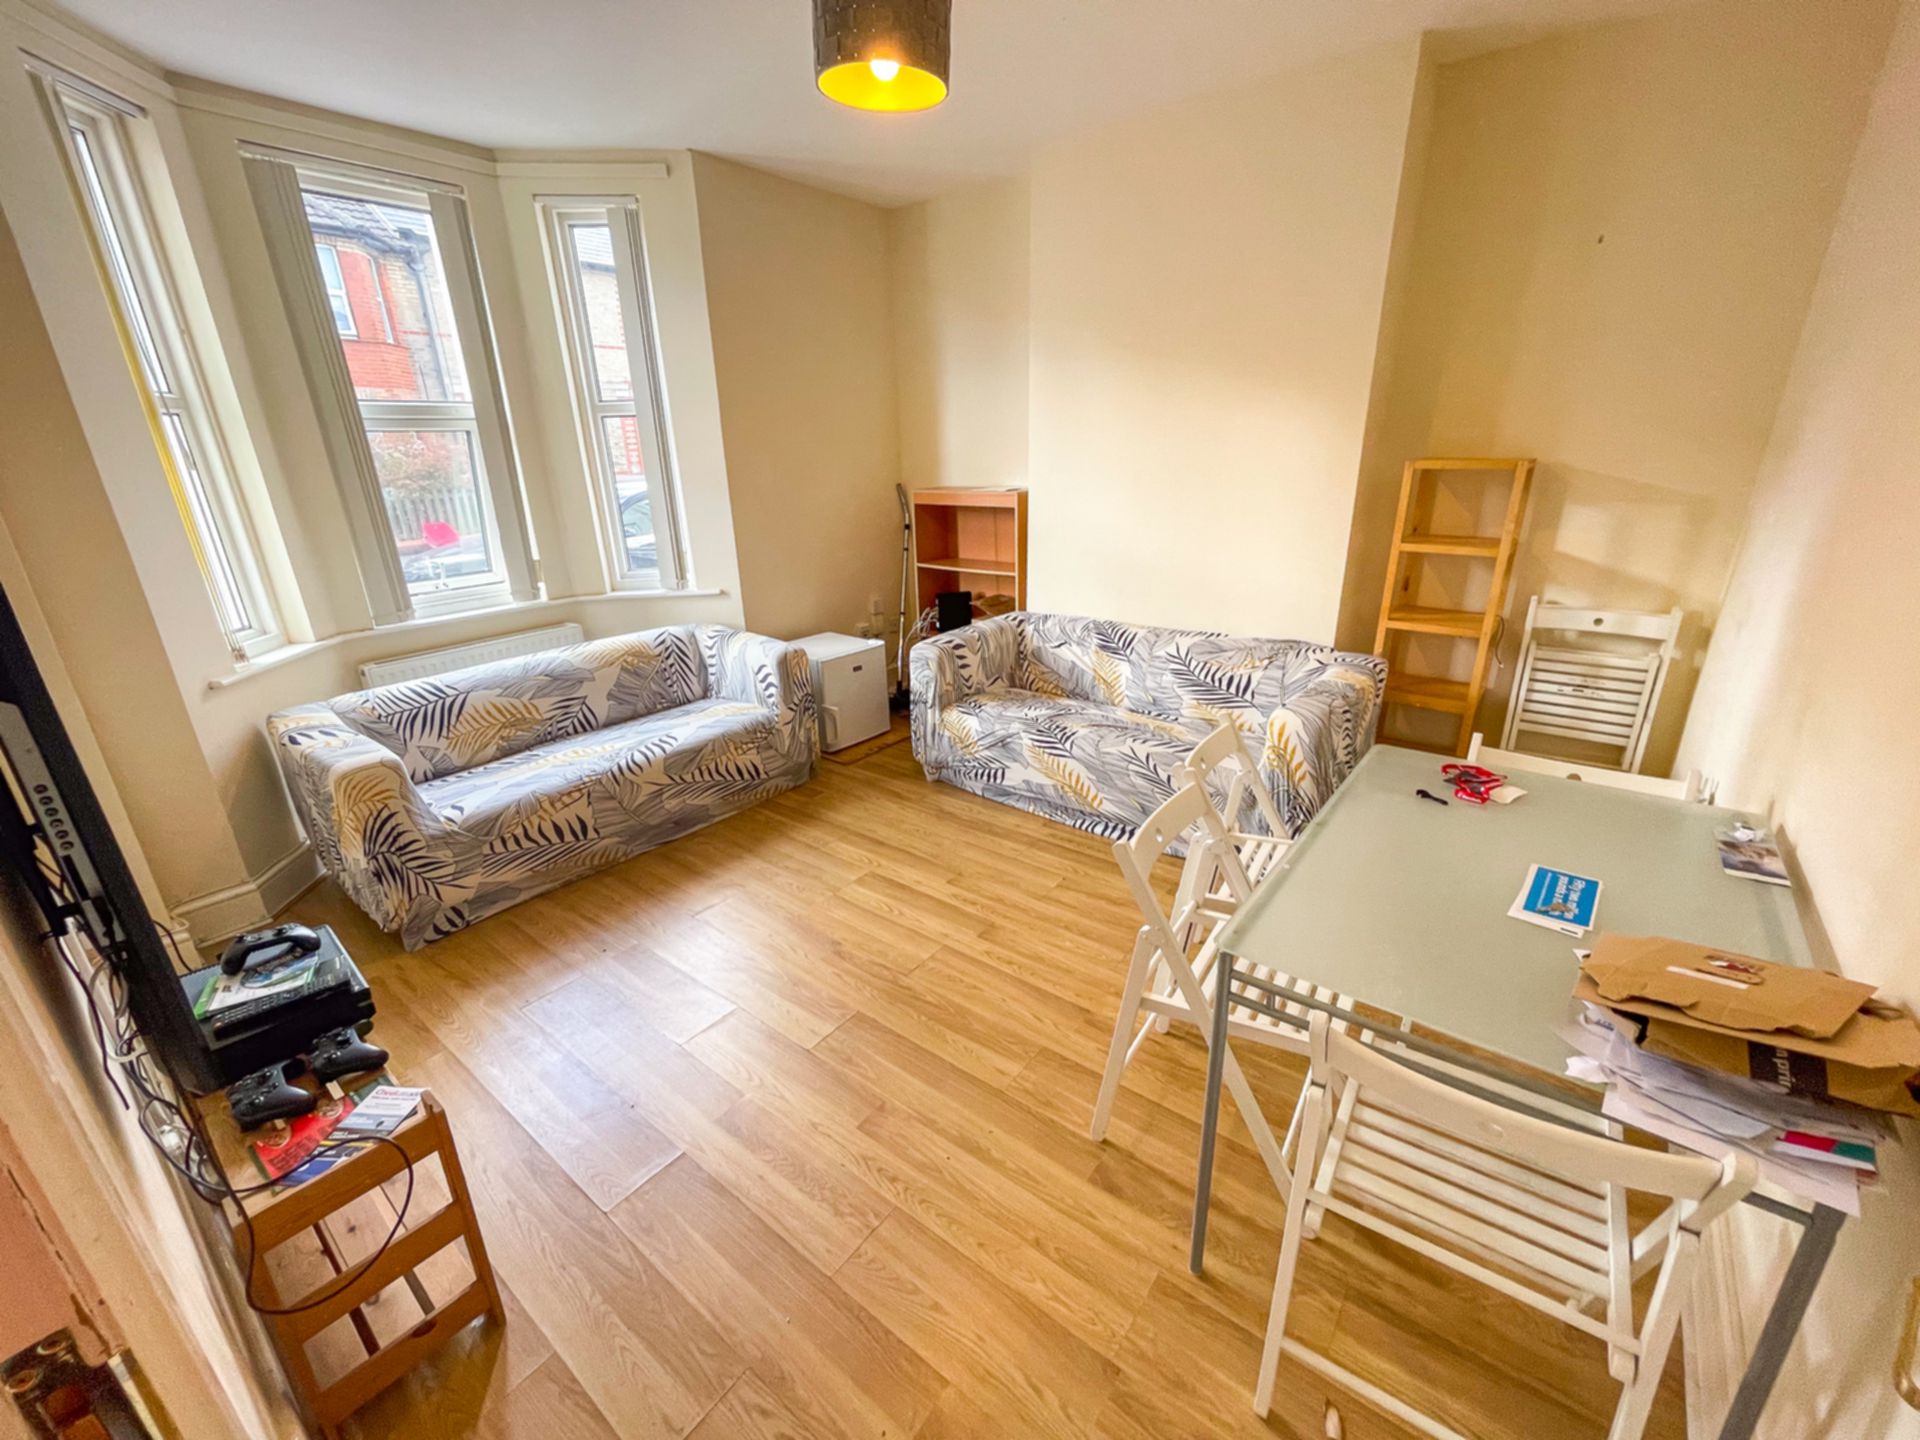
| Lounge | 4.85m x 3.81m (15'11" x 12'6") Lounge at ground floor front, into bay window. 2x 3-seater sofas, coffee table, wall-mounted TV. Dining table with chairs. | |||
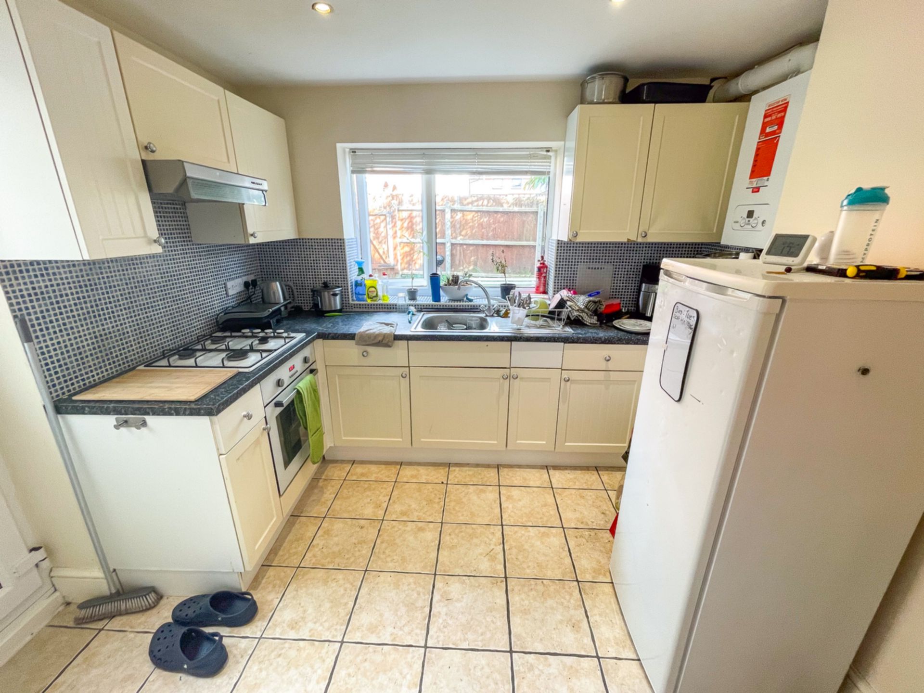
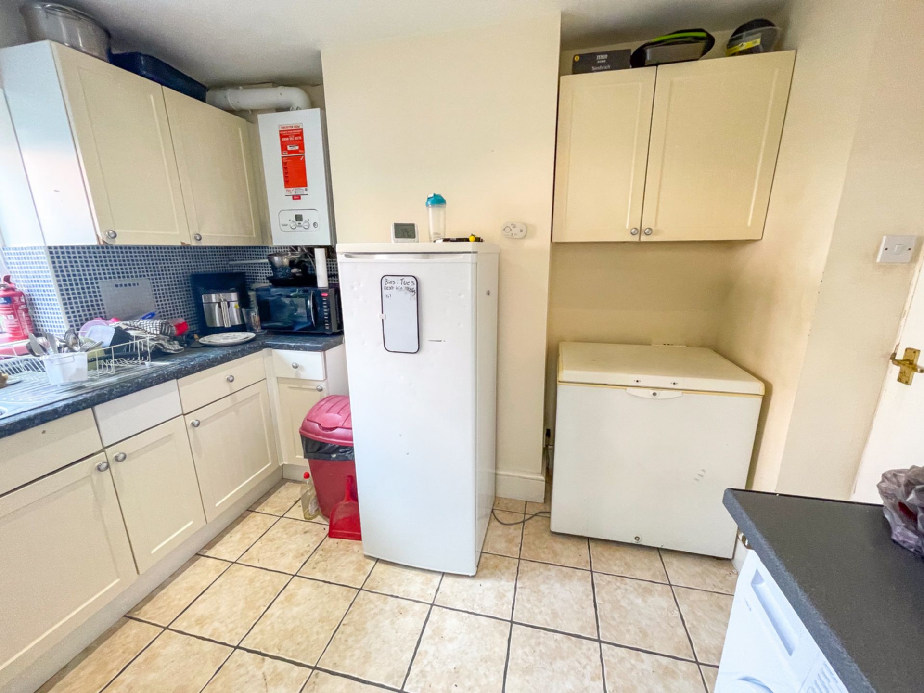
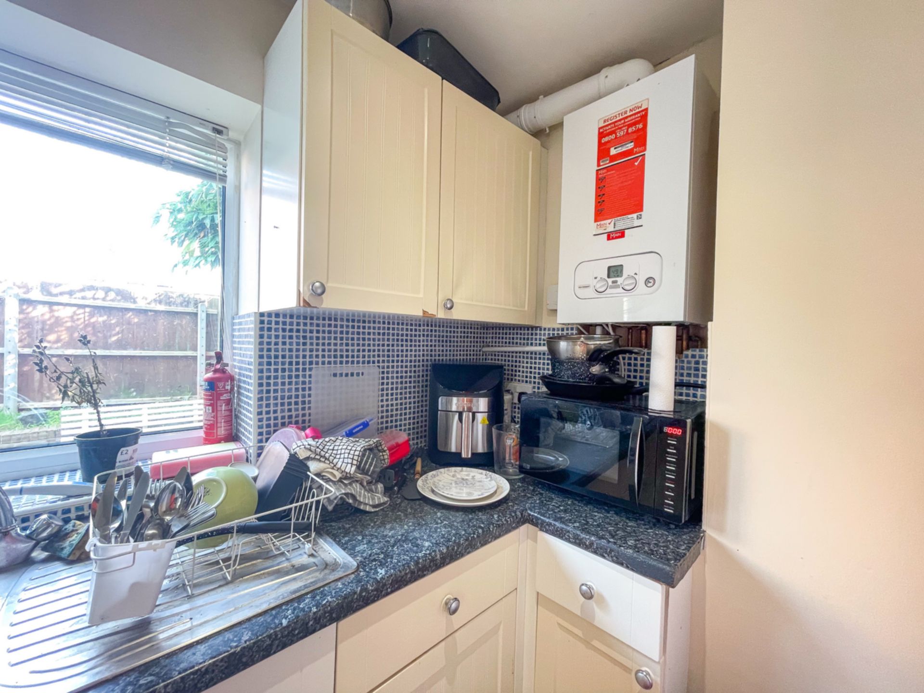
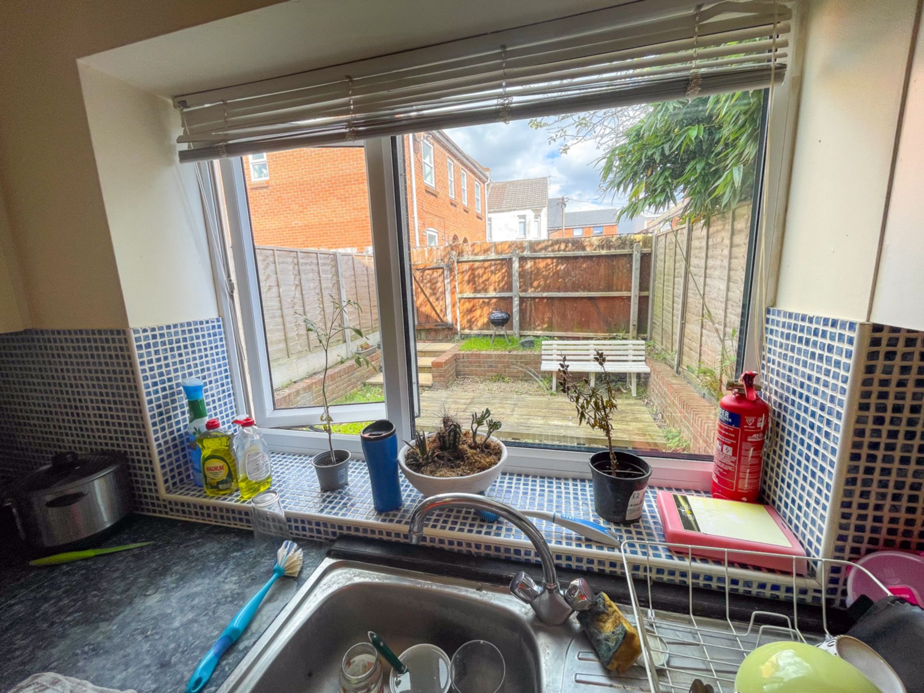
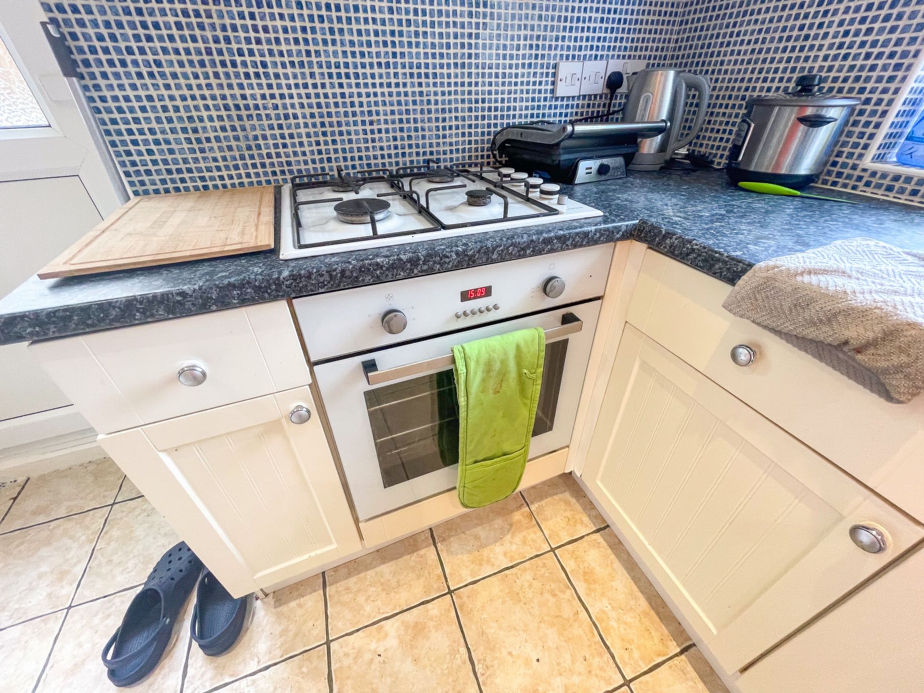
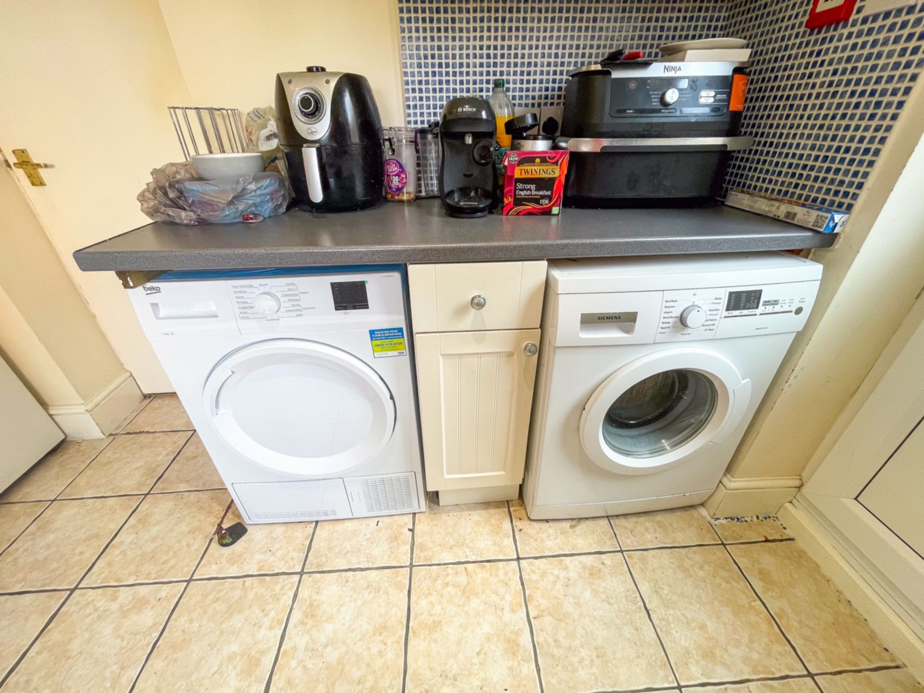
| Kitchen | 3.05m x 3.05m (10'0" x 10'0") Kitchen at rear of ground floor, overlooking garden. Matching cupboard base and wall units. Door to access garden. Sink with drainer. Gas hob with extractor over, electric oven, tall fridge & chest freezer. Washing machine & Dishwasher. Tiled flooring. | |||
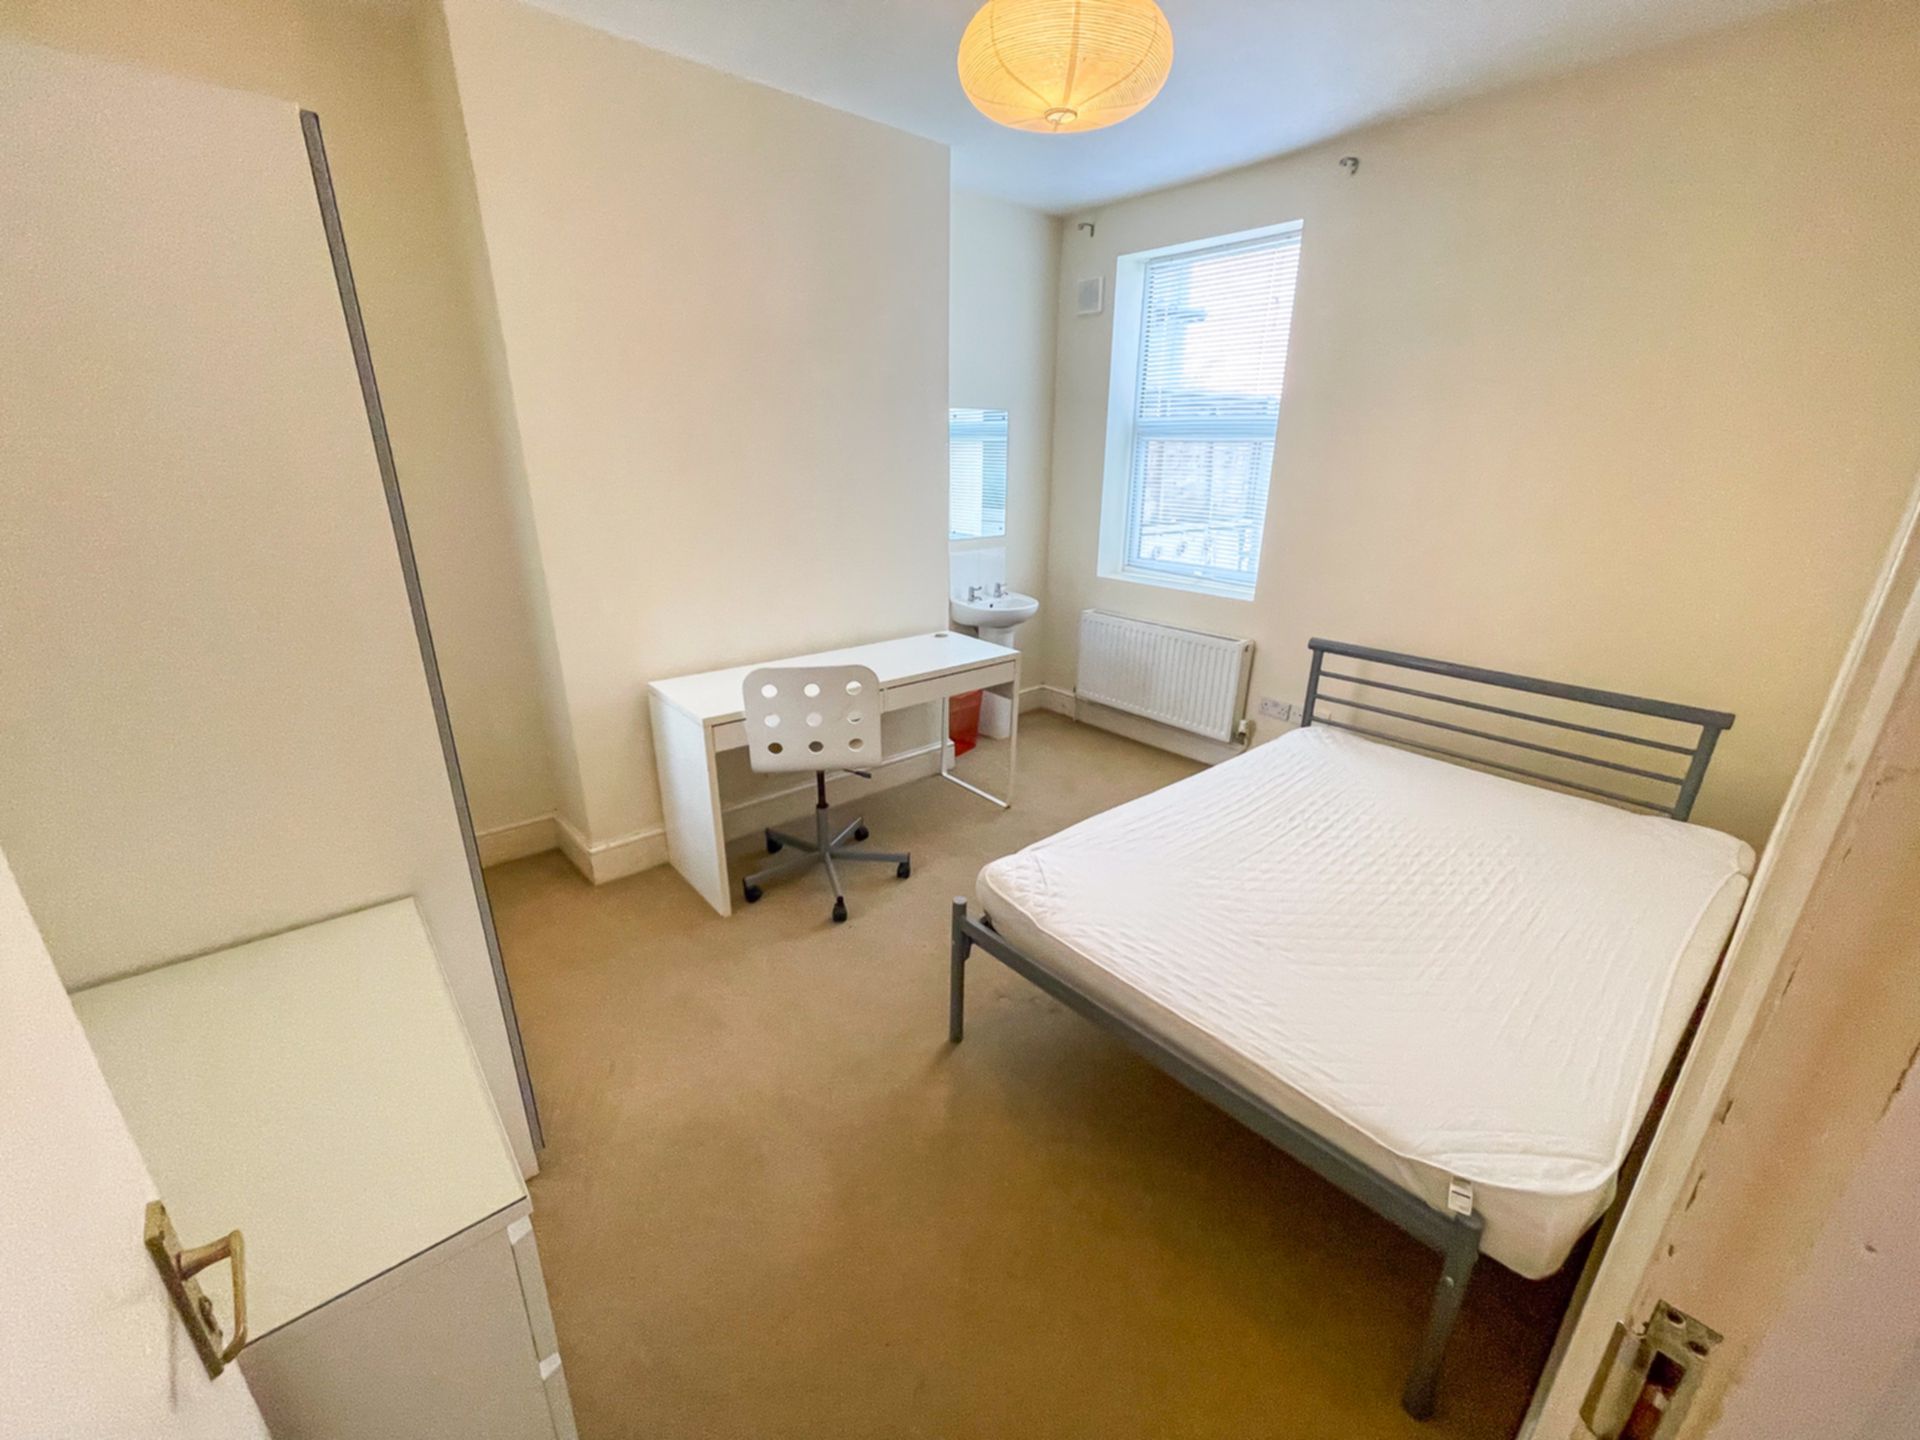
| Bedroom 1 | 3.91m x 3.25m (12'10" x 10'8") Ground floor, facing side. Double bed, wardrobe, chest of drawers, desk with chair. Wash hand basin. | |||
| Bedroom 2 | 3.05m x 3.05m (10'0" x 10'0") First floor, facing rear. Double bed, wardrobe, chest of drawers, desk and chair. Wash hand basin. | |||
| Bedroom 3 | 3.93m x 3.25m (12'11" x 10'8") First floor, facing rear. Double bed, mirrored wardrobe, chest of drawers, desk and chair. Wash hand basin. | |||
| Bedroom 4 | 4.82m x 3.25m (15'10" x 10'8") First floor, facing front into bay window. Double bed, mirrored wardrobe, chest of drawers, desk and chair. Wash hand basin. | |||
| Bedroom 5 | 3.60m x 2.84m (11'10" x 9'4") Second floor in eaves, facing rear. Double bed, wardrobe, chest of drawers, desk and chair. Wash hand basin. | |||
| Bedroom 6 | 4.59m x 3.22m (15'1" x 10'7") Second floor in eaves, facing side. Double bed, wardrobe, chest of drawers, desk and chair. Wash hand basin. | |||
| Separate WC | Ground floor. Separate WC with wash hand basin. | |||
| Bathroom | First floor bathroom comprising bath, WC and wash hand basin. | |||
| Shower room | First floor. Separate shower within tiled cubicle. | |||
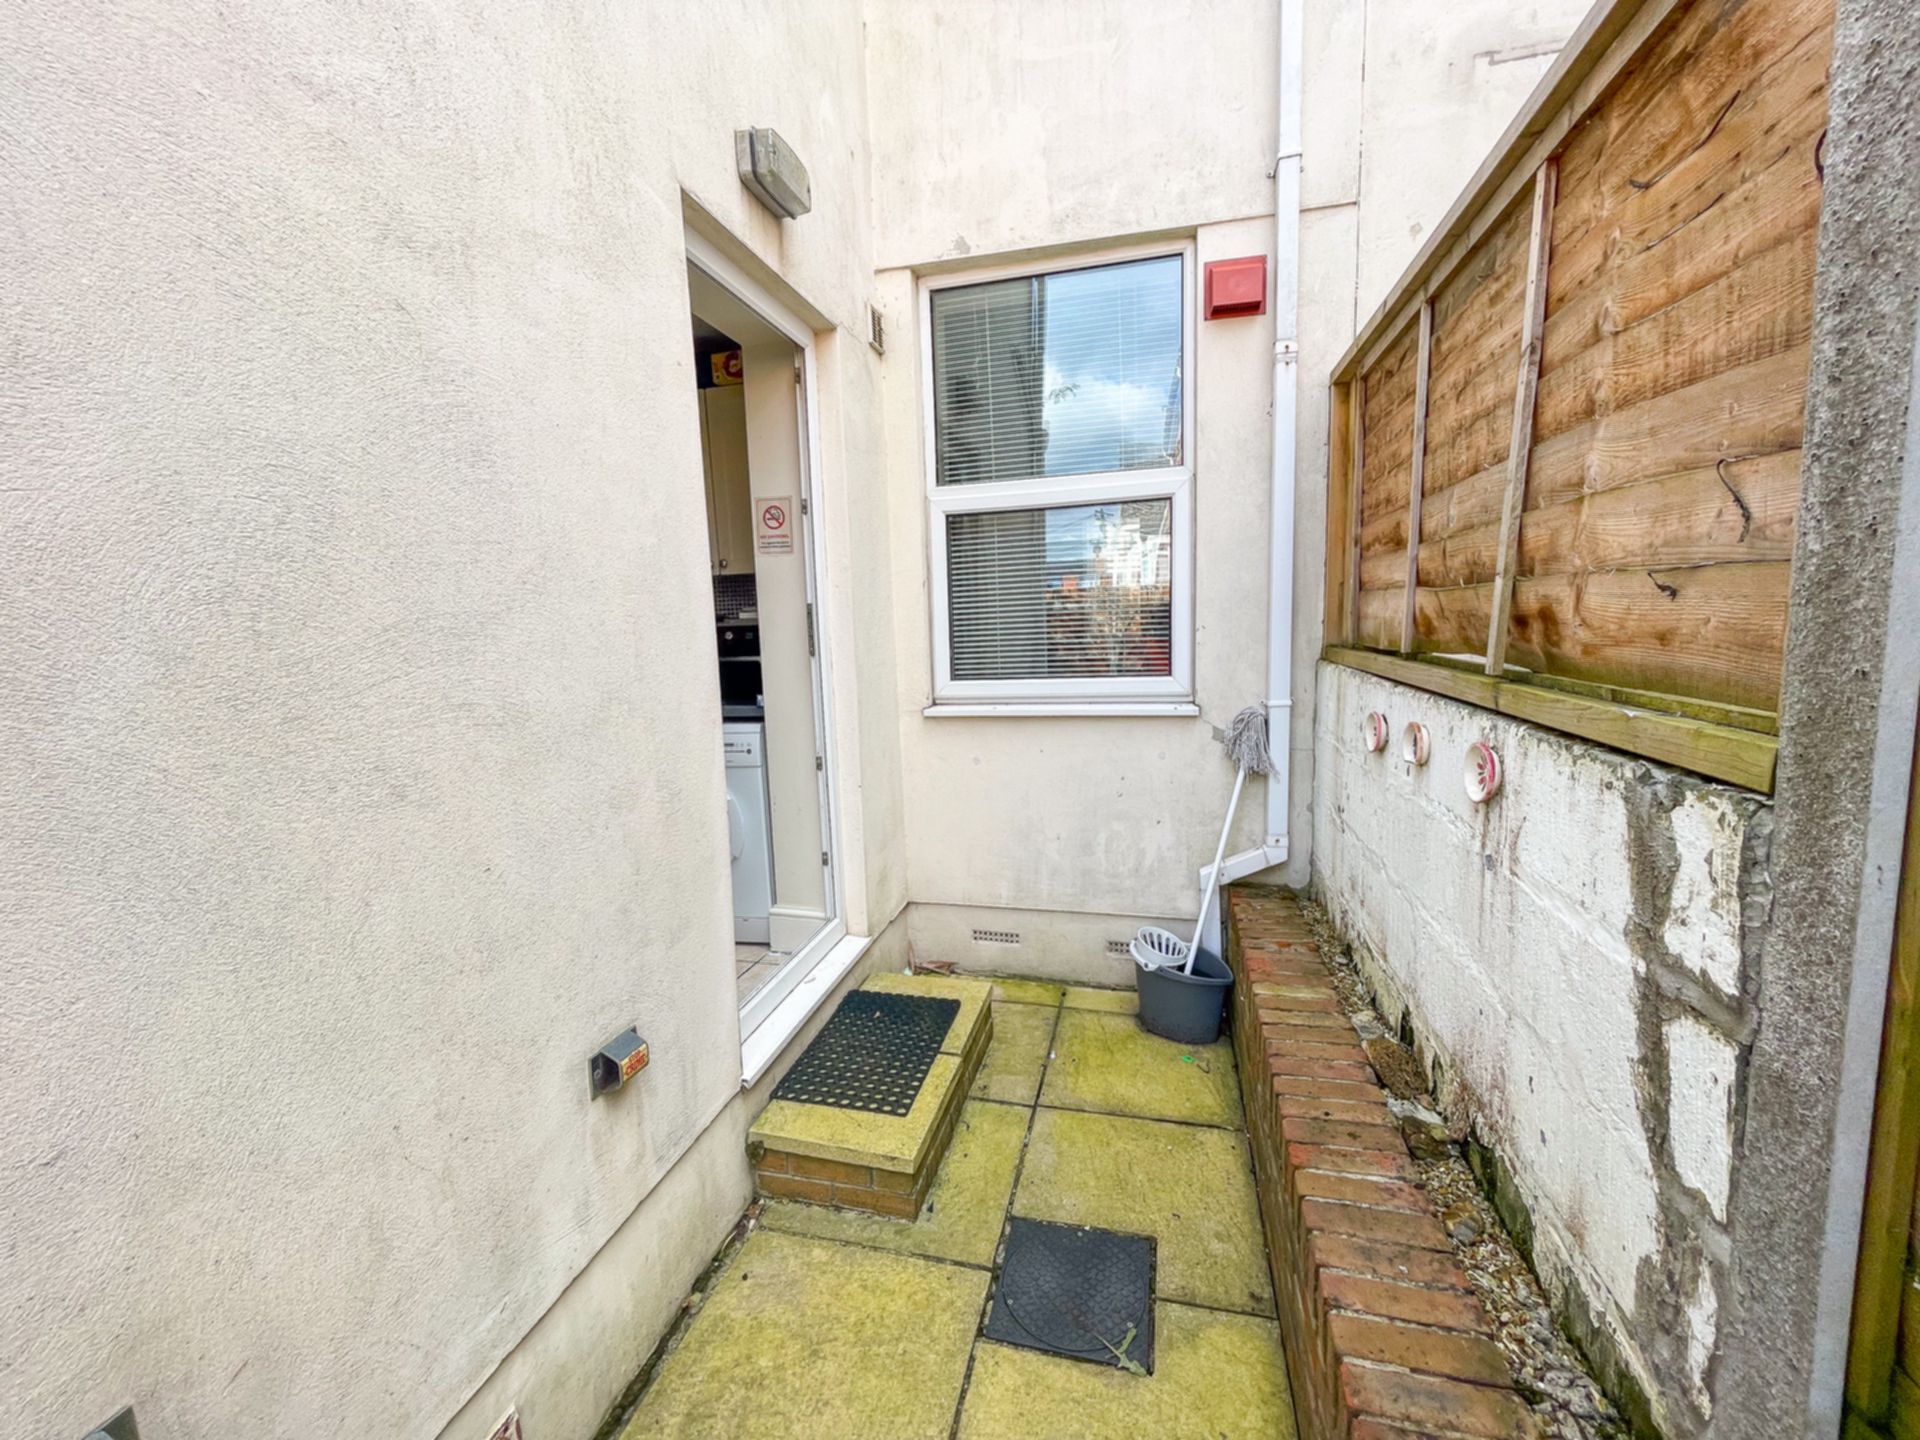
| Rear garden | Laid to gravel with paved area near rear kitchen door. Picnic table bench. Washing line. Steps to reach rear gate to access road behind. |
Branch Address
PG40<br>Talbot Campus<br>Fern Barrow<br>Bournemouth<br>Dorset<br>BH12 5BB
PG40<br>Talbot Campus<br>Fern Barrow<br>Bournemouth<br>Dorset<br>BH12 5BB
Reference: BUNI_003267
IMPORTANT NOTICE
Descriptions of the property are subjective and are used in good faith as an opinion and NOT as a statement of fact. Please make further specific enquires to ensure that our descriptions are likely to match any expectations you may have of the property. We have not tested any services, systems or appliances at this property. We strongly recommend that all the information we provide be verified by you on inspection, and by your Surveyor and Conveyancer.