 Tel: 01202 961678
McWilliam Close, Talbot Village, Poole, BH12
To Rent - £3,200 pcm Tenancy Info
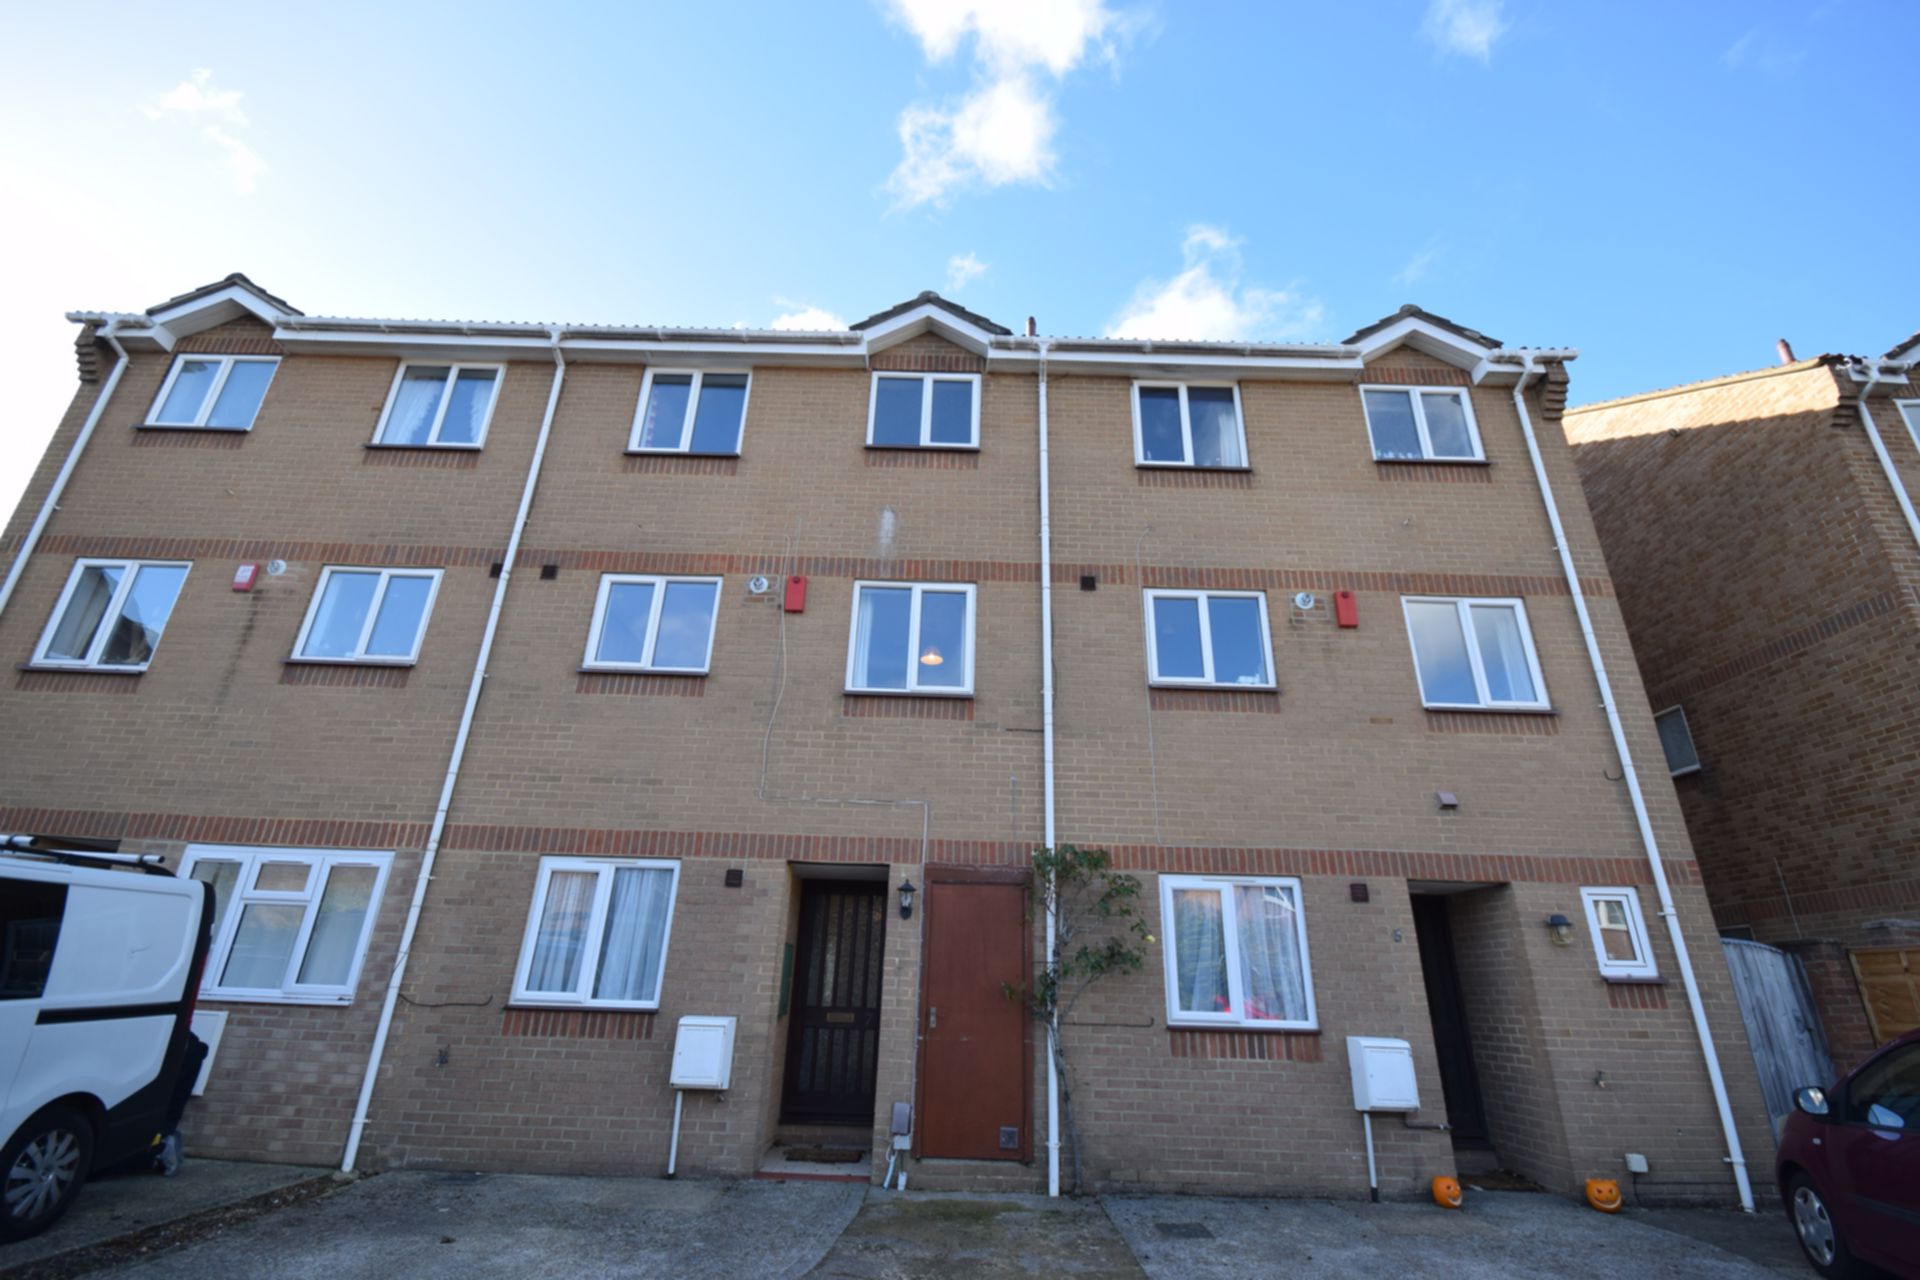
6 Bedrooms, 6 Receptions, 4 Bathrooms, House, Furnished
6 bedroom house in Talbot Village with 3 ensuite bedrooms, off-road parking, and a south-facing rear garden. Fully fitted kitchen and separate room with breakfast bars. Lounge with dining area. Very close by Talbot Campus with access to full bus routoes. 3x Ensuite Double Bedrooms, plus an additional Shower room. Washing machine with Tumble Dryer in separate utility cupboard. Close to local amenities. OPTION TO INCLUDE ALL BILLS FOR A MONTHLY FIXED CHARGE OF ONLY £80 PER PERSON! Flexibility on start date.
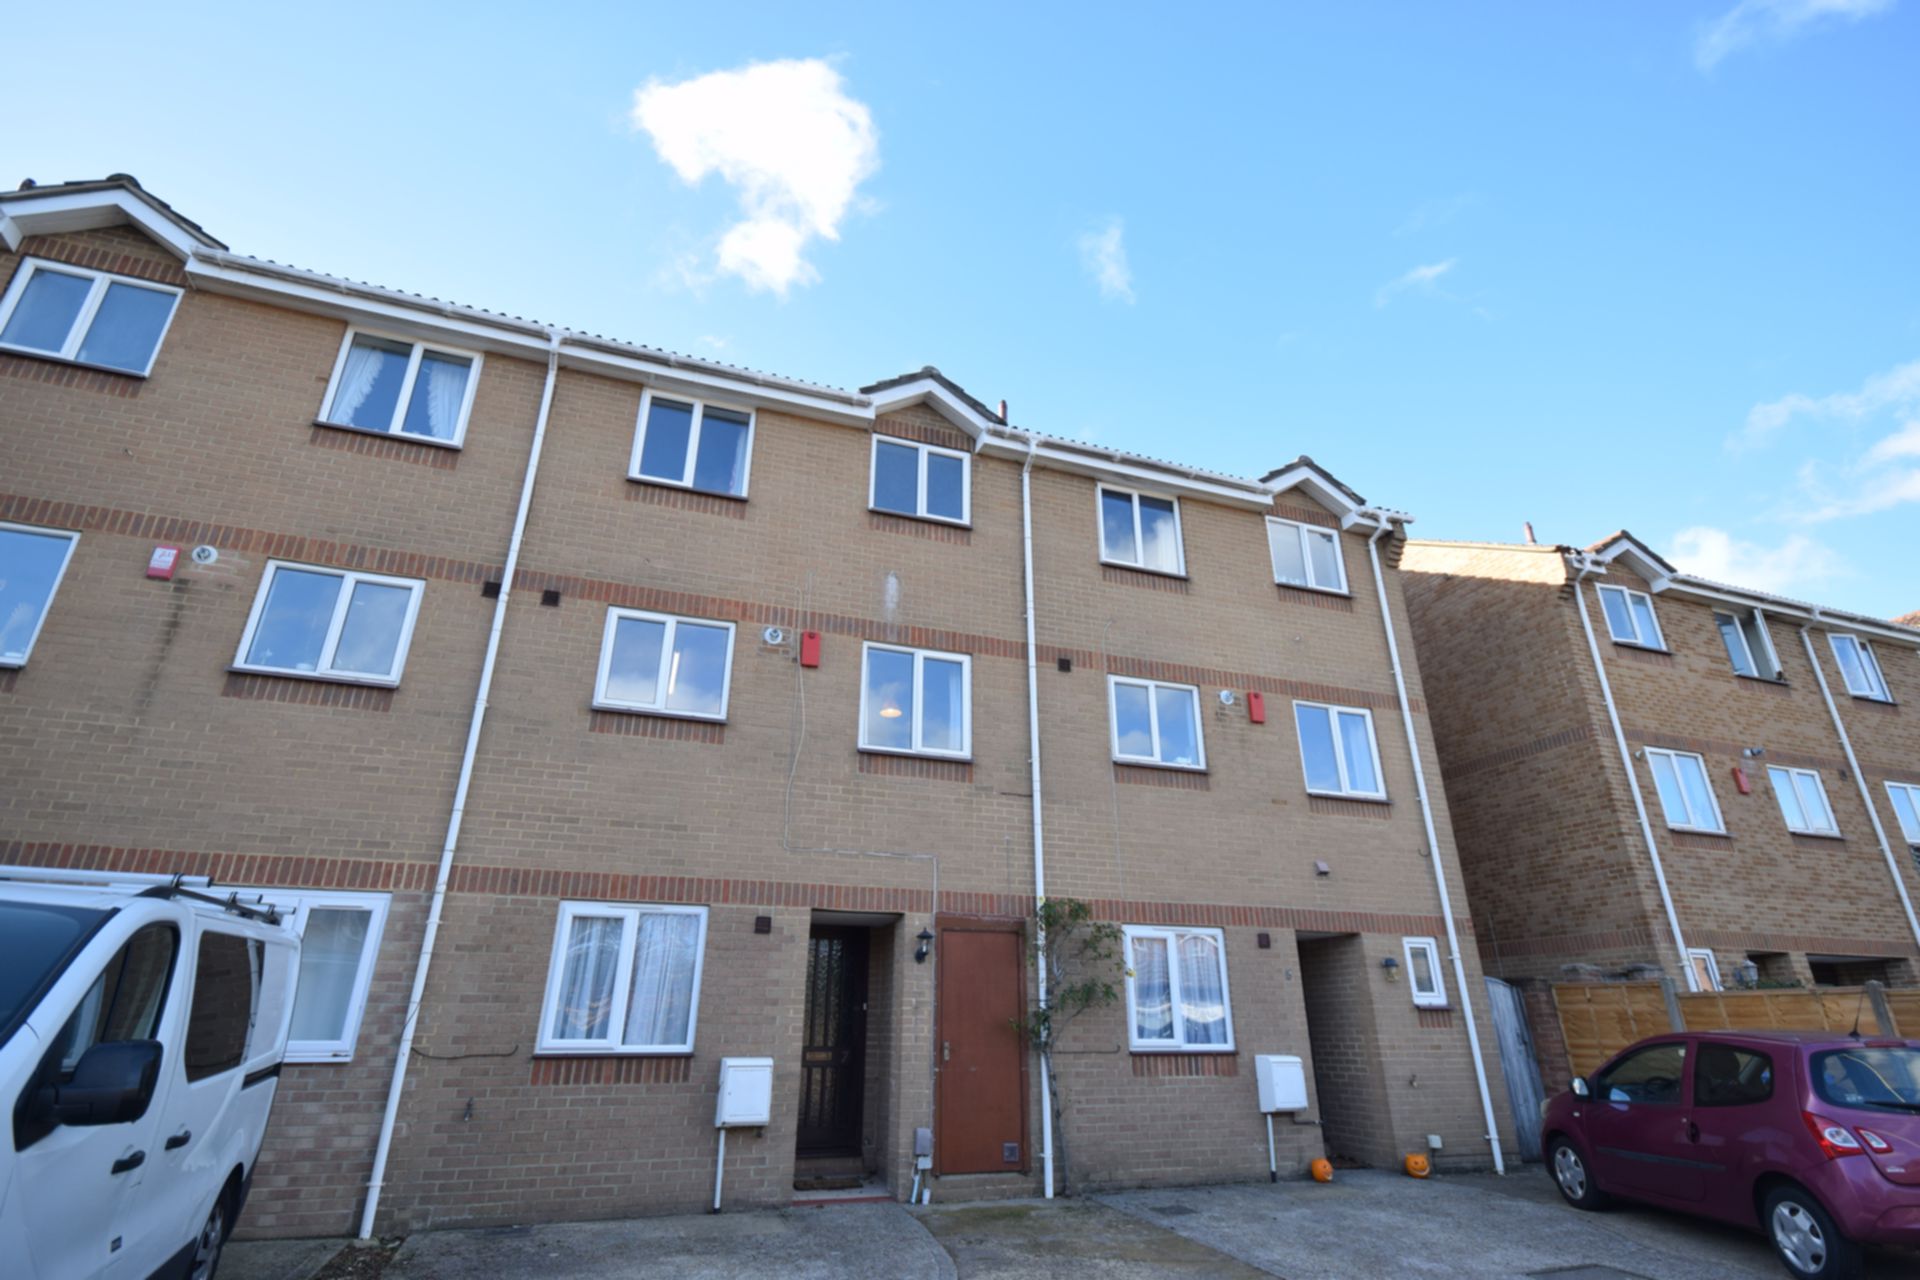
| Exterior front | Off-road parking for two vehicles | |||
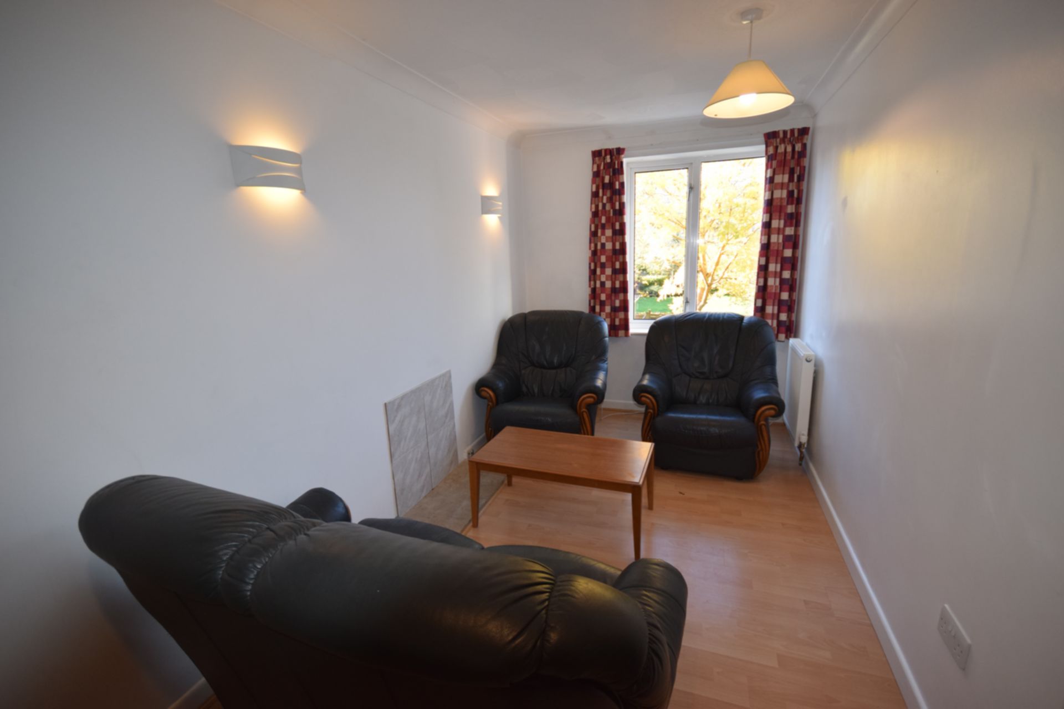
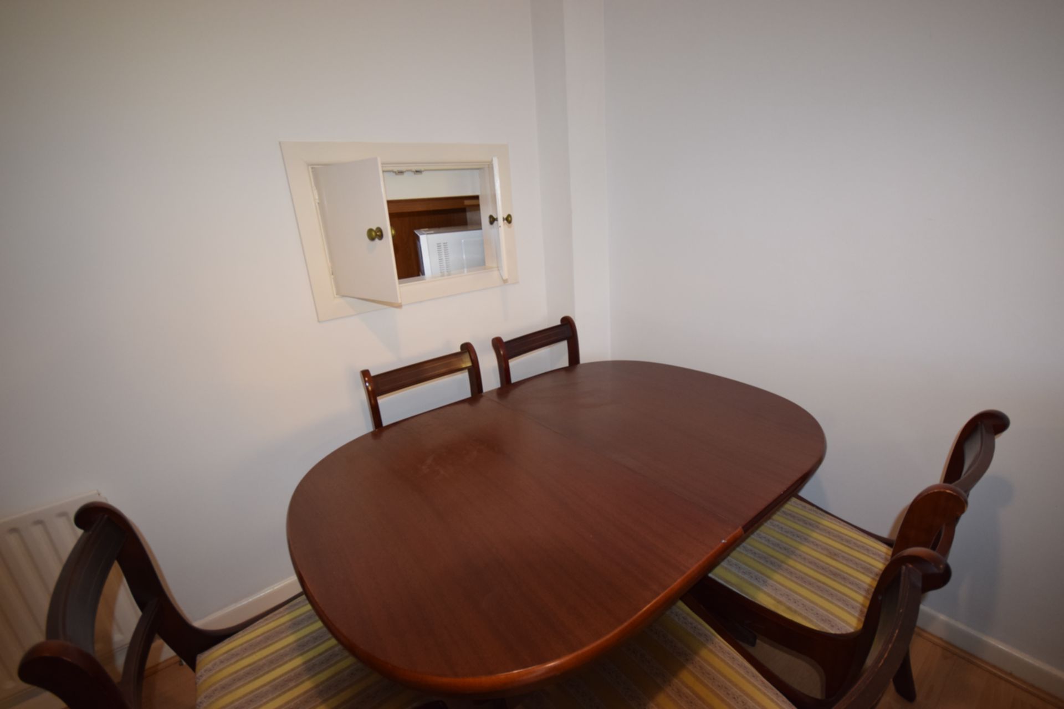
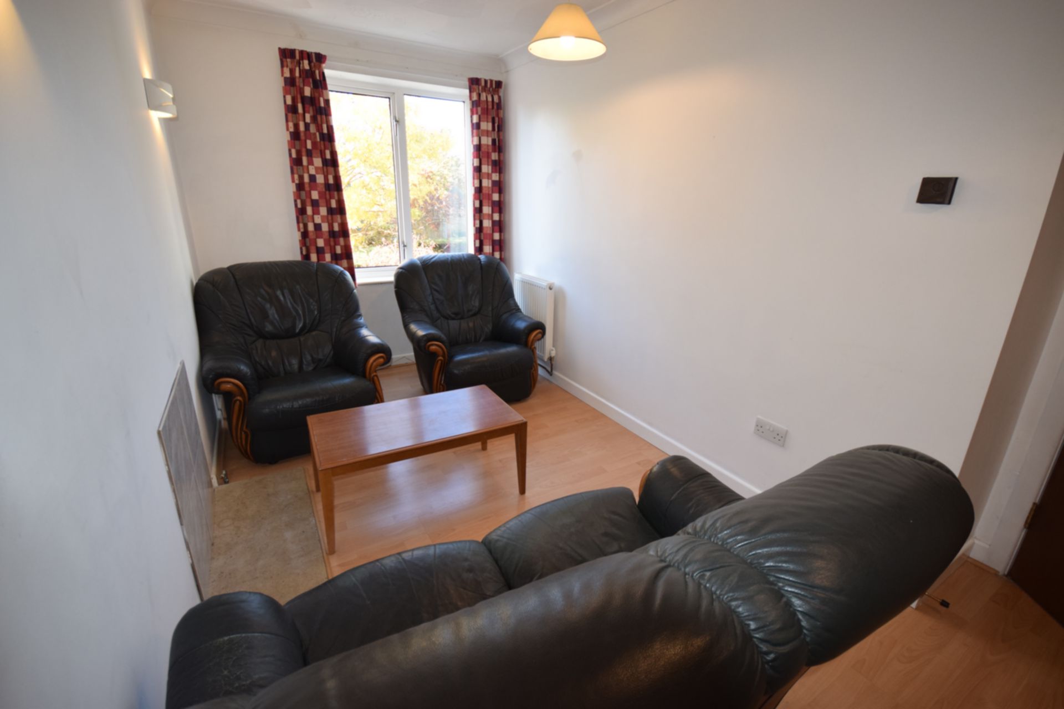
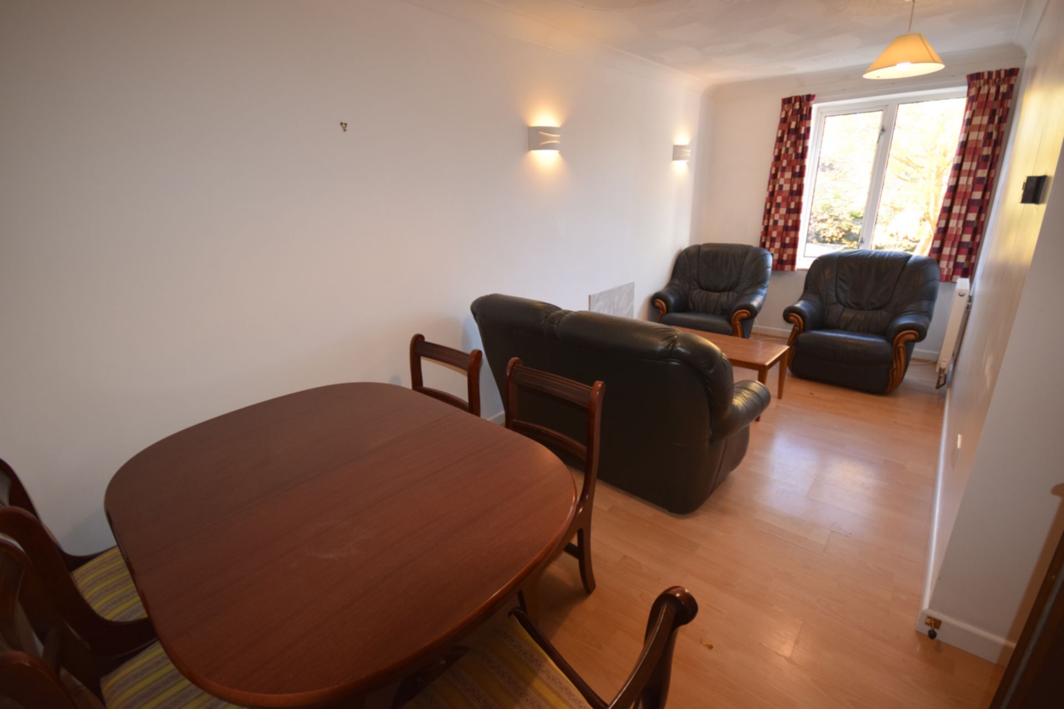
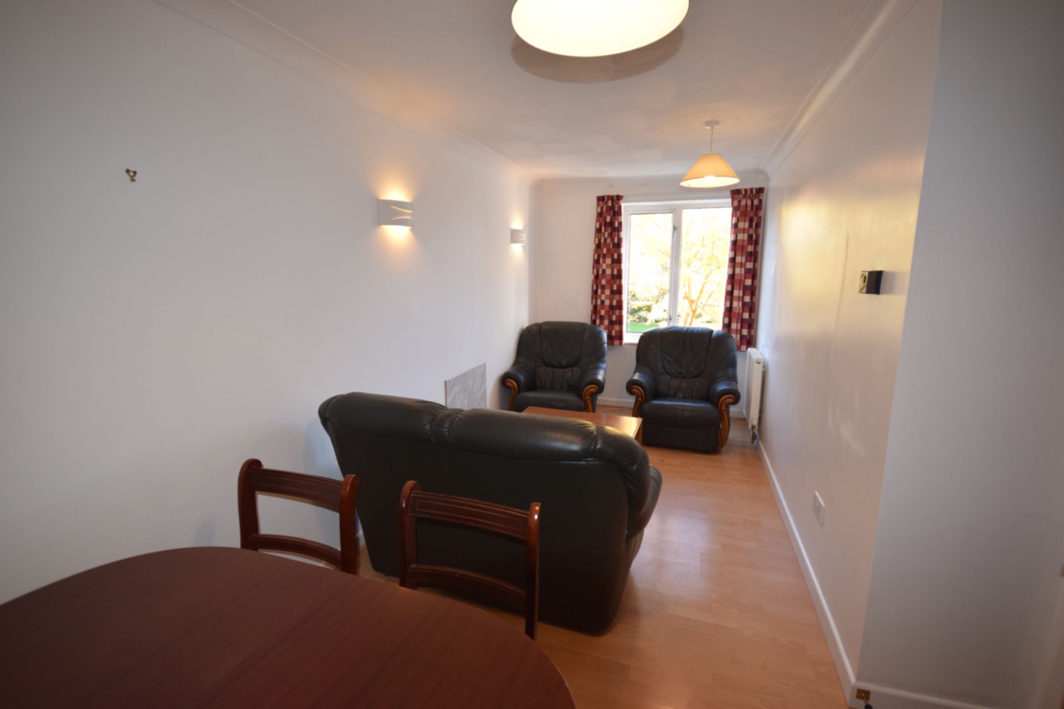
| Lounge | 2.21m x 5.45m (7'3" x 17'11") First floor living room: includes two armchairs, two seater sofa, coffee table, dining table and dining chairs. Hatch to Kitchen | |||
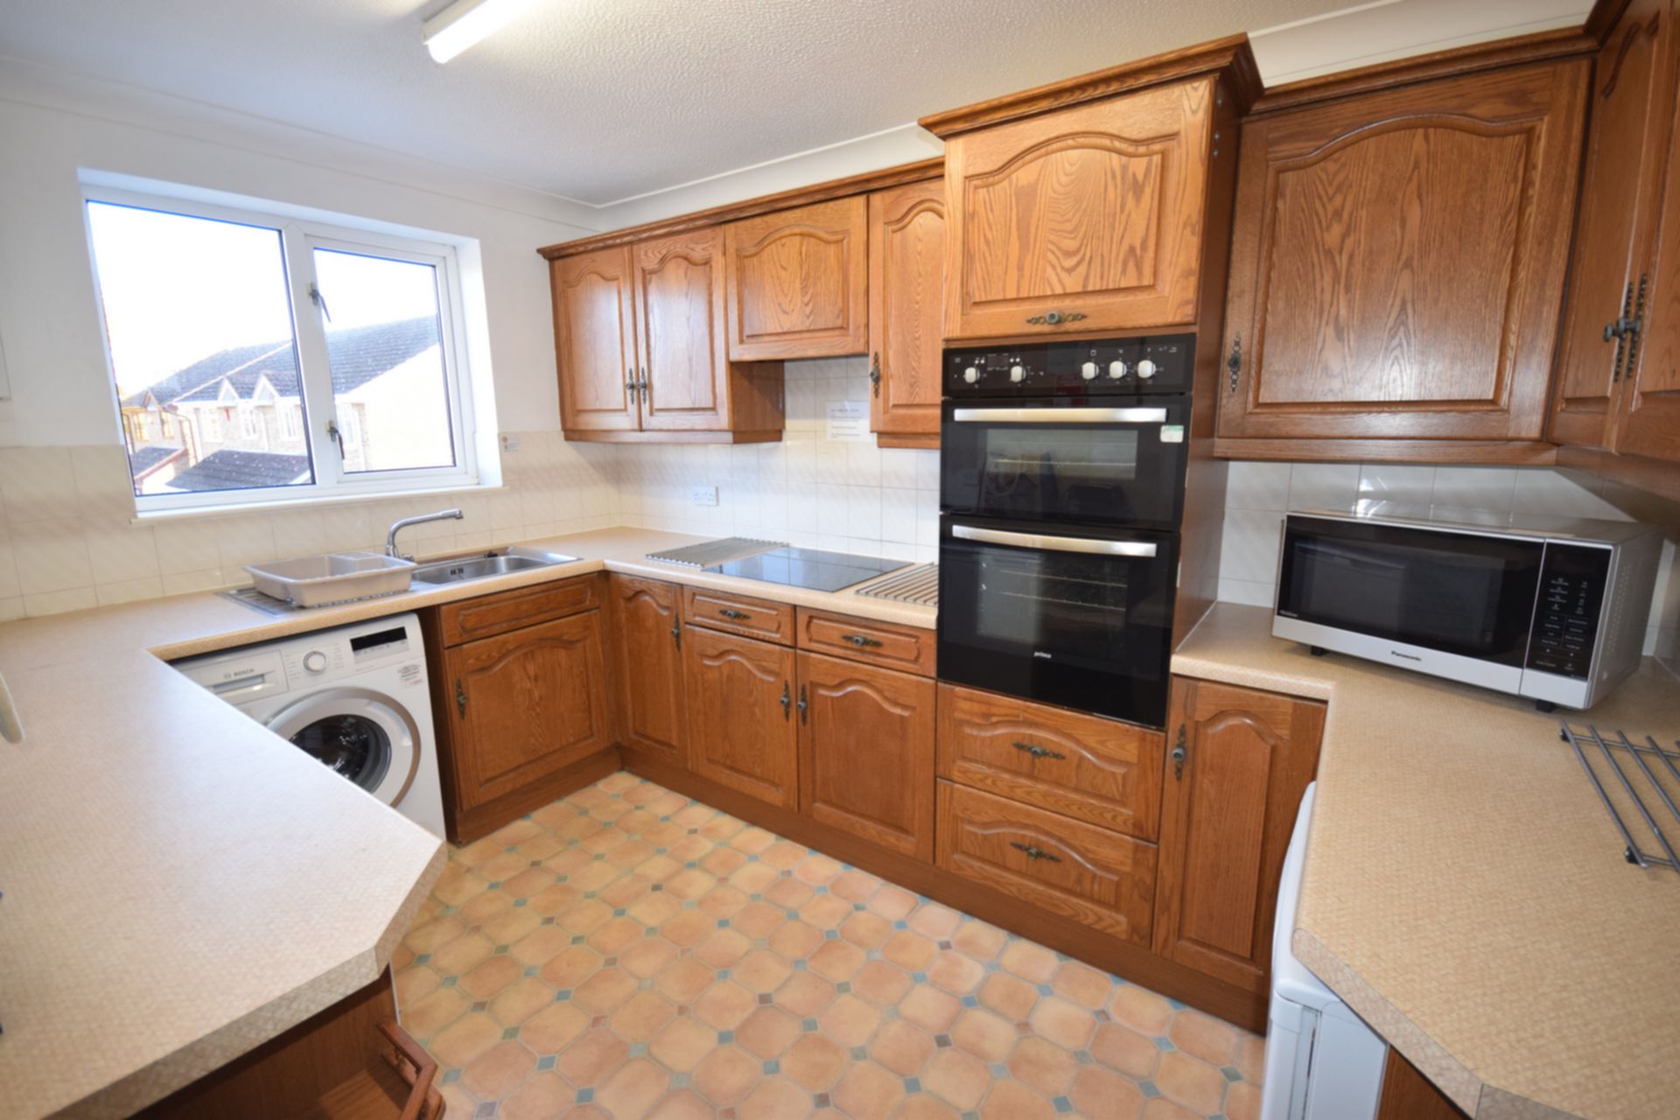
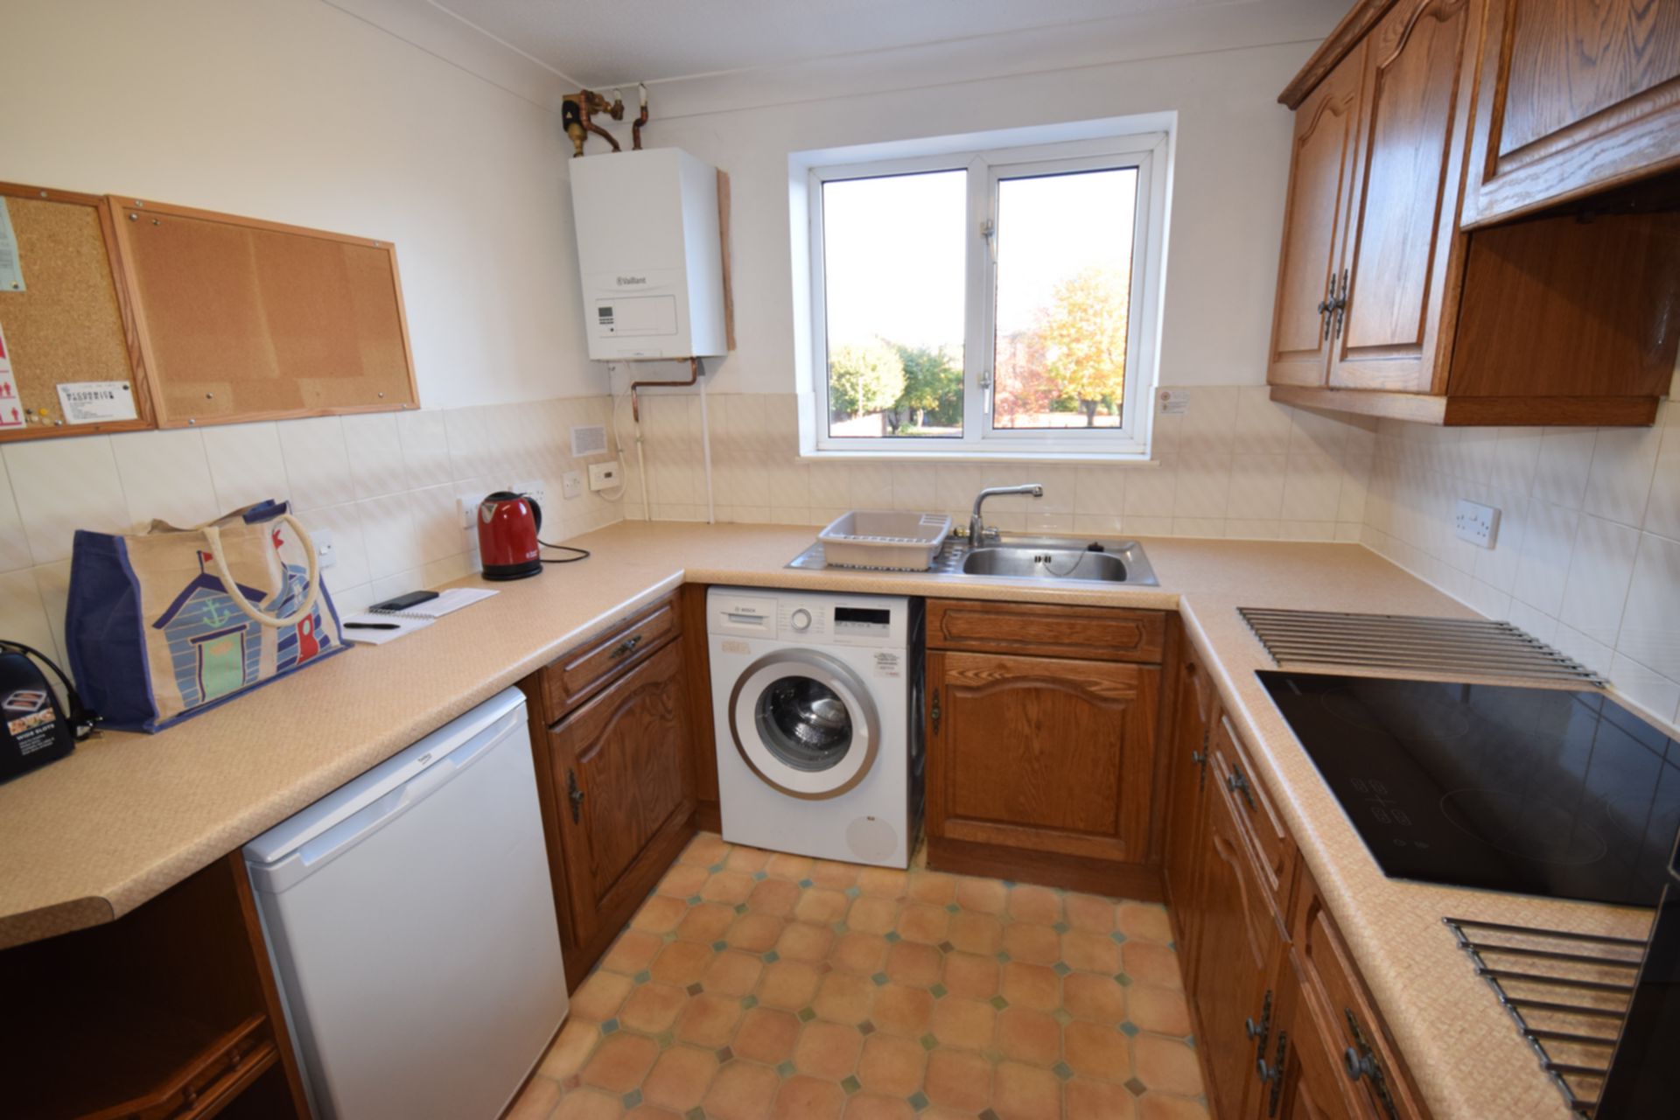
| Kitchen | First floor Kitchen with eye level double oven, electric hob, microwave, washing machine and under unit fridge and freezer. Matching units | |||
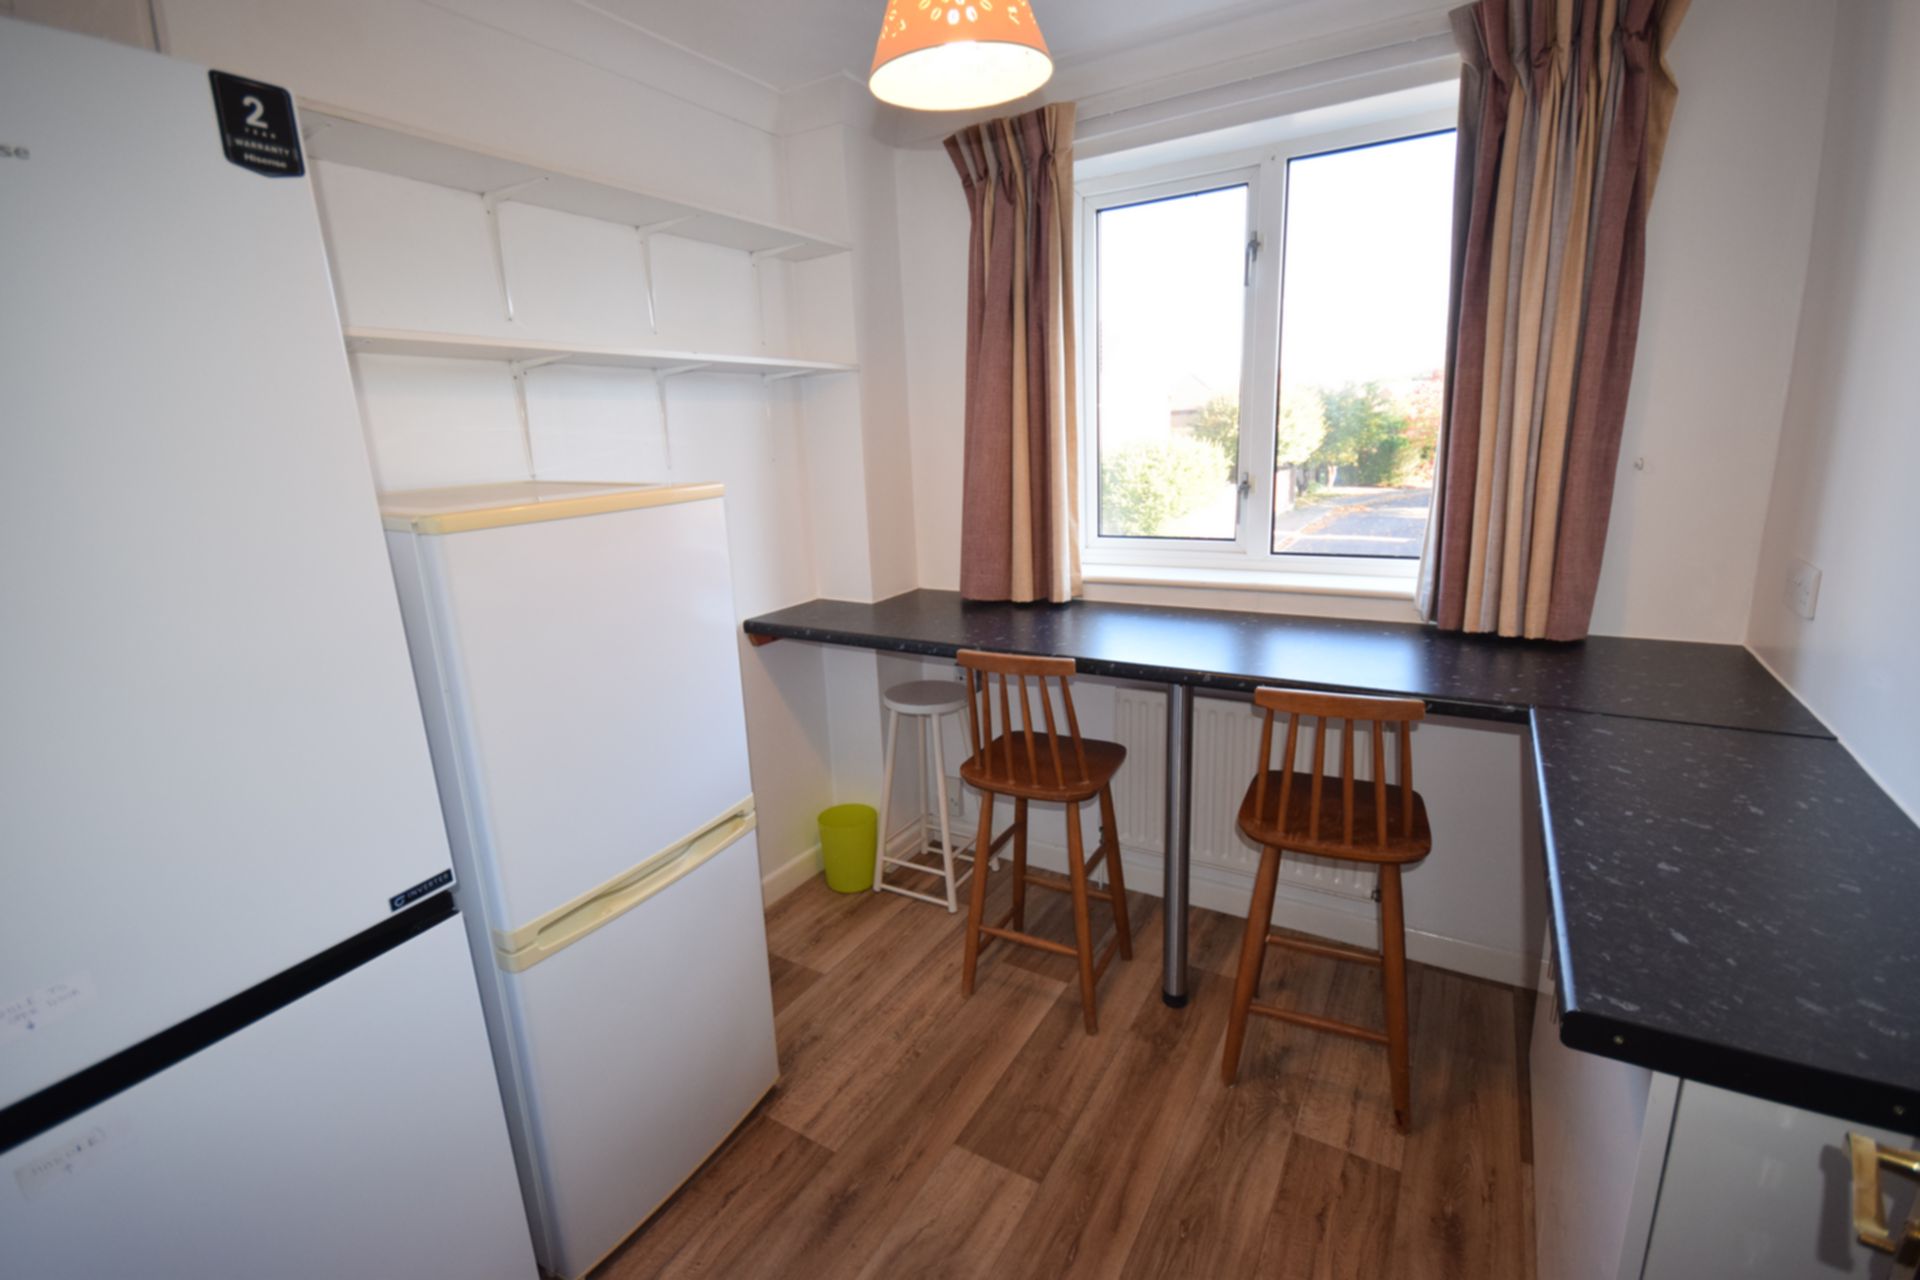
| Breakfast room | 2.31m x 2.42m (7'7" x 7'11") Adjacent to the kitchen, this first floor breakfast room has wrap-around counter top with stools, along with two addtional fridge/frezers | |||
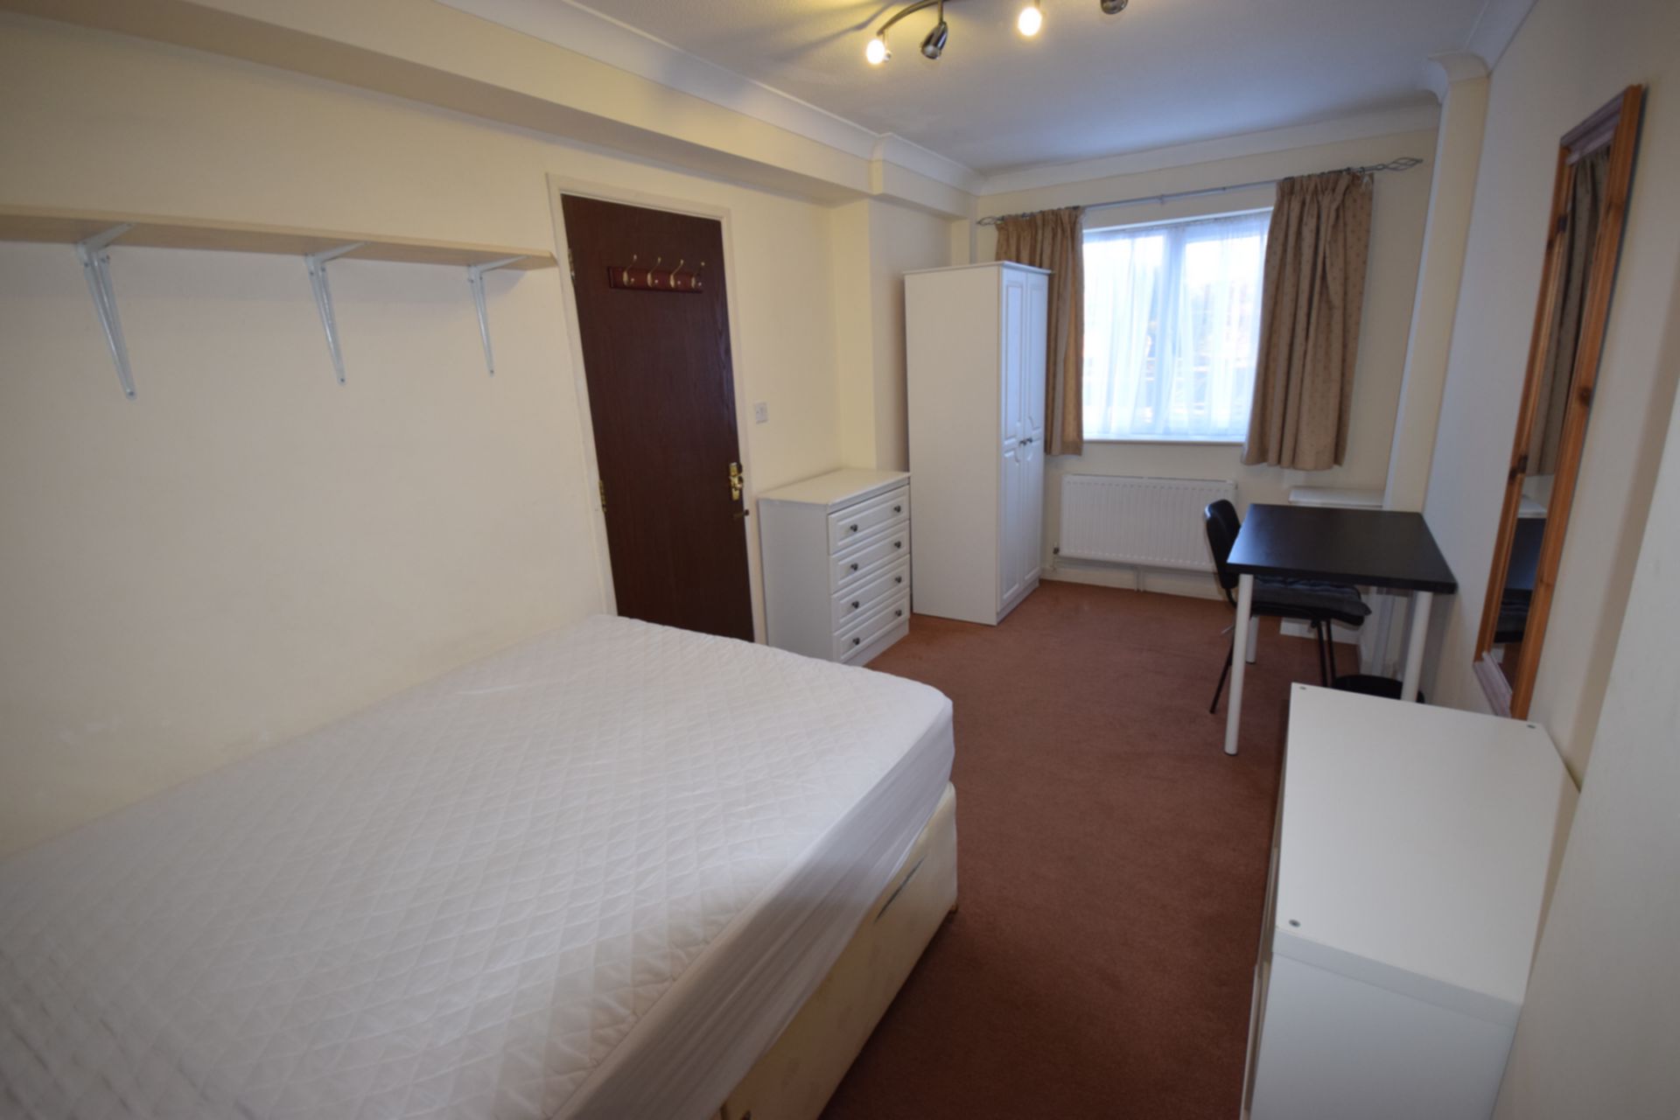
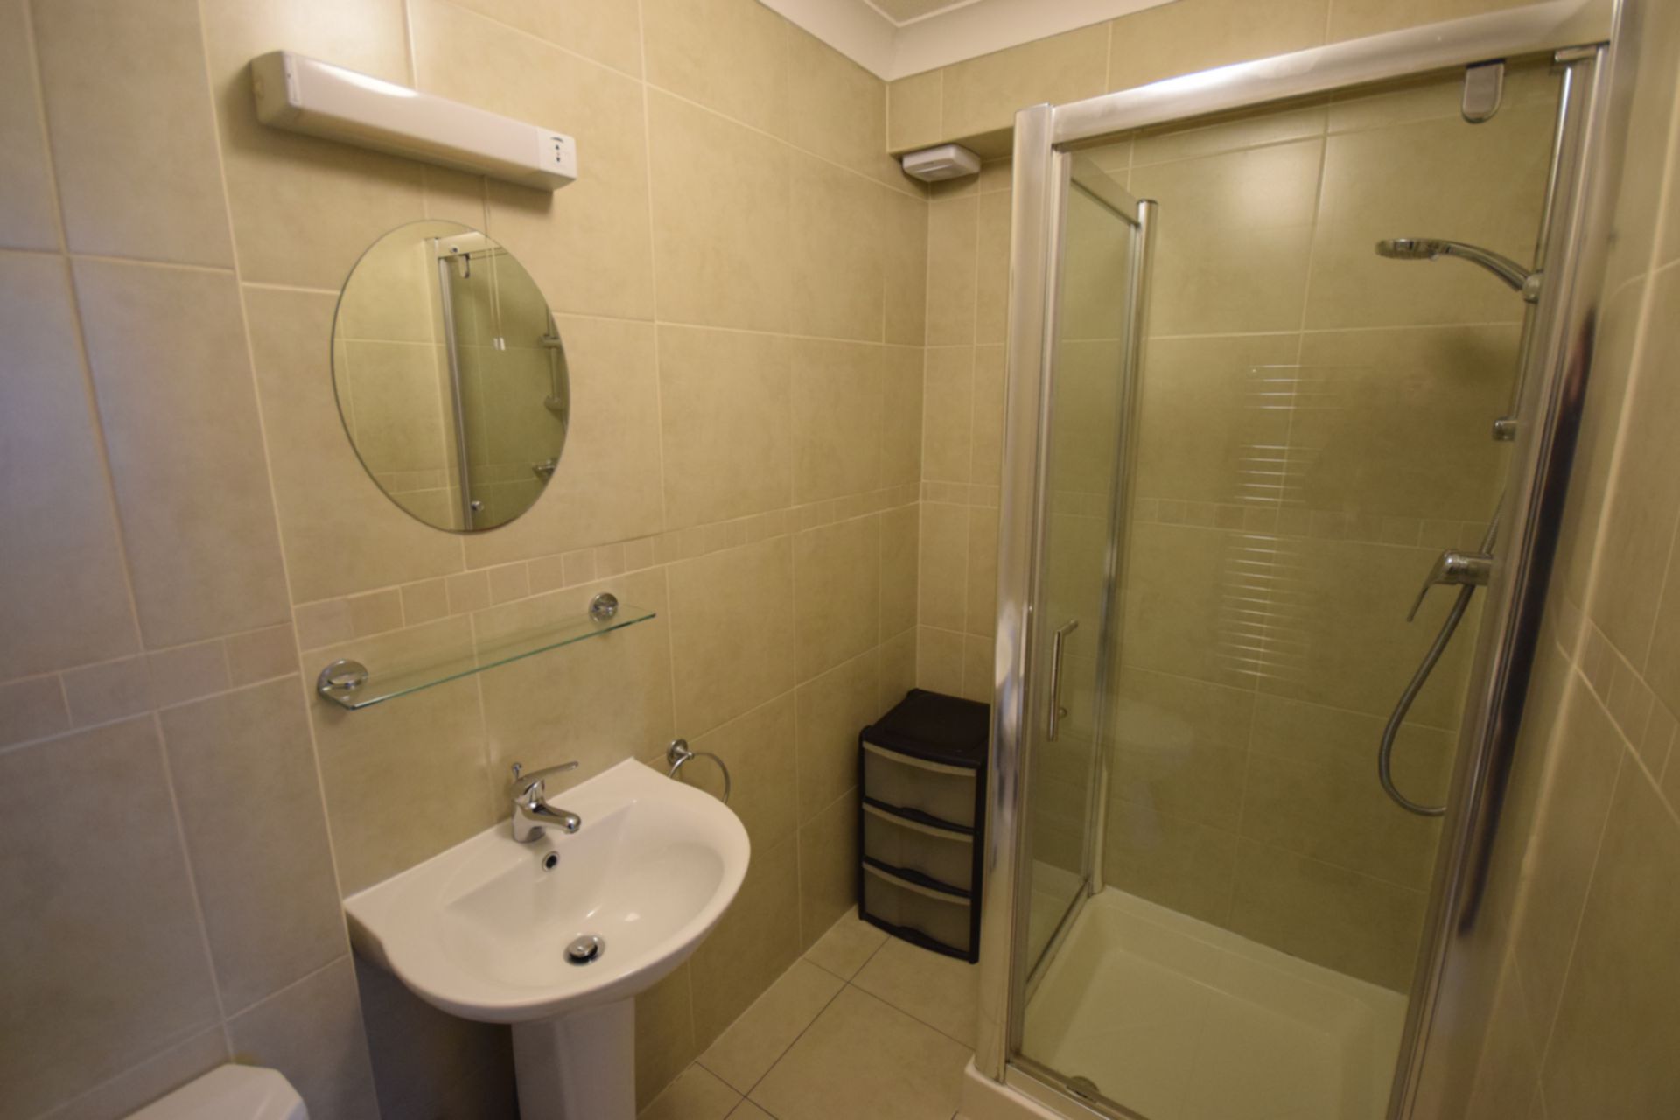
| Bedroom 1 (Ensuite) | 2.50m x 4.87m (8'2" x 15'12") Ground floor bedroom 1. Front facing double bedroom with ensuite shower room. Double bed, Wardrobe, chest of drawers x 2, desk and chair. ensuite comprises shower cubicle, wash basin and wc | |||
| Ensuite (bed 1) | Shower cubicle, wash basin, WC and storage. Fully tiled | |||
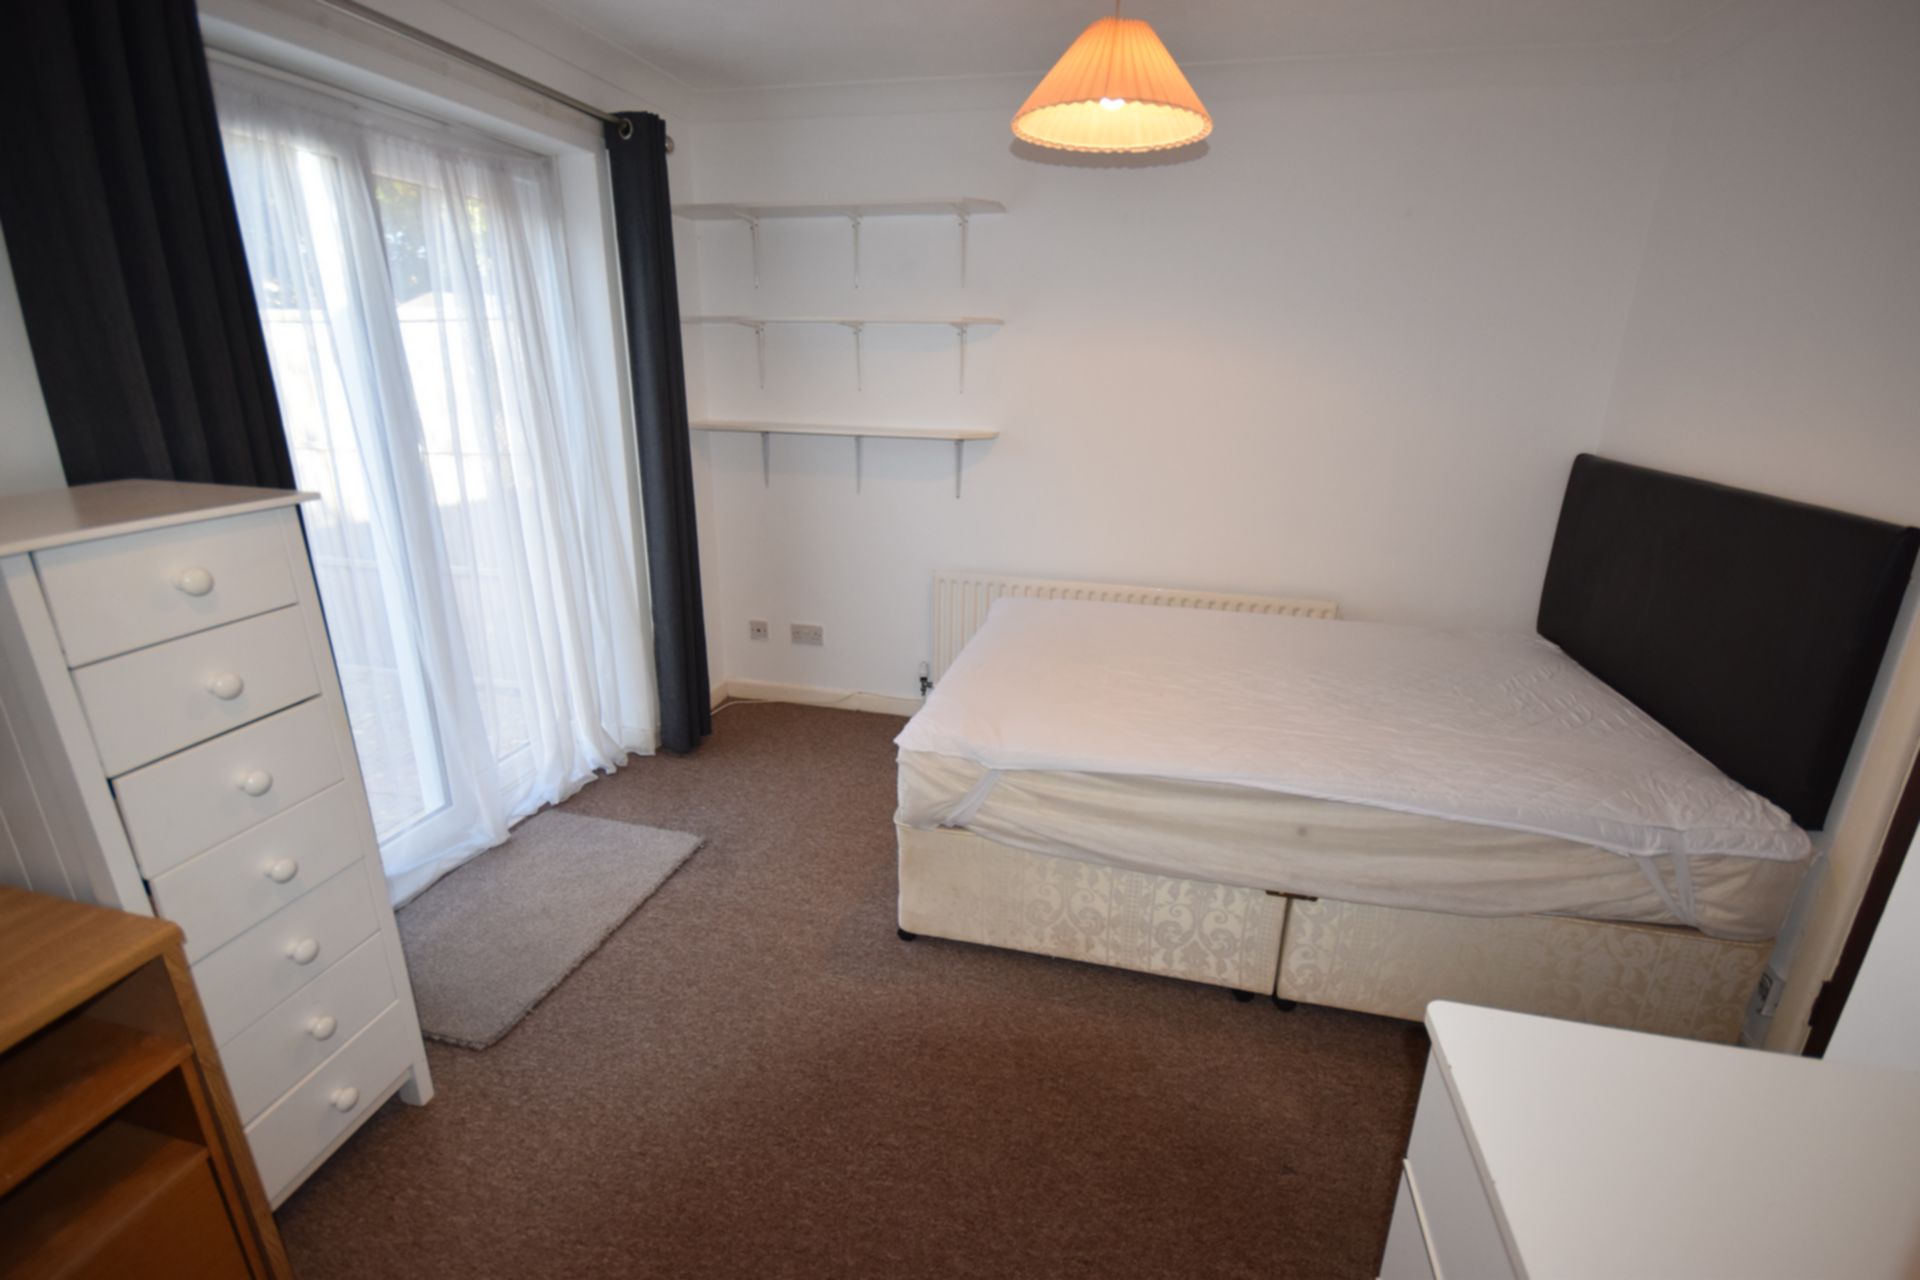
| Bedroom 2 (Ensuite) | 3.97m x 2.63m (13'0" x 8'8") Rear facing, ground floor double bedroom with en-suite: Double bed, 2x chest of drawers, wardrobe, bedside cabinet, Desk and chair. Patio doors lead to private rear garden | |||
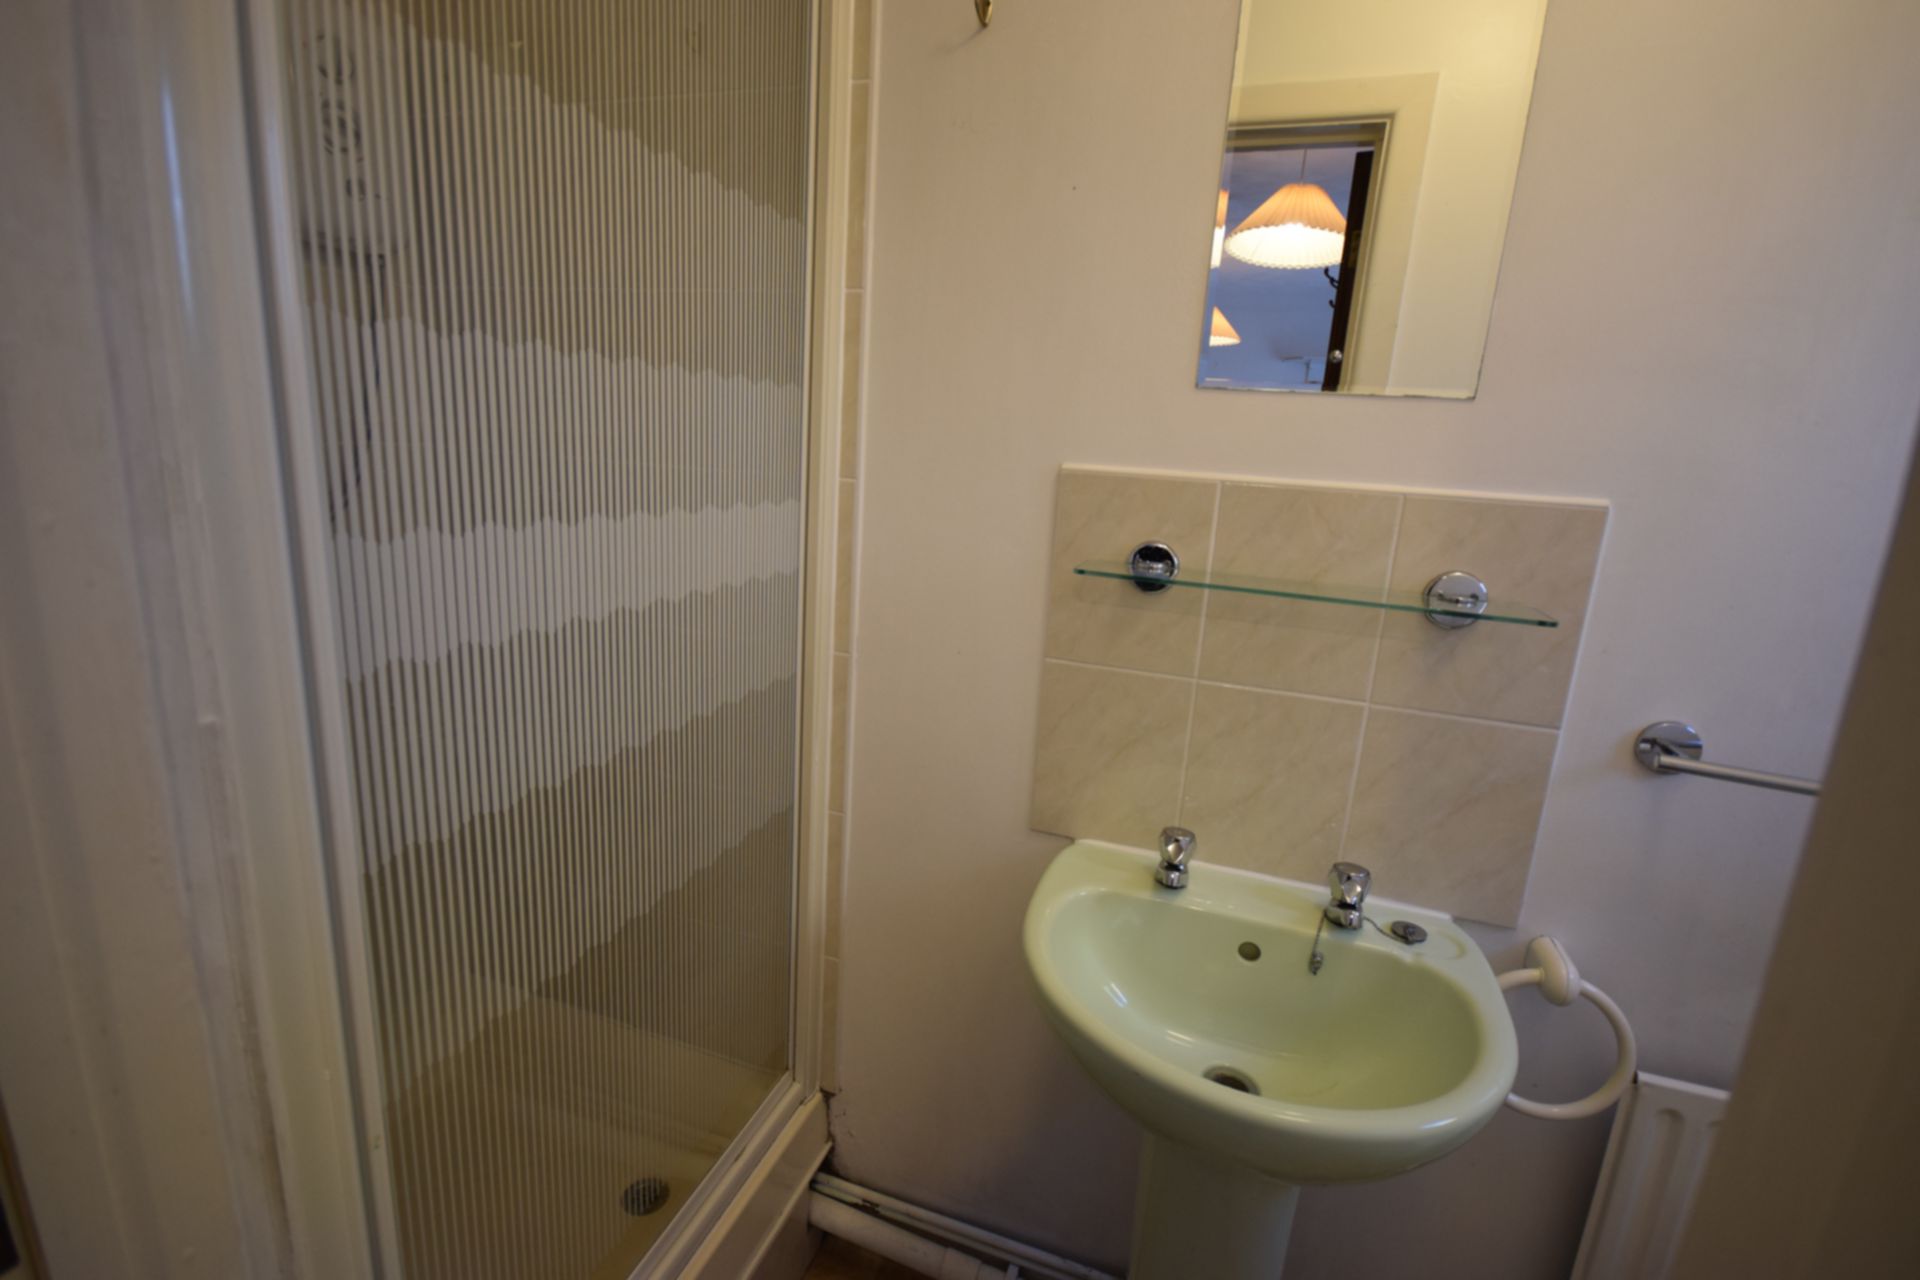
| Ensuite (bed 2) | Bedroom 2 ensuite: shower cubicle with electric shower, wash basin and wc | |||
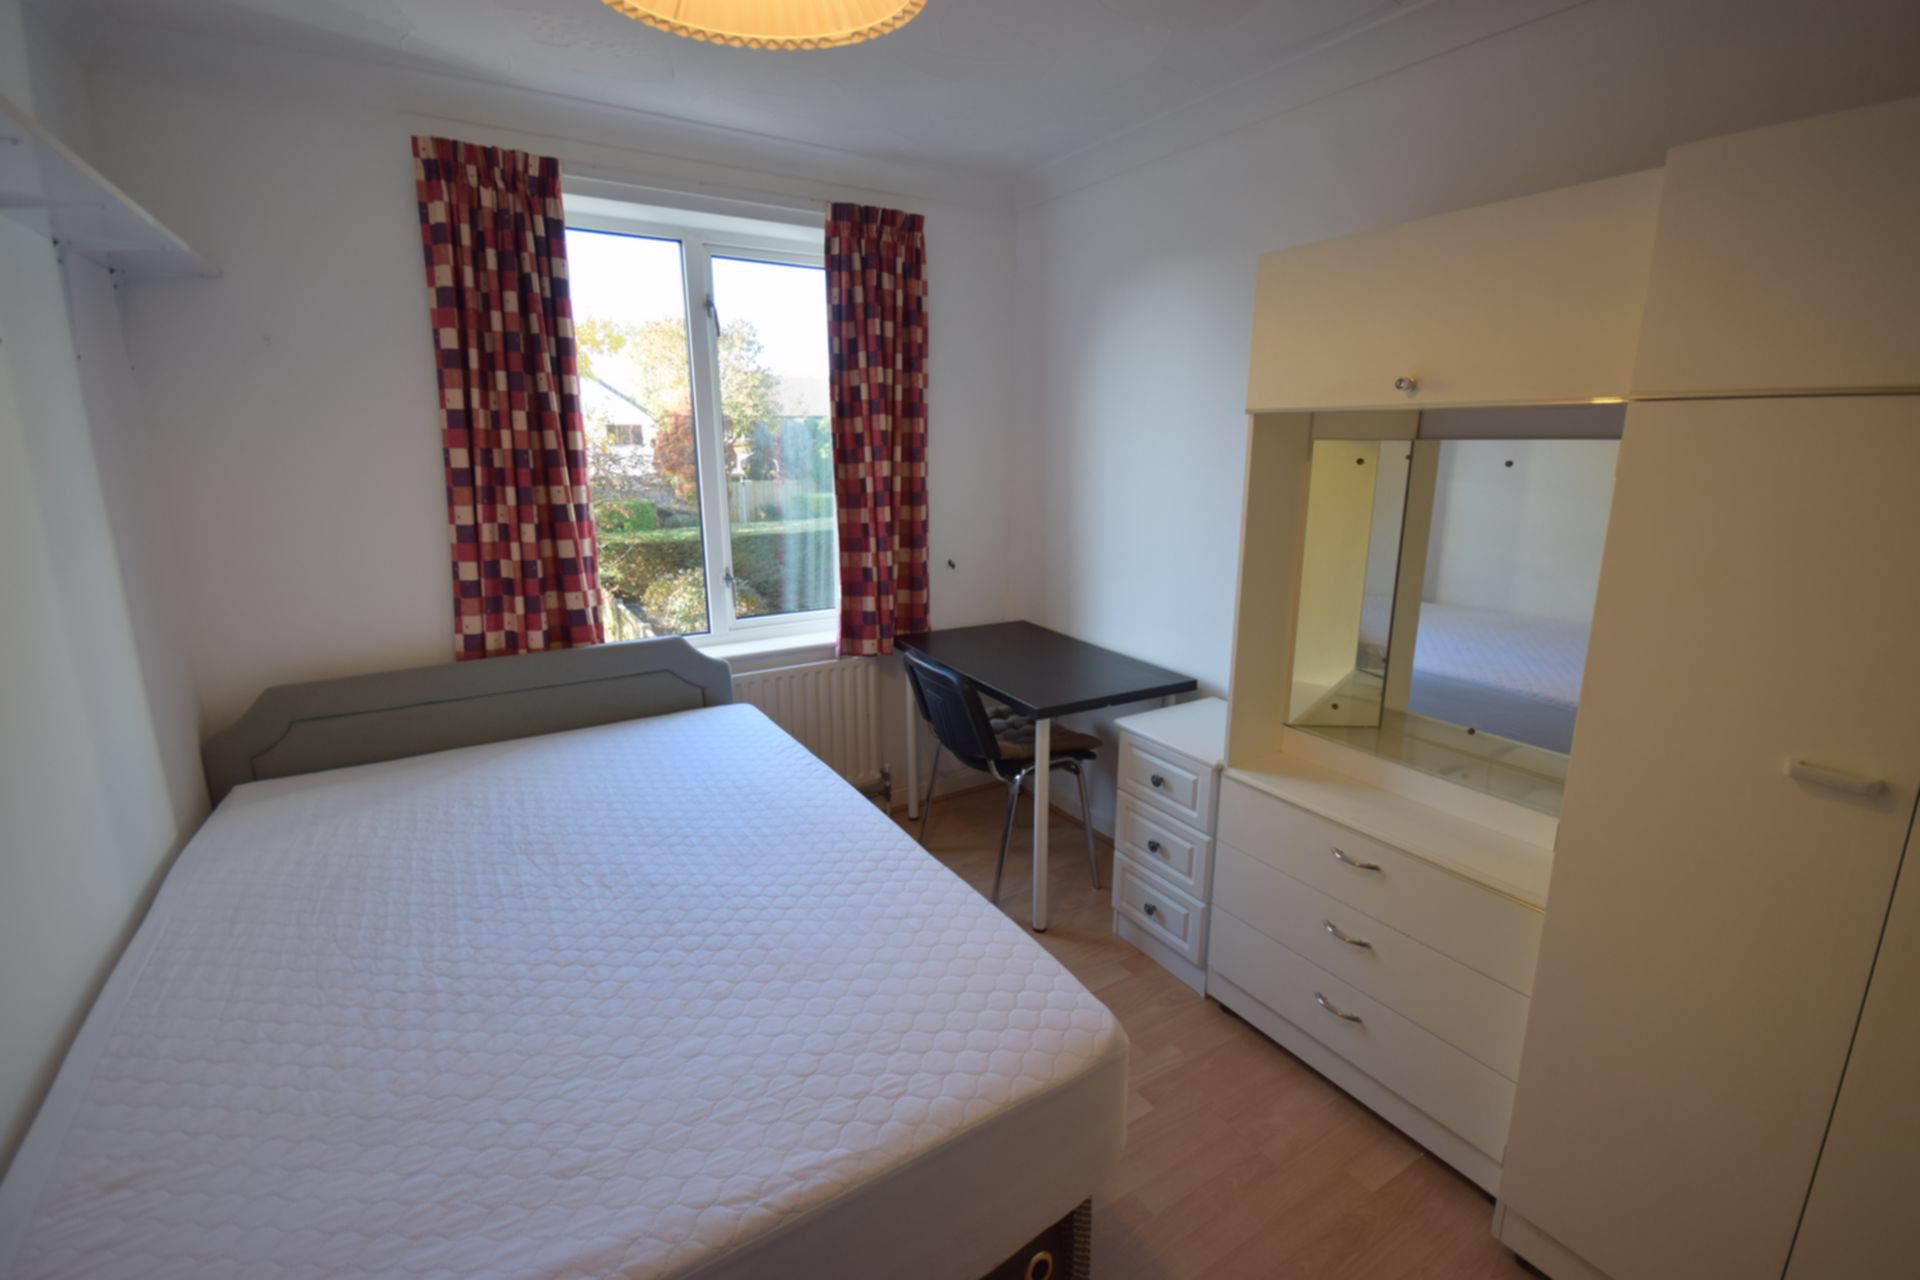
| Bedroom 3 | 2.59m x 3.21m (8'6" x 10'6") First floor bedroom 3, positioned at the rear of the house, comprising of; double bed, wardrobe and chest of drawers unit, small bedside drawer and desk and chair. Rear facing window overlooking garden | |||
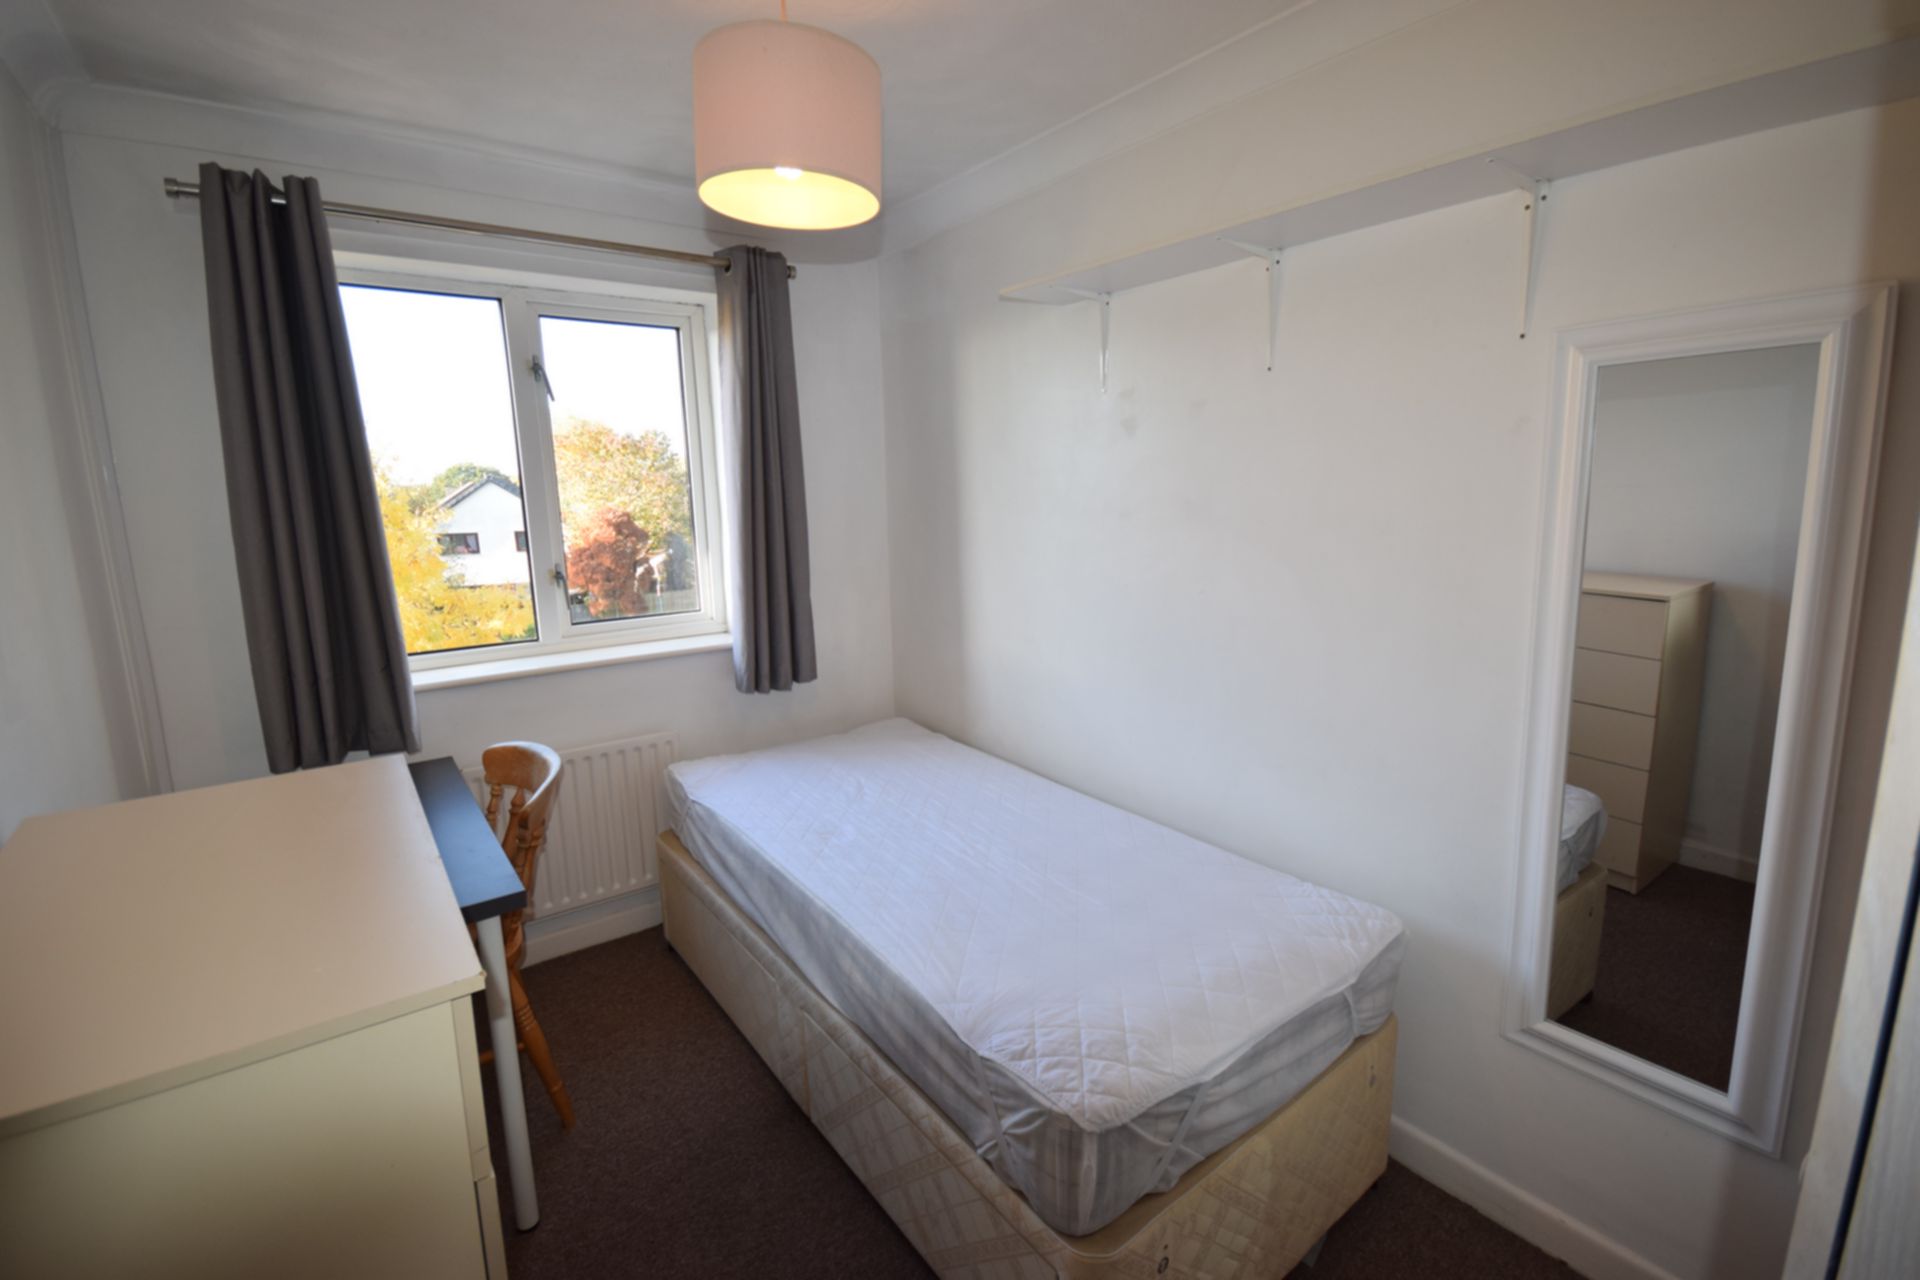
| Bedroom 4 | 2.10m x 3.25m (6'11" x 10'8") Single bedroom on second floor, rear facing: Single bed, wardrobe and shelving, chest of drawers, desk and chair | |||
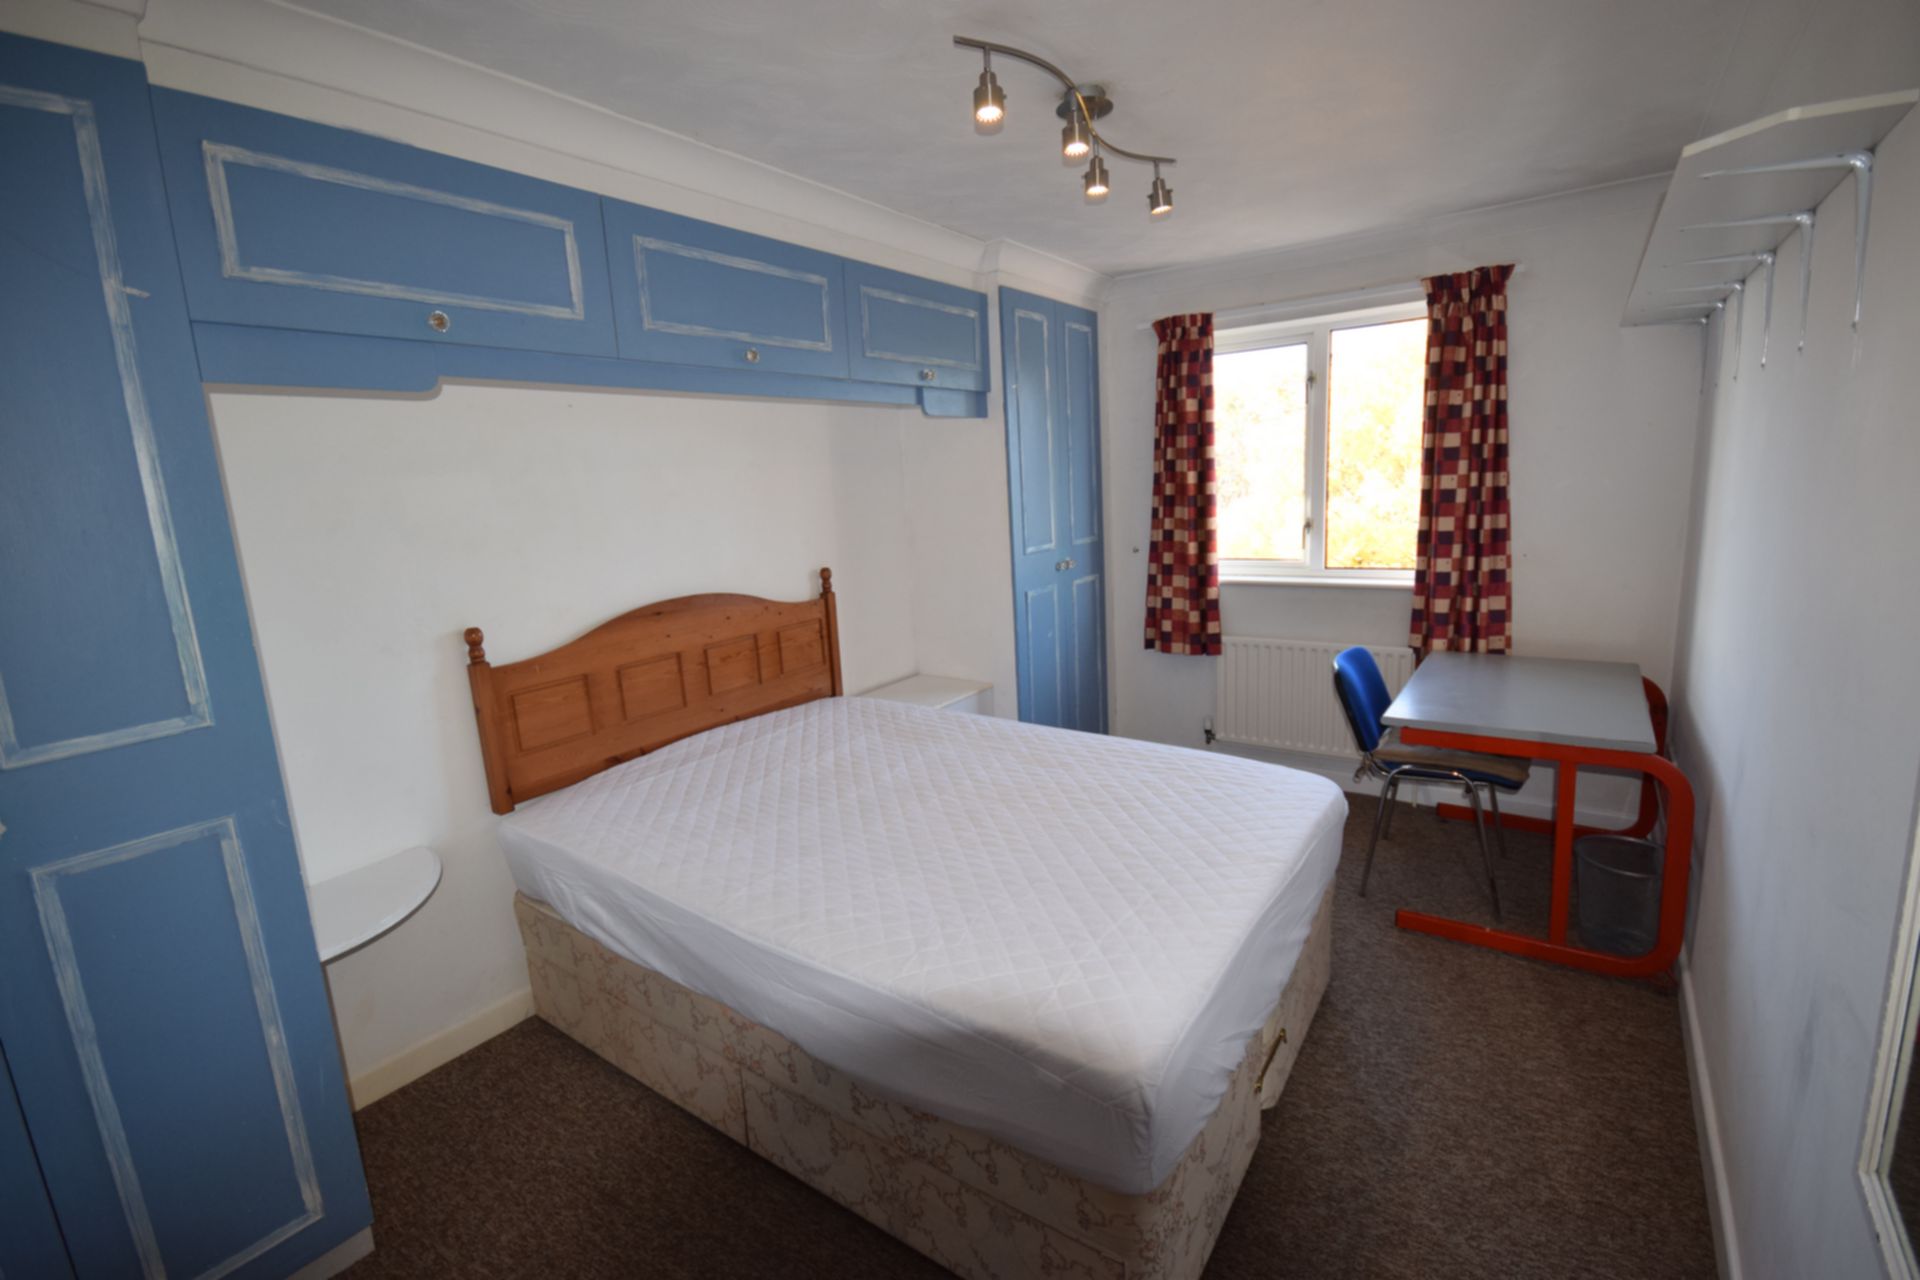
| Bedroom 5 (Ensuite) | 2.73m x 4.38m (8'11" x 14'4") Second floor, rear facing double bedroom with ensuite: double bed, 2x wardrobes, overhead cupboards, desk and chair | |||
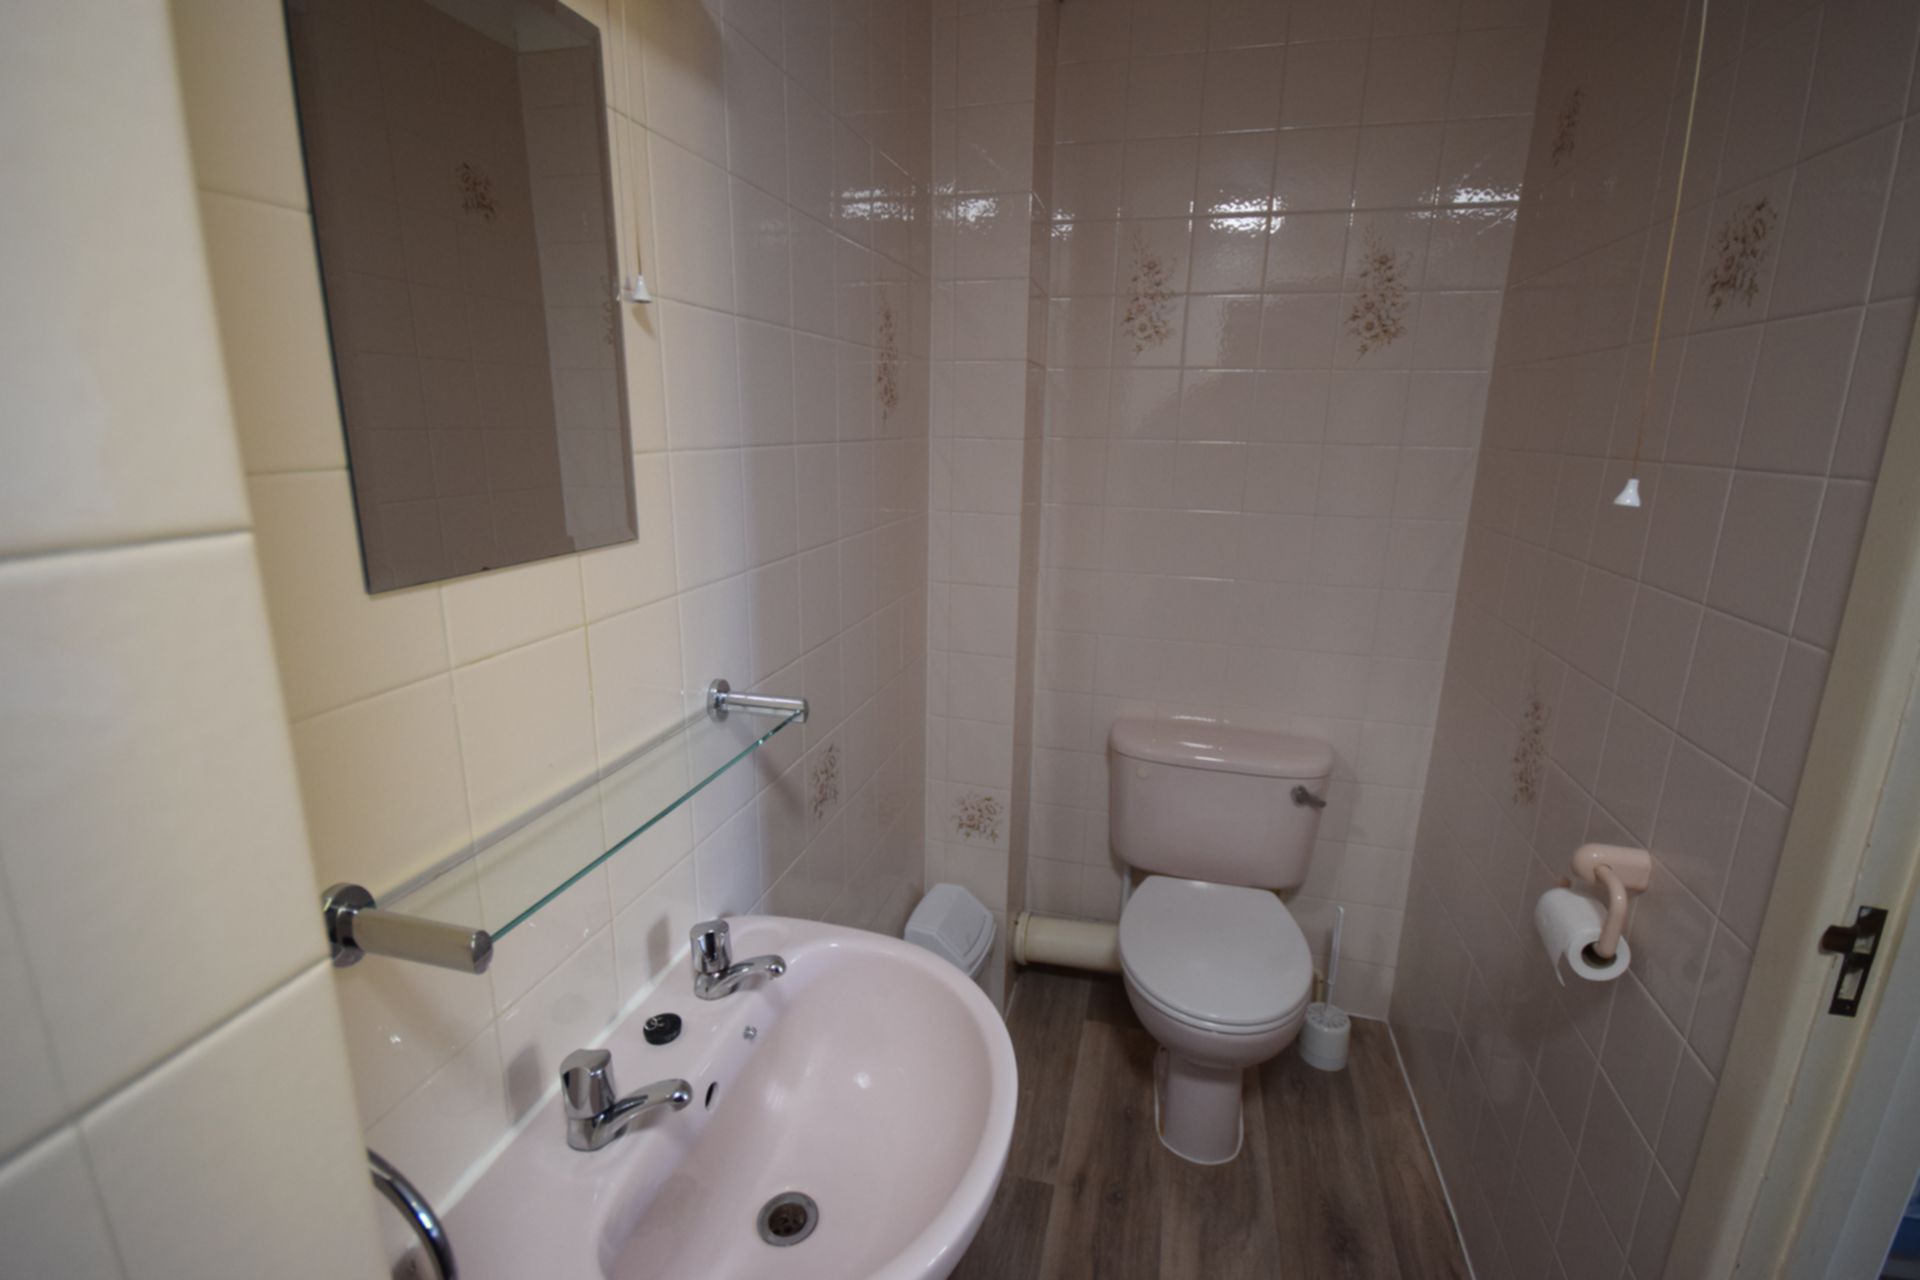
| Ensuite (bed 5) | Ensuite comprising of shower cubicle, wash basin and wc | |||
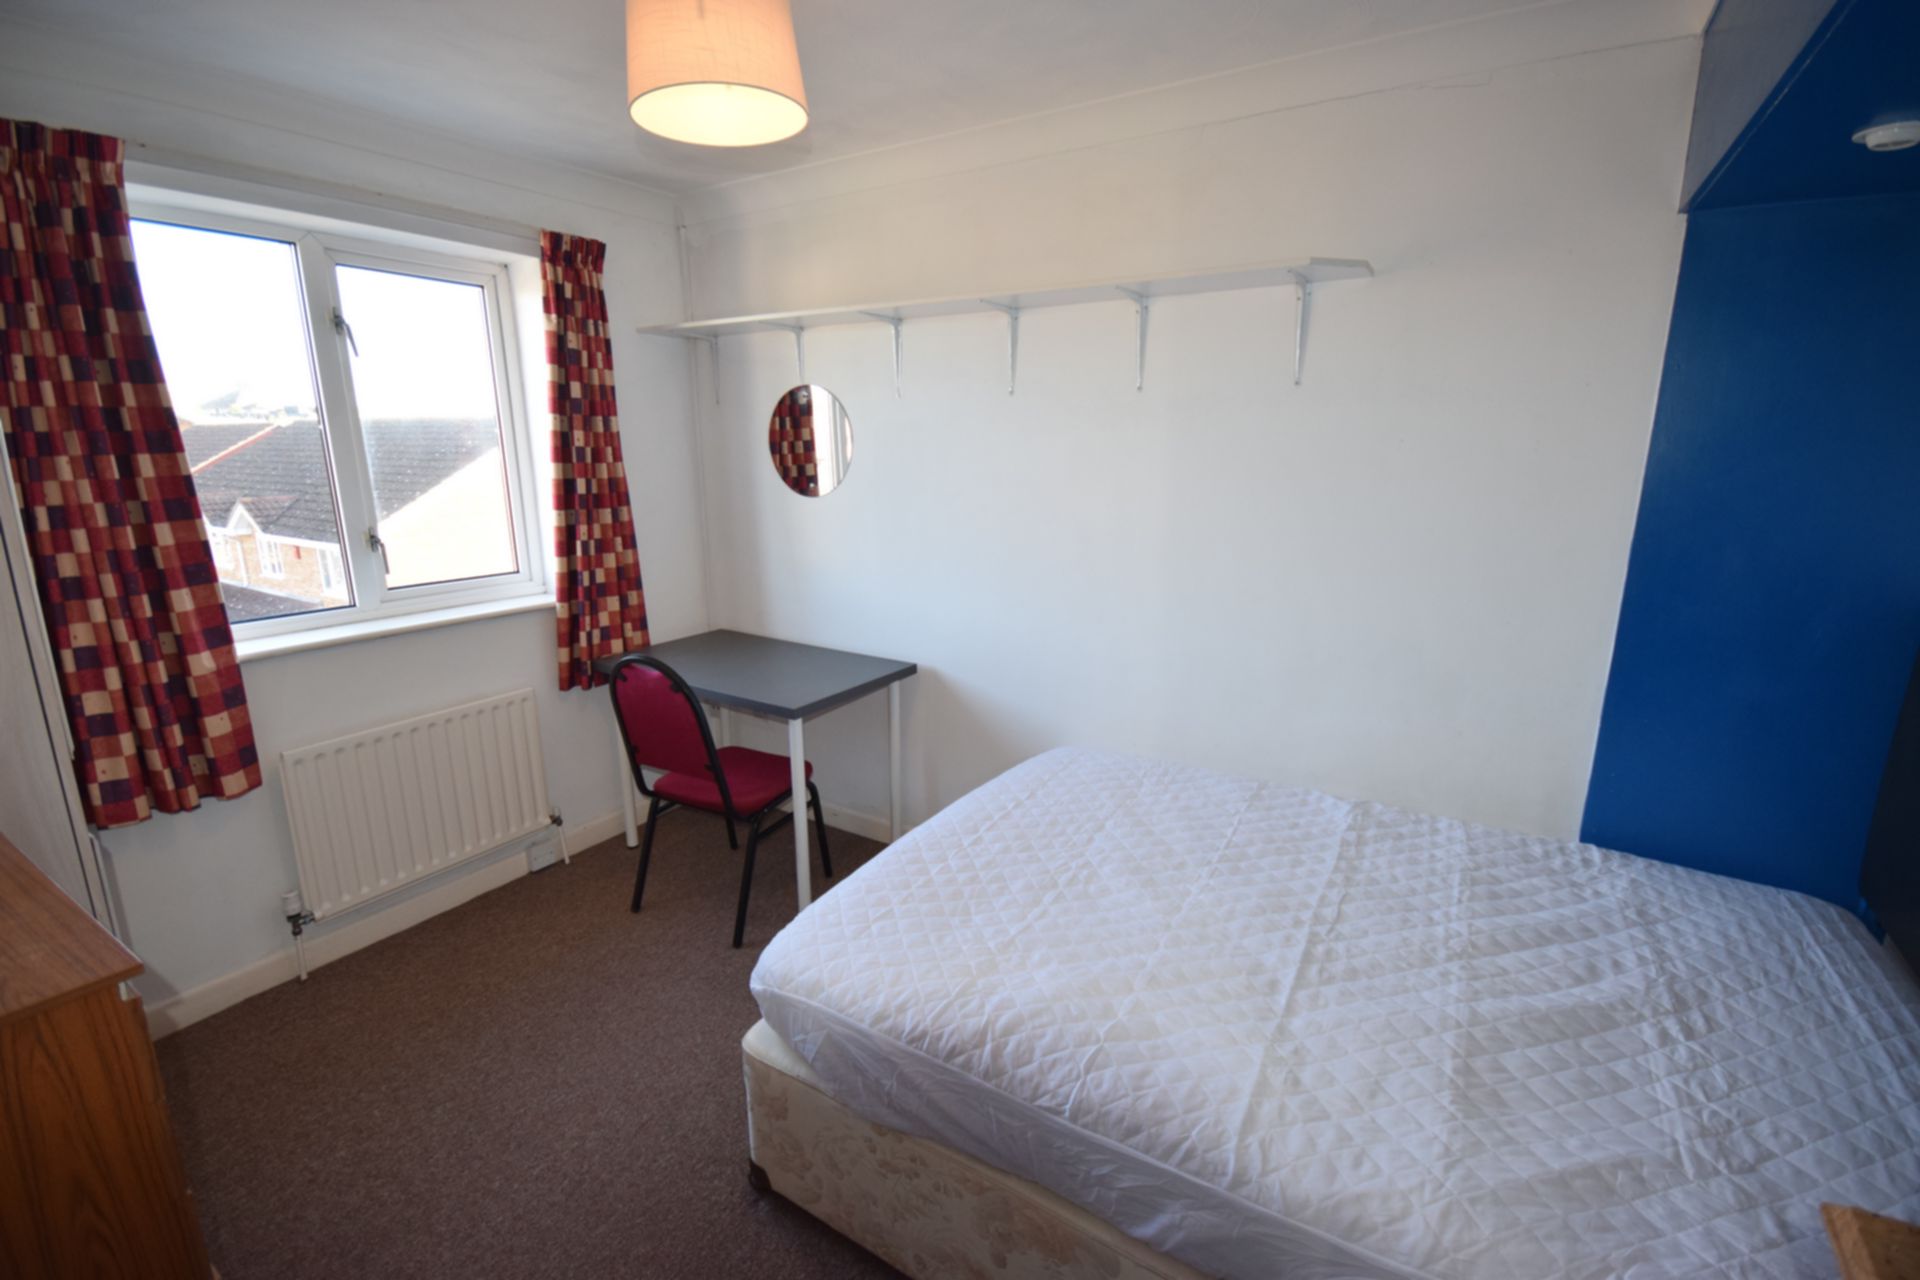
| Bedroom 6 | 2.62m x 3.56m (8'7" x 11'8") Second floor, front facing double bedroom: Double bed, wardrobe, chest of drawers, bedside table, desk and chair | |||
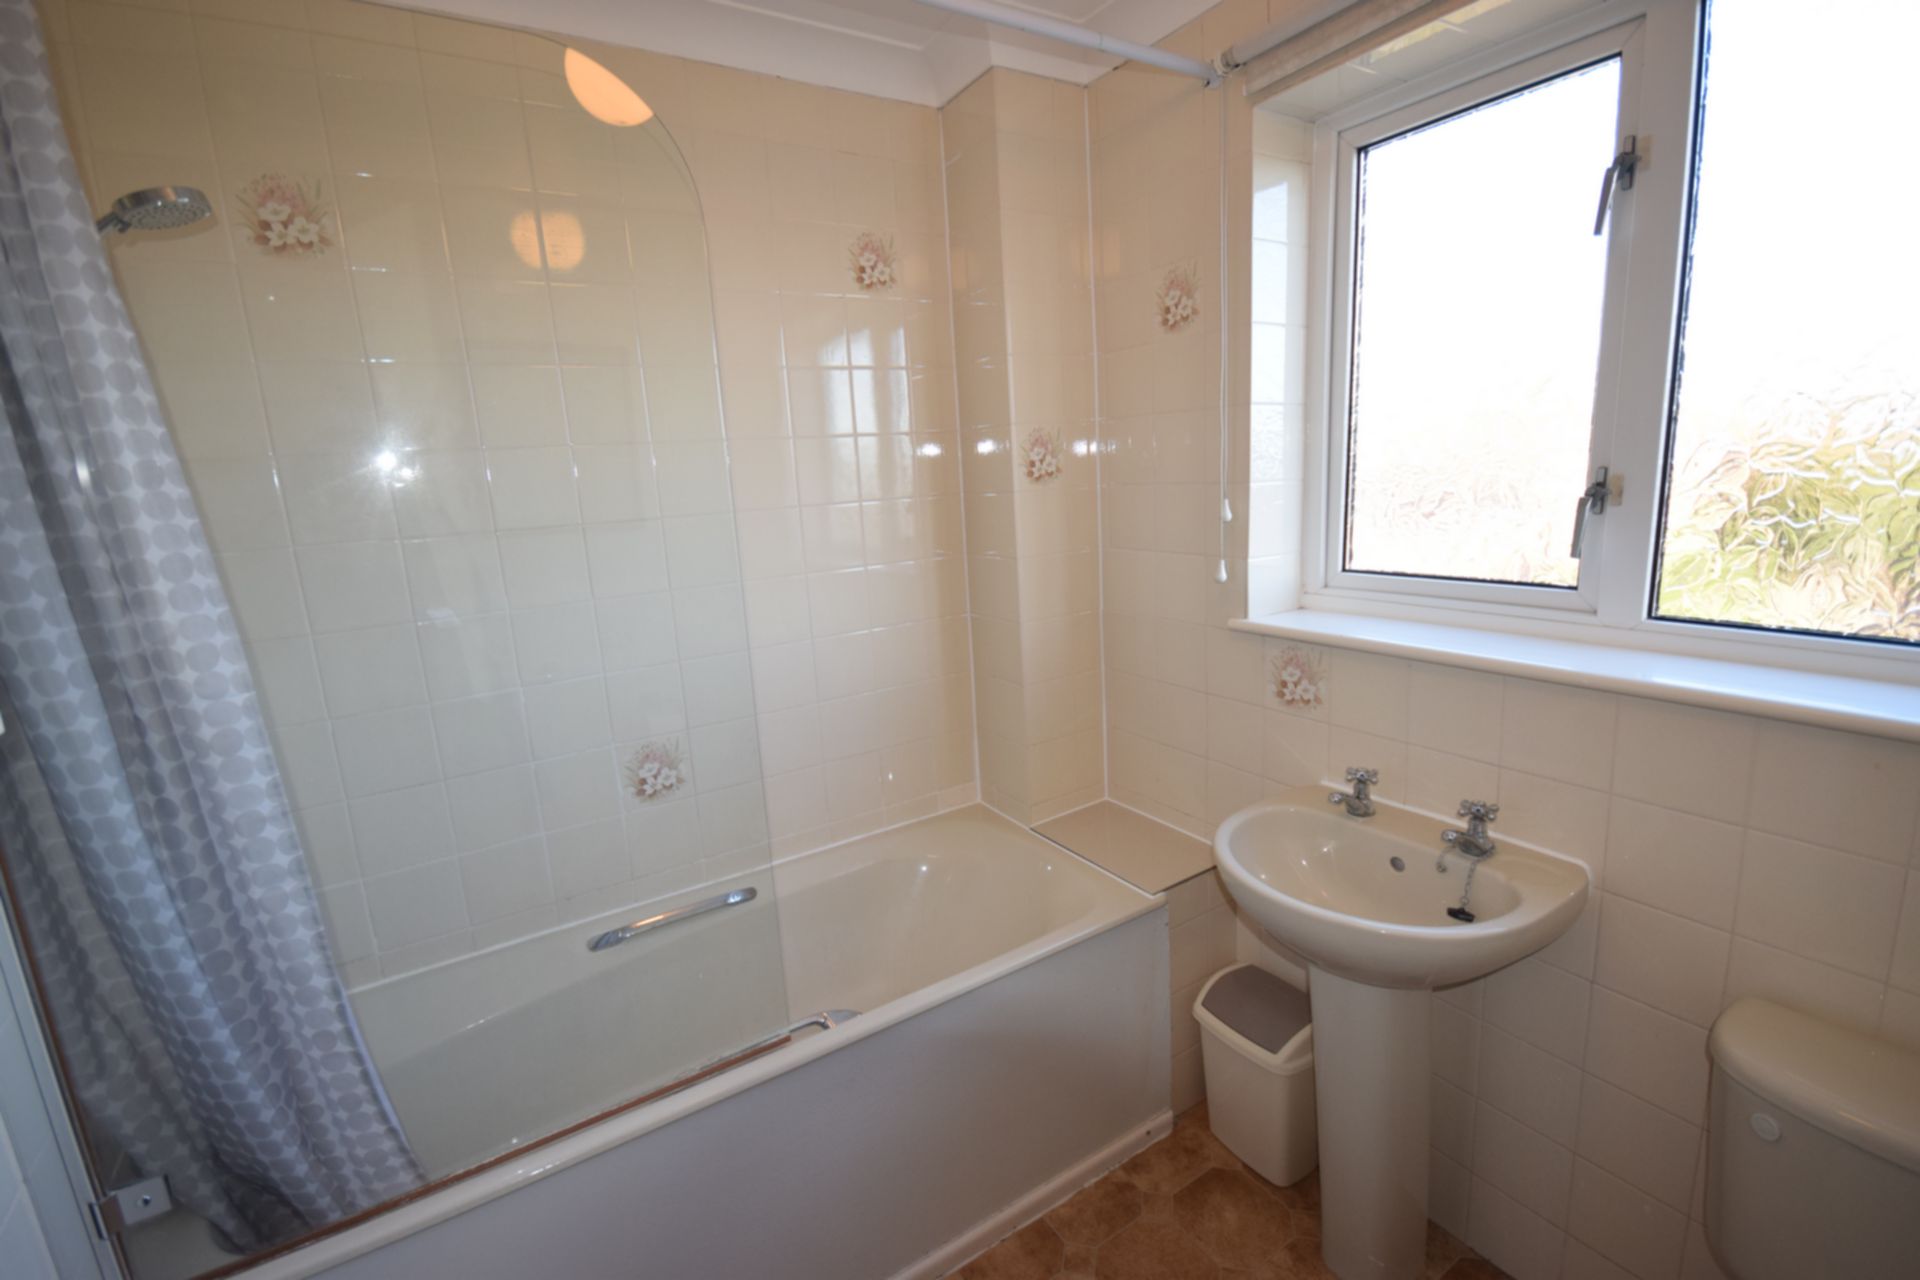
| Bathroom | Second floor bathroom: baht tub with shower over (Monsoon power pump switch outside bathroom increases the the force of water through shower head), wash basin and wc. Fully tiled walls and vinyl flooring | |||
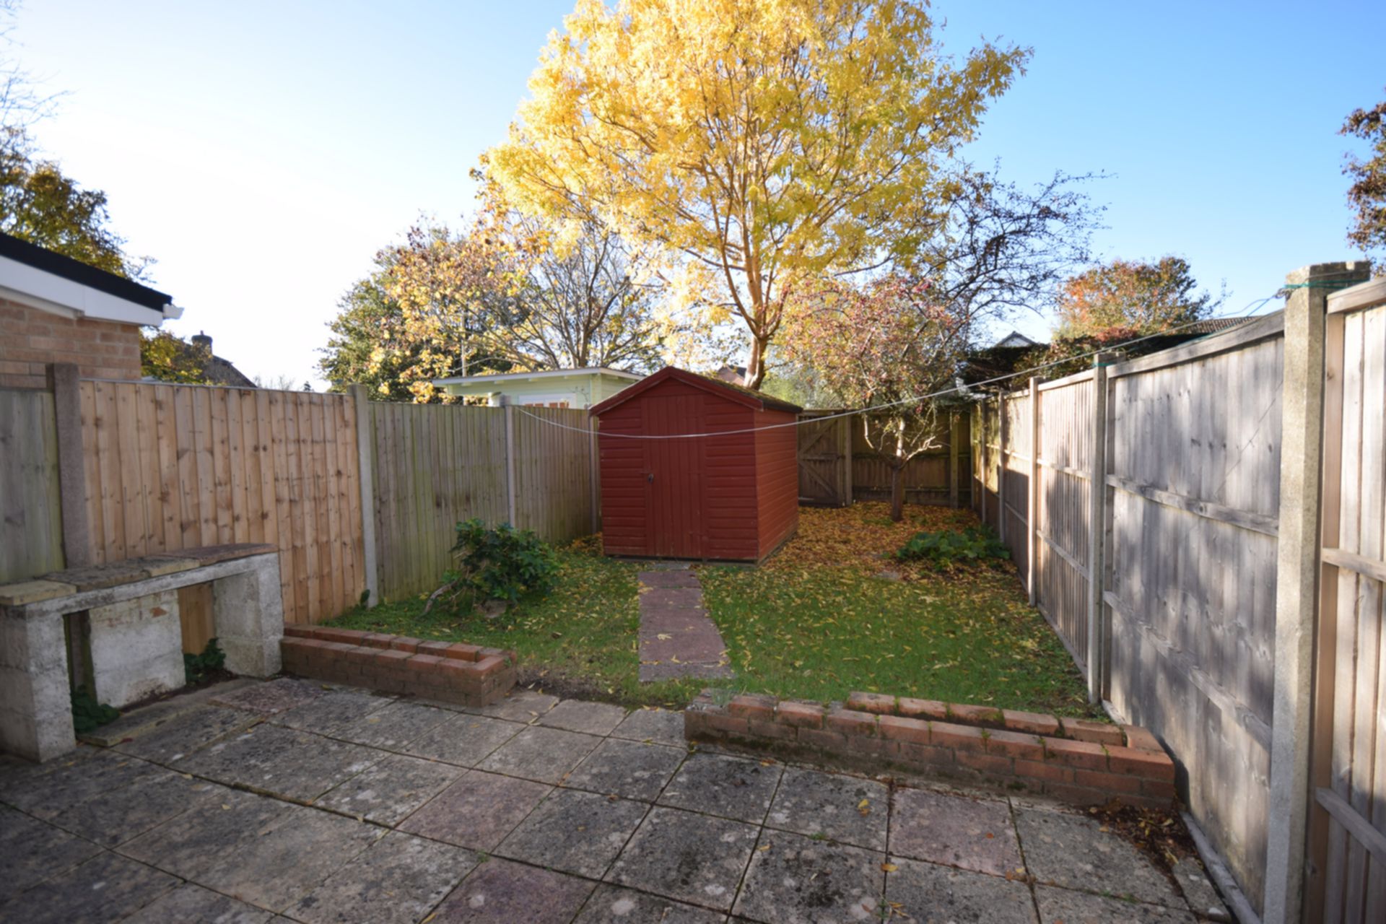
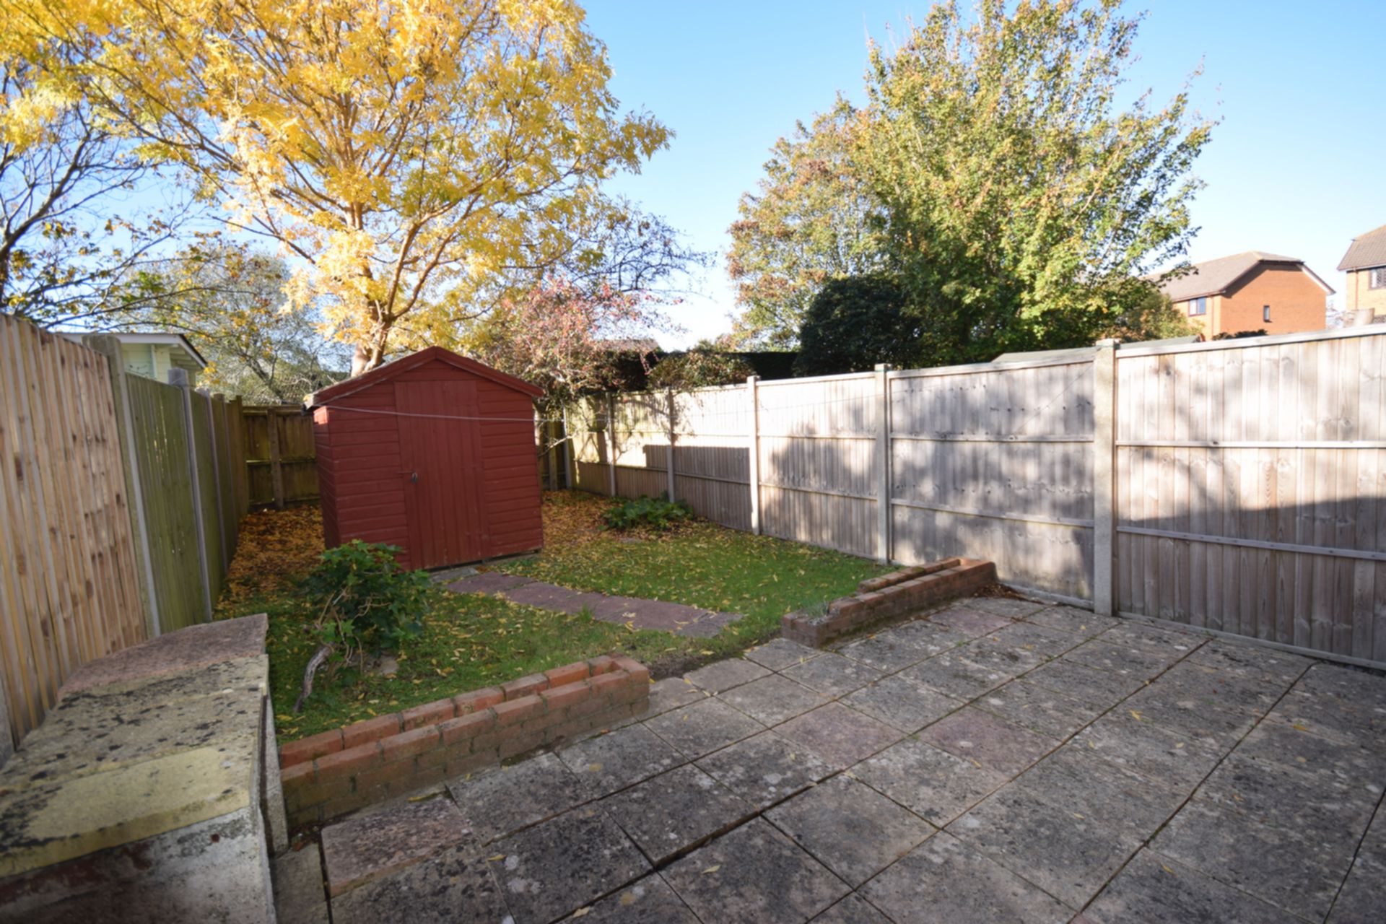
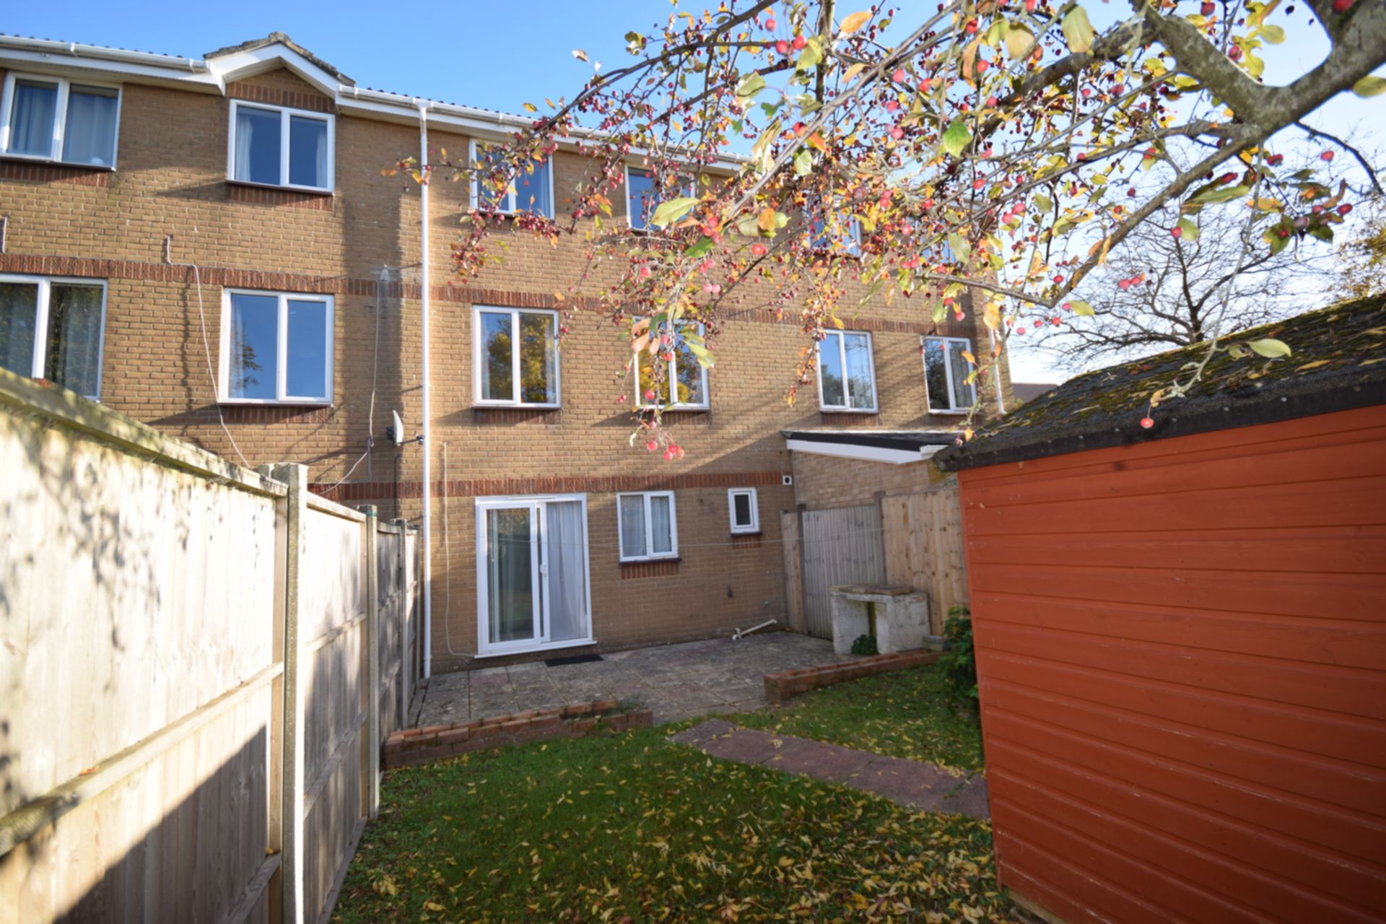
| Rear Garden | Patio area and smal lawned area with accessible shed containing garden seats. Usable as bike storage. Rear access through gate at back of garden
Access from house via ground floor bedroom |
Branch Address
PG40<br>Talbot Campus<br>Fern Barrow<br>Bournemouth<br>Dorset<br>BH12 5BB
PG40<br>Talbot Campus<br>Fern Barrow<br>Bournemouth<br>Dorset<br>BH12 5BB
Reference: BUNI_003475
IMPORTANT NOTICE
Descriptions of the property are subjective and are used in good faith as an opinion and NOT as a statement of fact. Please make further specific enquires to ensure that our descriptions are likely to match any expectations you may have of the property. We have not tested any services, systems or appliances at this property. We strongly recommend that all the information we provide be verified by you on inspection, and by your Surveyor and Conveyancer.