

Close to Talbot Campus
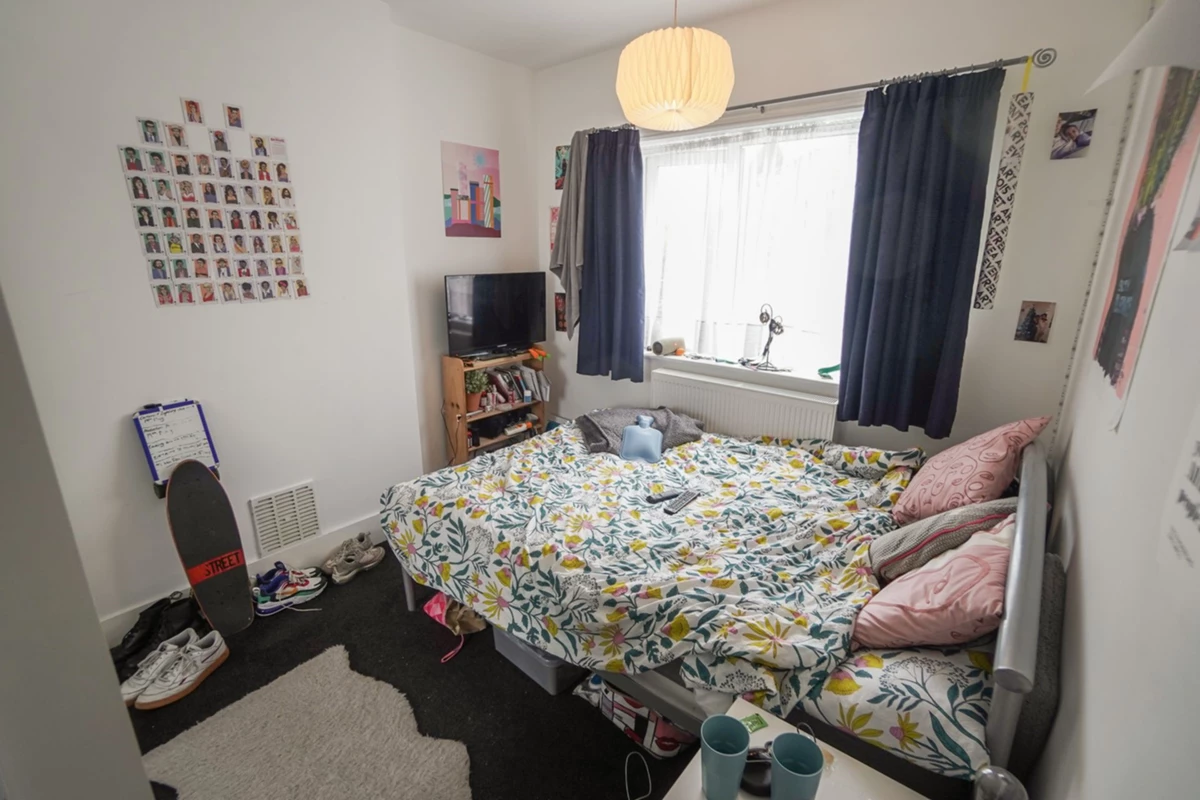
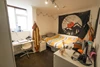
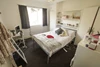
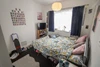
All double bedrooms
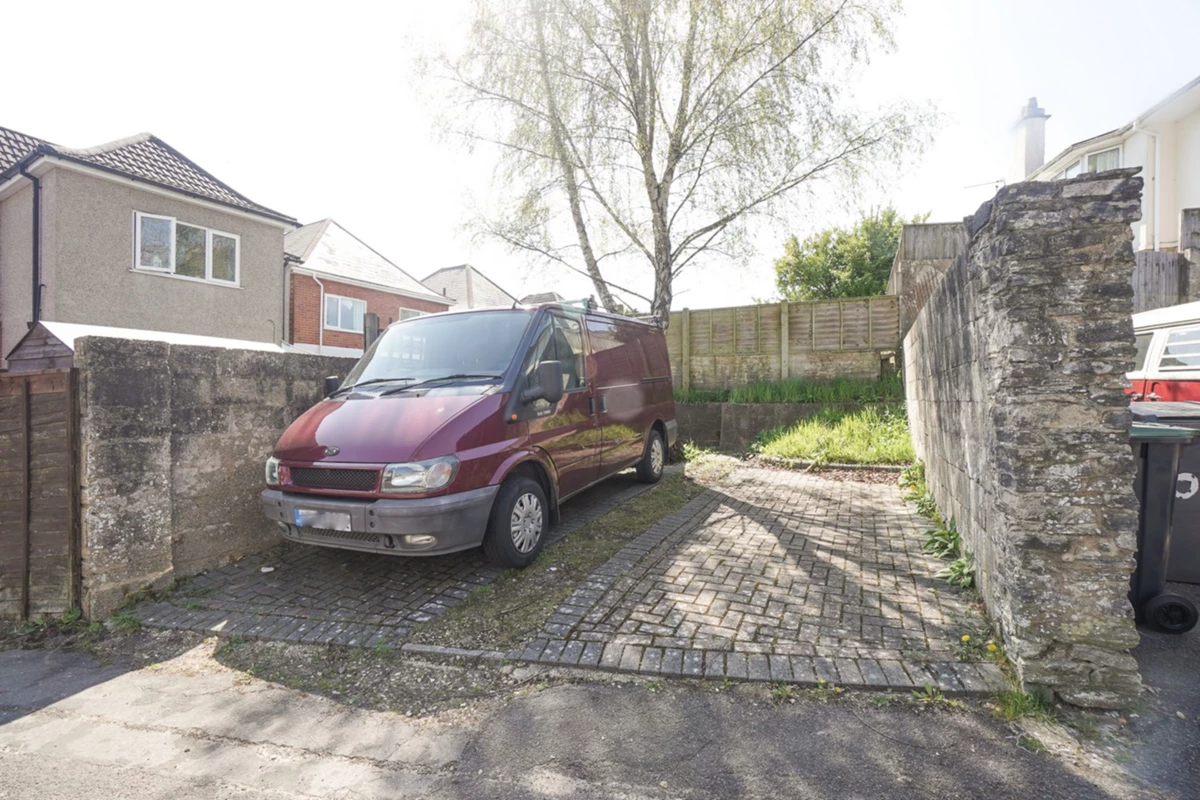
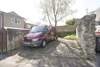
Two Off-Street Parking spaces
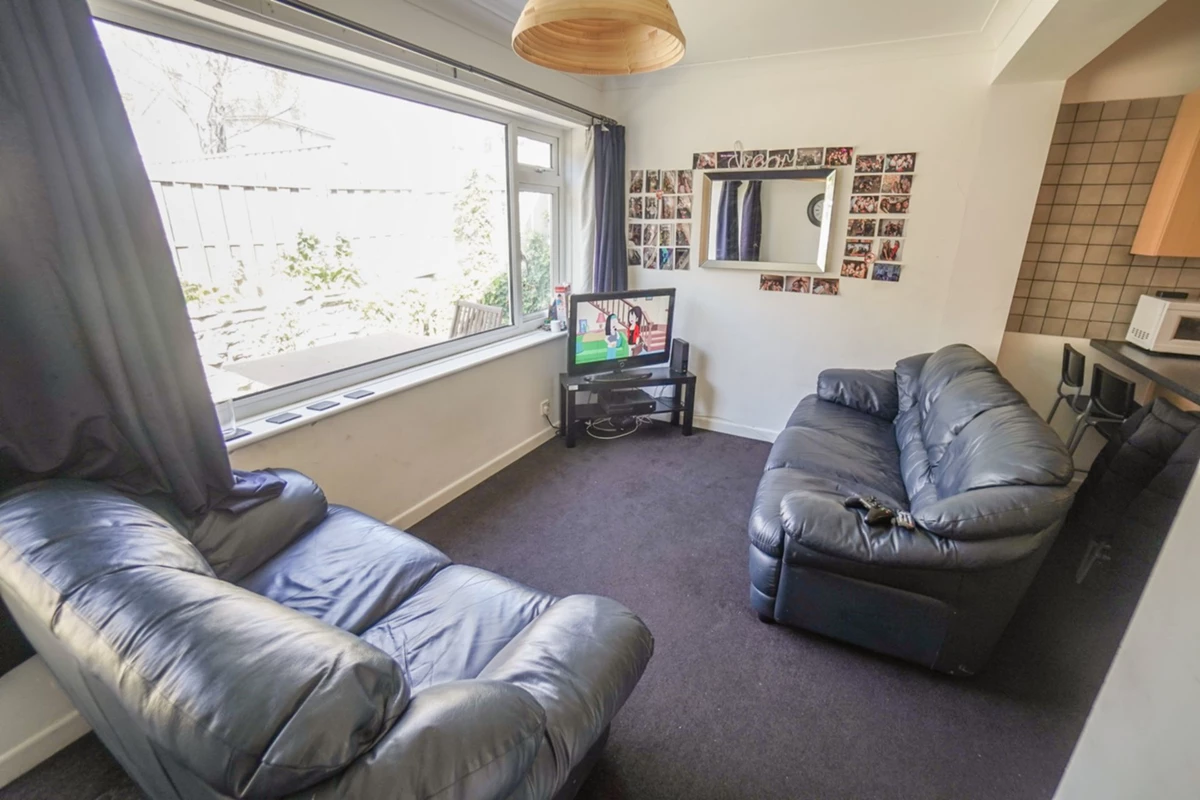
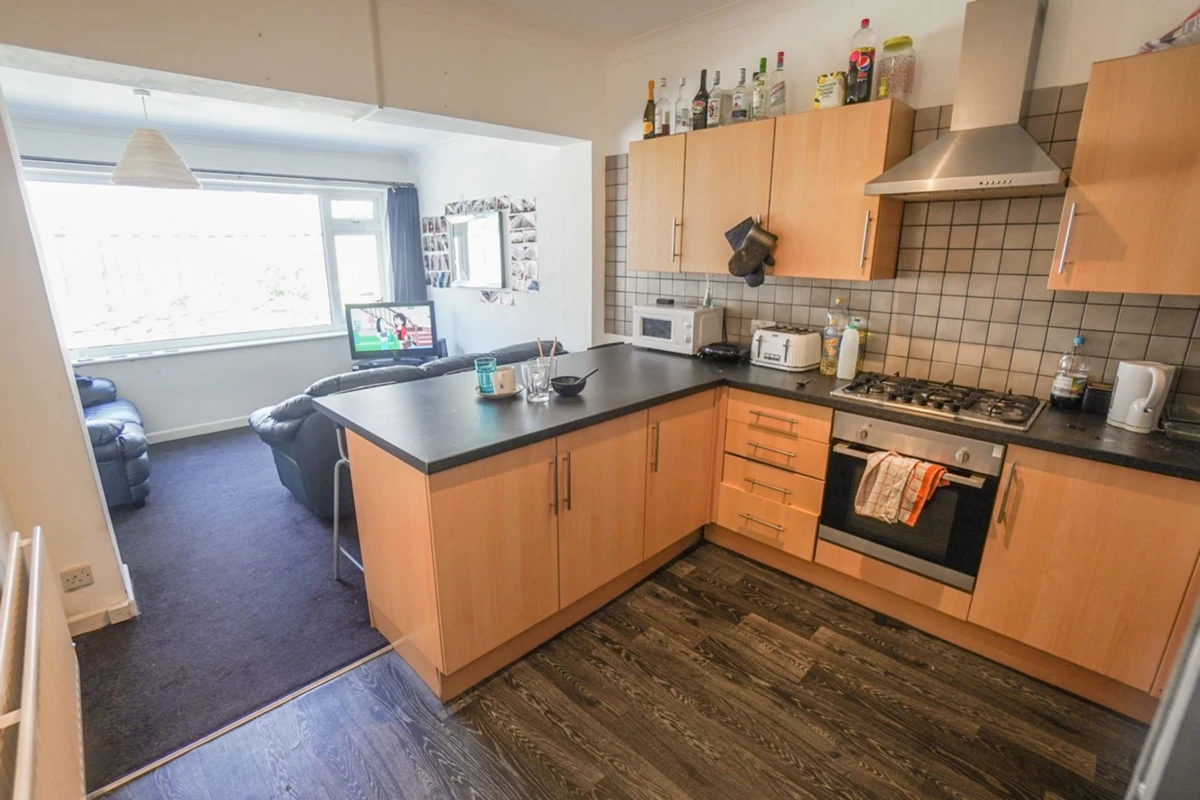
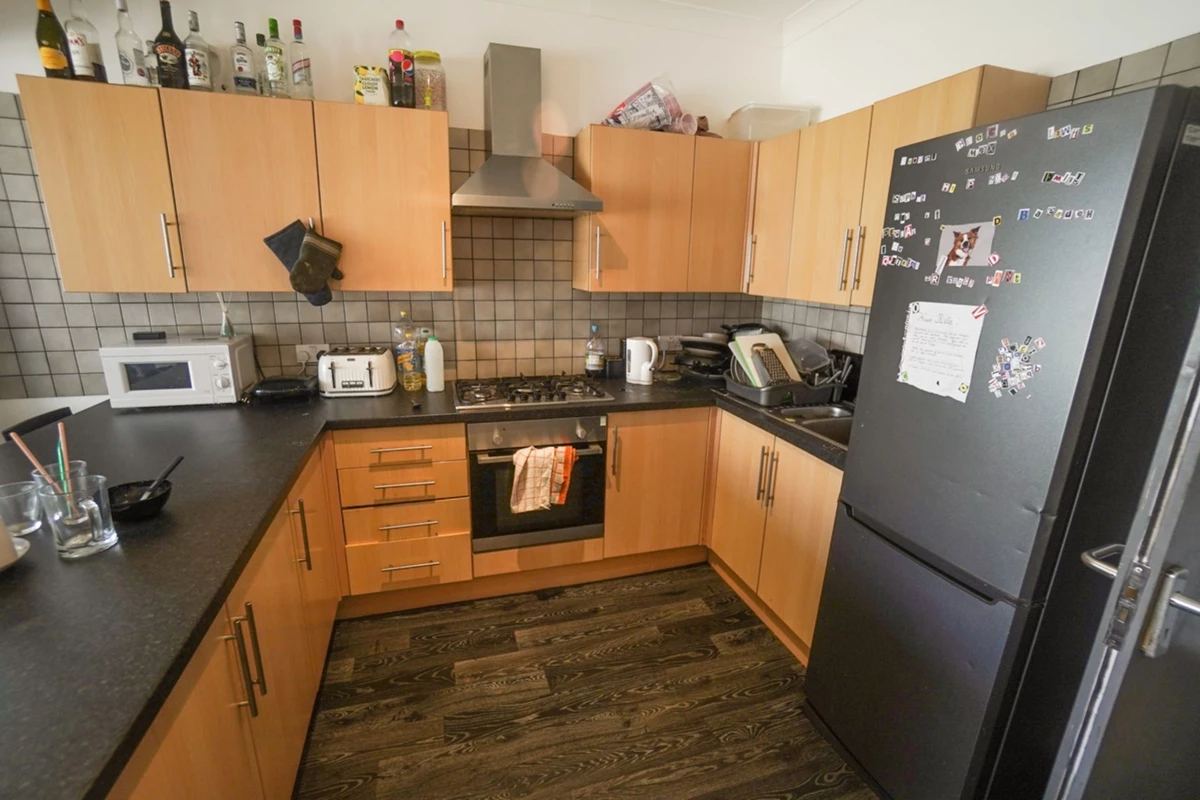
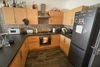
Open Plan Kitchen & Living Room
Kitchen Breakfast Bar
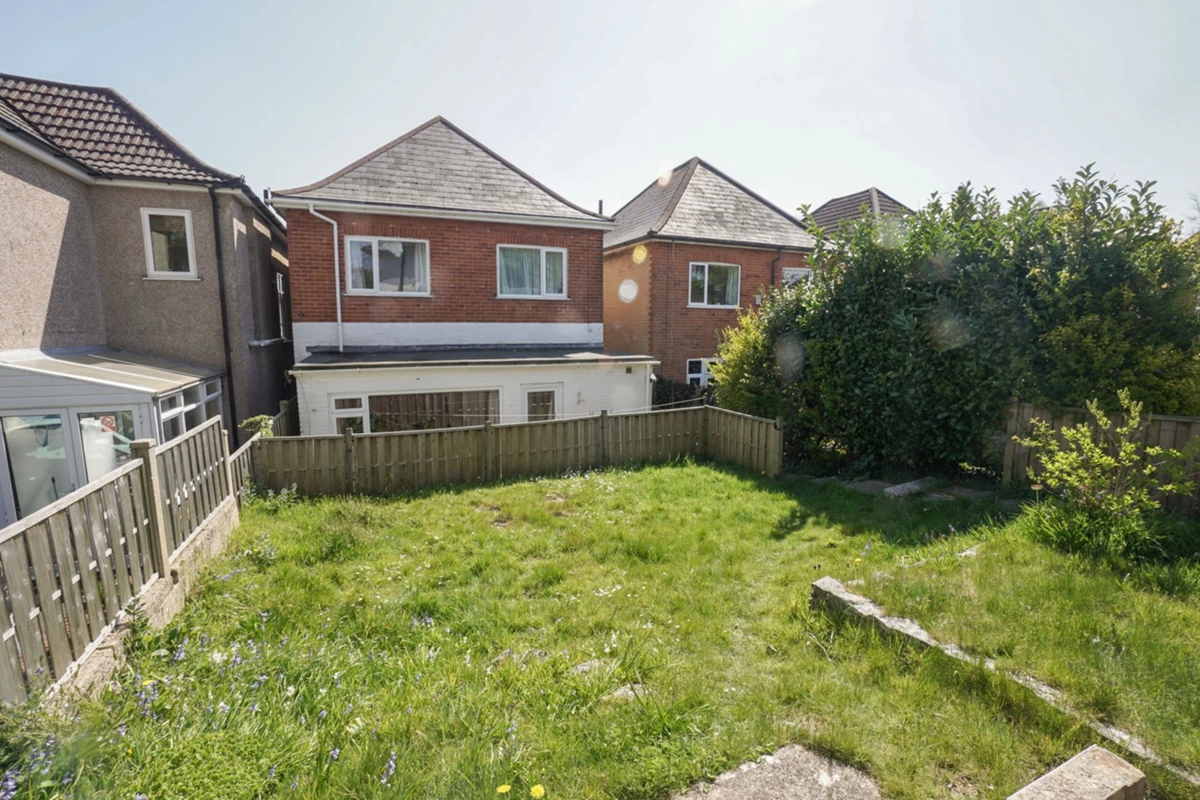
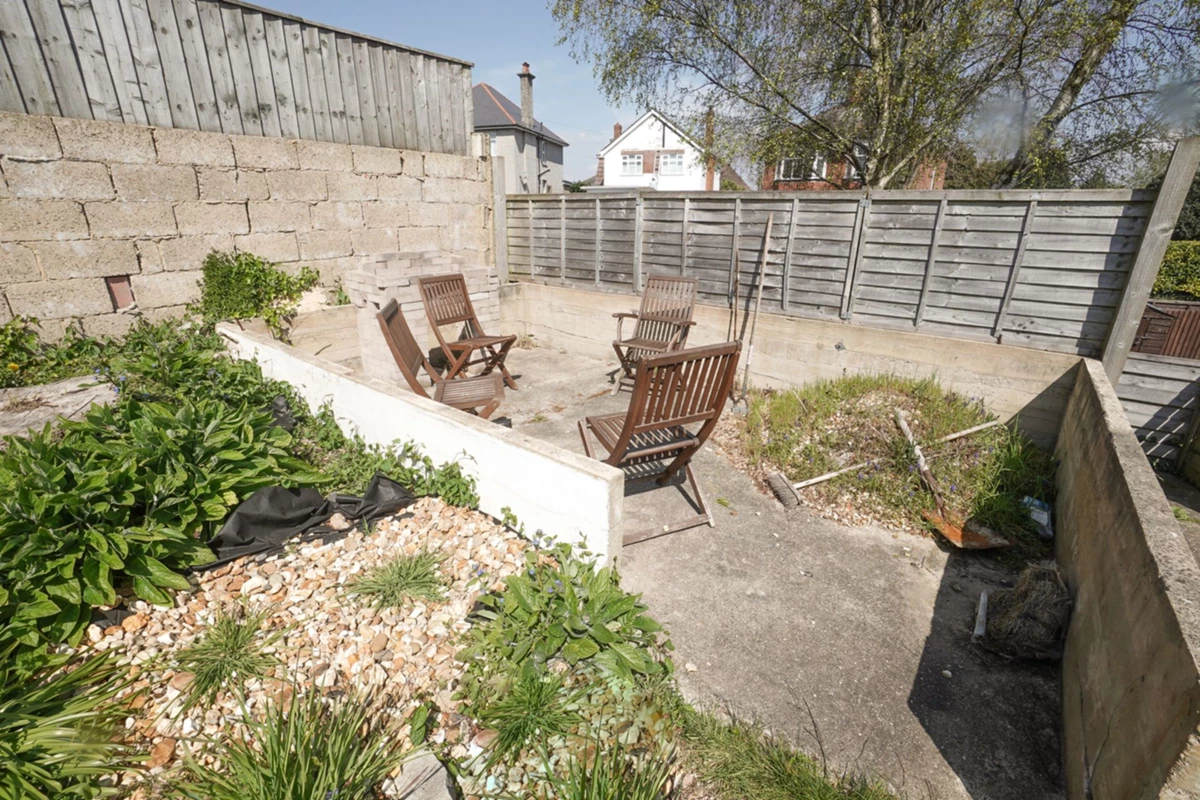
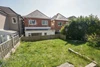
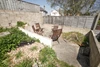
Rear lawned Garden
Very Close to Winton High Street
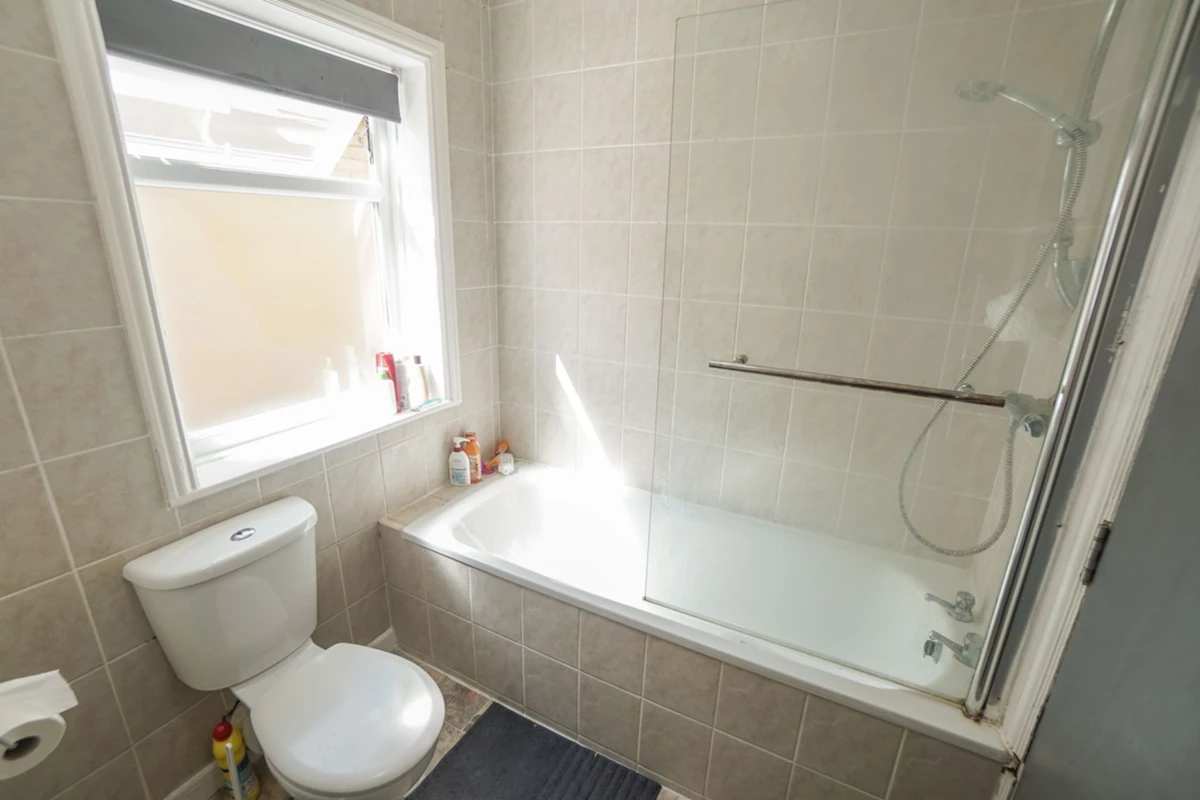
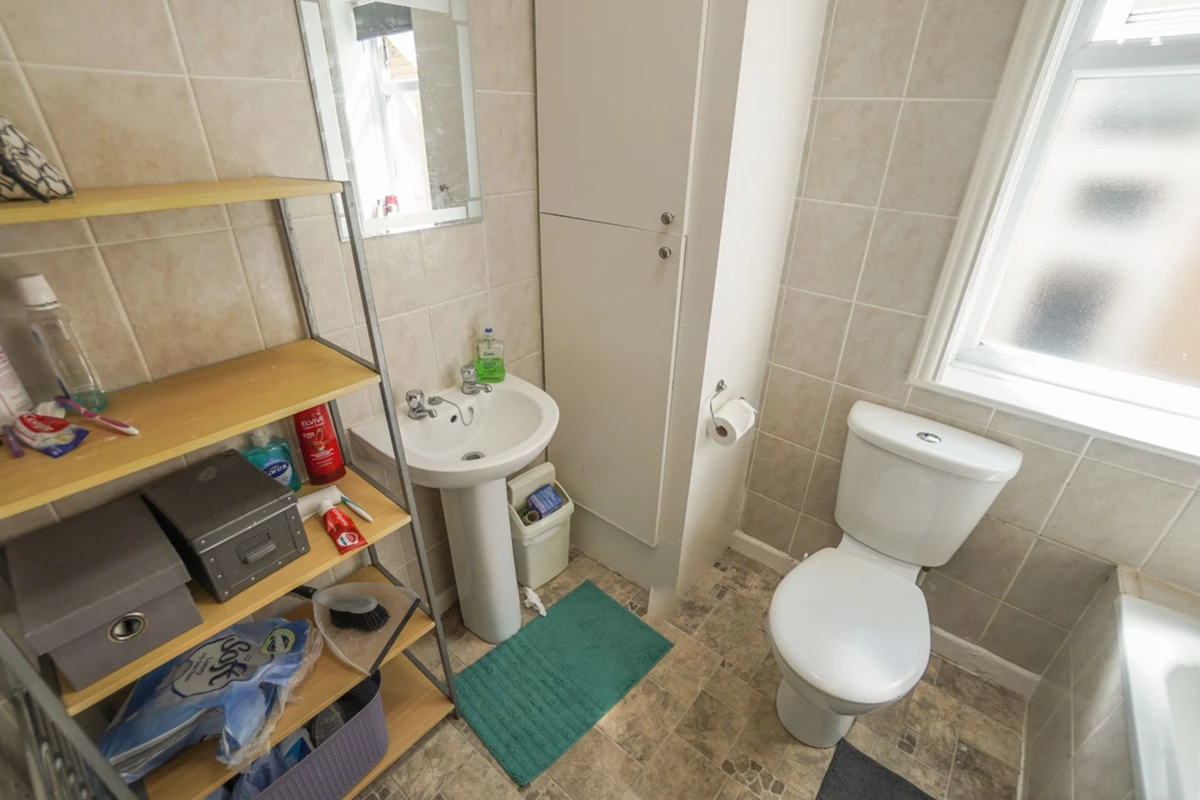
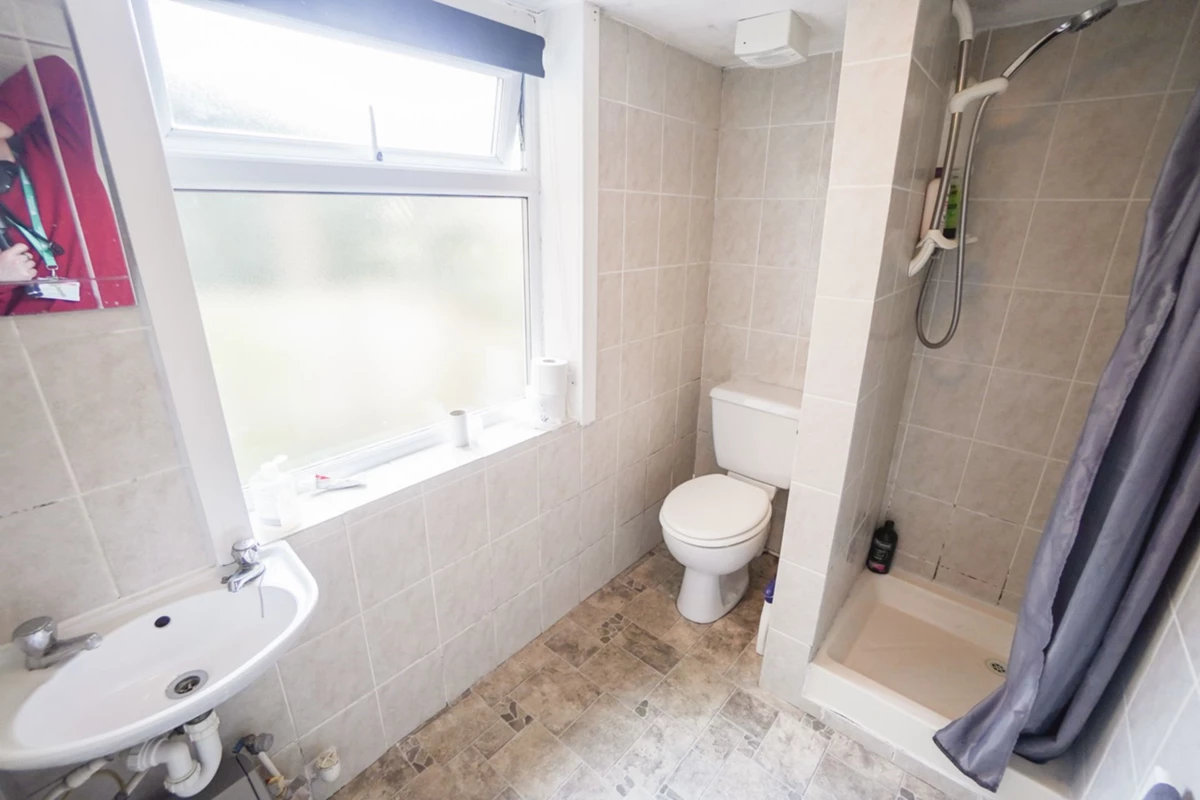
Two bathrooms
Fully Managed by LettingsBU
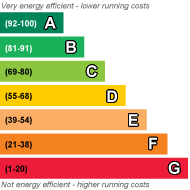
EPC Rating D
Security Deposit £2,700
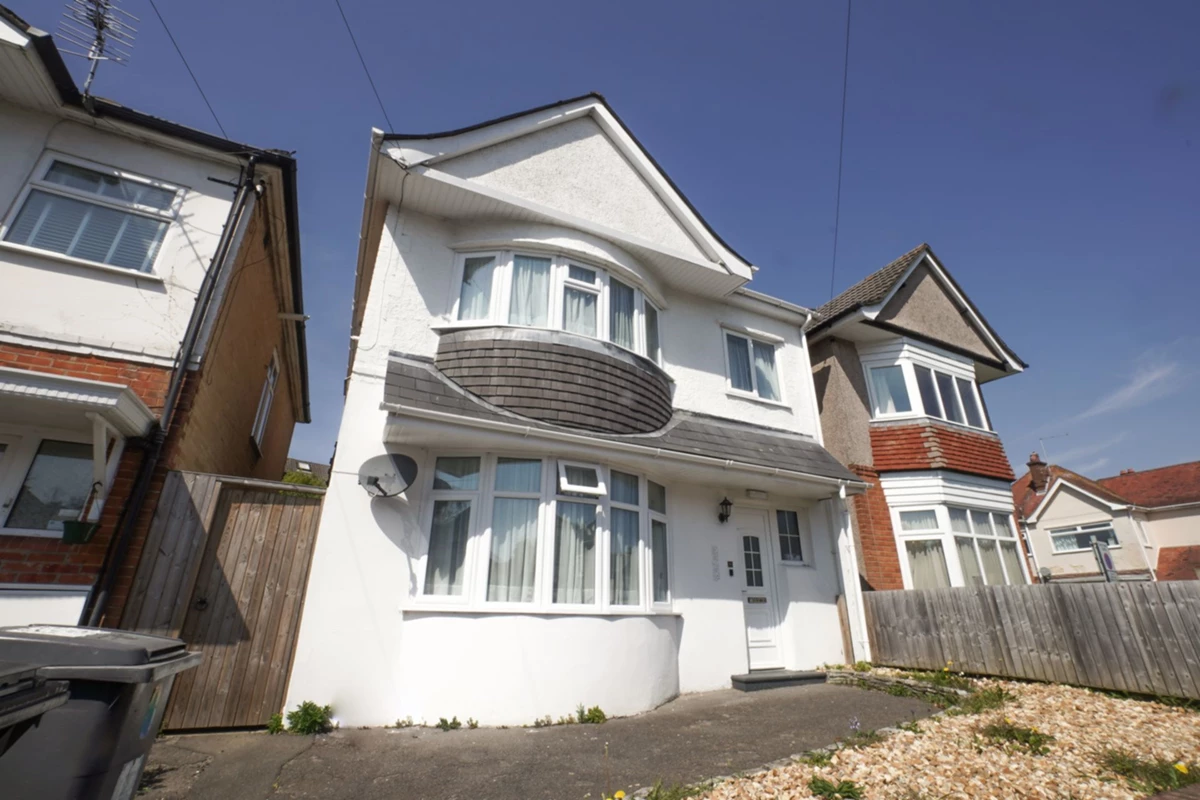
Spacious 5-bed house very close to Talbot Campus and Winton High street. All double bedrooms. Great social space, open-plan with kitchen. Two bathrooms. Garden and off-road parking spaces. Landlord will consider extending tenancy to 11 or even 12 months if students request. Fully managed by LettingsBU.
| Entrance Hall | Doors to ground floor rooms and stairs to first floor landing | |||
| Kitchen | Matching wall and base units. 5-ring gas hob, washing machine, tumble dryer, microwave. Breakfast bar. Open plan with lounge area. | |||
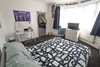
| Lounge | 4.25m x 2.25m (13'11" x 7'5") 3-seater and 2-seater sofa and a tv stand. Open plan with kitchen. | |||
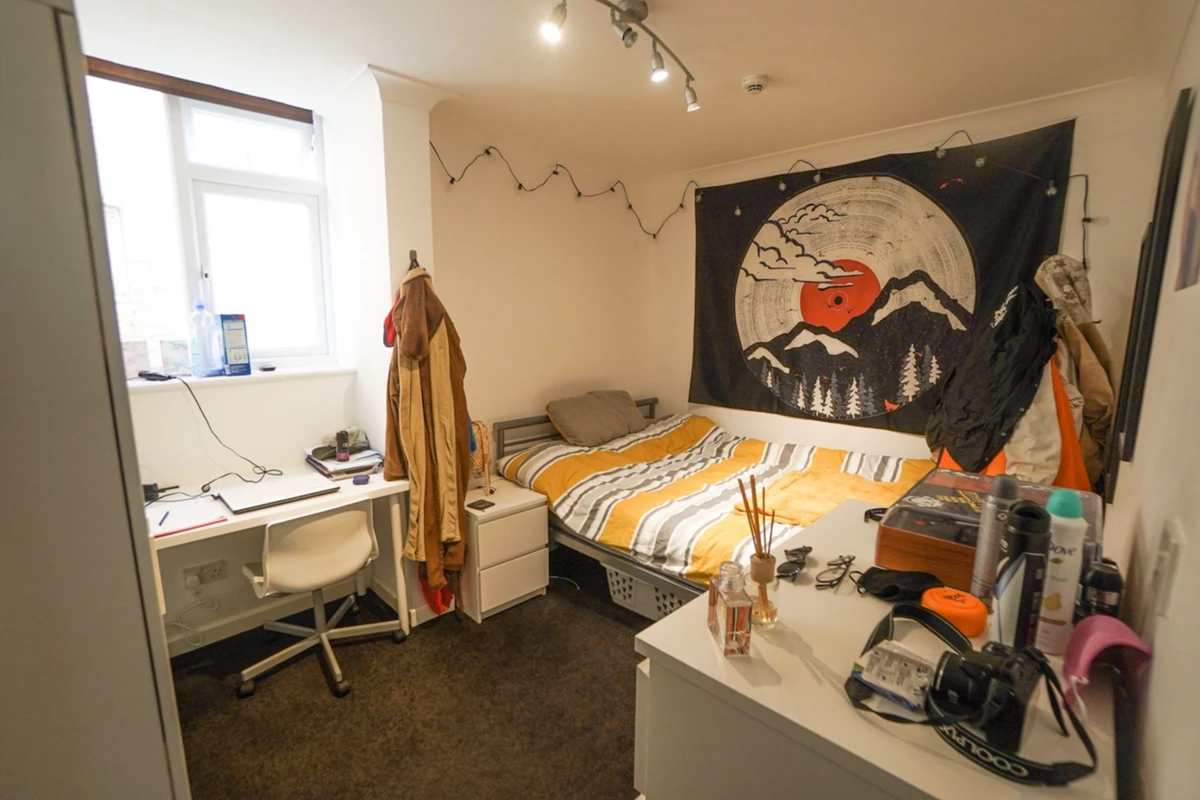
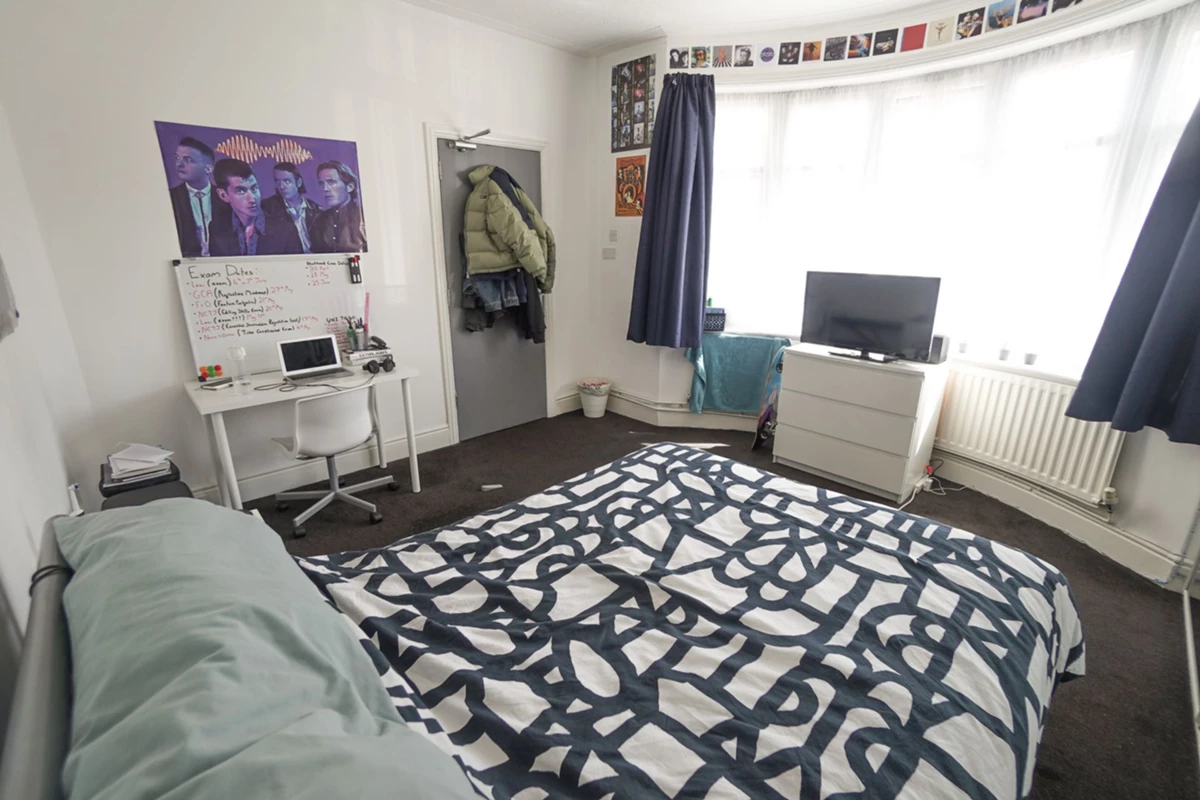
| Bedroom 1 | 4.00m x 3.75m (13'1" x 12'4") Ground floor bedroom at front with a double bed, wardrobe, chest of drawers, bedside table and a desk and chair. | |||
| Bedroom 2 | 3.00m x 3.50m (9'10" x 11'6") Ground floor bedroom facing side with a double bed, wardrobe, chest of drawers, bedside table, desk and chair. | |||
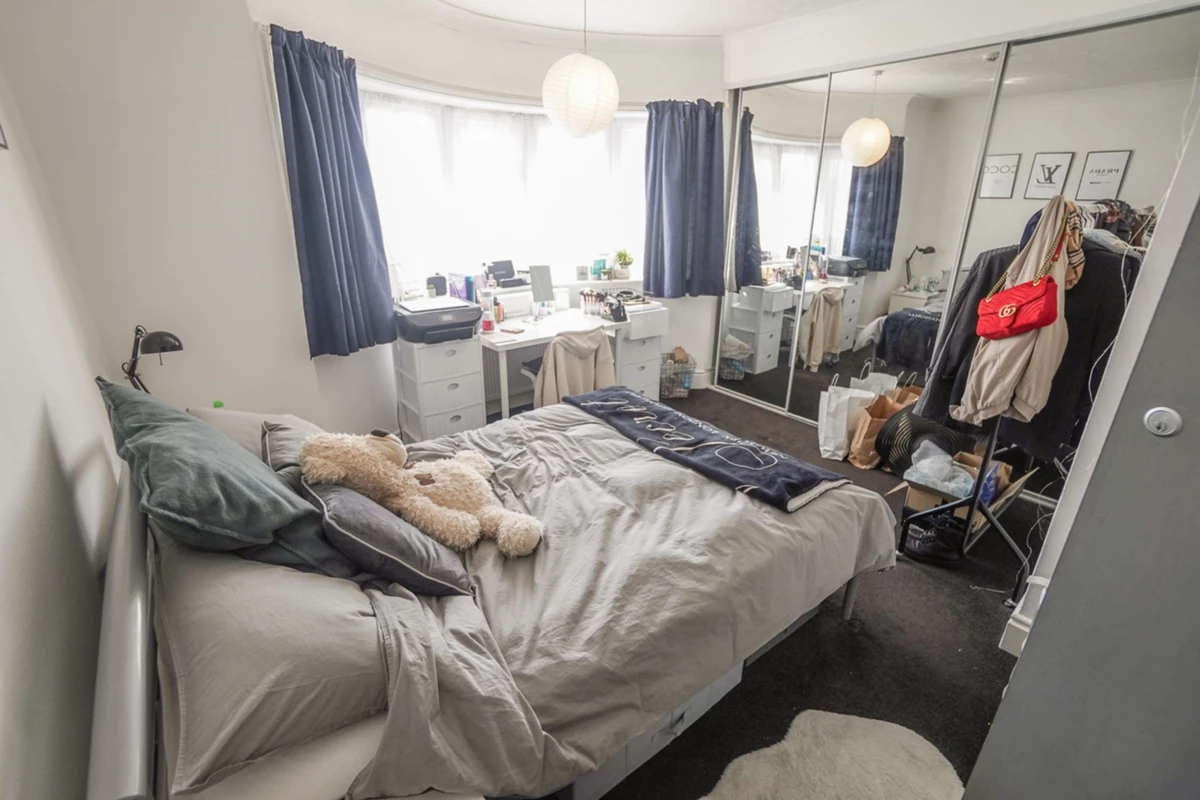
| Bedroom 3 | 4.00m x 3.50m (13'1" x 11'6") First floor bedroom facing front with a double bed, fitted wardrobe, desk and chair, bedside table and a chest of drawers. | |||
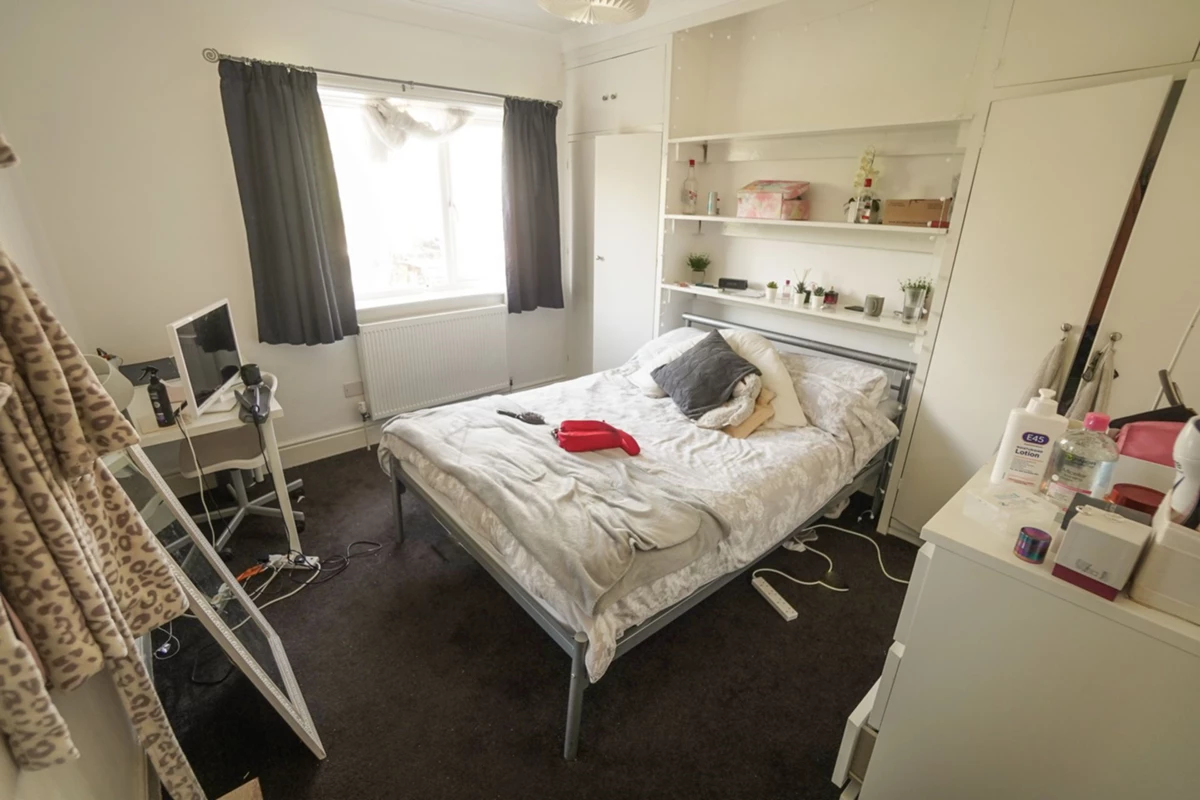
| Bedroom 4 | 3.50m x 2.50m (11'6" x 8'2") First floor bedroom at rear with a double bed, bedside table, desk and chair, fitted wardrobe and a chest of drawers. | |||
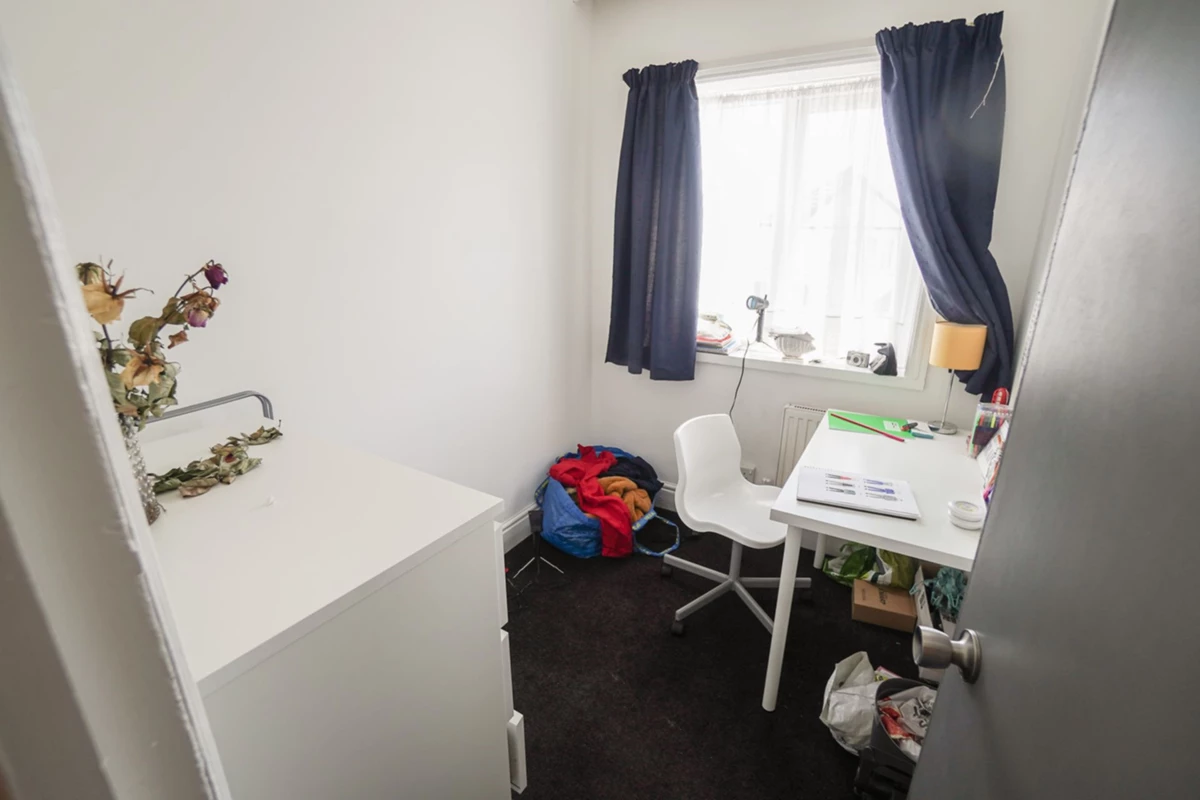
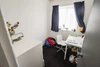
| Study Room | Additional study room with desk and chair, for use by the smallest bedroom | |||
| Bedroom 5 | 3.00m x 3.50m (9'10" x 11'6") First floor bedroom at rear with a double bed, bedside table, desk and chair, fitted wardrobe and a chest of drawers. | |||
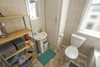
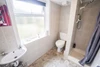
| Shower room | Ground floor at rear, shower cubicle with curtain, WC and wash hand basin. | |||
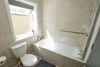
| Bathroom | First floor bath with shower over, WC and a wash hand basin with storage cupboard. | |||
| Outside front | Paved path to front door. Small wall at front. | |||
| Outside rear | Laid to lawn with gravel area. Washing line. Round the side of the house there is an off-road parking area, for 1-2 cars. |






IMPORTANT NOTICE
Descriptions of the property are subjective and are used in good faith as an opinion and NOT as a statement of fact. Please make further specific enquires to ensure that our descriptions are likely to match any expectations you may have of the property. We have not tested any services, systems or appliances at this property. We strongly recommend that all the information we provide be verified by you on inspection, and by your Surveyor and Conveyancer.