
Close to Lansdowne Campus
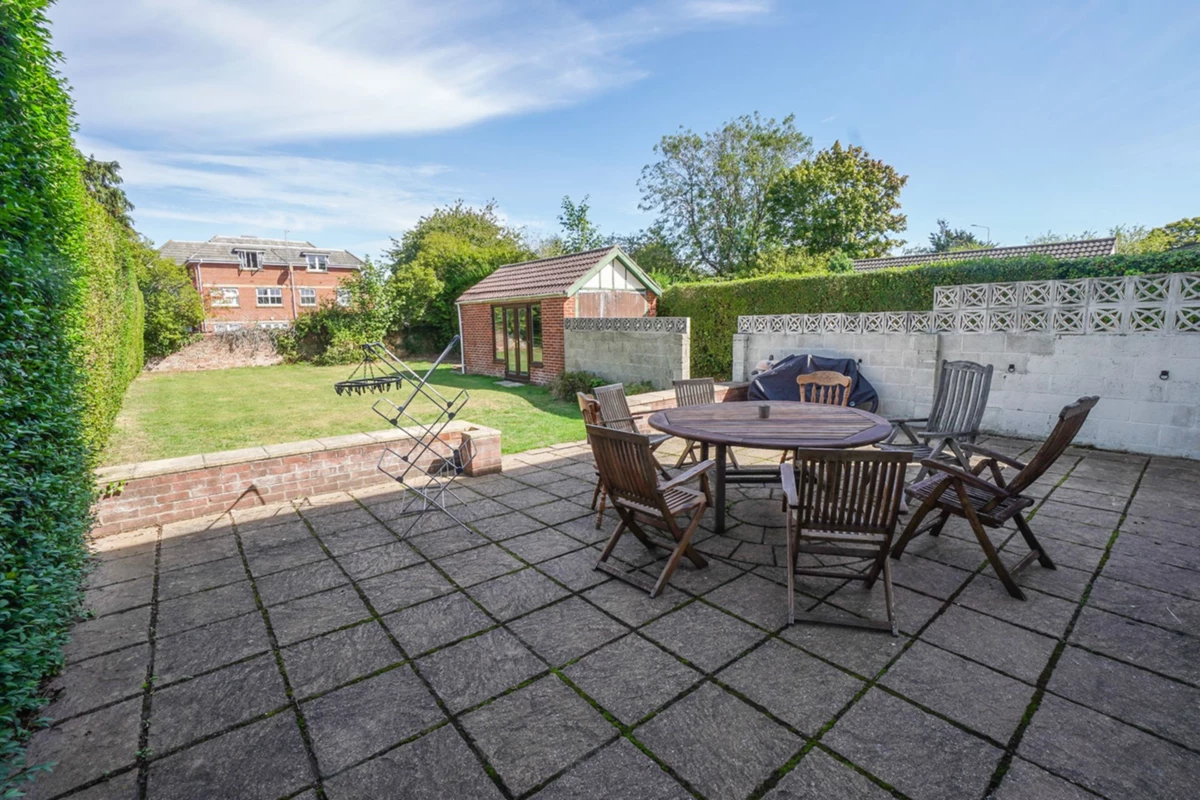
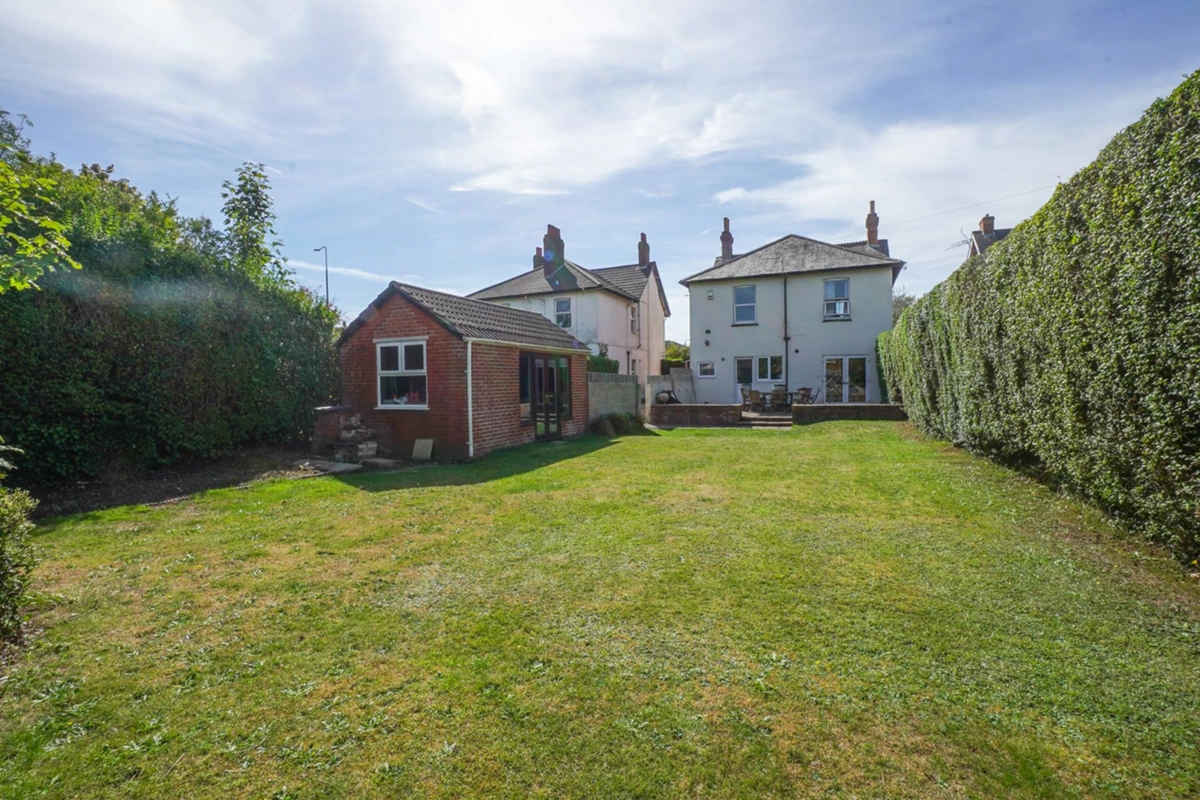
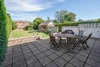
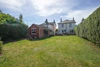
Large rear Garden
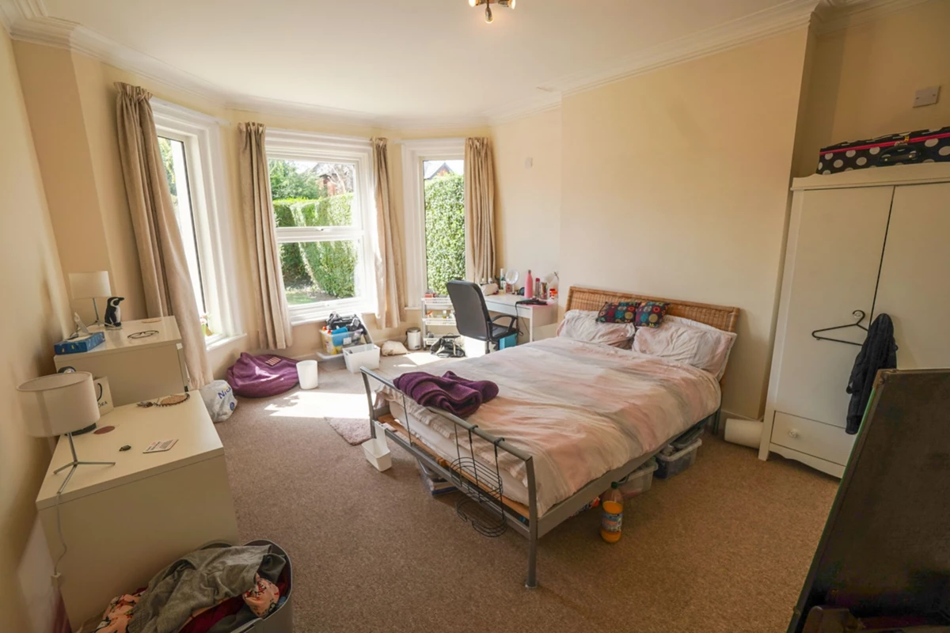
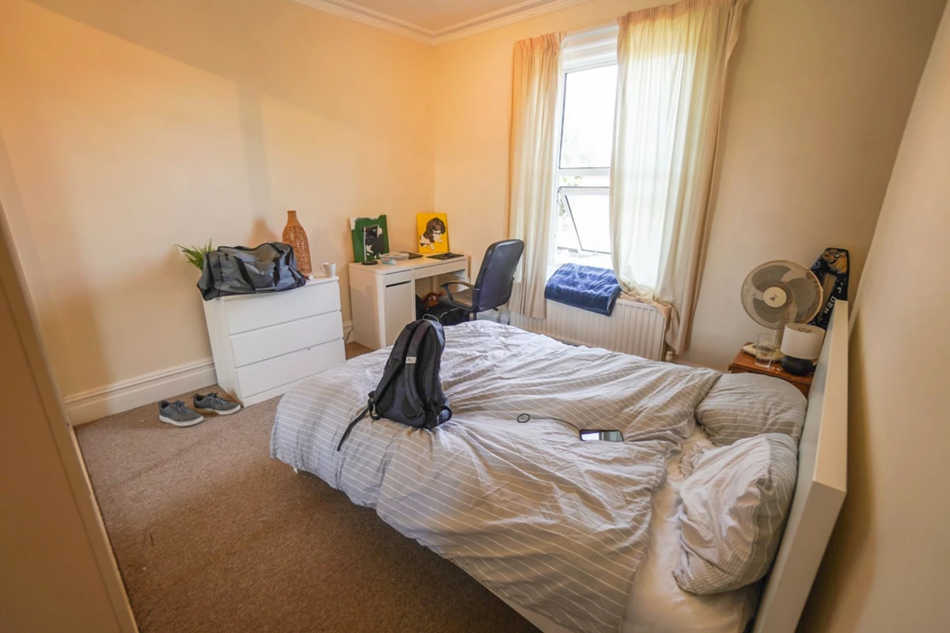
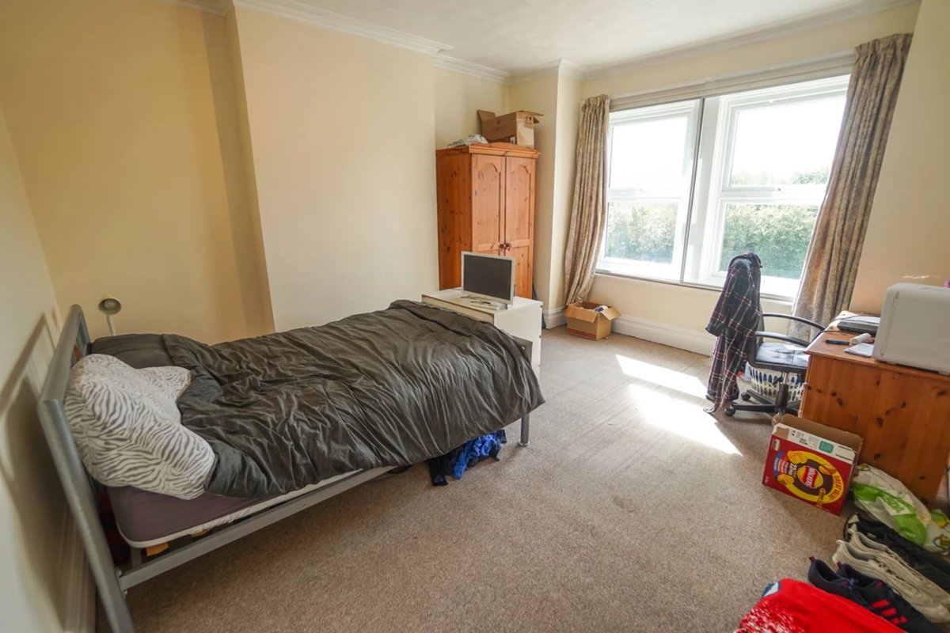
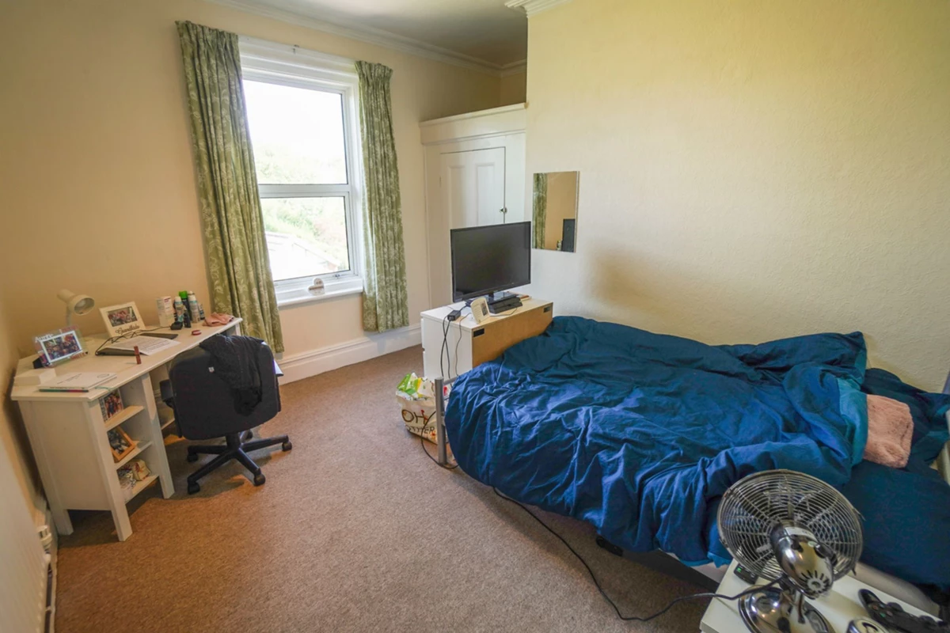
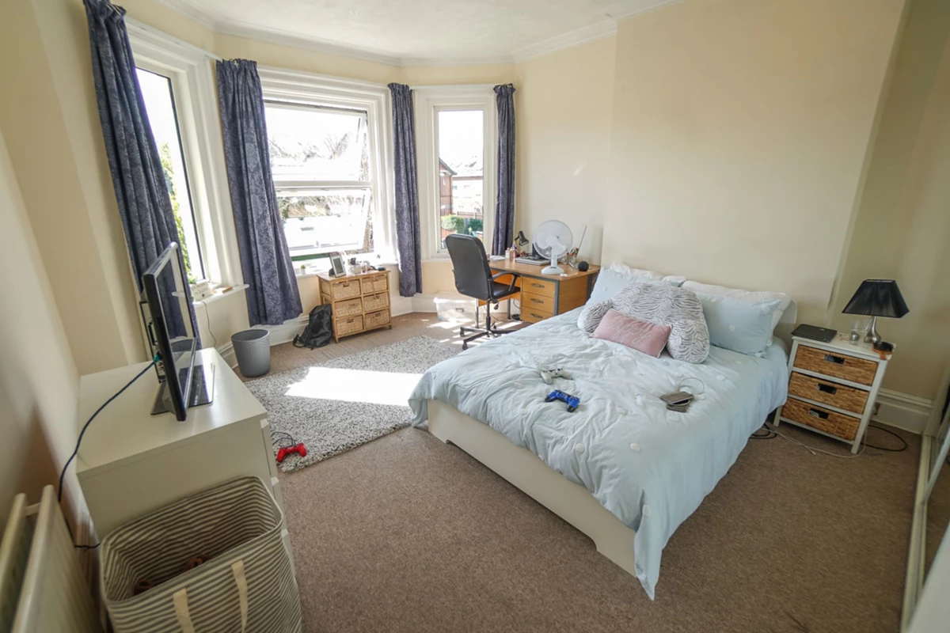
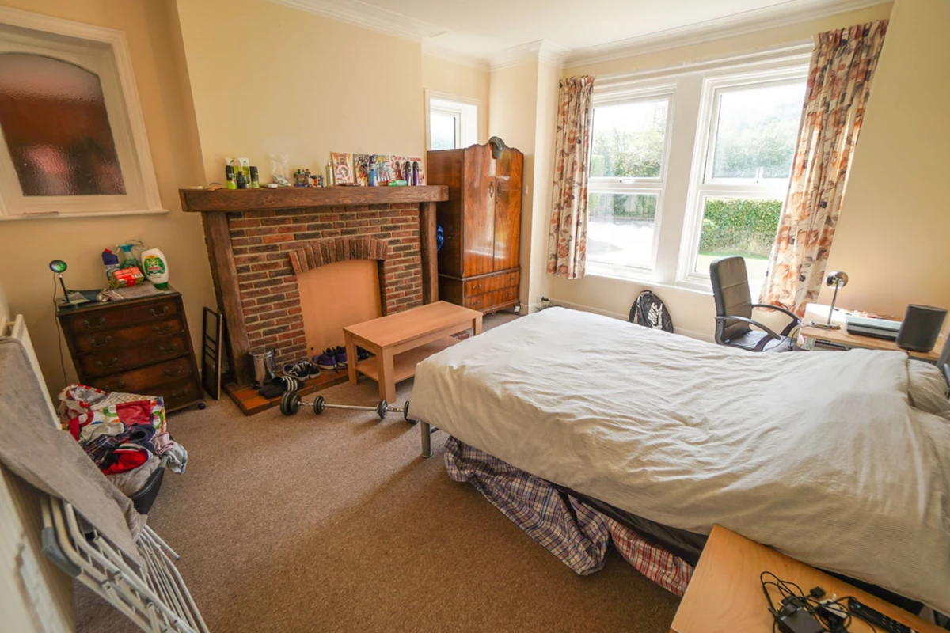
All double bedrooms
Close to UniBus stops
Off-road Parking
Near to Charminster high street
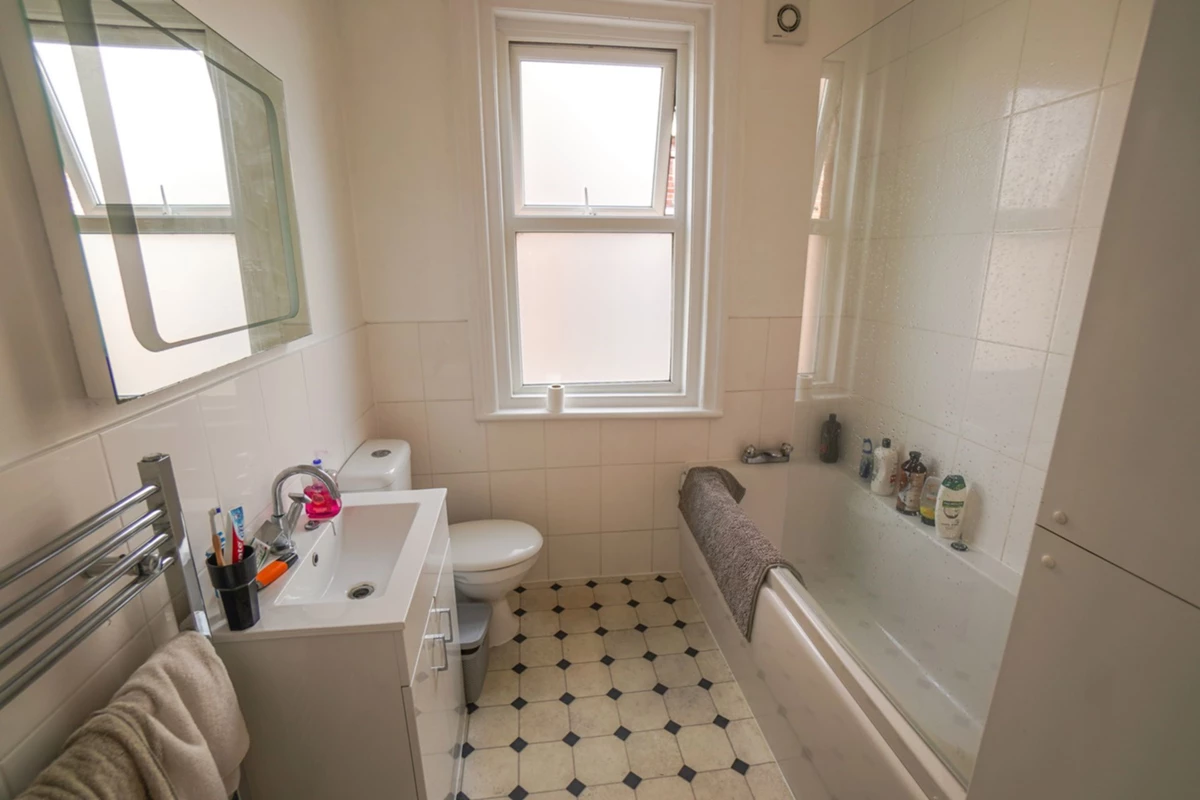
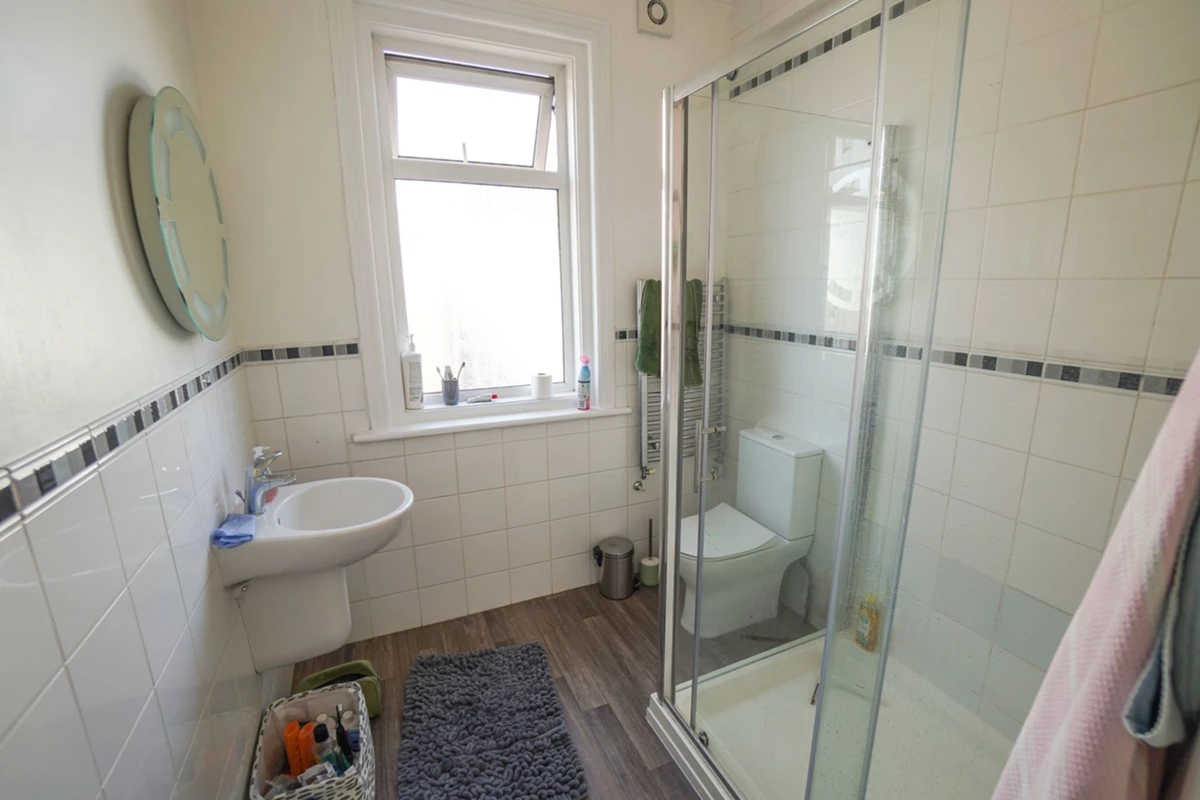
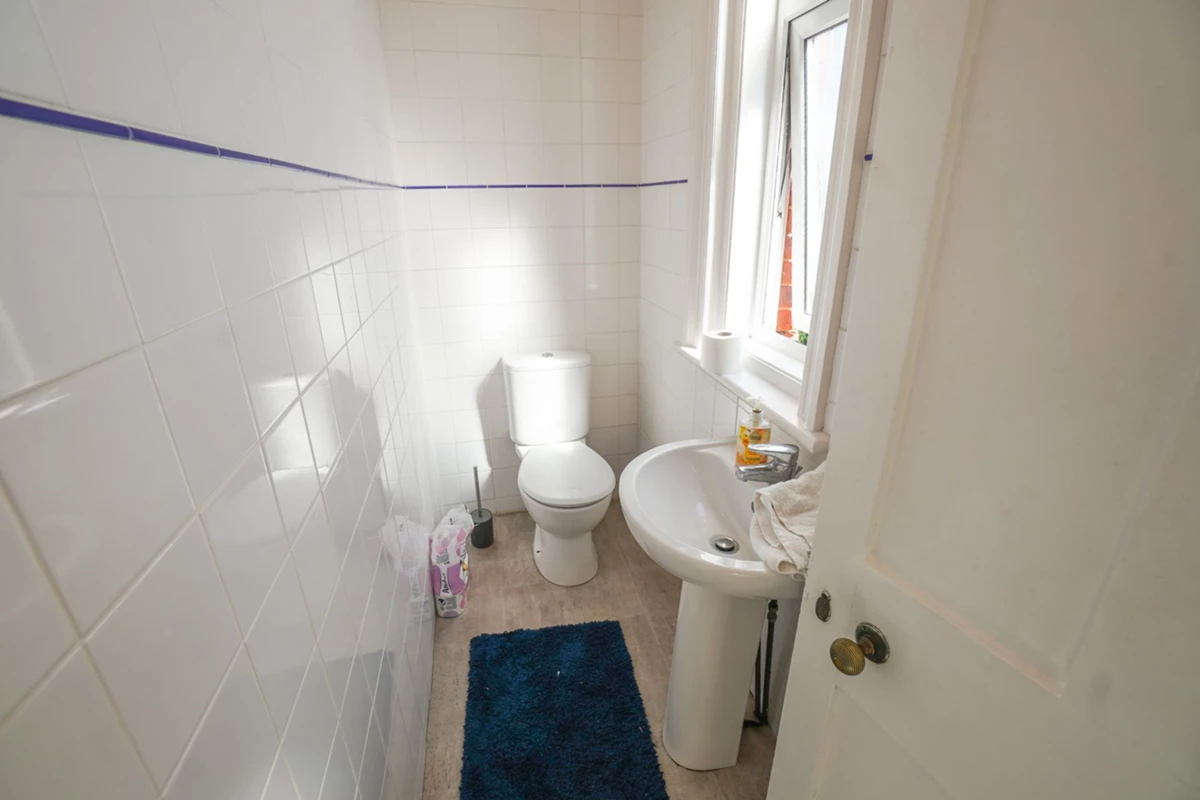
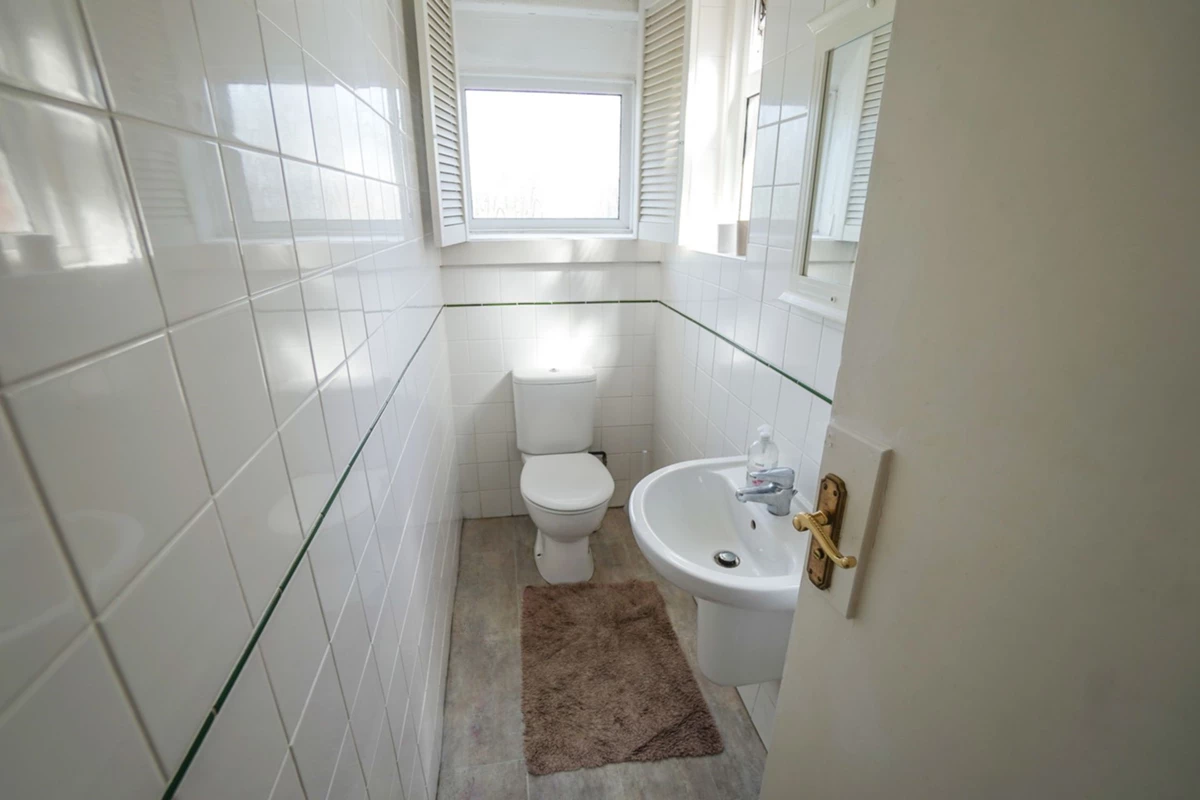
2 Bathrooms + Separate WC
Easy access to Talbot Campus
Fully Managed by LettingsBU
Minimum 10 months tenancy
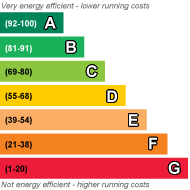
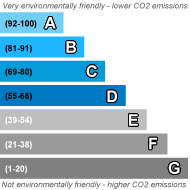
EPC Rating C
Security Deposit £3,000
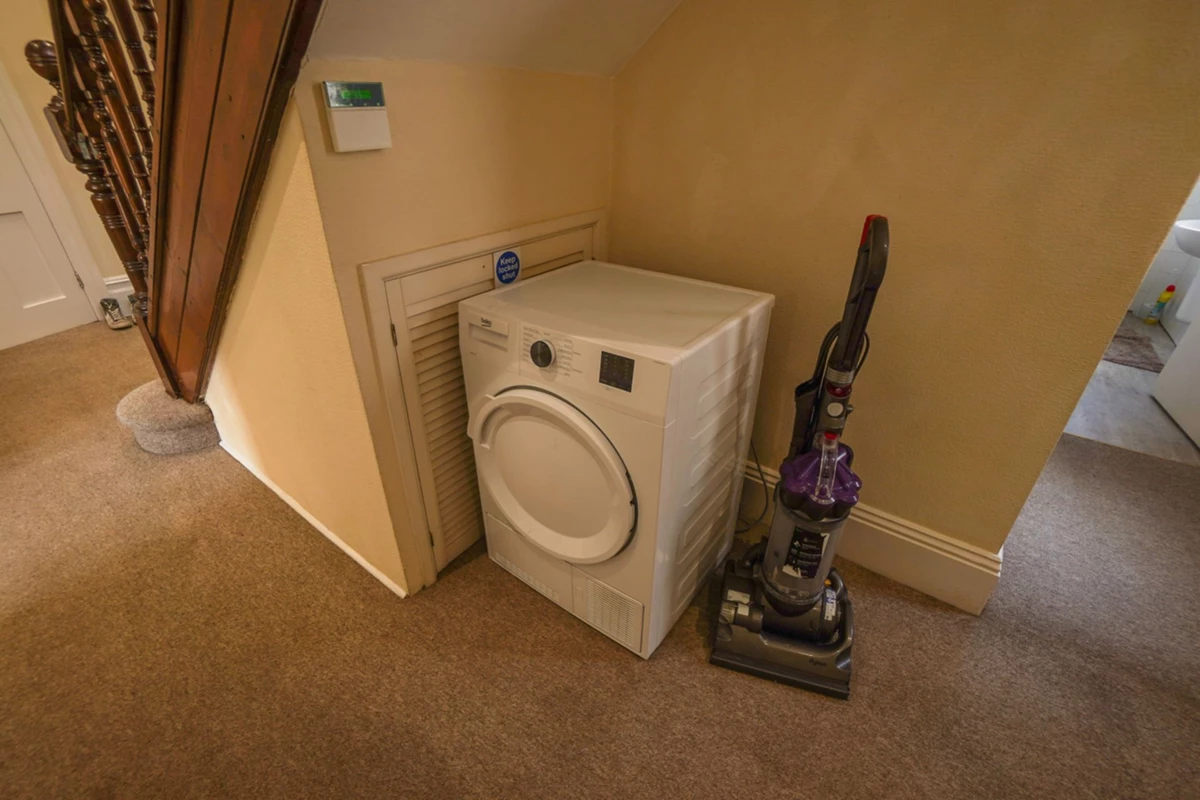
BILLS CAN BE INCLUDED! 6 double bedroom house close to Talbot Campus bus links with large bedrooms and large garden to front and rear. Off road parking for 2-3 vehicles. Washing machine, tumble dryer, and dishwasher! One bathroom, one shower room, plus separate WC. The kitchen includes a washing machine & tumble dryer. 10-month tenancy, but owner happy to extend to 11-months if requested. Viewing highly recommended! **£520pcm each with no bills, but ALL BILLS CAN BE INCLUDED for only £600pcm each!!** Fully managed by LettingsBU.
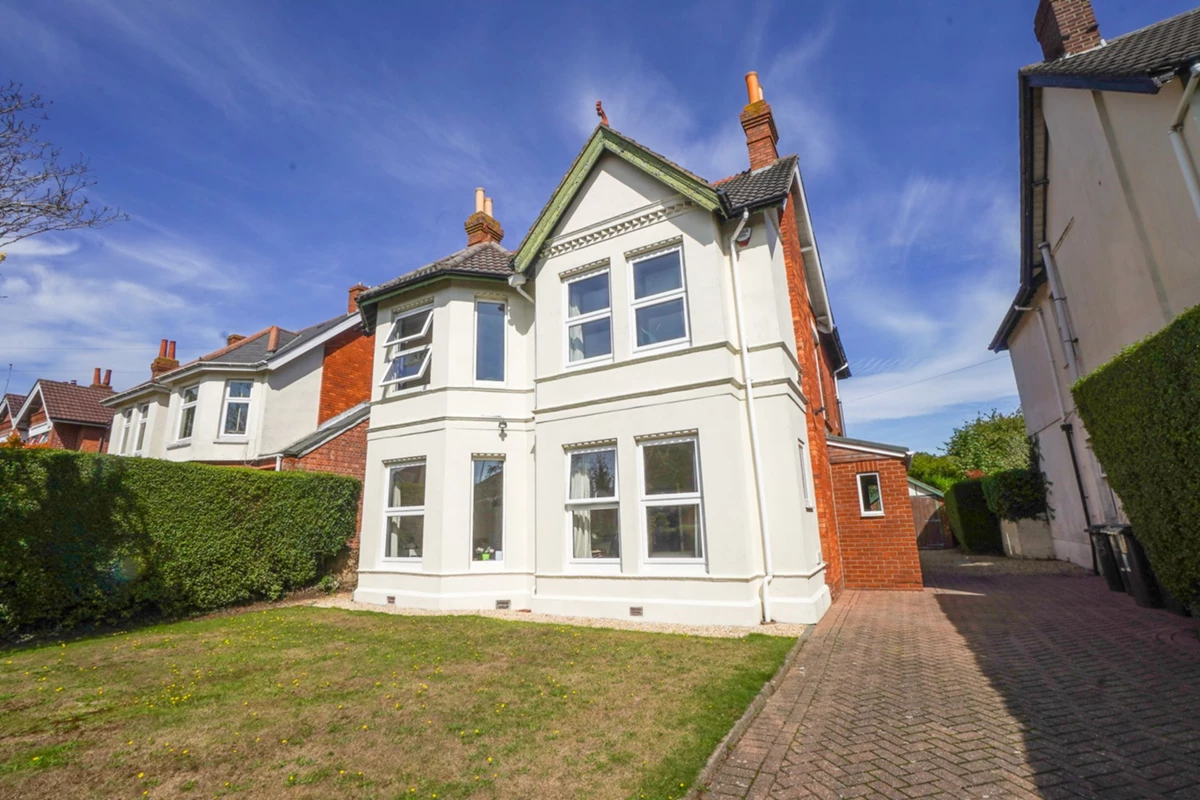
| Exterior | Detached house with block-paved driveway providing parking for resident cars. Large rear garden with raised paved area, mainly laid to lawn, surrounded by hedge. Table and chairs for outdoor use. | |||
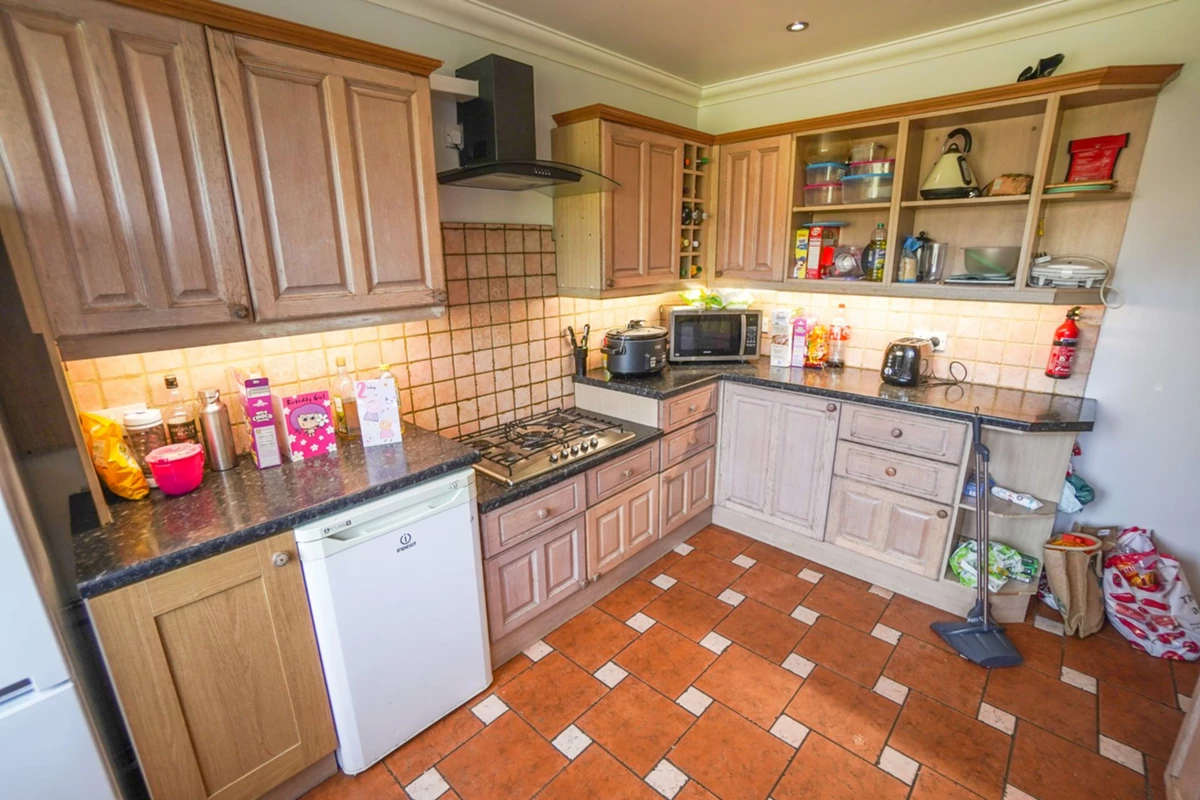
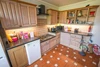
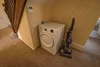
| Kitchen | Large modern kitchen. Range of wall and base units. Tiled floor. Washing machine. 5 ring gas hob with large oven. Microwave. 1.5 stainless steel sink and drainer. Fridge/freezer. Washing machine & dishwasher - tumble dryer available. | |||
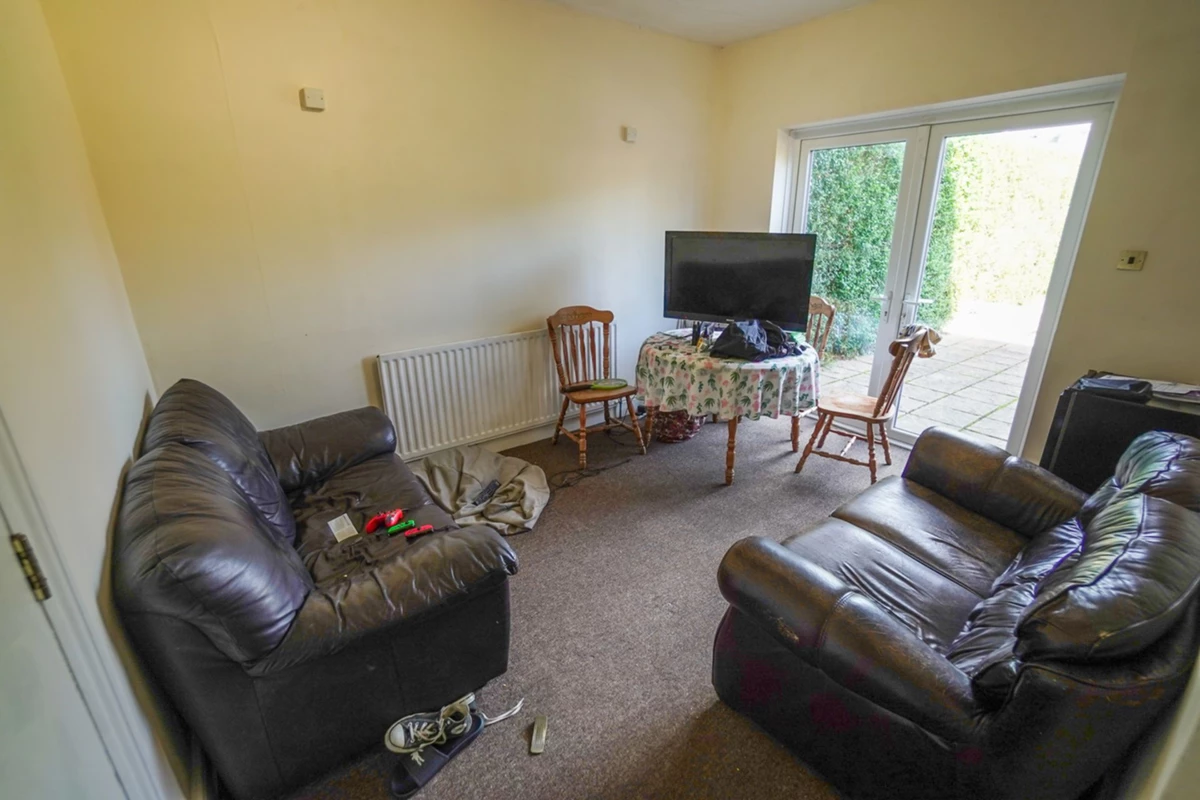
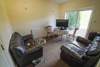
| Lounge | Good size lounge with 3-seater sofa and 2-seater sofa. Comprises dining area with table and chairs | |||
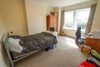
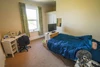
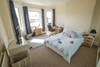
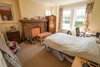
| Bedroom 1 | 4.10m x 3.80m (13'5" x 12'6") Ground Floor - Double Bed, wardrobe with drawers, desk and chair. | |||
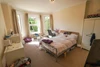
| Bedroom 2 | 3.90m x 3.60m (12'10" x 11'10") Ground Floor into bay window - Double Bed, wardrobe, chest of drawers, bedside table, desk and chair. | |||
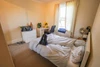
| Bedroom 3 | 3.90m x 3.60m (12'10" x 11'10") First Floor - Double Bed, wardrobe, bedside tables, desk and chair. | |||
| Bedroom 4 | 3.90m x 3.80m (12'10" x 12'6") Double Bed, wardrobe, chest of drawers, desk and chair. | |||
| Bedroom 5 | 3.00m x 3.20m (9'10" x 10'6") First Floor - 4ft Double Bed, fitted mirrored wardrobe, chest of drawers, desk and chair. | |||
| Bedroom 6 | 3.60m x 2.70m (11'10" x 8'10") First Floor - Double Bed, wardrobe, chest of drawers, desk and chair. | |||
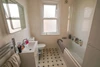
| Bathroom | White bathroom suite comprising bath with shower over, wash hand basin and WC, partly tiled walls. | |||
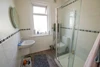
| Shower room | Includes shower cubicle, and wash hand basin. | |||
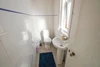
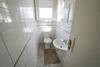
| Separate WC | Separate WC with wash hand basin. |












IMPORTANT NOTICE
Descriptions of the property are subjective and are used in good faith as an opinion and NOT as a statement of fact. Please make further specific enquires to ensure that our descriptions are likely to match any expectations you may have of the property. We have not tested any services, systems or appliances at this property. We strongly recommend that all the information we provide be verified by you on inspection, and by your Surveyor and Conveyancer.