
Close to Winton High St
Walking distance to Talbot Campus
Easy access to U1 bus
Off-road parking
Washing machine
Tumble Dryer
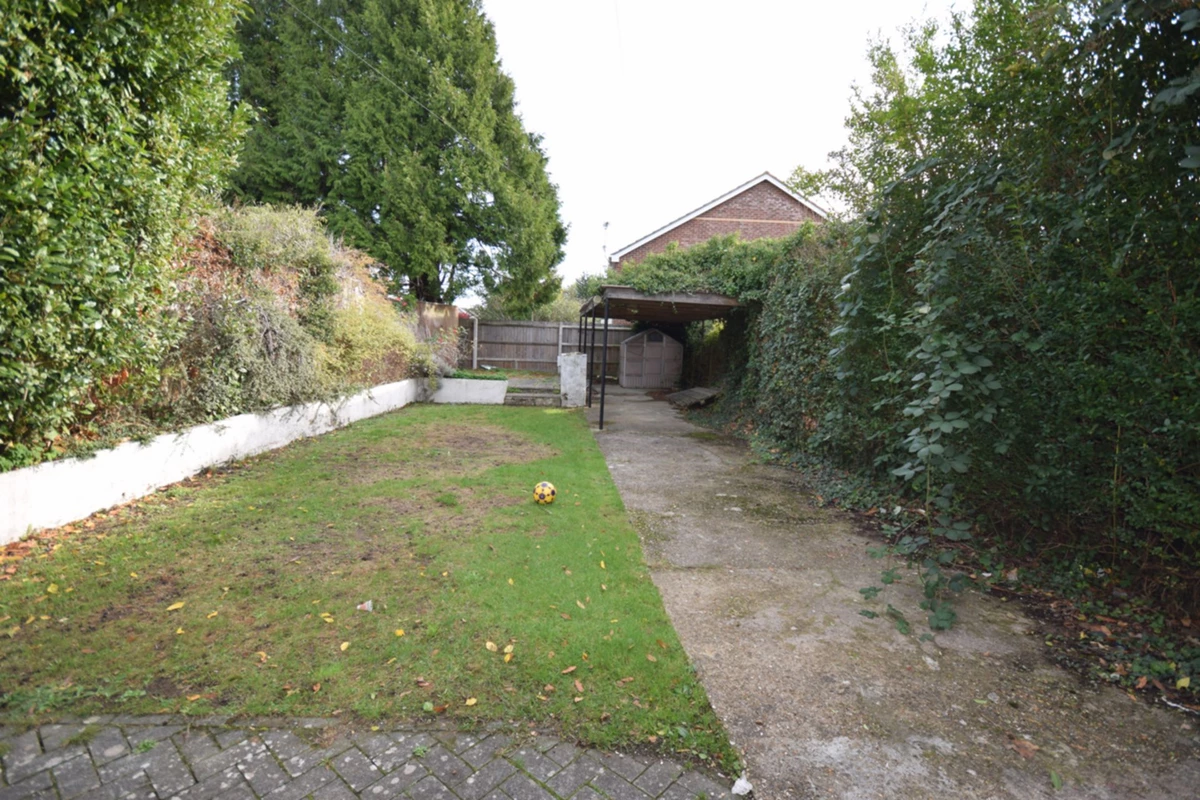
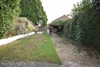
Large garden
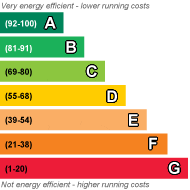
EPC Rating C
Security Deposit £3,000
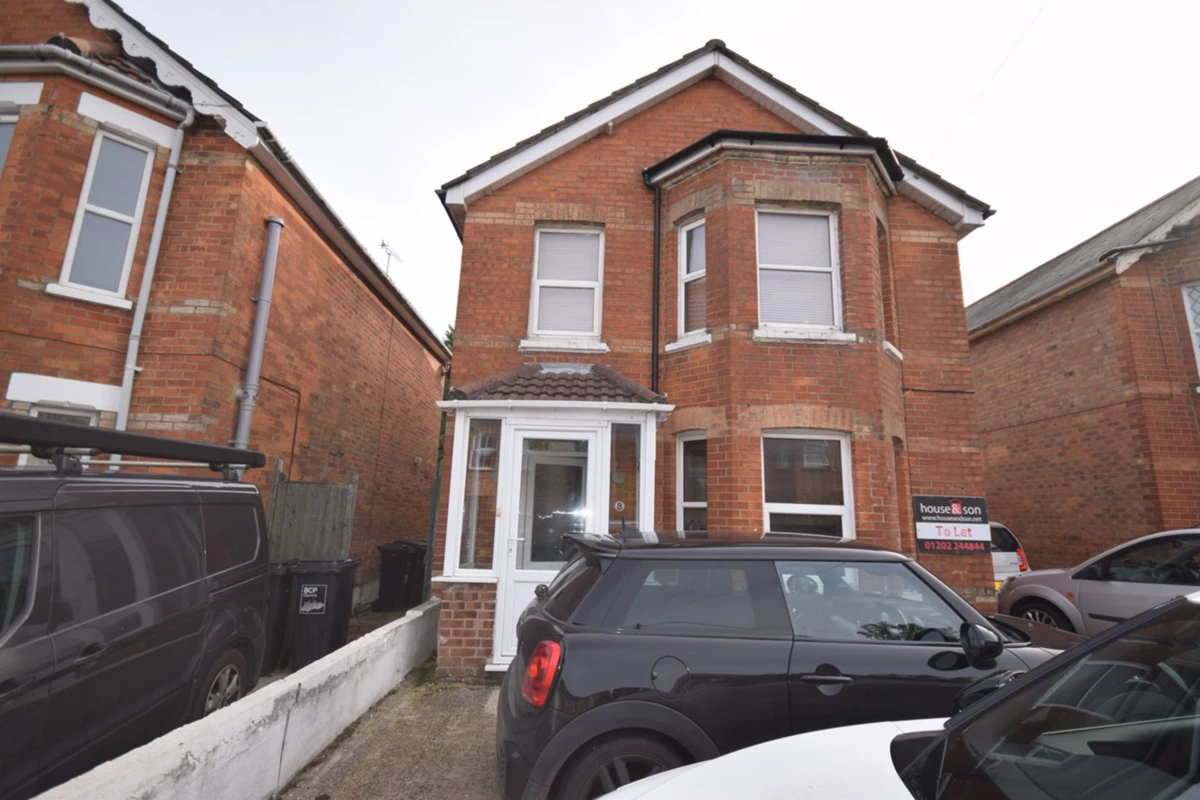
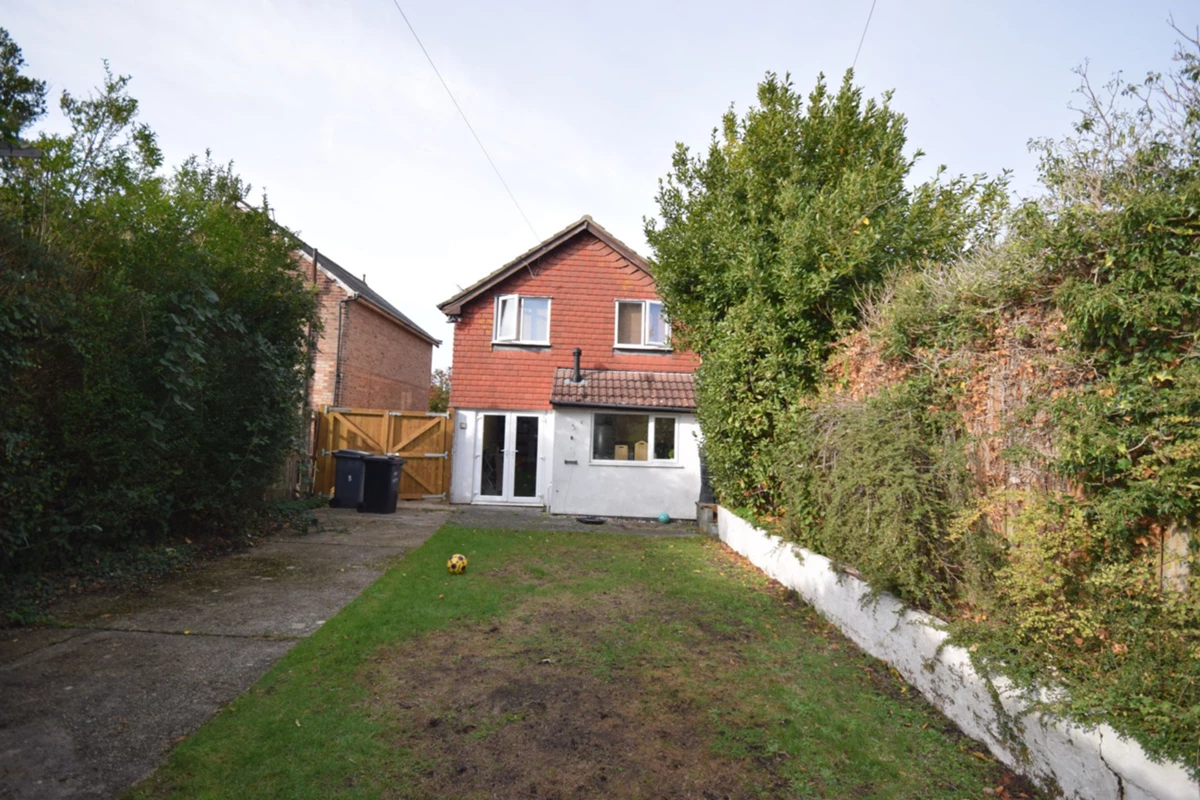
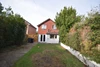
Detached 5 bed house in an excellent location close to Winton High St and easy walk to Talbot Campus. All double beds, two bathrooms, open plan kitchen/diner and lounge area with washing machine and separate tumble dryer. Off-road parking for several cars and a good size rear garden. U1 bus route is nearby for easy access to Lansdown campus. Flexible start dates (19/06/2027- 03/07/2027)
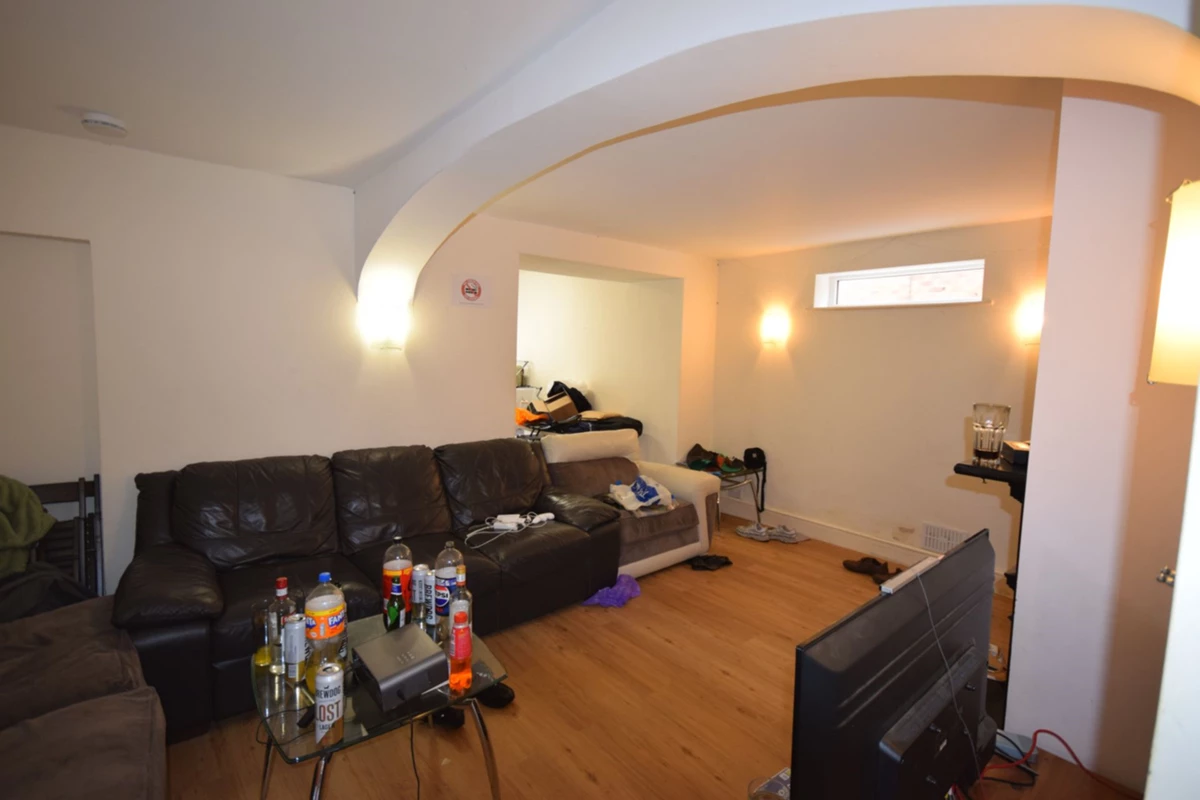
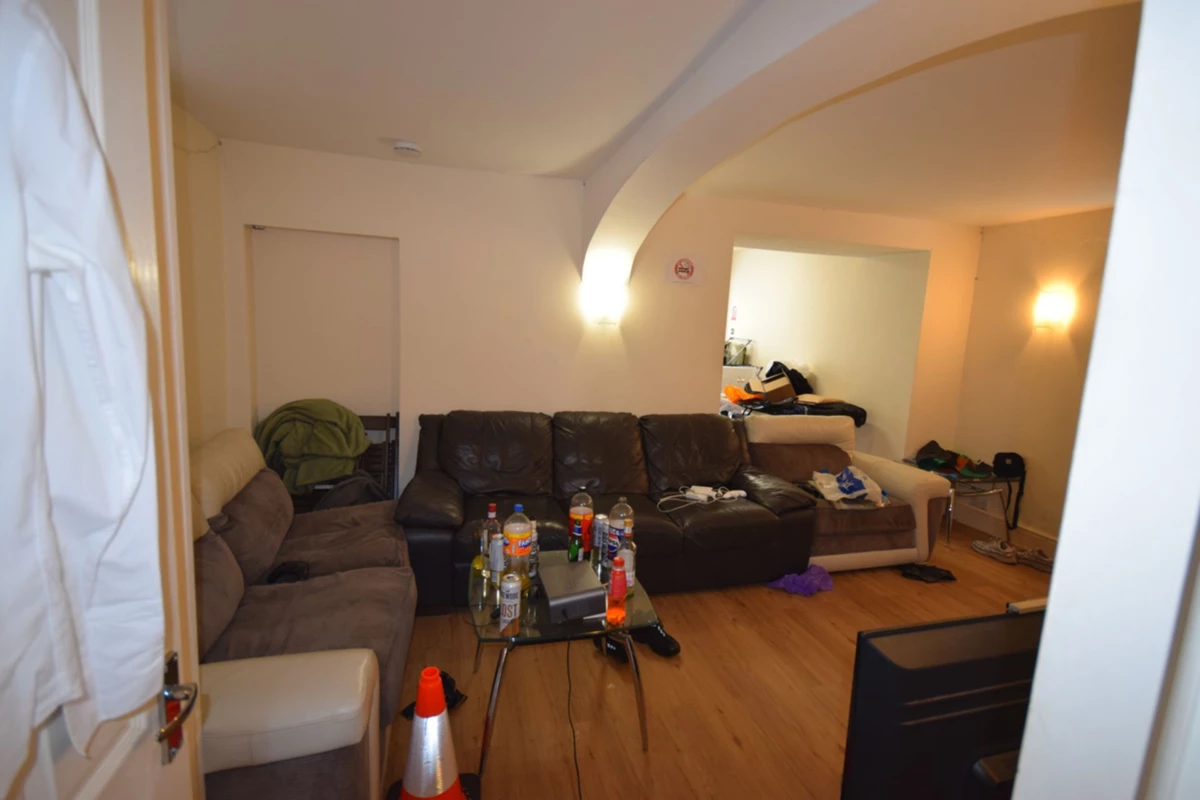
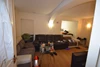
| Lounge | 5.40m x 3.50m (17'9" x 11'6") Large social lounge with 2 sofas and coffee table. Opens onto dining area and kitchen | |||
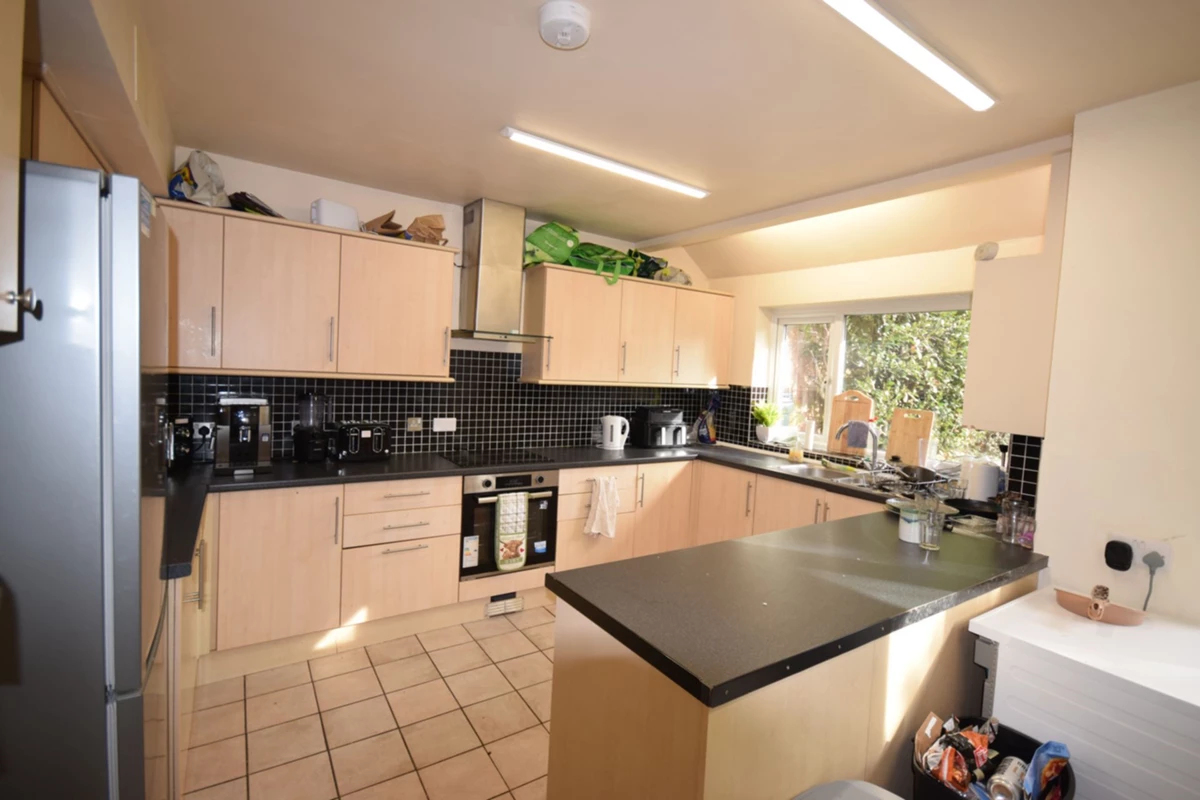
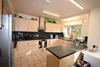
| Kitchen | A well equipped kitchen with electric oven and hob, washing machine and tumbledryer, fridge/freezer and microwave. Matching modern units. Opens onto dining are with table and chairs | |||
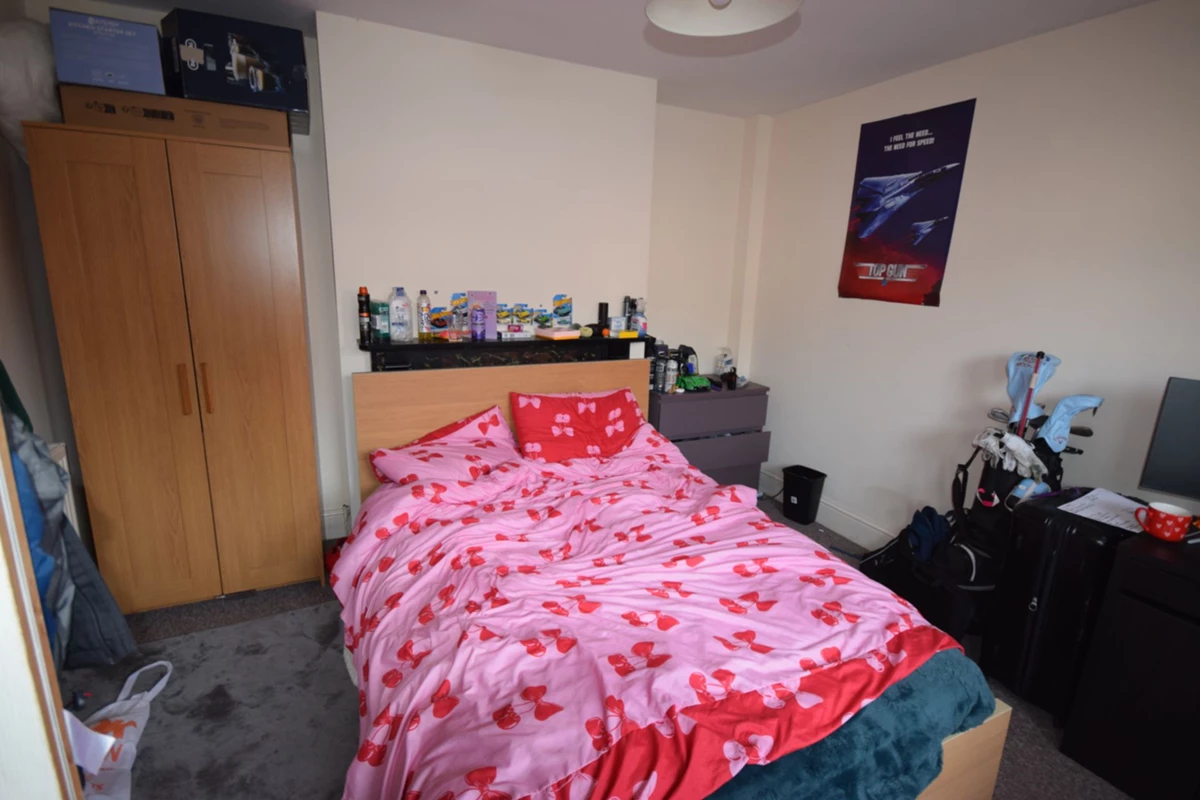
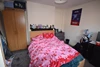
| Bedroom 1 | 3.60m x 3.90m (11'10" x 12'10") Double bedroom, ground floor, front facing with bay window. Comprises: Double bed, wardrobe, chest of drawers, desk and chairs | |||
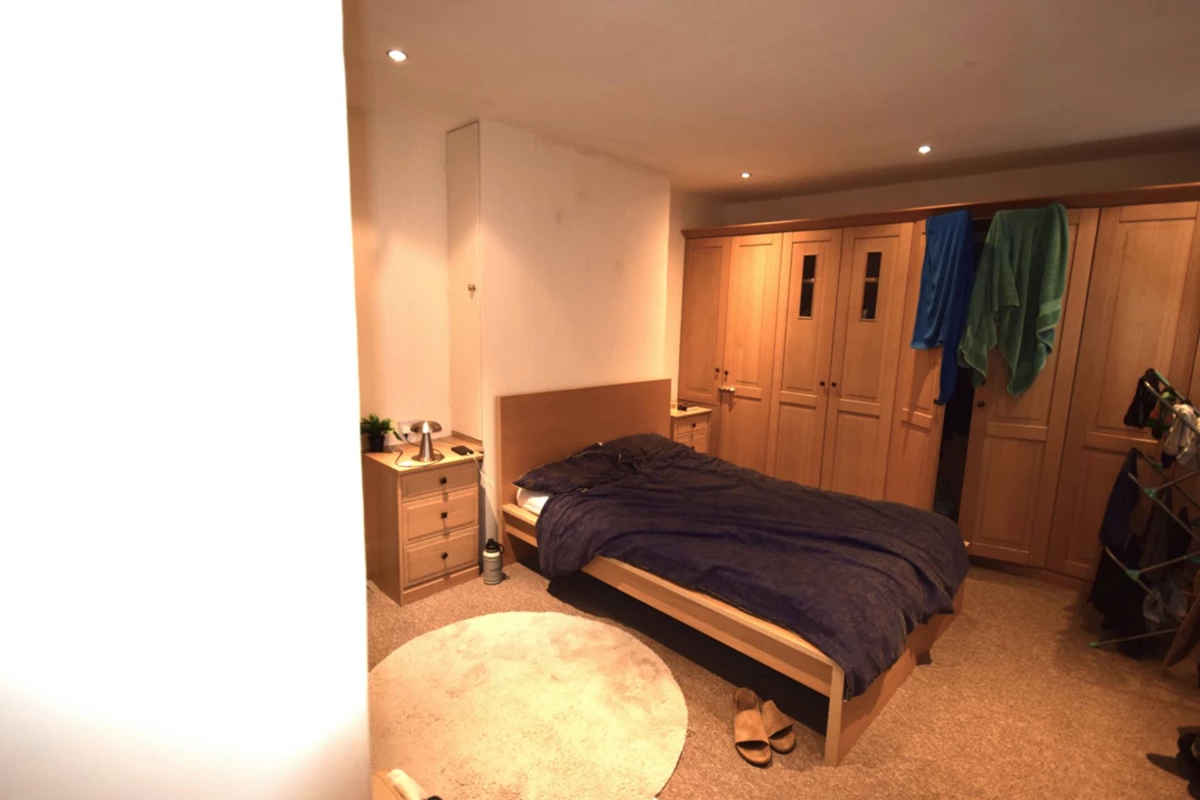
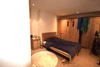
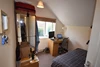
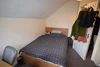
| Bedroom 2 | 3.50m x 4.80m (11'6" x 15'9") First floor, front facing double bedroom. Double bed, wardrobe, chest of drawers, two bedside tables, desk and chair | |||
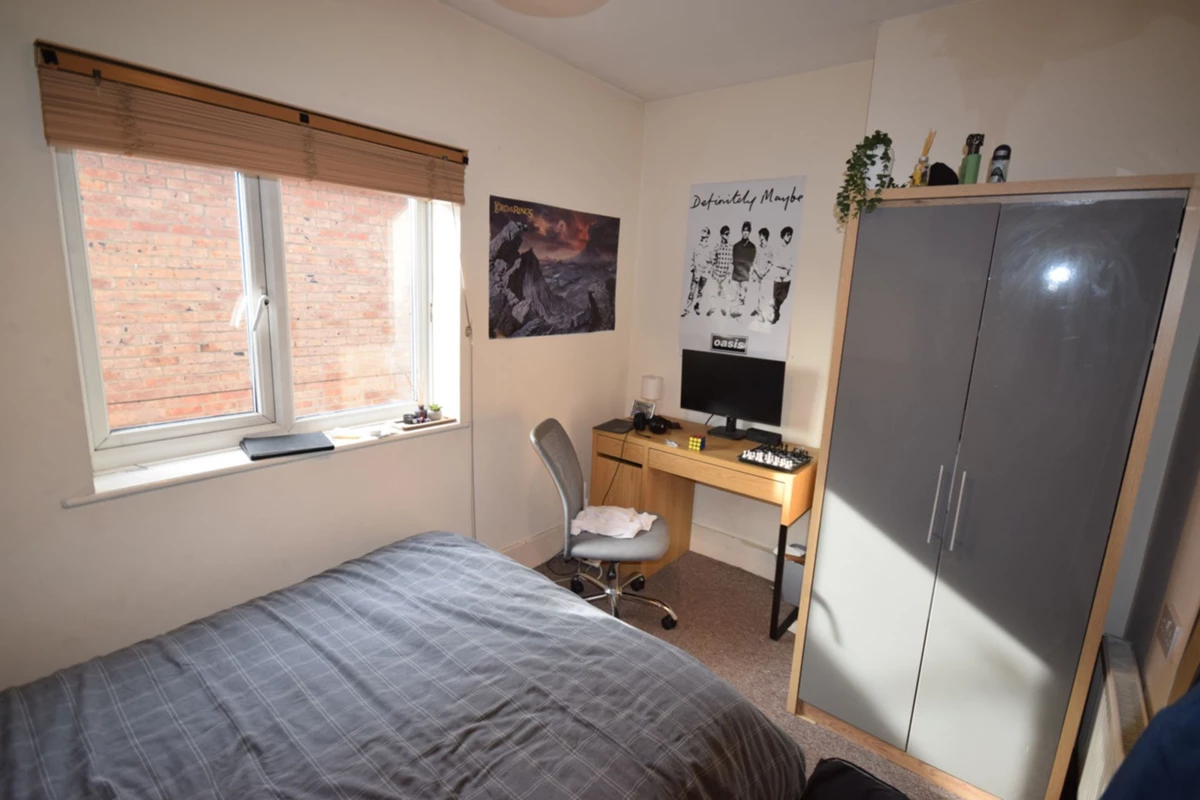
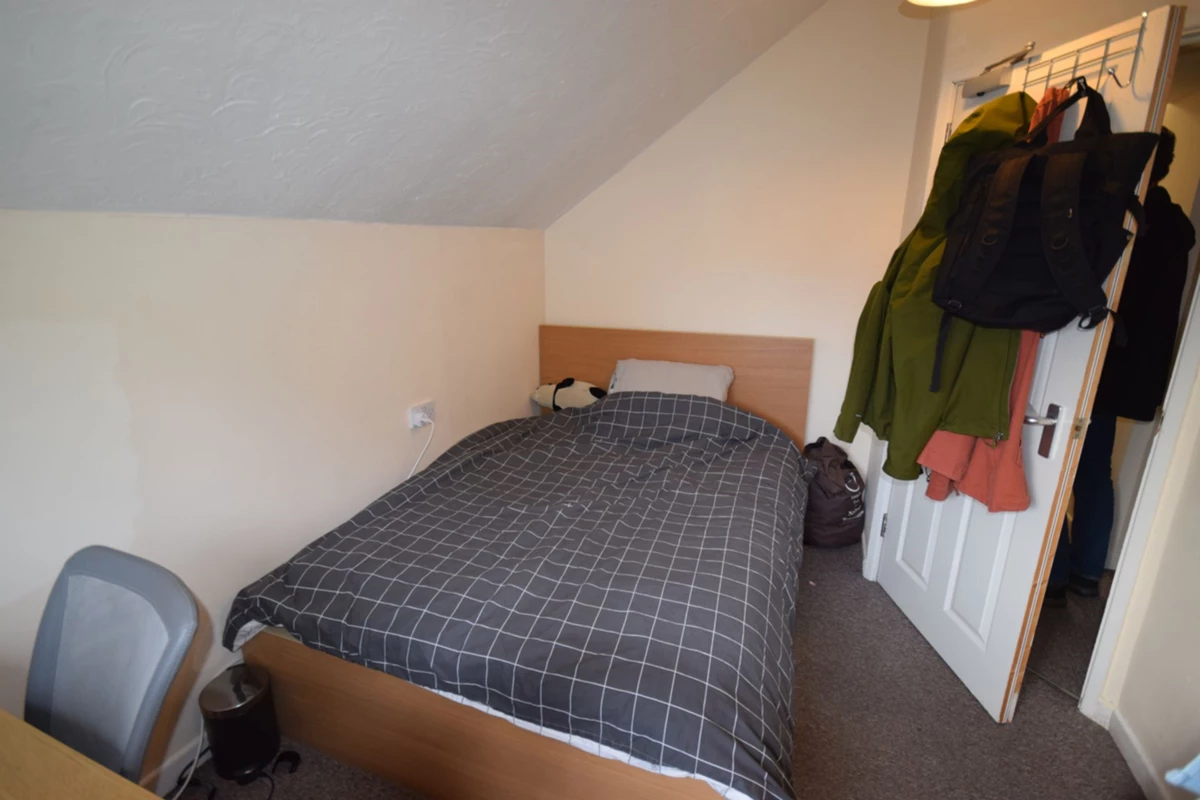
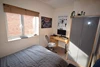
| Bedroom 3 | 3.50m x 2.25m (11'6" x 7'5") Double bedroom on first floor with side facing window, comprises: Double bed, bedside table, wardrobe, desk and chair | |||
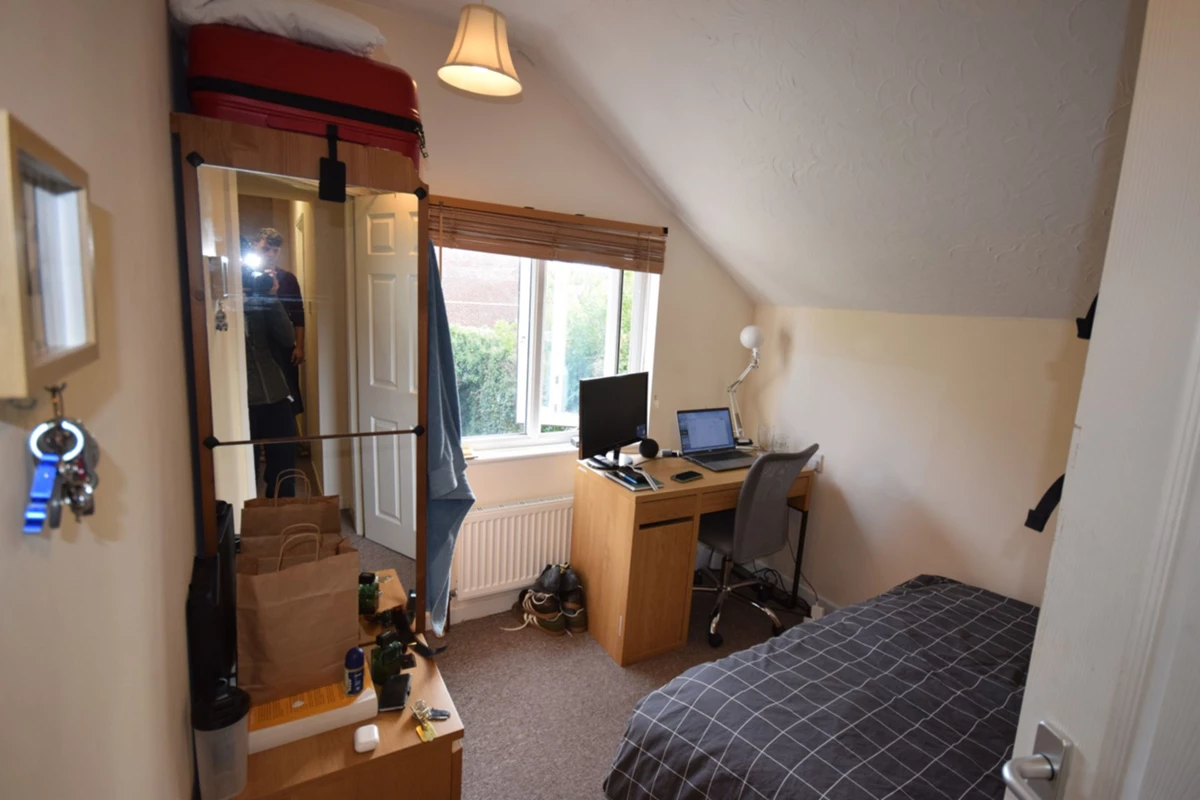
| Bedroom 4 | 3.30m x 2.50m (10'10" x 8'2") First floor, rear facing double bedroom. Comprises: Double bed, wardrobe, bedside table, desk and chair | |||
| Bedroom 5 | 3.30m x 2.50m (10'10" x 8'2") First floor, rear double bedroom. Double bed, wardrobe, bedside table, desk and chair. | |||
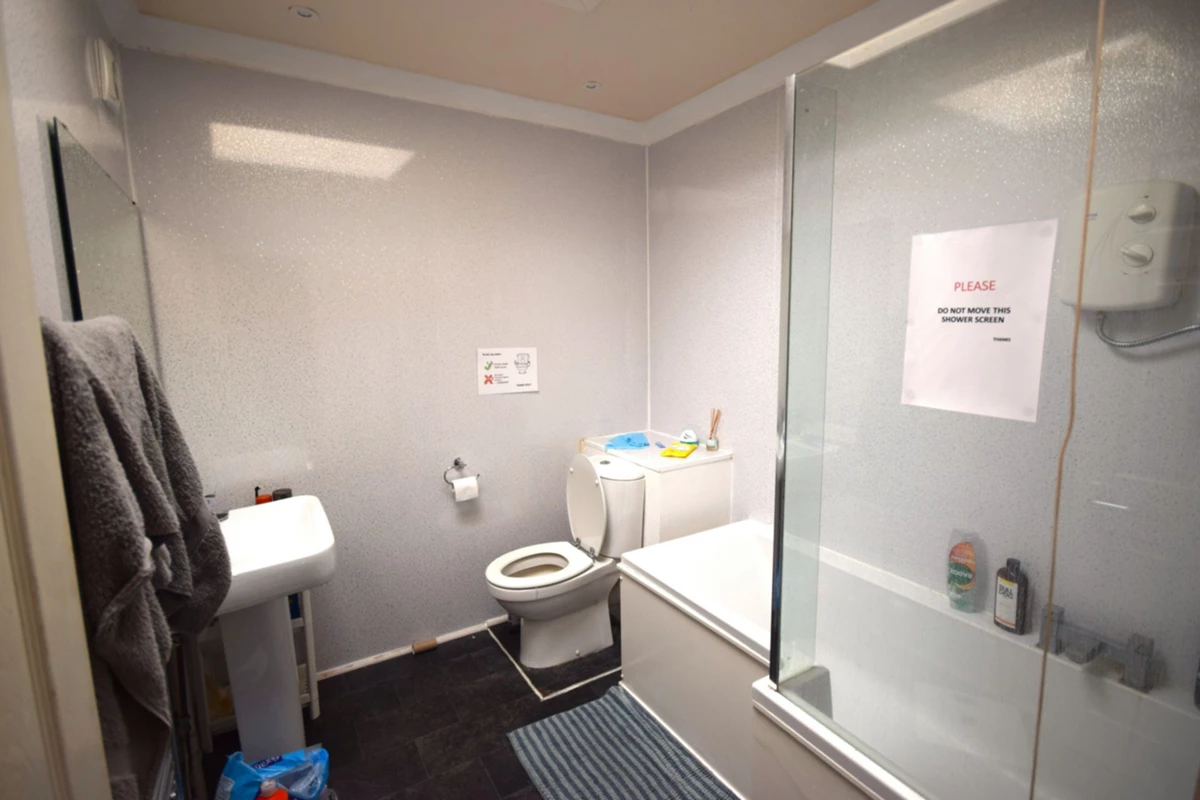
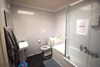
| Bathroom | First floor bathroom with skylight: Bath tub with shower over (electric shower), wash basin and wc. Easy clean aqua panel walls | |||
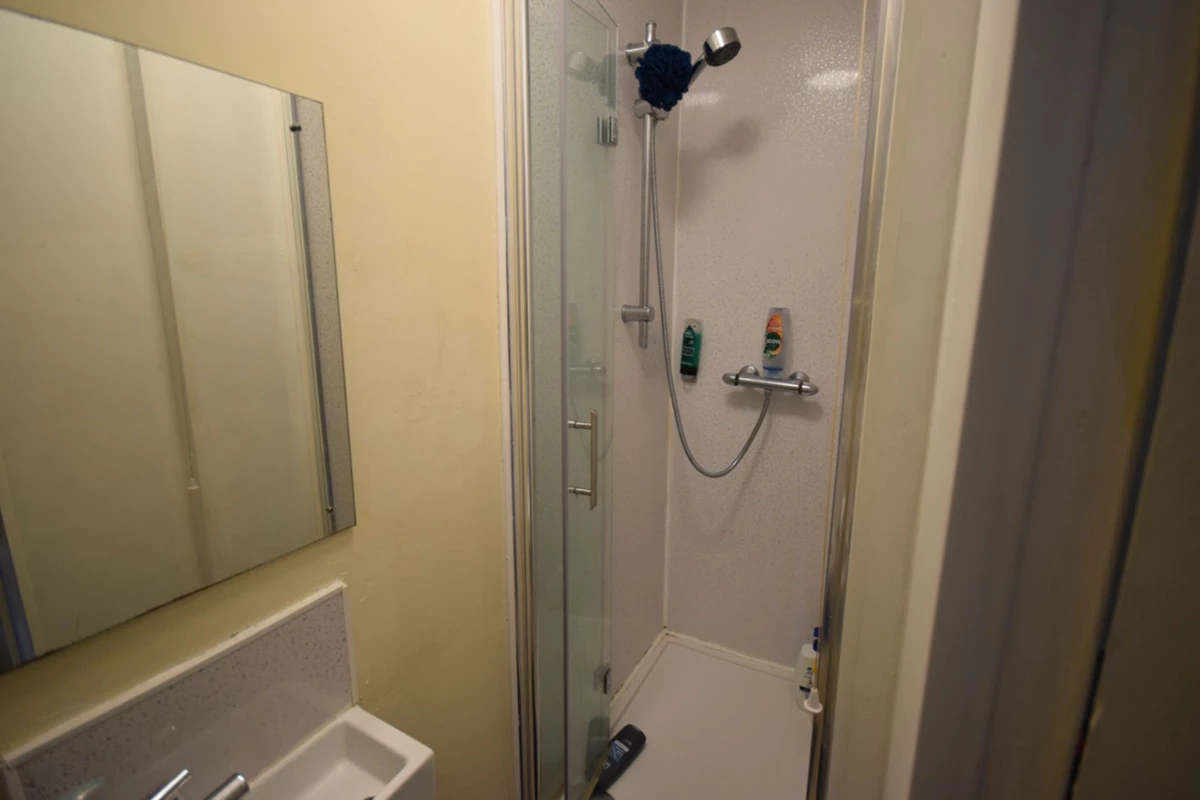
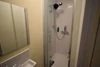
| Shower room | Ground floor shower room: shower cubicle, wash hand bisin and wc | |||
| Rear Garden | Rear garden is mainly laid to lawn with covered storage/seating area at the rear. It is possible to acces the rear garden via the double gates at the end of the driveway allowing for potential extra parking |






IMPORTANT NOTICE
Descriptions of the property are subjective and are used in good faith as an opinion and NOT as a statement of fact. Please make further specific enquires to ensure that our descriptions are likely to match any expectations you may have of the property. We have not tested any services, systems or appliances at this property. We strongly recommend that all the information we provide be verified by you on inspection, and by your Surveyor and Conveyancer.